

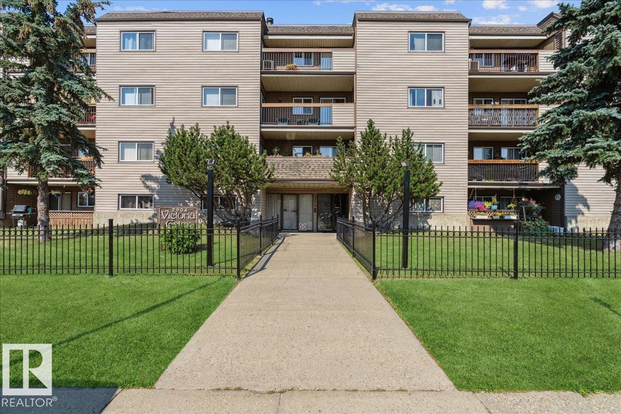
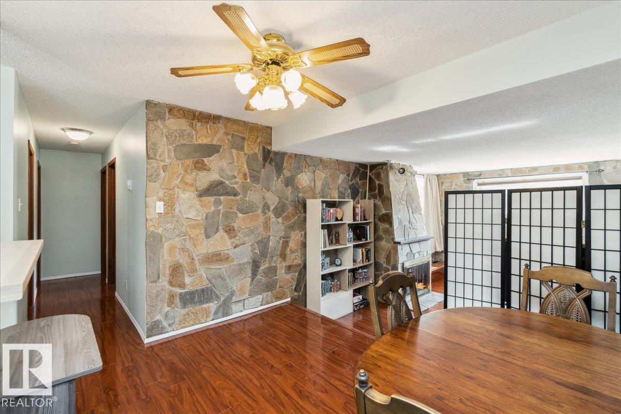
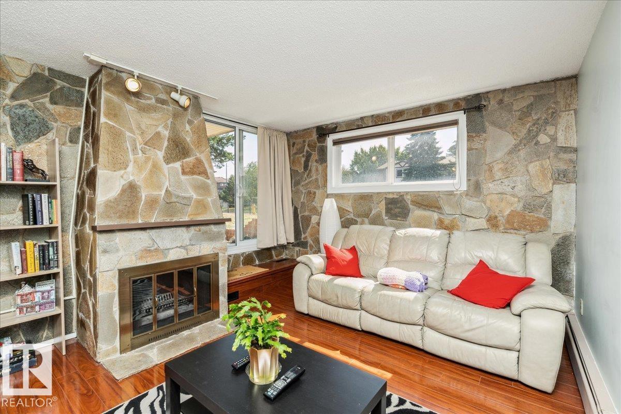
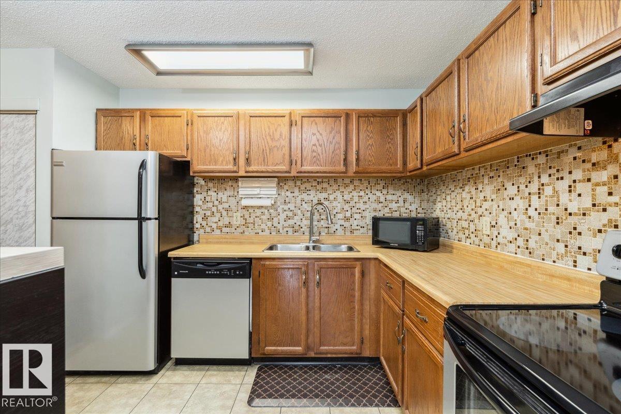
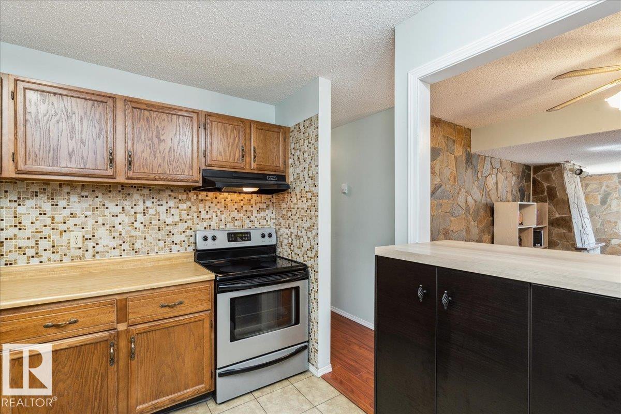
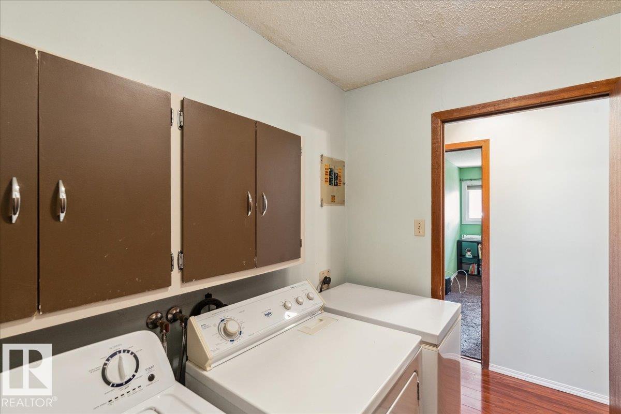
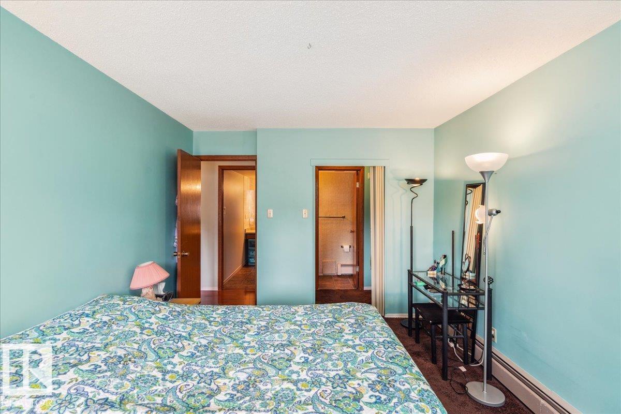
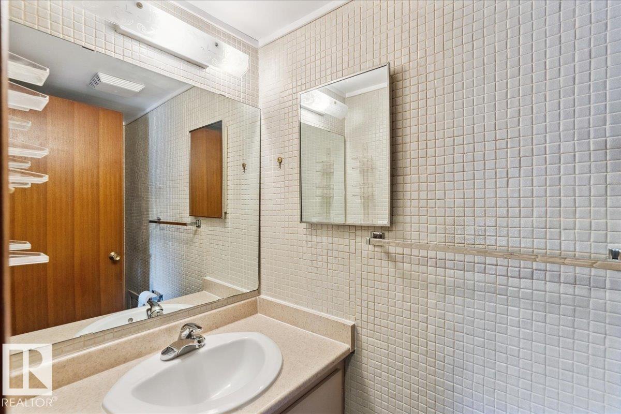
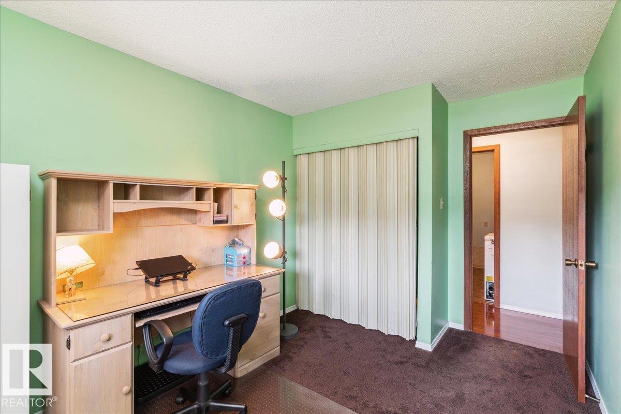
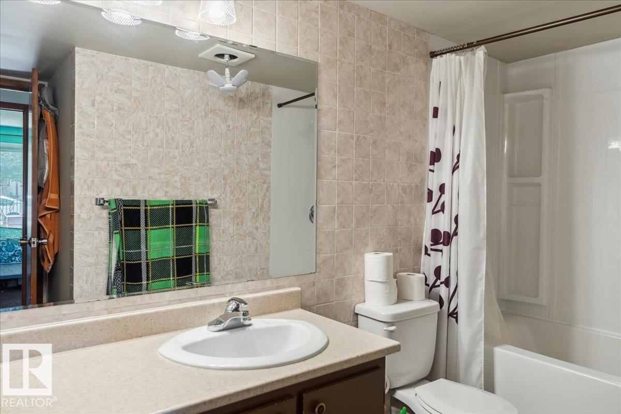
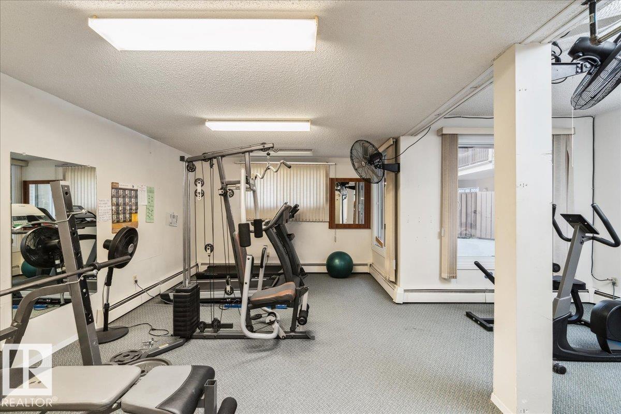
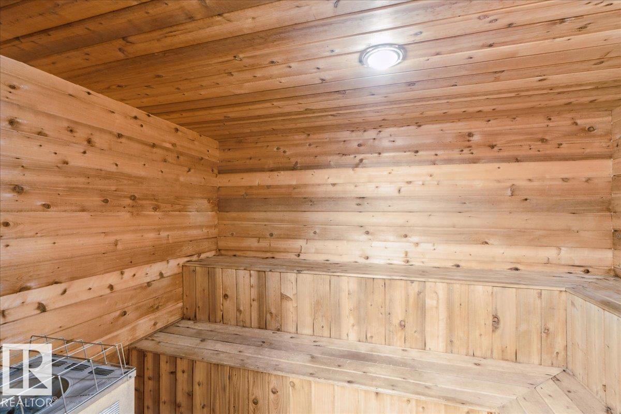
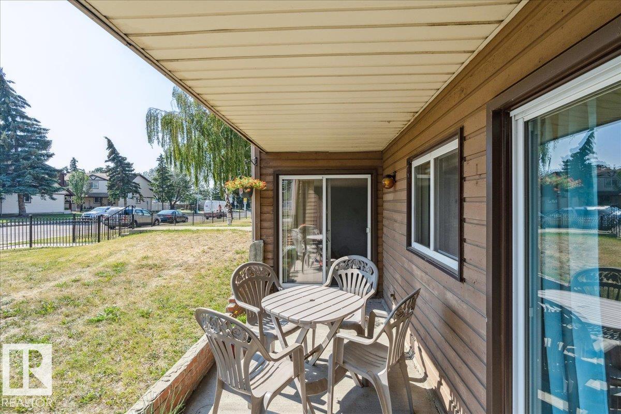
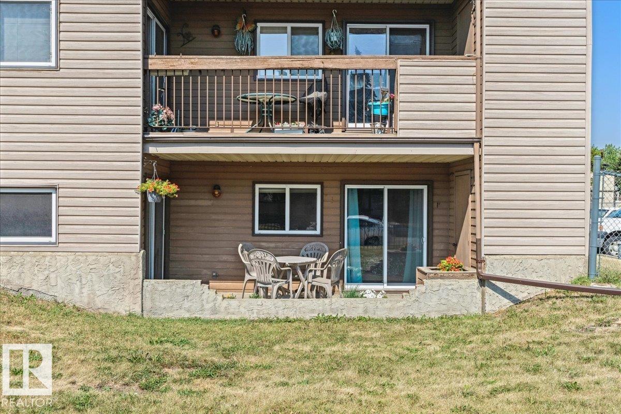
Welcome to this bright and well-maintained 18+ adult living ground-floor condo in the desirable community of Hairsine! This south-facing 2-bedroom, 1.5-bath home offers a functional layout with plenty of natural light throughout. The spacious living room opens onto a private ground-level patio, perfect for enjoying your morning coffee or relaxing outdoors. The kitchen features ample cabinet and counter space, while the primary bedroom includes a convenient 2-piece ensuite. A second bedroom, full 4-piece bathroom, and in-suite storage complete the home. Located close to shopping, public transit, parks, walking trails, Clareview Recreation Centre, restaurants, and all amenities, with easy access to major roadways. An excellent opportunity for downsizers, first-time buyers, or anyone seeking affordable, low-maintenance living. (id:51989)
Features of #112 2904 139 Av Nw
- MLS® Number E4499887
-
Price
$134,000
Maintenance, Caretaker, Exterior Maintenance, Heat, Insurance, Common Area Maintenance, Landscaping, Property Management, Other, See Remarks, Water
$586 Monthly - Bedrooms: 2
- Bathrooms: 2
- Square Footage: 927 sqft
- Property Type: Apartment
- Neigbourhood: Hairsine
- Amenities Near By Playground, Public Transit, Shopping
- Features Park/reserve, No Animal Home, No Smoking Home
Buildings
| Bathroom Total | 2 | Bedrooms Total | 2 |
| Appliances | Dishwasher, Dryer, Hood Fan, Refrigerator, Stove, Washer | Basement Type | None |
| Constructed Date | 1979 | Half Bath Total | 1 |
| Heating Type | Hot Water Radiator Heat | Size Interior | 927 Sqft |
| Type | Apartment |
Parking
| No Garage | |
| Stall |
Land
| Acreage | No | Land Amenities | Playground, Public Transit, Shopping |
| Size Irregular | 163.2 | Size Total | 163.2 M2 |
| Size Total Text | 163.2 M2 |
Rooms
| Level | Type | Length | Width | Dimensions |
|---|---|---|---|---|
| Main Level | Living Room | 3.7m x 4.6m | ||
| Main Level | Dining Room | 3.7m x 2.7m | ||
| Main Level | Kitchen | 3.1m x 2.6m | ||
| Main Level | Primary Bedroom | 3.21m x 4.3m | ||
| Main Level | Bedroom 2 | 2.78m x 4.4m |
Agents and Offices
- Shane Goodyear
- Office: Professional Realty Group