

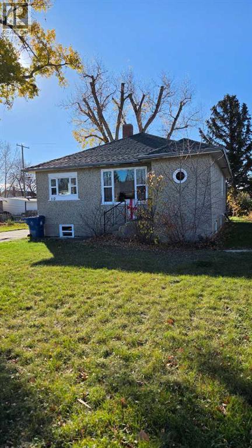
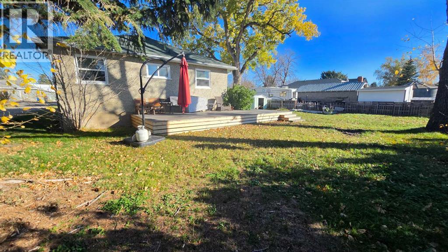
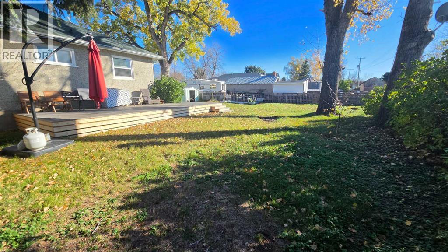
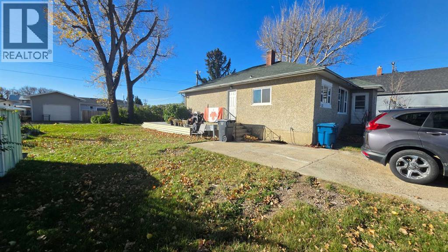
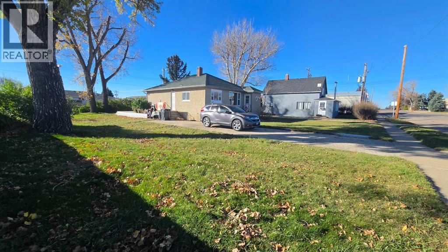
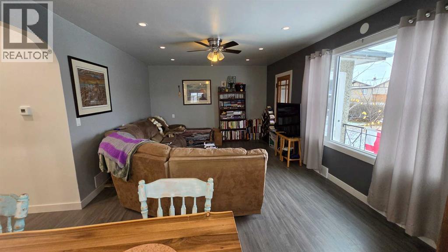
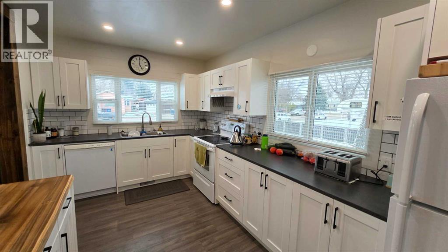
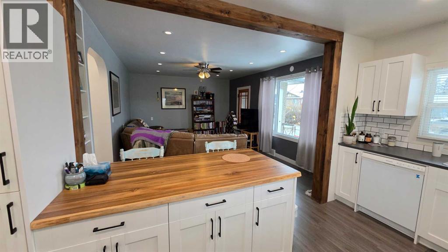
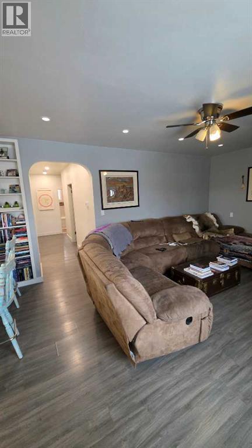
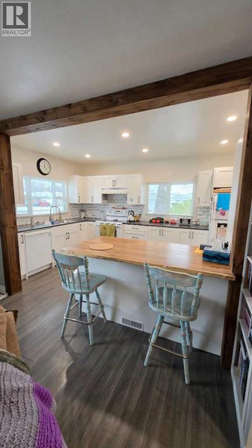
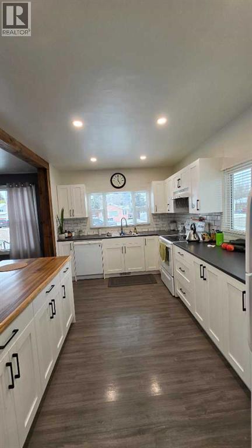
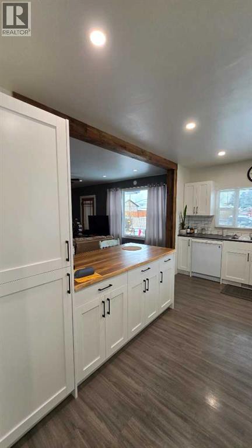
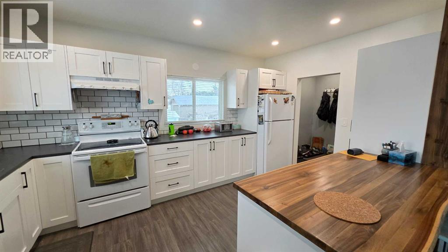
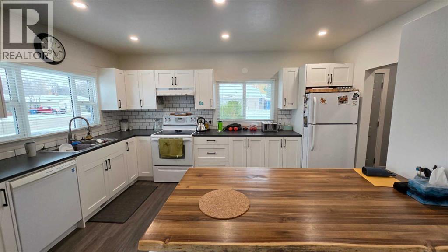
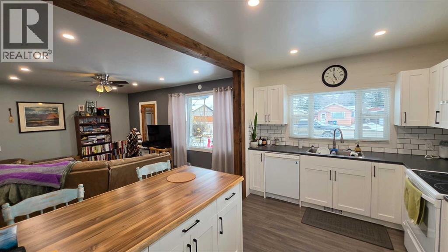
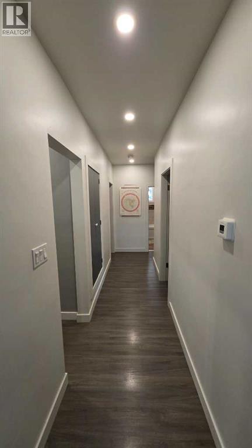
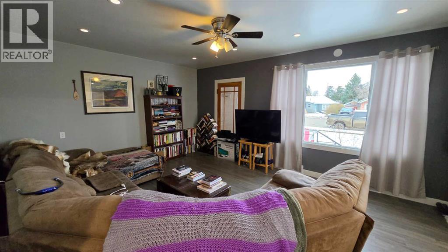
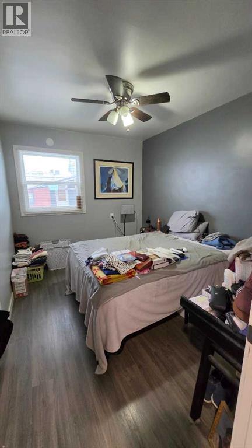
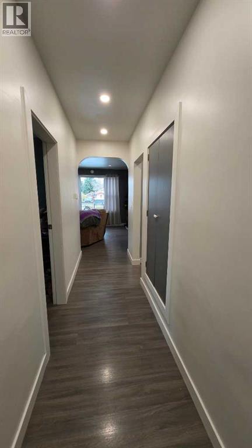
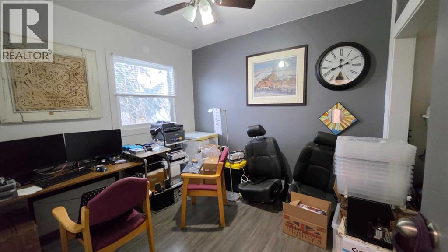
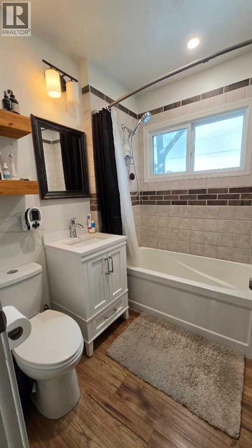
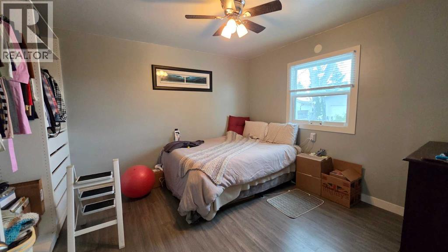
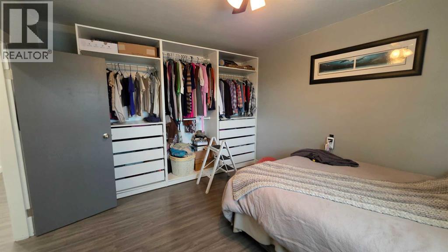
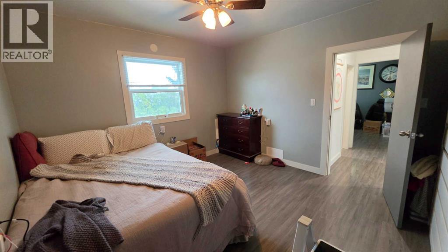
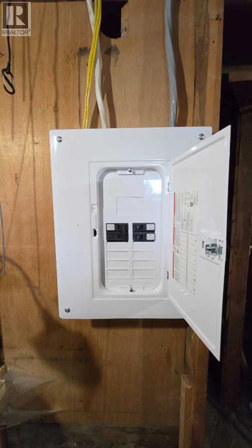
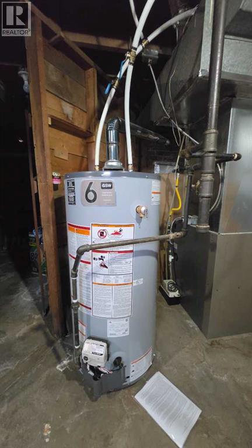
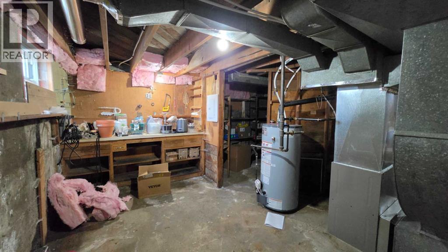
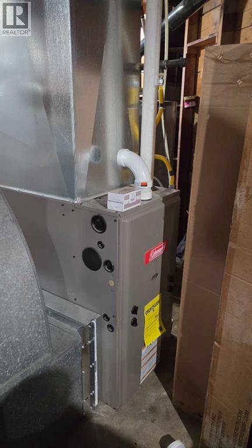
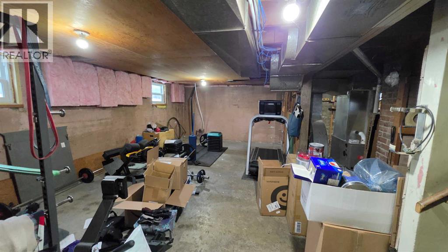
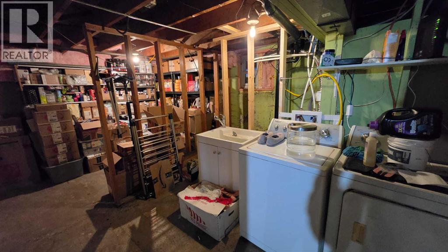
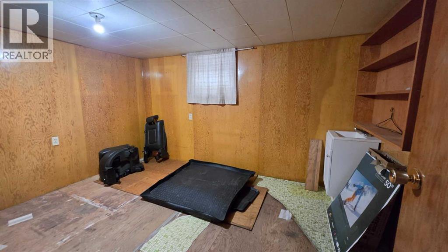
Very nice and renovated main level 3 bedroom, 1 bathroom home located in Milk River! Just over 1,000sqft of living space on the main level, beautiful kitchen with an abundance of counter and cabinet space. Open concept into the living room. Newer shingles on the roof and all of the plumbing has been updated. Updated lighting and electrical box. Lots of storage in the unfinished basement that awaits the new owners finishing creative touches. Very large open yard with back alley access. Really nice and charming property for an affordable price!! (id:51989)
Features of 112 2 Avenue Ne
- MLS® Number A2354724
- Price $173,900
- Bedrooms: 3
- Bathrooms: 1
- Square Footage: 1032 sqft
- Property Type: House
- Amenities Near By Airport, Golf Course, Park, Playground, Recreation Nearby, Schools, Shopping
- Community Features Golf Course Development, Fishing
- Features Back Lane
- Parking Space Total 2
- Plan 2227y
- Structure Deck
Buildings
| Bathroom Total | 1 | Bedrooms Above Ground | 3 |
| Bedrooms Total | 3 | Appliances | Washer, Refrigerator, Dishwasher, Stove, Dryer, Window Coverings |
| Architectural Style | Bungalow | Basement Development | Unfinished |
| Basement Type | Full (unfinished) | Constructed Date | 1951 |
| Construction Style Attachment | Detached | Cooling Type | None |
| Exterior Finish | Stucco | Flooring Type | Laminate |
| Foundation Type | Poured Concrete | Heating Fuel | Natural Gas |
| Heating Type | Forced Air | Stories Total | 1 |
| Size Interior | 1032 Sqft | Total Finished Area | 1032 Sqft |
| Type | House |
Parking
| Other |
Land
| Acreage | No | Fence Type | Not Fenced |
| Land Amenities | Airport, Golf Course, Park, Playground, Recreation Nearby, Schools, Shopping | Landscape Features | Lawn |
| Size Depth | 36.57 M | Size Frontage | 15.24 M |
| Size Irregular | 6000.00 | Size Total | 6000 Sqft|4,051 - 7,250 Sqft |
| Size Total Text | 6000 Sqft|4,051 - 7,250 Sqft | Zoning Description | R |
Rooms
| Level | Type | Length | Width | Dimensions |
|---|---|---|---|---|
| Basement | Storage | 10.17 Ft x 8.50 Ft | ||
| Basement | Furnace | 13.75 Ft x 7.50 Ft | ||
| Basement | Other | 12.42 Ft x 9.08 Ft | ||
| Basement | Laundry Room | 17.50 Ft x 13.08 Ft | ||
| Main Level | Kitchen | 14.58 Ft x 9.58 Ft | ||
| Main Level | Living Room | 17.50 Ft x 13.08 Ft | ||
| Main Level | Primary Bedroom | 13.17 Ft x 11.50 Ft | ||
| Main Level | Bedroom | 11.42 Ft x 9.00 Ft | ||
| Main Level | Bedroom | 13.00 Ft x 9.08 Ft | ||
| Main Level | 4pc Bathroom | 7.08 Ft x 5.67 Ft | ||
| Main Level | Other | 6.50 Ft x 4.08 Ft | ||
| Main Level | Hall | 15.33 Ft x 6.00 Ft | ||
| Main Level | Hall | 5.75 Ft x 3.17 Ft |
Agents and Offices
- Louis Balog
- Office: RE/MAX Real Estate - Lethbridge
What's Nearby
Similar Properties
