

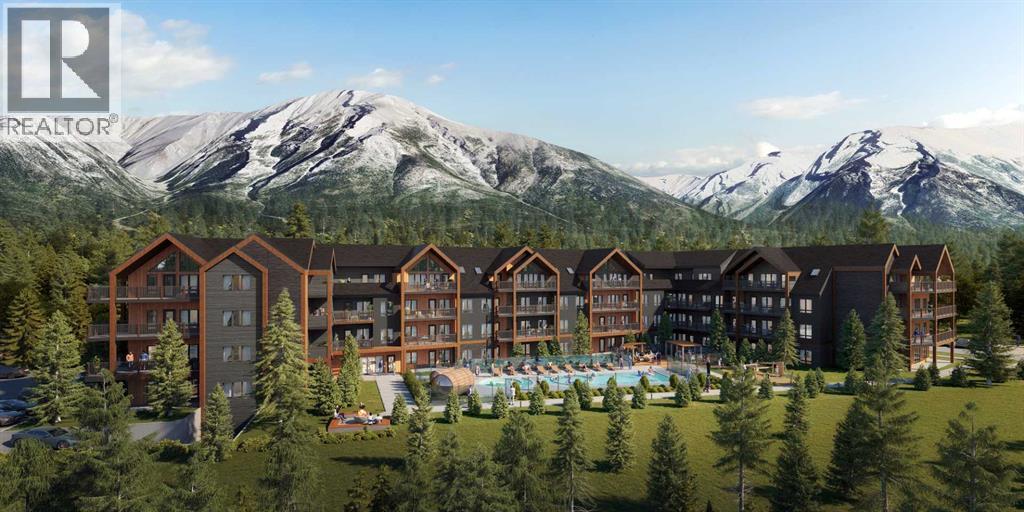
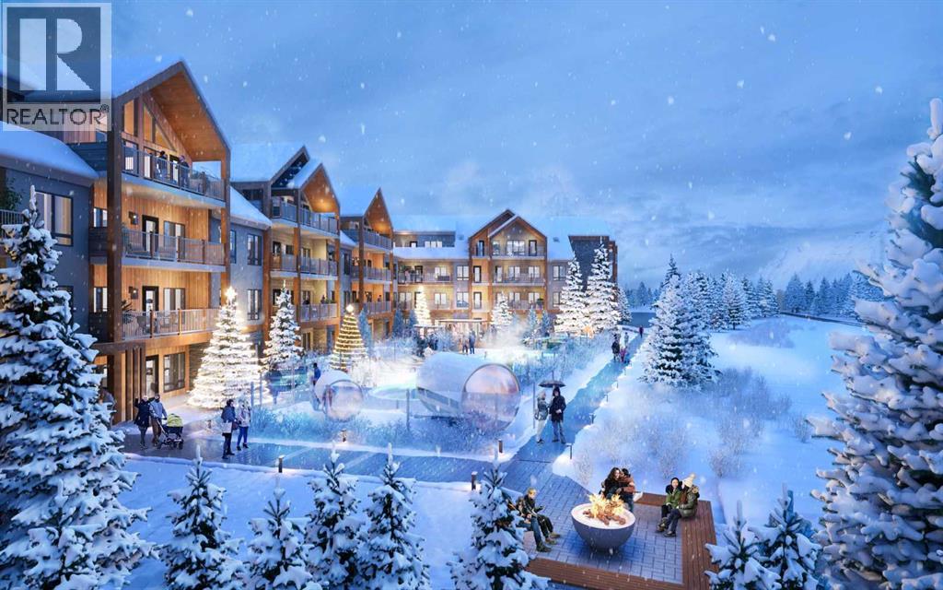
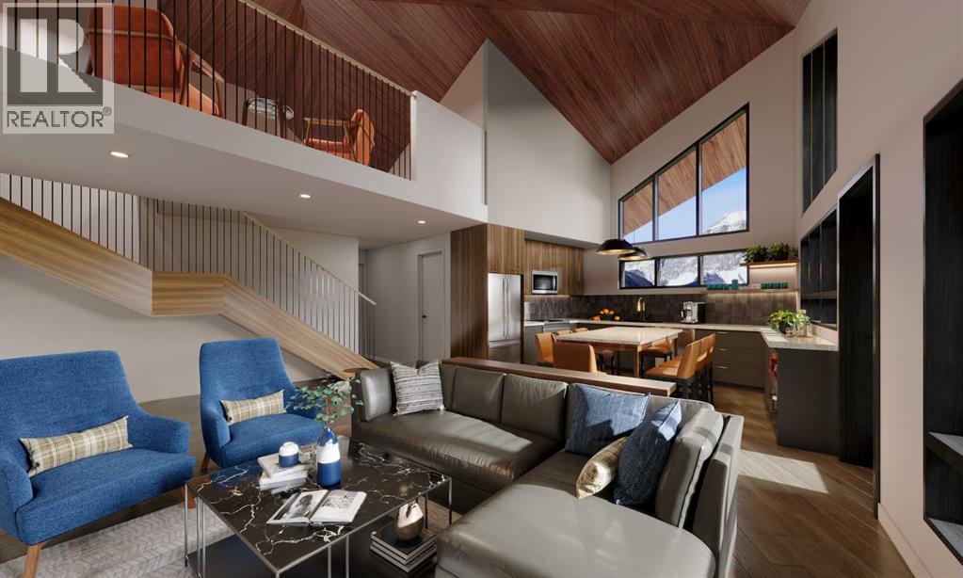
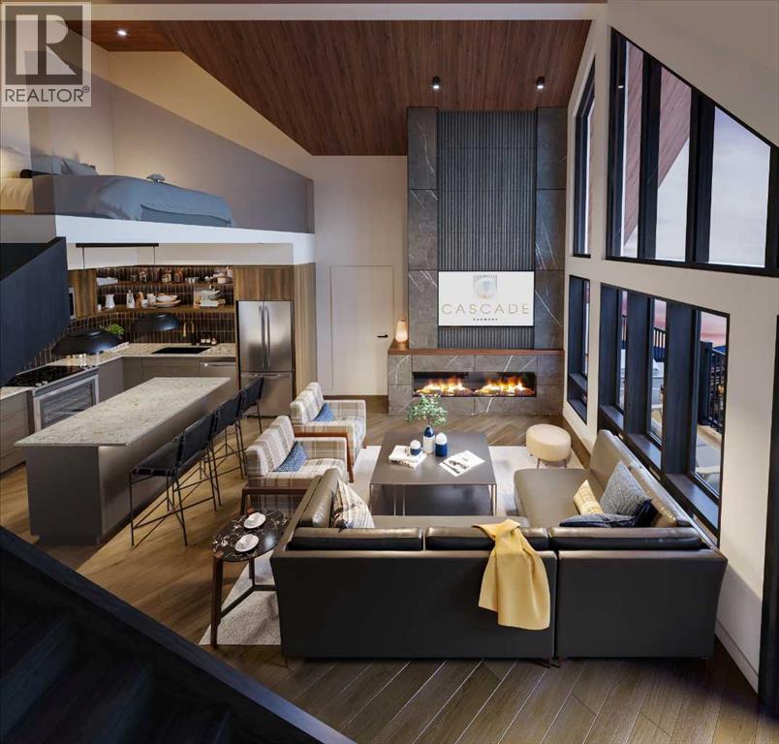
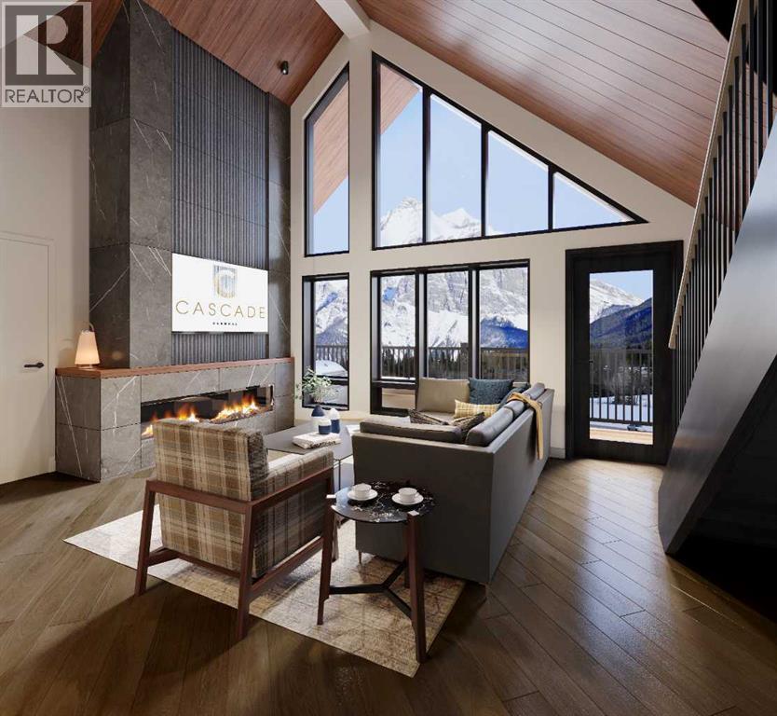
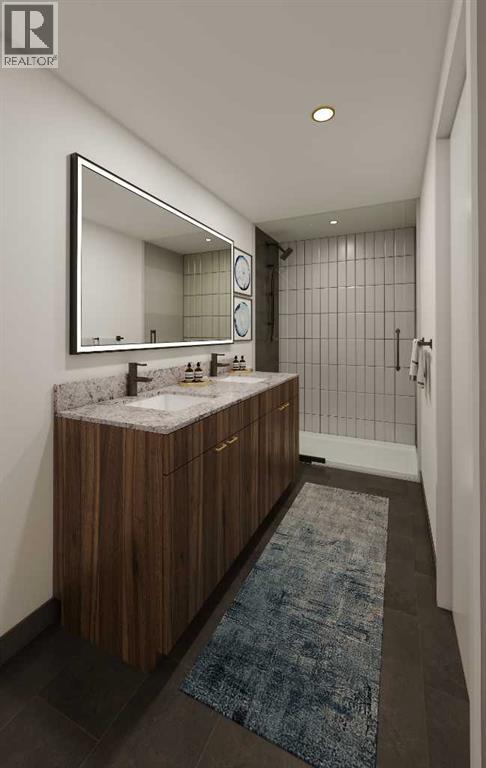
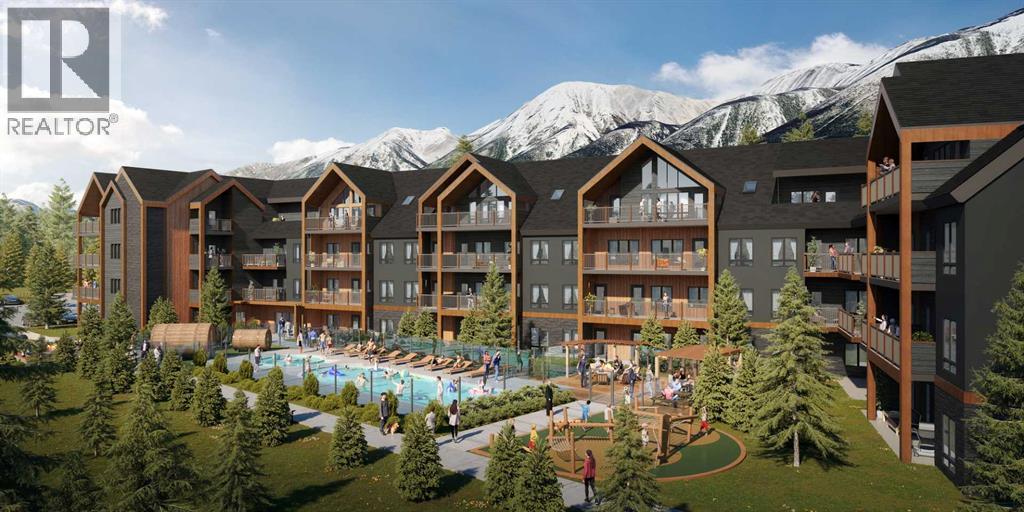
Experience contemporary mountain living inspired by timeless Scandinavian design in this beautifully appointed resort residence. Offering 1,098 sq. ft. of thoughtfully planned living space, this 3-bedroom, 3-bathroom Lock Off Short Term Rental home combines clean architectural lines, premium finishes, and an open-concept layout designed for both comfort and functionality. Step outside to enjoy a breathtaking private outdoor living space, where two spacious balconies provide the perfect setting to relax, entertain, or take in the peaceful north-facing mountain and forest views, making it equally suited for personal getaways or short-term rental opportunities. Residents and guests will enjoy an exceptional collection of resort-style amenities, including a heated outdoor pool, hot tub, traditional barrel sauna, outdoor fire pits, a fully equipped fitness centre and owner's lounge. This residence is being offered as a Developer Unit, providing a unique opportunity. * PLEASE NOTE THESE PHOTOS ARE THOSE OF A LOFT UNIT (id:51989)
Features of 112, 1736 Bow Valley
- MLS® Number A2333953
-
Price
$1,416,450
Maintenance, Common Area Maintenance, Insurance, Ground Maintenance, Reserve Fund Contributions, Sewer
$918.75 Monthly - Bedrooms: 3
- Bathrooms: 3
- Square Footage: 1098 sqft
- Property Type: Apartment
- Community Name: Bow Valley Trail
- Amenities Near By Golf Course, Schools, Shopping
- Community Features Golf Course Development, Pets Allowed With Restrictions
- Features Gas Bbq Hookup, Parking
- Parking Space Total 1
- Plan 9410149
- View Type View
Buildings
| Bathroom Total | 3 | Bedrooms Above Ground | 3 |
| Bedrooms Total | 3 | Amenities | Exercise Centre, Party Room |
| Appliances | Washer, Refrigerator, Range, Dryer, Microwave | Constructed Date | 2026 |
| Construction Style Attachment | Attached | Cooling Type | Central Air Conditioning |
| Fireplace Present | Yes | Fireplace Total | 1 |
| Flooring Type | Tile, Vinyl Plank | Foundation Type | Poured Concrete |
| Heating Type | Other, Forced Air | Stories Total | 4 |
| Size Interior | 1098 Sqft | Total Finished Area | 1098 Sqft |
| Type | Apartment |
Land
| Acreage | No | Land Amenities | Golf Course, Schools, Shopping |
| Size Total Text | Unknown | Zoning Description | Visitor Accom |
Rooms
| Level | Type | Length | Width | Dimensions |
|---|---|---|---|---|
| Main Level | Bedroom | 9.33 Ft x 13.58 Ft | ||
| Main Level | Primary Bedroom | 9.25 Ft x 17.08 Ft | ||
| Main Level | Bedroom | 10.00 Ft x 10.00 Ft | ||
| Main Level | 4pc Bathroom | 5.00 Ft x 9.33 Ft | ||
| Main Level | 3pc Bathroom | 8.67 Ft x 5.00 Ft | ||
| Main Level | 4pc Bathroom | 5.00 Ft x 9.33 Ft | ||
| Main Level | Kitchen | 11.50 Ft x 11.75 Ft | ||
| Main Level | Living Room | 11.50 Ft x 11.50 Ft |
Agents and Offices
- CLARE MCARDLE
- MARY-ANNE KAMENKA
- Office: Century 21 Nordic Realty