

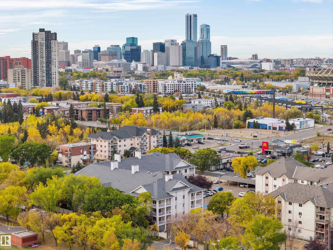
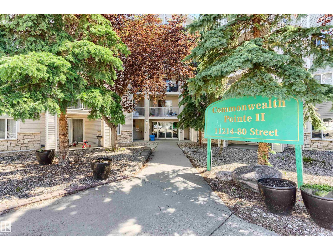
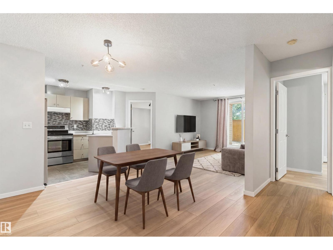
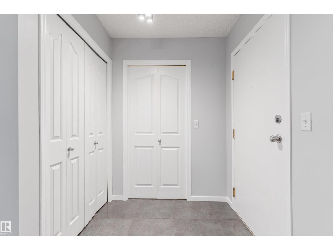
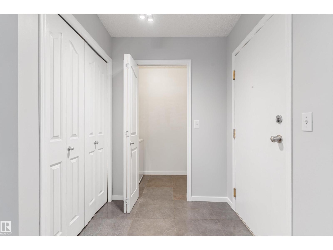
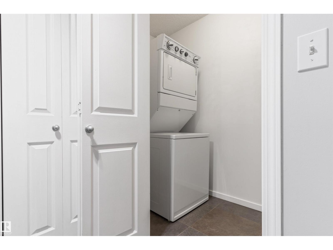
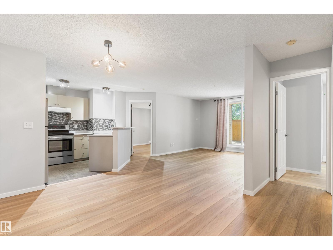
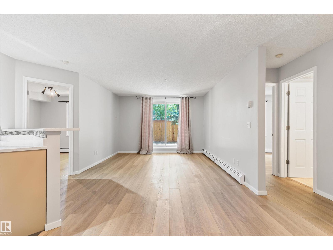
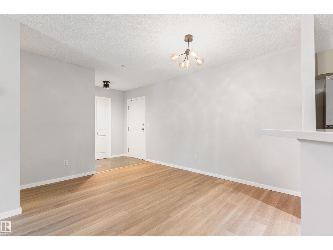
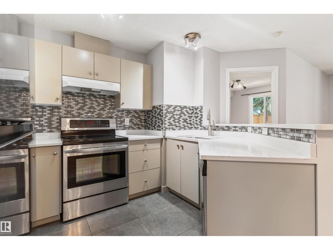
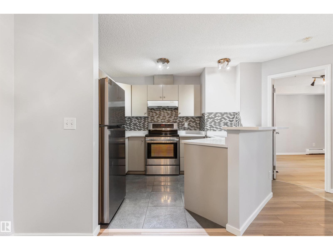
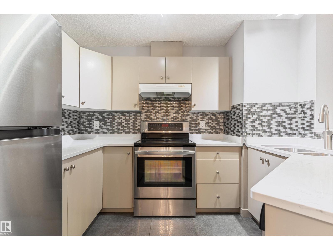
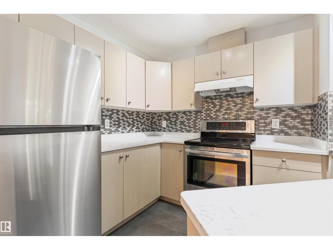
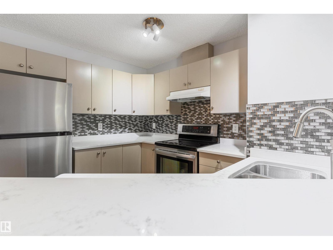
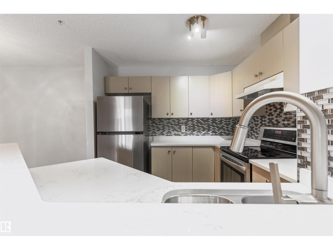
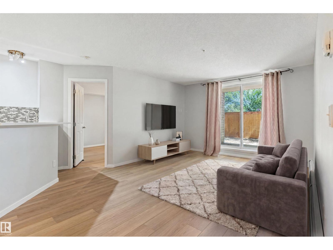
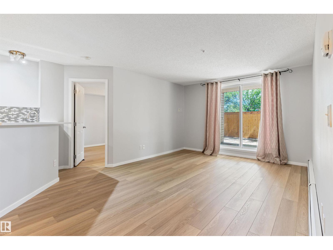
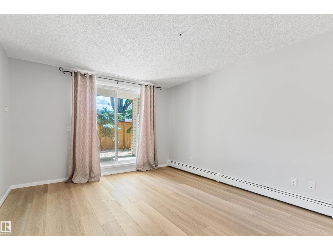
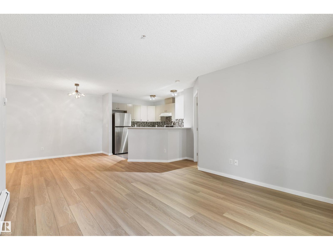
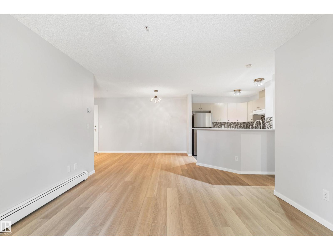
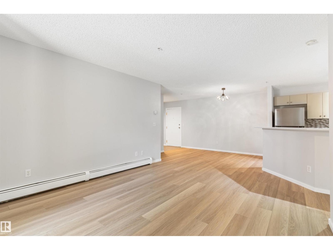
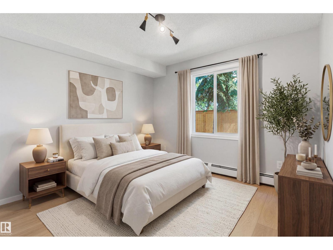
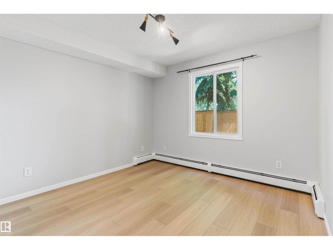
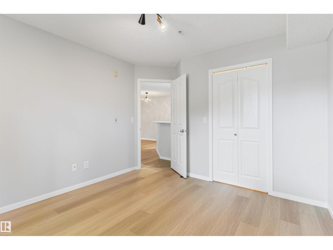
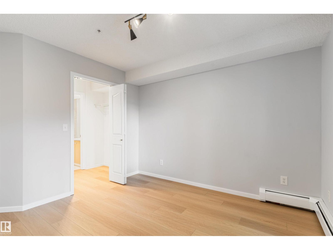
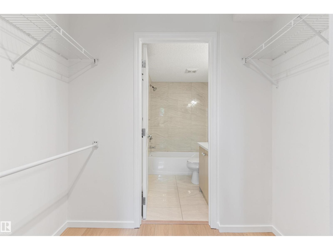
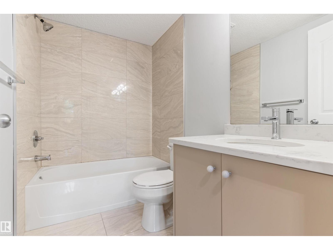
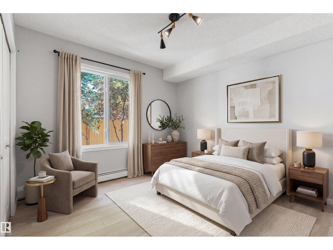
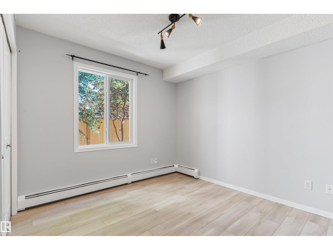
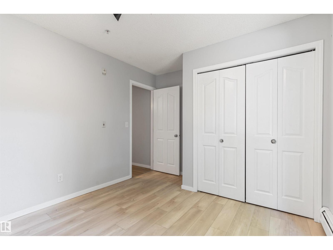
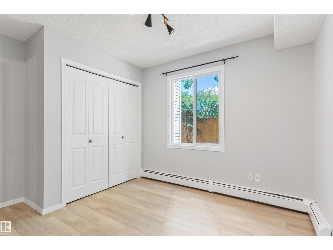
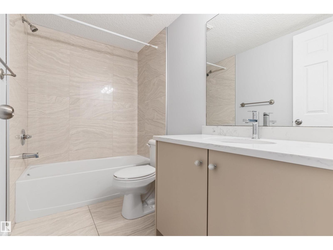
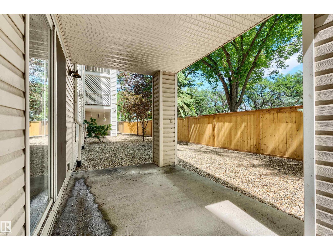
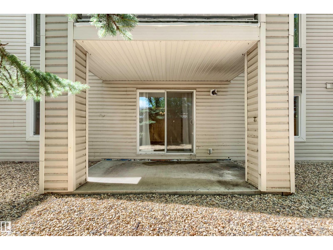
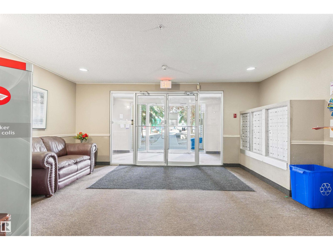
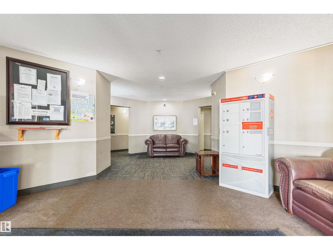
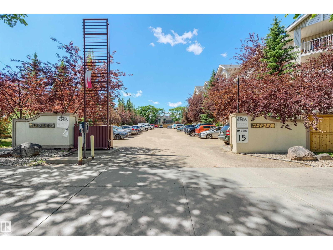
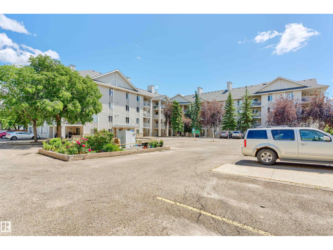
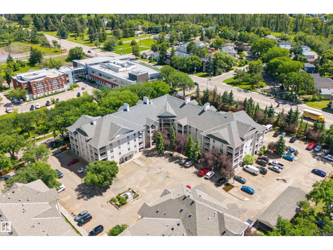
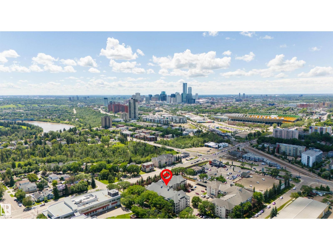
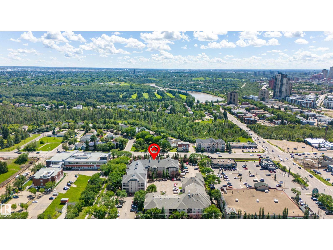
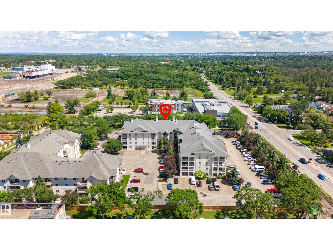
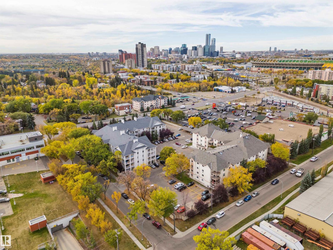
Welcome to this fully renovated, well-maintained main-floor condo featuring 2 bedrooms, 2 bathrooms, and direct access to a private patio. This bright unit offers in-suite laundry, a storage room, and condo fees that include all utilities (electricity, heat, water/sewer), plus one powered surface parking stall. Inside, you'll find luxury vinyl plank flooring, fresh paint, and abundant natural light. The open concept layout features a spacious living room, dining area, and an updated kitchen with granite countertops, tiled floors, an eating bar, and newer stainless steel appliances. The primary bedroom fits a king-sized bed and includes a walk-through closet and 4-piece ensuite. Both bathrooms feature granite countertops, tiled floors, and gorgeous tiled showers. A second bedroom is next to the guest bath. Walk to Concordia University, the LRT (7 minutes to downtown), Save-On-Foods, McDonald's, shopping, and amenities. Close to NAIT, the U of A, and Commonwealth Stadium. (id:51989)
Features of #112 11214 80 St Nw
- MLS® Number E4497273
-
Price
$159,900
Maintenance, Exterior Maintenance, Insurance, Other, See Remarks, Property Management, Water
$528.55 Monthly - Bedrooms: 2
- Bathrooms: 2
- Square Footage: 845 sqft
- Property Type: Apartment
- Neigbourhood: Cromdale
- Amenities Near By Playground, Public Transit, Shopping
- Community Features Public Swimming Pool
- Features Park/reserve
- Structure Patio(s)
Buildings
| Bathroom Total | 2 | Bedrooms Total | 2 |
| Appliances | Dishwasher, Dryer, Refrigerator, Stove, Washer | Basement Type | None |
| Constructed Date | 2005 | Fire Protection | Sprinkler System-fire |
| Heating Type | Baseboard Heaters, Hot Water Radiator Heat | Size Interior | 845 Sqft |
| Type | Apartment |
Parking
| Stall |
Land
| Acreage | No | Land Amenities | Playground, Public Transit, Shopping |
| Size Irregular | 86.64 | Size Total | 86.64 M2 |
| Size Total Text | 86.64 M2 |
Rooms
| Level | Type | Length | Width | Dimensions |
|---|---|---|---|---|
| Main Level | Living Room | 3.62 m | 4.23 m | 3.62 m x 4.23 m |
| Main Level | Dining Room | 3.61 m | 3.08 m | 3.61 m x 3.08 m |
| Main Level | Kitchen | 2.67 m | 3.34 m | 2.67 m x 3.34 m |
| Main Level | Primary Bedroom | 3.24 m | 3.34 m | 3.24 m x 3.34 m |
| Main Level | Bedroom 2 | 2.89 m | 3.06 m | 2.89 m x 3.06 m |
| Main Level | Mud Room | 1.32 m | 1.72 m | 1.32 m x 1.72 m |
| Main Level | Laundry Room | 1.16 m | 2.44 m | 1.16 m x 2.44 m |
Agents and Offices
- Marianna N. Nikolaev
- Jaclyn N. Horne
- Office: Maxwell Progressive