

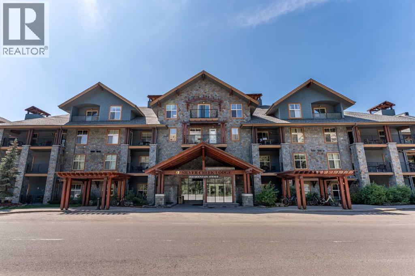
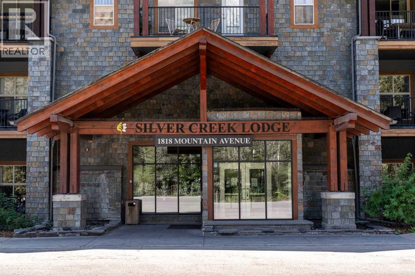
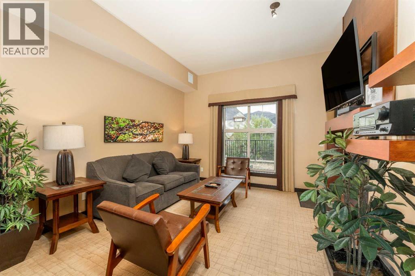
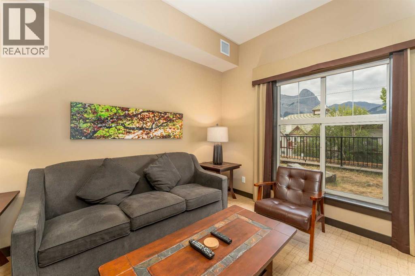
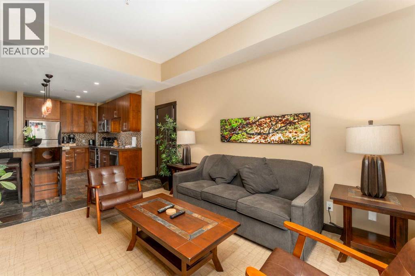
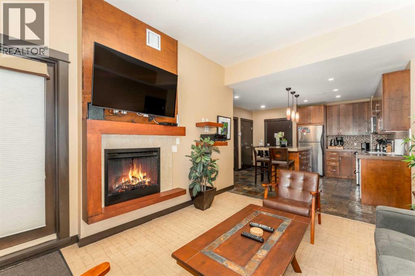
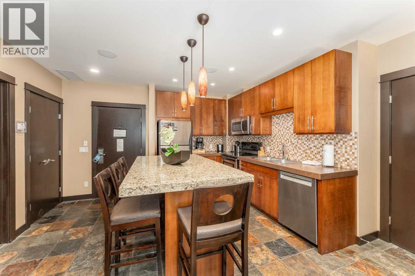
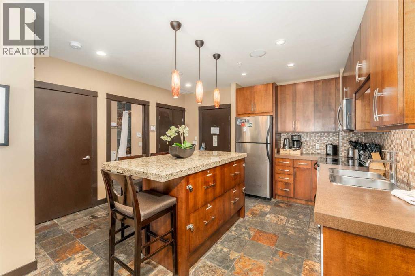
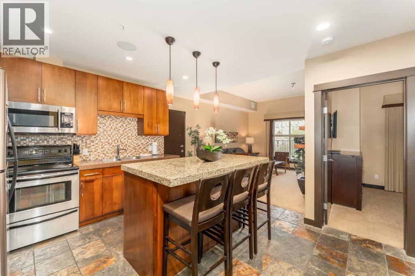
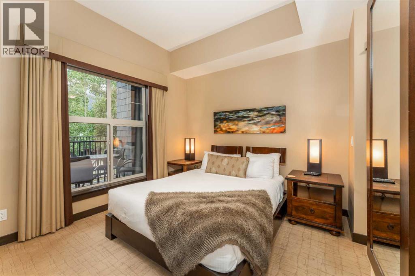
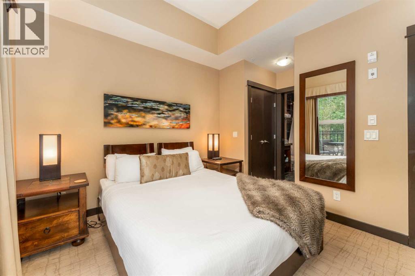
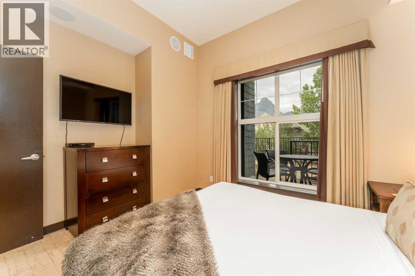
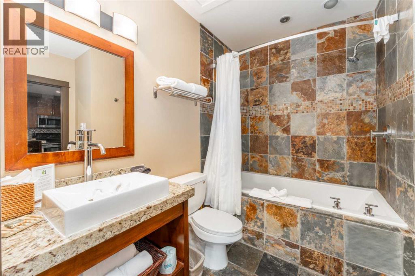
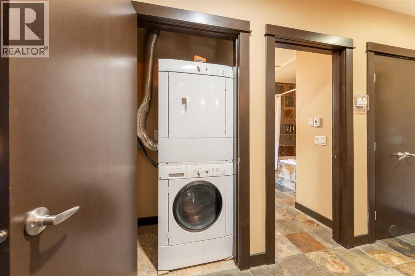
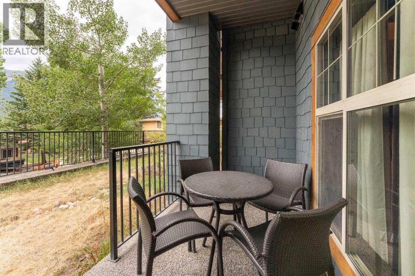
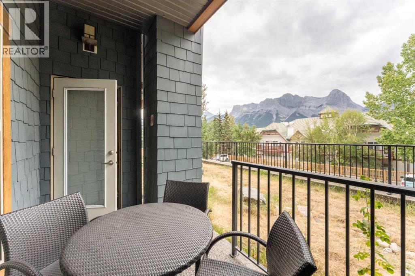
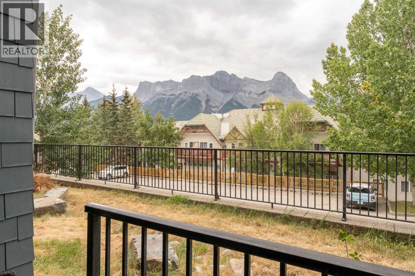
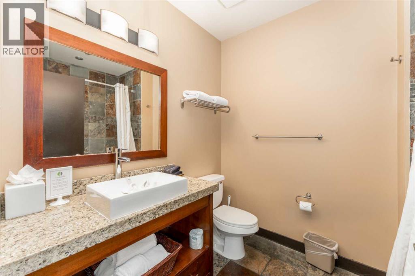
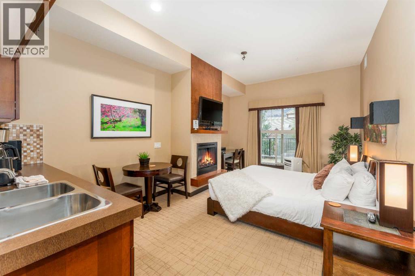
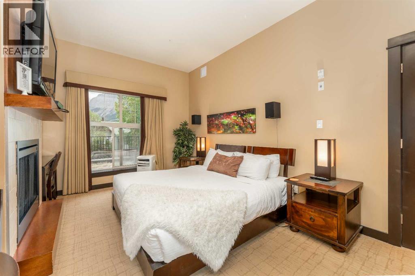
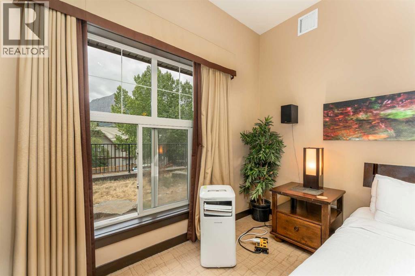
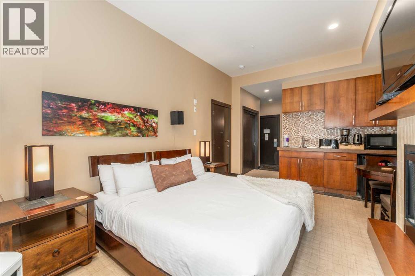
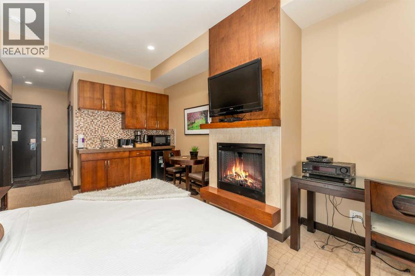
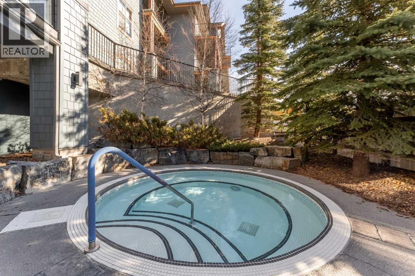
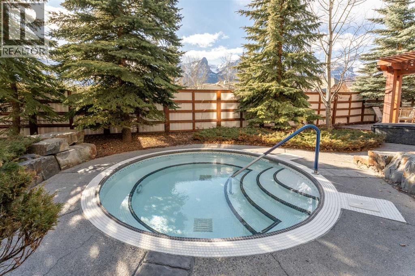
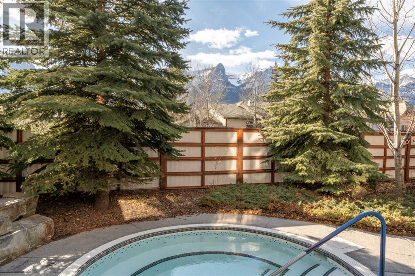
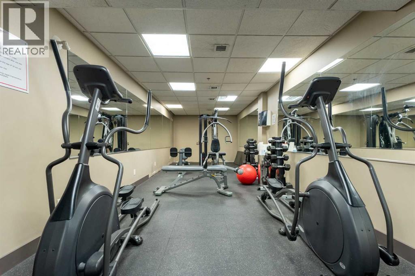
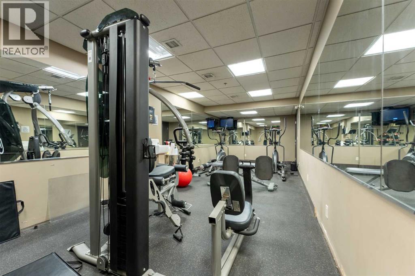
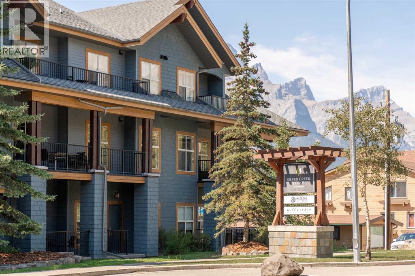
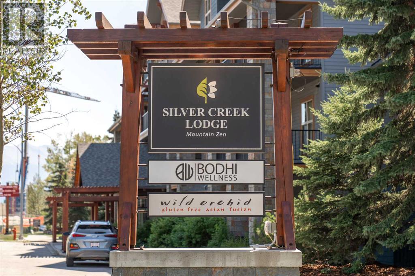
Silver Creek Lodge – 2-Bedroom Lock-Off | 12 WEEKS OWNERSHIP. Rarely available, this ground-floor lock-off unit at Silver Creek Lodge combines flexibility with everyday convenience. The self-contained lock-off design lets you live in one side while renting the other — or rent both independently, making it a smart option for owners who want both personal use and rental income. Step inside to a warm mountain-inspired interior featuring stone countertops, stainless steel appliances, and a gas fireplace that anchors the living space. The finishes strike a balance between comfort and durability, suited to both owner stays and guest turnover. One of the unit's standout advantages is direct walk-out access to green space right from your door ,no elevators. It's a rare, pet-friendly perk that appeals strongly to short-term guests. Owners and guests also enjoy full access to Silver Creek Lodge's amenities, including a fitness room, steam room, and outdoor hot tub, features that add real value. This is a 12 week fractional ownership. (id:51989)
Features of 111c, 1818 Mountain Avenue
- MLS® Number A2343041
-
Price
$209,895
Maintenance, Common Area Maintenance, Heat, Interior Maintenance, Ground Maintenance, Parking, Property Management, Security, Sewer, Waste Removal, Water
$595.71 Monthly - Bedrooms: 2
- Bathrooms: 2
- Square Footage: 930 sqft
- Property Type: Apartment
- Community Name: Teepee Town
- Amenities Near By Golf Course, Shopping
- Community Features Golf Course Development, Pets Allowed
- Features Closet Organizers, Parking
- Parking Space Total 1
- Plan 0811024
Buildings
| Bathroom Total | 2 | Bedrooms Above Ground | 2 |
| Bedrooms Total | 2 | Amenities | Exercise Centre, Whirlpool |
| Appliances | Refrigerator, Dishwasher, Stove, Oven, Microwave, Microwave Range Hood Combo, Washer/dryer Stack-up | Constructed Date | 2008 |
| Construction Material | Wood Frame | Construction Style Attachment | Attached |
| Cooling Type | Central Air Conditioning | Exterior Finish | Stone |
| Fireplace Present | Yes | Fireplace Total | 2 |
| Flooring Type | Carpeted, Stone, Vinyl Plank | Foundation Type | Poured Concrete |
| Heating Type | In Floor Heating | Stories Total | 4 |
| Size Interior | 930 Sqft | Total Finished Area | 930.24 Sqft |
| Type | Apartment |
Parking
| Underground |
Land
| Acreage | No | Land Amenities | Golf Course, Shopping |
| Size Total Text | Unknown | Zoning Description | Visitor Accommodation |
Rooms
| Level | Type | Length | Width | Dimensions |
|---|---|---|---|---|
| Main Level | Living Room | 12.92 Ft x 16.75 Ft | ||
| Main Level | Kitchen | 13.67 Ft x 12.83 Ft | ||
| Main Level | Primary Bedroom | 12.42 Ft x 14.17 Ft | ||
| Main Level | 4pc Bathroom | 8.42 Ft x 8.83 Ft | ||
| Main Level | Bedroom | 11.75 Ft x 9.08 Ft | ||
| Main Level | Dining Room | 11.75 Ft x 13.42 Ft | ||
| Main Level | Other | 7.17 Ft x 2.92 Ft | ||
| Main Level | 4pc Bathroom | 6.75 Ft x 8.83 Ft |
Agents and Offices
- SCOTT STEIN
- REGAN TEWNION
- Office: Century 21 Nordic Realty