

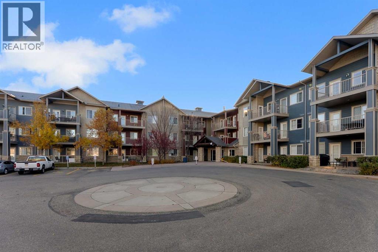
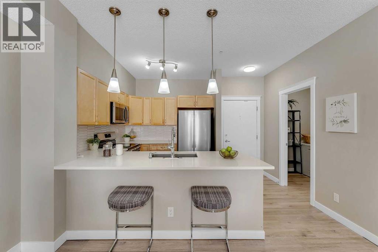
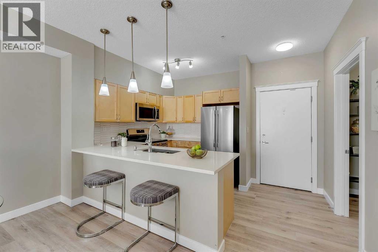
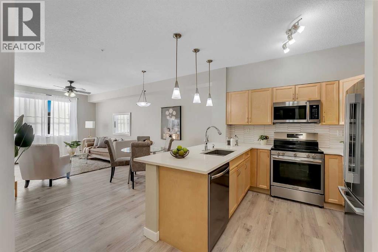
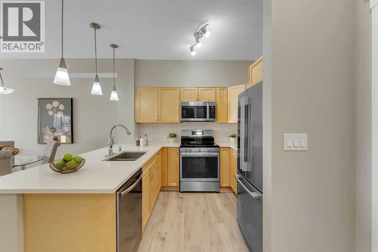
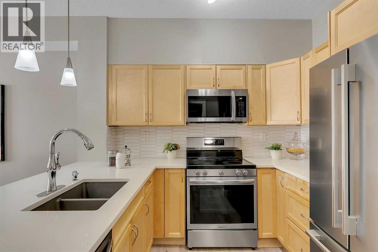
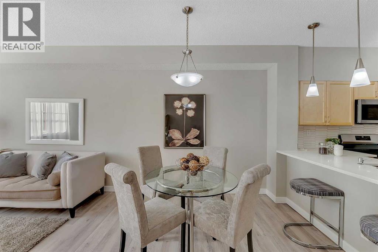
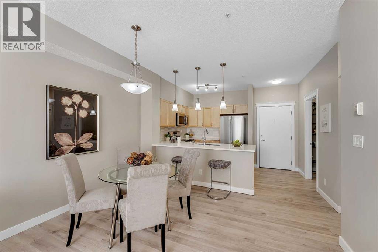
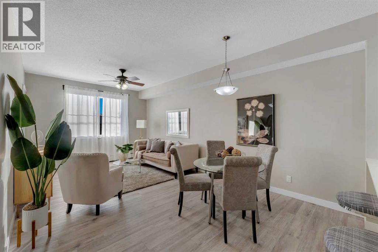
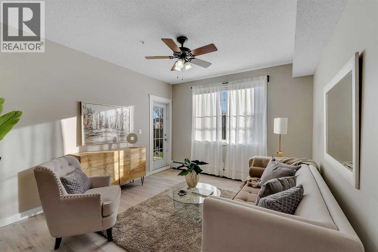
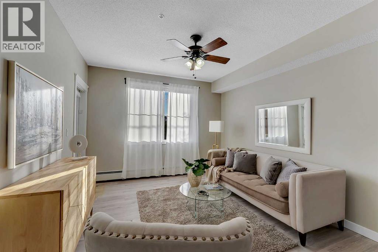
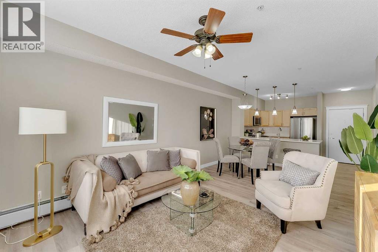
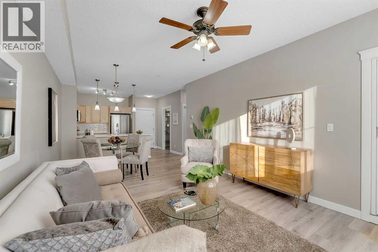
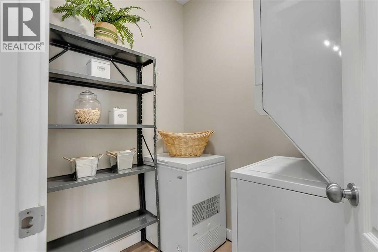
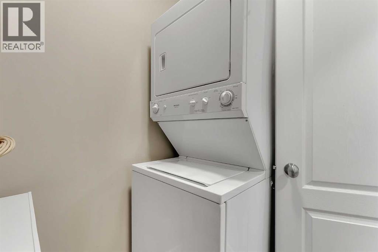
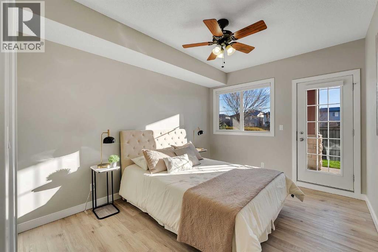
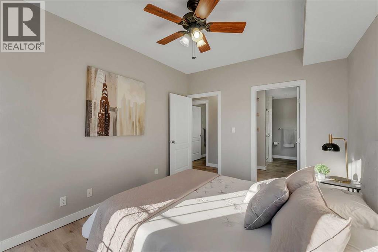
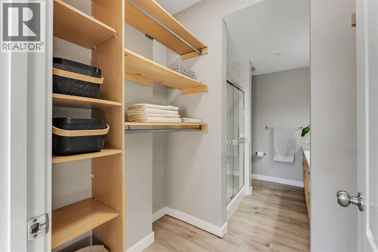
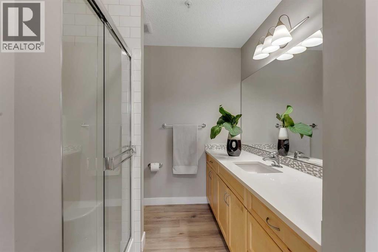
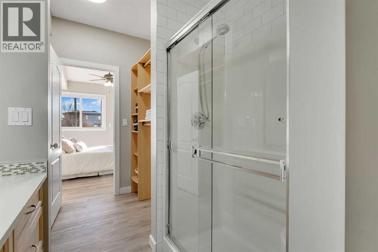
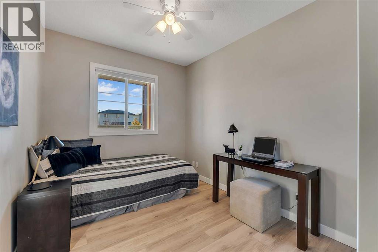
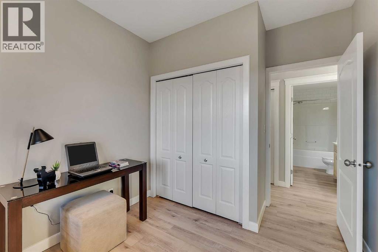
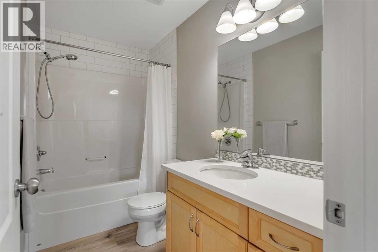
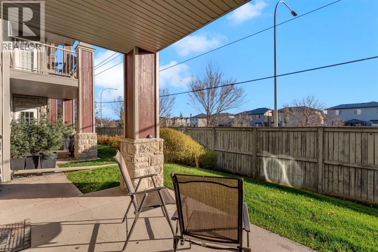
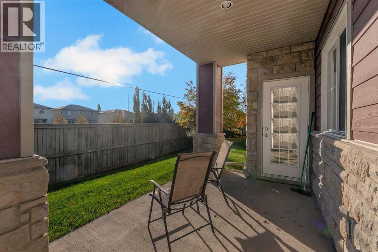
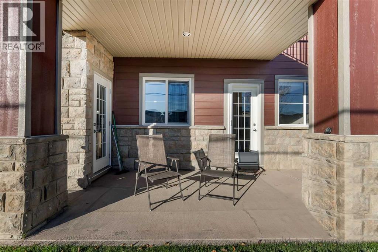
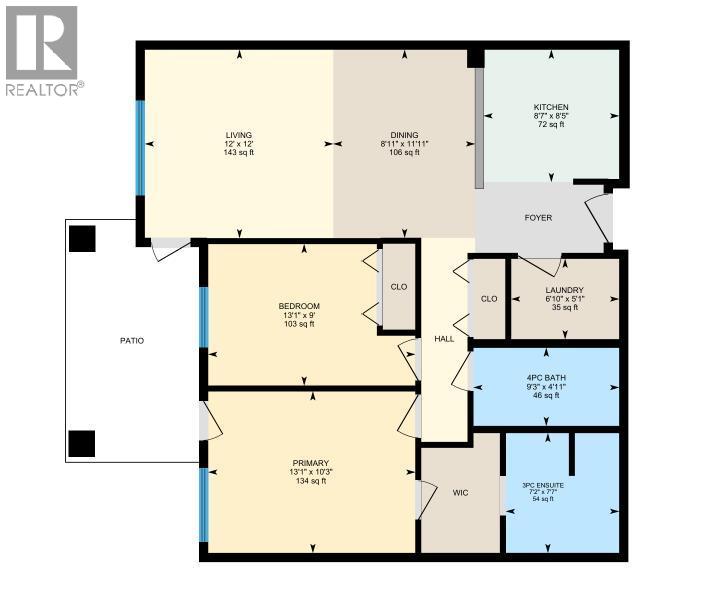
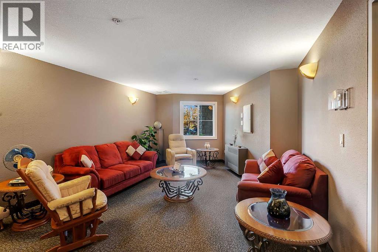
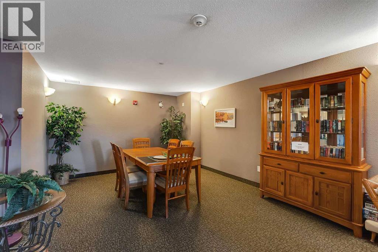
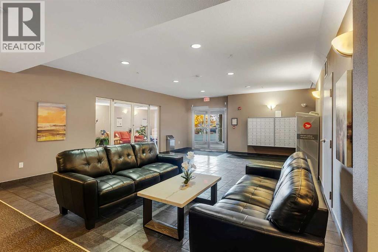
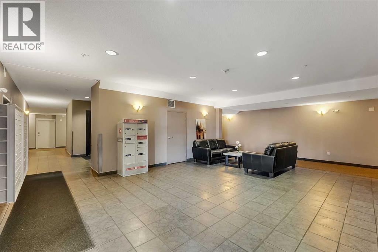
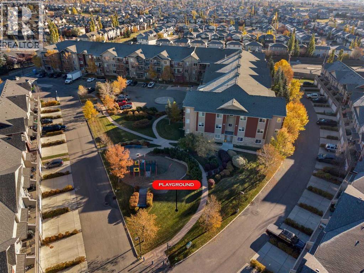
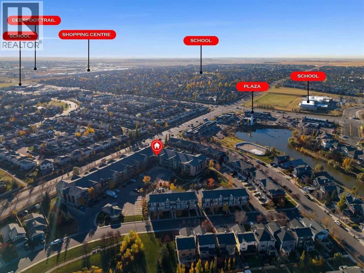
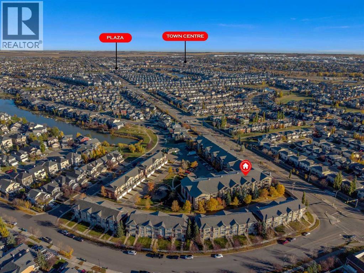
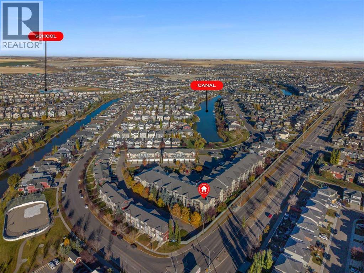
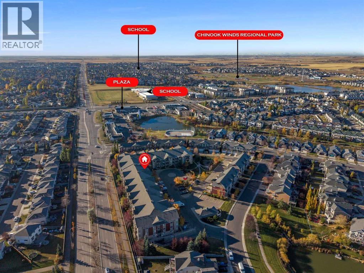
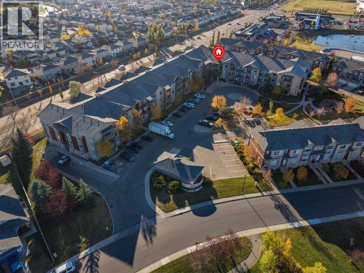
Absolutely gorgeous garden level 2 bedroom/2 bathroom unit in the Breeze. This very private location within the complex is ideal for a pet owner or a green thumb who appreciates the ability to walk right out of their home onto green space. This condo has been updated with modern paint, a tiled backsplash, quartz countertops in the kitchen and bathrooms, contemporary light fixtures and vinyl plank flooring. The 9 foot ceiling and large windows make this a bright and inviting space. The primary bedroom features separate access to the patio, a walk-through closet with custom built-in shelving and a 3 piece ensuite with a huge vanity, and a modern walk-in shower. A second bedroom, a 4 piece bathroom and a laundry room with storage are additional features of this fantastic property. This condo comes with one underground titled parking stall and there is plenty of visitor parking as you drive into the complex. This is a very quiet building with an active social calendar including morning coffee get togethers. It is not a designated senior building, but it is mostly owner-occupied and very well maintained. Condo fees are $500.37 per month and include insurance for the common areas, heat, water, sewage, snow removal, landscaping and professional management. This is a pet-friendly building, allowing 1 dog or up to 2 cats with board approval. Storage lockers sometimes come available for rent through the management company. Excellent location in Bayside, close to walking paths and shopping. Available for immediate occupancy! (id:51989)
Features of 1118, 2370 Bayside Road Sw
- MLS® Number A2352580
-
Price
$299,000
Maintenance, Common Area Maintenance, Heat, Insurance, Ground Maintenance, Property Management, Reserve Fund Contributions, Waste Removal, Water
$500.37 Monthly - Bedrooms: 2
- Bathrooms: 2
- Square Footage: 874 sqft
- Property Type: Apartment
- Community Name: Bayside
- Amenities Near By Park, Playground, Schools, Shopping
- Community Features Pets Allowed With Restrictions
- Features Parking
- Parking Space Total 1
- Plan 0911339
Buildings
| Bathroom Total | 2 | Bedrooms Above Ground | 2 |
| Bedrooms Total | 2 | Appliances | Refrigerator, Dishwasher, Stove, Microwave Range Hood Combo, Window Coverings, Washer/dryer Stack-up |
| Constructed Date | 2008 | Construction Material | Wood Frame |
| Construction Style Attachment | Attached | Cooling Type | None |
| Exterior Finish | Vinyl Siding | Flooring Type | Vinyl Plank |
| Heating Type | Baseboard Heaters | Stories Total | 3 |
| Size Interior | 874 Sqft | Total Finished Area | 874.29 Sqft |
| Type | Apartment |
Parking
| Underground |
Land
| Acreage | No | Land Amenities | Park, Playground, Schools, Shopping |
| Size Total Text | Unknown | Zoning Description | R3 |
Rooms
| Level | Type | Length | Width | Dimensions |
|---|---|---|---|---|
| Main Level | 3pc Bathroom | 7.17 Ft x 7.58 Ft | ||
| Main Level | 4pc Bathroom | 9.25 Ft x 4.92 Ft | ||
| Main Level | Bedroom | 13.08 Ft x 9.00 Ft | ||
| Main Level | Dining Room | 8.92 Ft x 11.92 Ft | ||
| Main Level | Kitchen | 8.58 Ft x 8.42 Ft | ||
| Main Level | Laundry Room | 6.83 Ft x 5.08 Ft | ||
| Main Level | Living Room | 12.00 Ft x 12.00 Ft | ||
| Main Level | Primary Bedroom | 13.08 Ft x 10.25 Ft |
Agents and Offices
- Natalie Berthiaume
- Office: Cir Realty
What's Nearby
Similar Properties

2208, 2518 Fish Creek Boulevard Sw, Calgary, Alberta
- MLS® # A2346573
- Brad Prather
- The Real Estate District
2205, 211 Aspen Stone Boulevard Sw, Calgary, Alberta
- MLS® # A2327443
- Jamie Kanashiro
- Kaitlin Sharpe
- Century 21 Bamber Realty Ltd.
204, 1111 15 Avenue Sw, Calgary, Alberta
- MLS® # A2280082
- Darshan Sidhu
- Gursh S. Sidhu
- Royal LePage Metro