

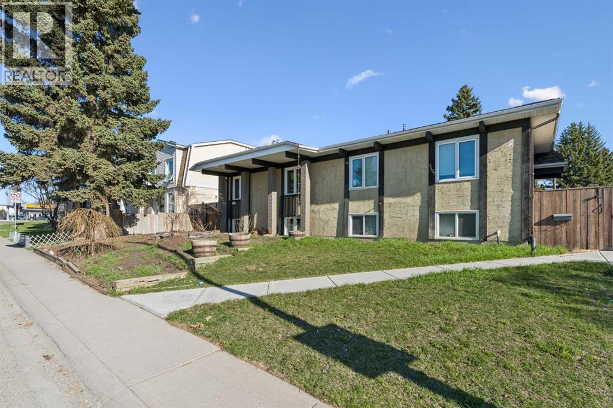
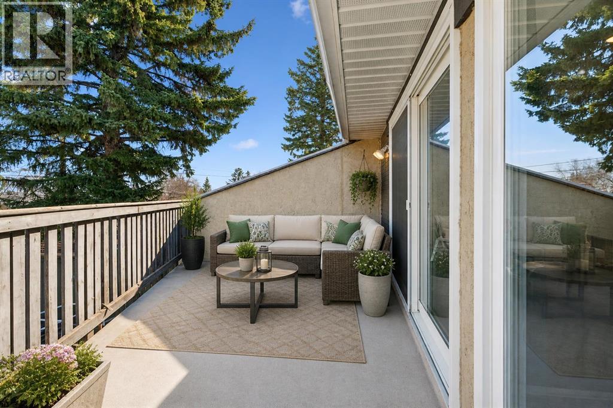
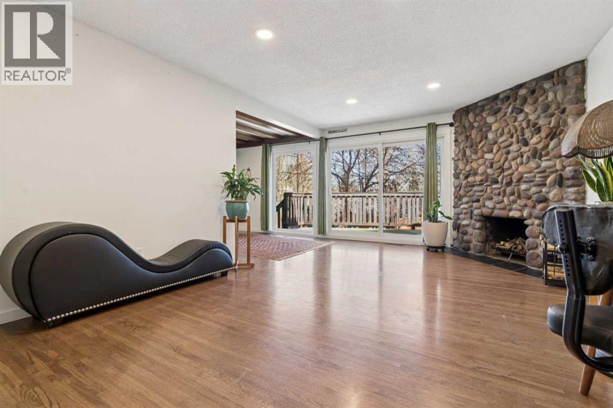
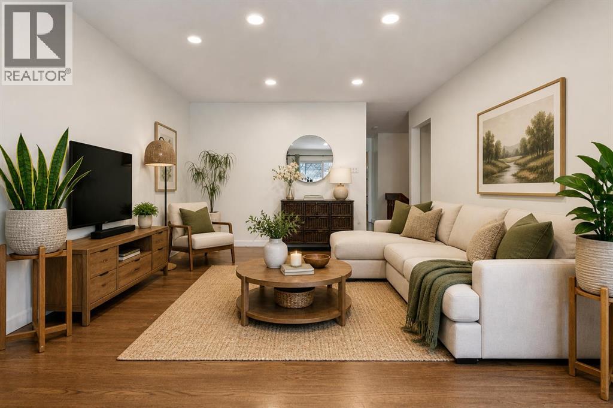
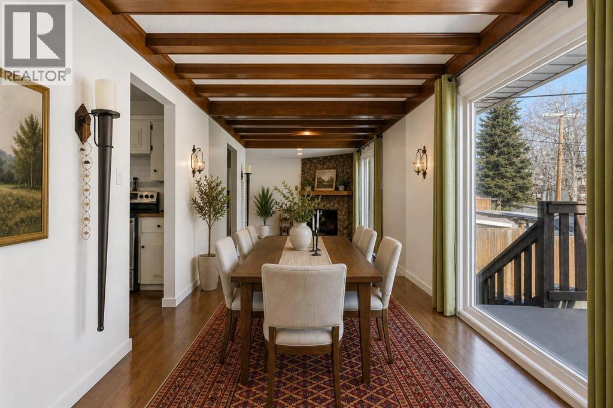
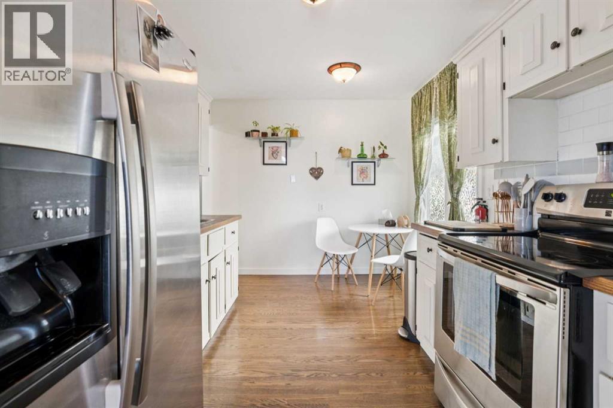
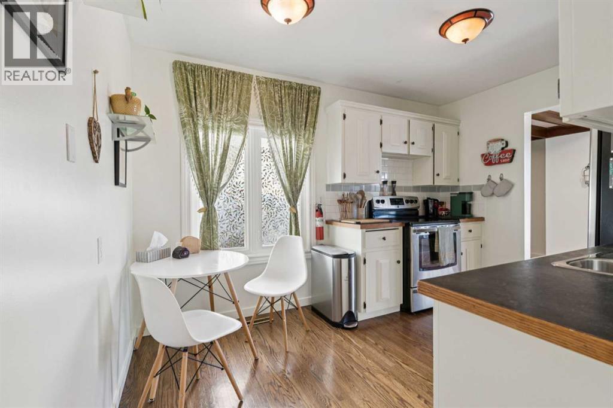
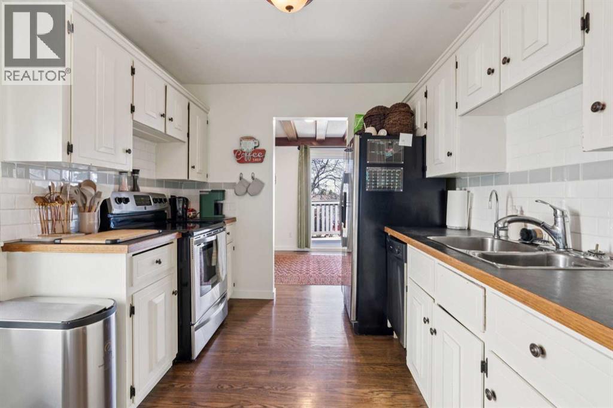
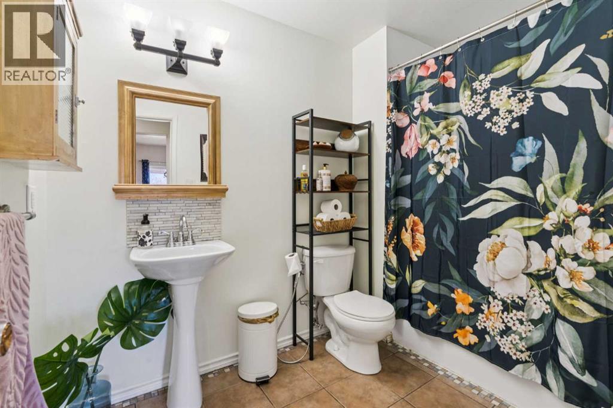
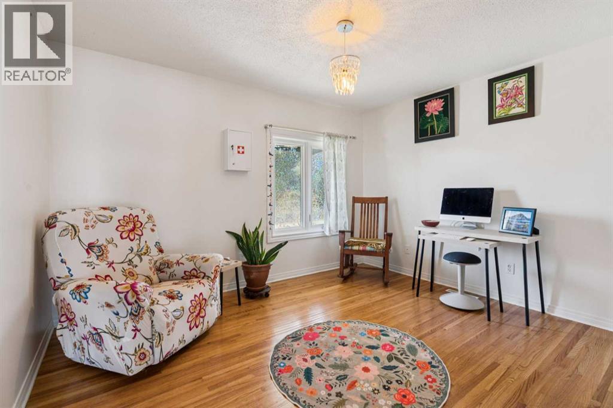
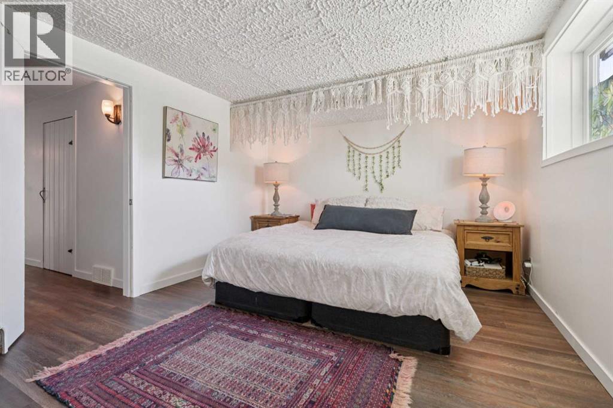
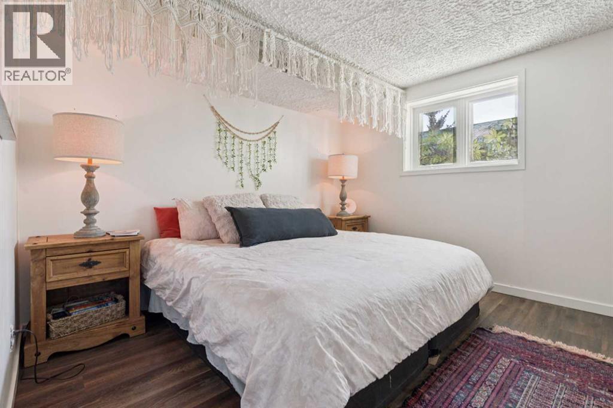
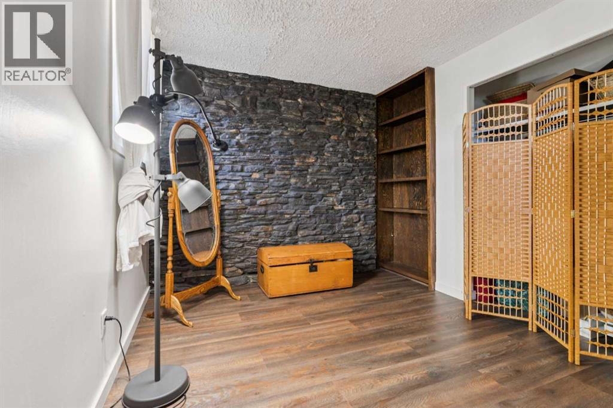
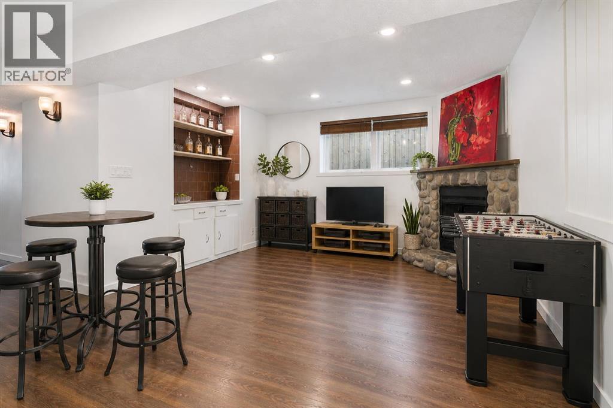
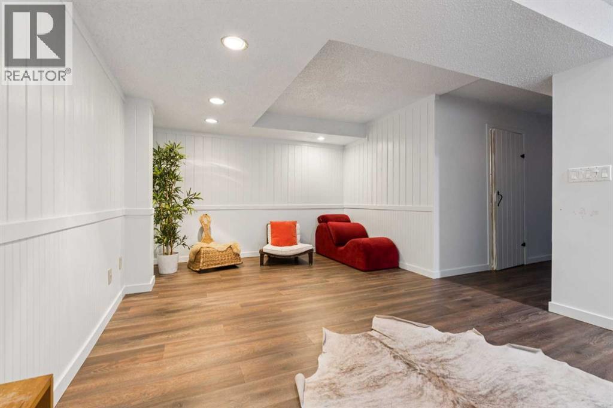
Welcome to 11175 Sacramento Drive SW in the established community of Southwood. Perfectly located close to Calgary Transit, schools, and everyday amenities, this bungalow duplex offers comfort, convenience, and year-round enjoyment. With over 1800 sq feet of living space this home could be exactly what you're looking for! The main level features 2 spacious bedrooms and a large full bathroom, creating an ideal layout for easy living. Downstairs, you’ll find a third bedroom, a half bathroom, and a standout feature a working sauna, with the opportunity to add a shower and create your own private wellness space. This home was designed for Calgary living. Enjoy the warmth and charm of wood-burning fireplaces through the winter months, and step outside to a large deck that’s perfect for relaxing or entertaining all summer long. Extensively updated over the years, giving buyers peace of mind: • Roof shingles replaced in 2012 • Furnace replaced in 2016 • All windows and patio door replaced in 2021 • New front door in 2021 • Luxury vinyl plank flooring in basement 2023 • Fresh paint main floor 2023 • Dryer motor replaced in 2025 Whether you’re a first-time buyer, downsizer, or investor, this is a fantastic opportunity to own in a well-connected, family-friendly neighbourhood. A home that truly delivers comfort in every season. (id:51989)
Features of 11175 Sacramento Drive Sw
- MLS® Number A2315072
- Price $465,000
- Bedrooms: 4
- Bathrooms: 2
- Square Footage: 939 sqft
- Property Type: Duplex
- Community Name: Southwood
- Amenities Near By Playground, Schools, Shopping
- Features Treed, No Smoking Home, Sauna
- Parking Space Total 3
- Plan 5679jk
Buildings
| Bathroom Total | 2 | Bedrooms Above Ground | 2 |
| Bedrooms Below Ground | 2 | Bedrooms Total | 4 |
| Appliances | Washer, Refrigerator, Dishwasher, Stove, Dryer, Freezer, Window Coverings | Basement Development | Finished |
| Basement Type | Full (finished) | Constructed Date | 1969 |
| Construction Material | Wood Frame | Construction Style Attachment | Semi-detached |
| Cooling Type | None | Exterior Finish | Brick, Stucco, Wood Siding |
| Fireplace Present | Yes | Fireplace Total | 2 |
| Flooring Type | Ceramic Tile, Hardwood, Laminate | Foundation Type | Poured Concrete |
| Half Bath Total | 1 | Heating Type | Forced Air |
| Stories Total | 1 | Size Interior | 939 Sqft |
| Total Finished Area | 938.71 Sqft | Type | Duplex |
Parking
| Other | |
| Other |
Land
| Acreage | No | Fence Type | Fence |
| Land Amenities | Playground, Schools, Shopping | Size Frontage | 8.9 M |
| Size Irregular | 3498.00 | Size Total | 3498 Sqft|0-4,050 Sqft |
| Size Total Text | 3498 Sqft|0-4,050 Sqft | Zoning Description | R-cg |
Rooms
| Level | Type | Length | Width | Dimensions |
|---|---|---|---|---|
| Basement | 2pc Bathroom | 6.75 Ft x 4.92 Ft | ||
| Basement | Bedroom | 8.75 Ft x 9.92 Ft | ||
| Basement | Bedroom | 12.08 Ft x 11.33 Ft | ||
| Basement | Laundry Room | 8.67 Ft x 8.92 Ft | ||
| Basement | Recreational, Games Room | 21.25 Ft x 11.42 Ft | ||
| Basement | Furnace | 6.75 Ft x 9.42 Ft | ||
| Main Level | 4pc Bathroom | 9.50 Ft x 6.17 Ft | ||
| Main Level | Bedroom | 9.42 Ft x 11.92 Ft | ||
| Main Level | Dining Room | 9.25 Ft x 8.92 Ft | ||
| Main Level | Kitchen | 8.83 Ft x 12.00 Ft | ||
| Main Level | Living Room | 13.00 Ft x 19.92 Ft | ||
| Main Level | Primary Bedroom | 12.33 Ft x 10.33 Ft |
Agents and Offices
- Kia Bhaidani
- Office: RE/MAX House Of Real Estate
What's Nearby
Similar Properties
