

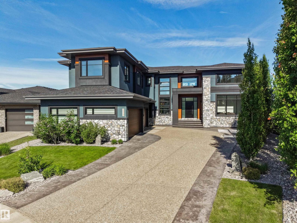
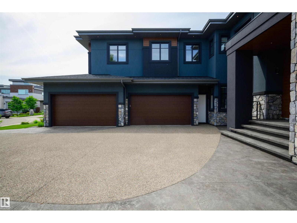
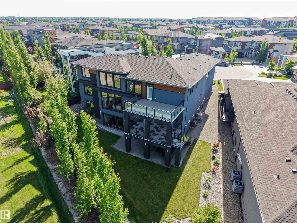
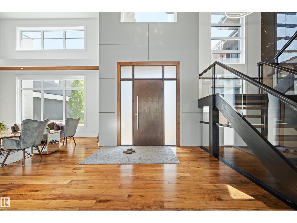
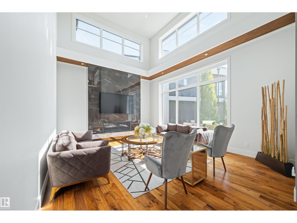
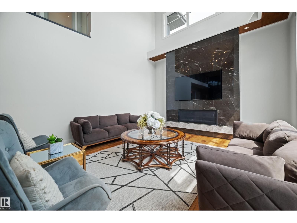
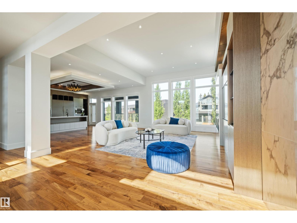
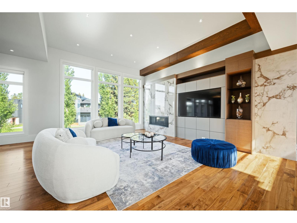
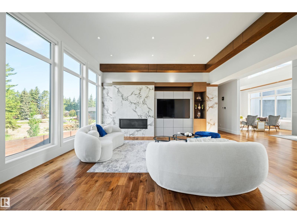
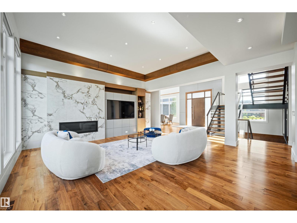
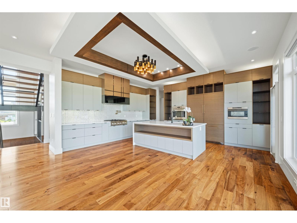
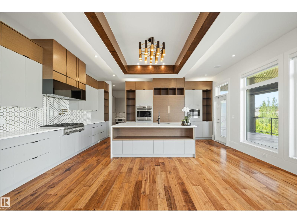
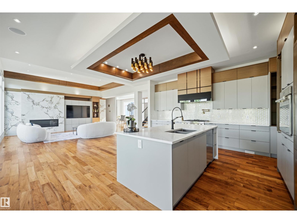
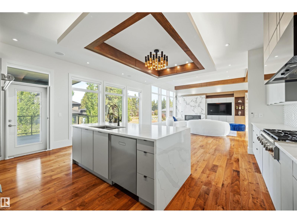
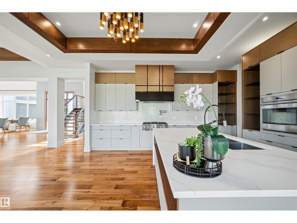
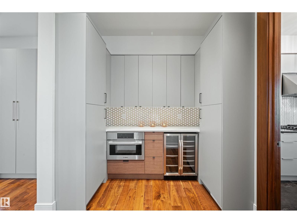
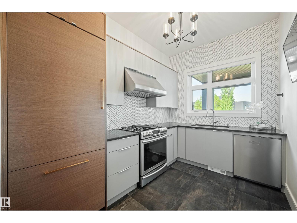
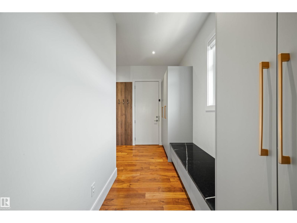
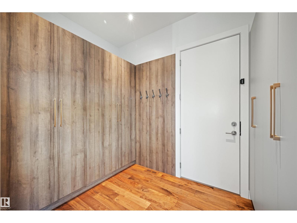
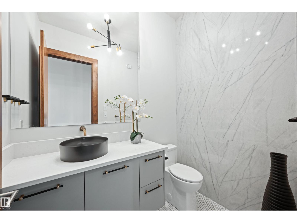
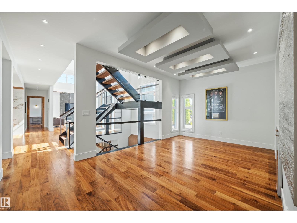
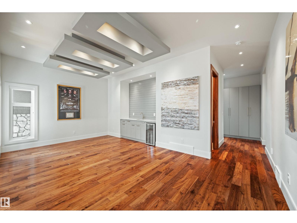
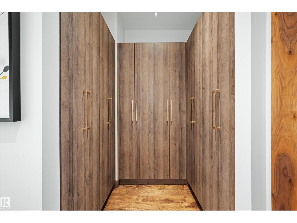
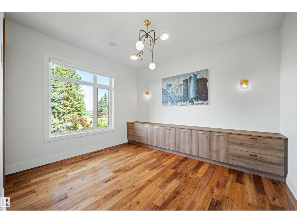
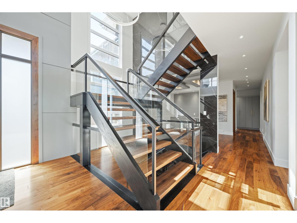
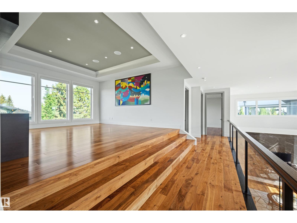
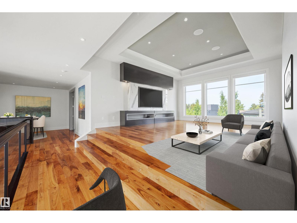
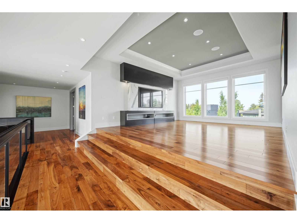
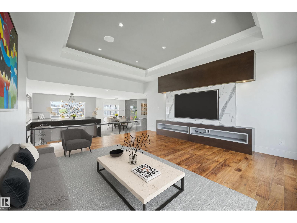
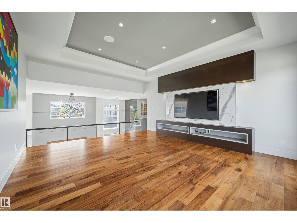
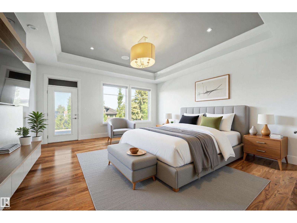
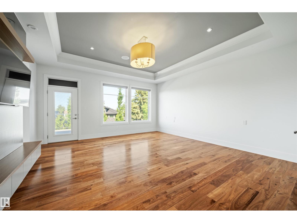
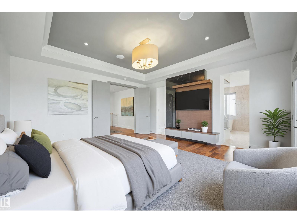
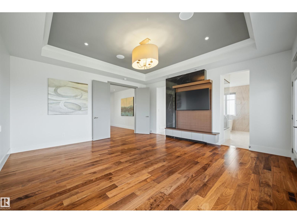
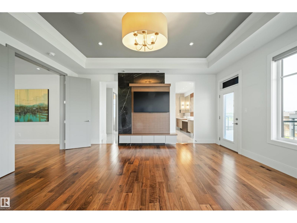
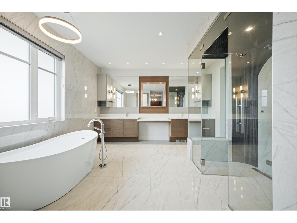
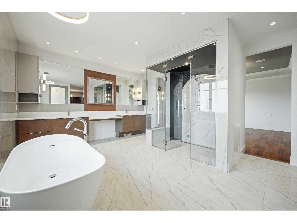
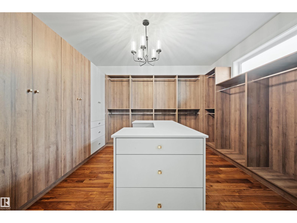
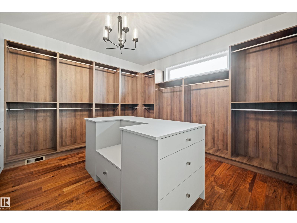
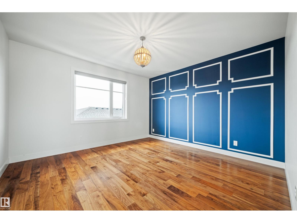
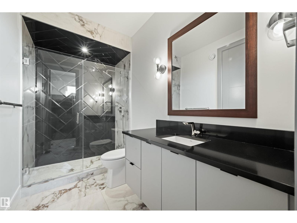
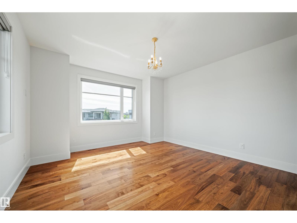
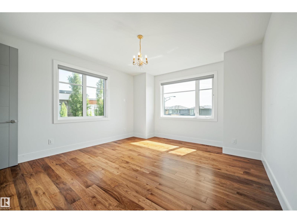
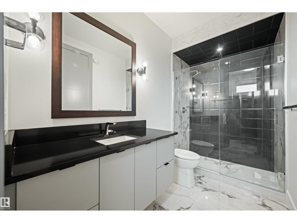
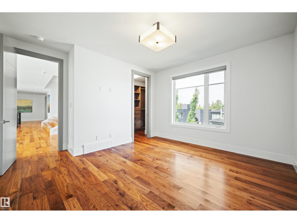
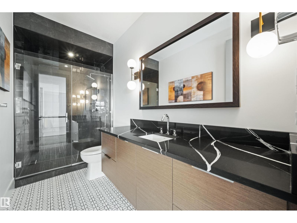
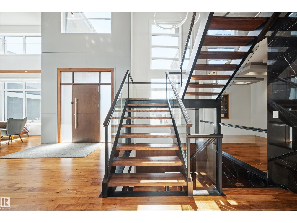
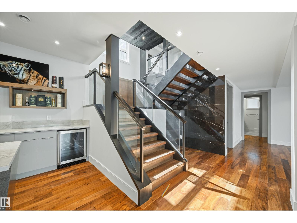
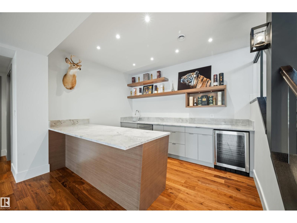
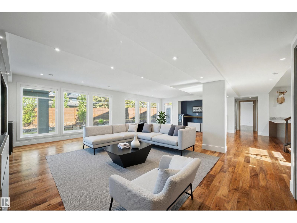
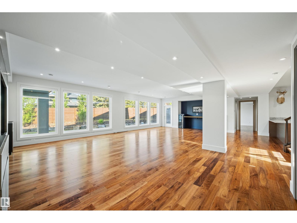
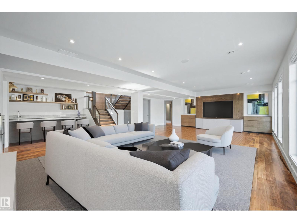
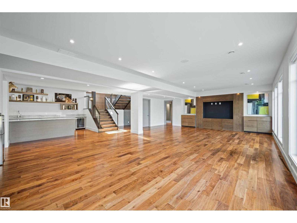
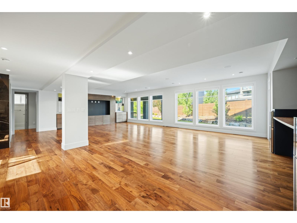
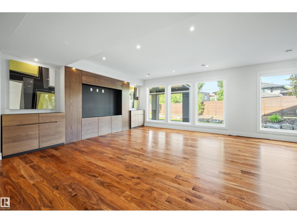
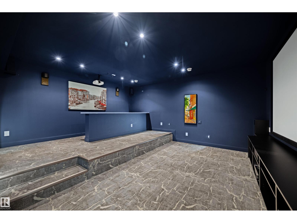
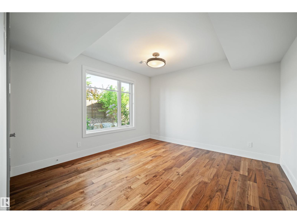
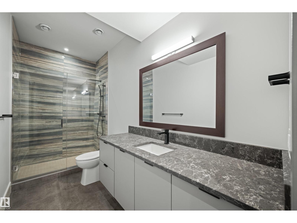
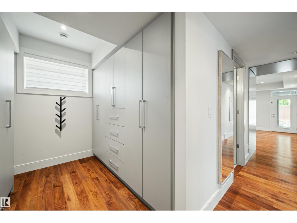
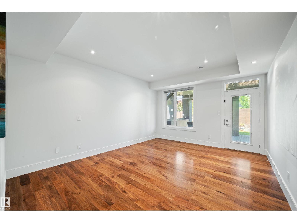
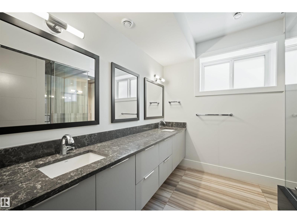
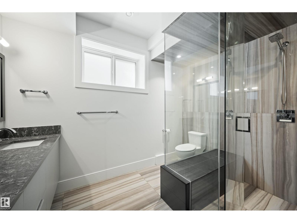
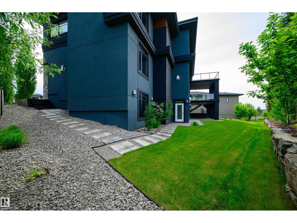
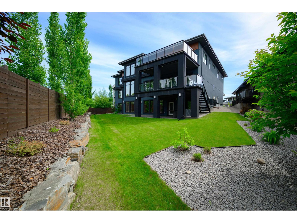
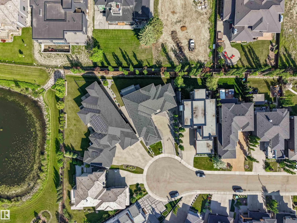
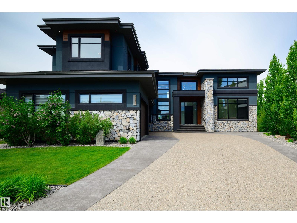
Situated on an extraordinary 12,821 sq ft walkout lot in One at Windermere, this custom estate represents a rare opportunity to own one of the community's most compelling residences. Set on a quiet cul-de-sac and surrounded by beautifully landscaped grounds, the home combines exceptional craftsmanship, remarkable scale, and thoughtfully designed spaces for both grand entertaining and multi-generational living. Natural stone, rich walnut flooring, premium quarter-sawn wood detailing, and dramatic open-to-below architecture create a lasting impression throughout. The chef-inspired kitchen is complemented by a fully equipped enclosed spice kitchen, while multiple indoor and outdoor gathering spaces were designed with entertaining in mind. The primary retreat features a private balcony with pond views, spa-inspired ensuite, steam shower, and an extraordinary 14' x 14' dressing room. A fully developed walkout basement provides additional recreation, theatre, guest, and private living spaces. Truly exceptional. (id:51989)
Features of 1117 Wahl Pl Nw
- MLS® Number E4494426
- Price $2,488,000
- Bedrooms: 7
- Bathrooms: 8
- Square Footage: 5508 sqft
- Property Type: House
- Neigbourhood: Windermere
- Amenities Near By Golf Course, Playground, Schools, Shopping
- Features Cul-de-sac, Treed, Flat Site, Wet Bar, No Animal Home, No Smoking Home
- Parking Space Total 14
- Structure Deck, Patio(s)
Buildings
| Bathroom Total | 8 | Bedrooms Total | 7 |
| Amenities | Ceiling - 10ft, Vinyl Windows | Appliances | Dishwasher, Dryer, Garage Door Opener, Microwave Range Hood Combo, Oven - Built-in, Refrigerator, Gas Stove(s), Central Vacuum, Washer, Window Coverings, Two Refrigerators |
| Basement Development | Finished | Basement Type | Full (finished) |
| Constructed Date | 2019 | Construction Style Attachment | Detached |
| Fireplace Fuel | Gas | Fireplace Present | Yes |
| Fireplace Type | Unknown | Half Bath Total | 1 |
| Heating Type | Forced Air, In Floor Heating | Stories Total | 2 |
| Size Interior | 5508 Sqft | Type | House |
Parking
| Attached Garage |
Land
| Acreage | No | Land Amenities | Golf Course, Playground, Schools, Shopping |
| Size Irregular | 1191.17 | Size Total | 1191.17 M2 |
| Size Total Text | 1191.17 M2 |
Rooms
| Level | Type | Length | Width | Dimensions |
|---|---|---|---|---|
| Basement | Bedroom 6 | 4.03 m | 4.86 m | 4.03 m x 4.86 m |
| Basement | Additional Bedroom | 5.04 m | 4.06 m | 5.04 m x 4.06 m |
| Basement | Recreation Room | 9.47 m | 10.06 m | 9.47 m x 10.06 m |
| Basement | Media | 4.9 m | 5.64 m | 4.9 m x 5.64 m |
| Main Level | Living Room | 4.79 m | 6.02 m | 4.79 m x 6.02 m |
| Main Level | Dining Room | 6.27 m | 3.76 m | 6.27 m x 3.76 m |
| Main Level | Kitchen | 5.89 m | 5.3 m | 5.89 m x 5.3 m |
| Main Level | Family Room | 5.95 m | 6.63 m | 5.95 m x 6.63 m |
| Main Level | Bedroom 2 | 4.26 m | 4.28 m | 4.26 m x 4.28 m |
| Upper Level | Primary Bedroom | 5.49 m | 5.19 m | 5.49 m x 5.19 m |
| Upper Level | Bedroom 3 | 4.92 m | 4.27 m | 4.92 m x 4.27 m |
| Upper Level | Bedroom 4 | 4.28 m | 4.52 m | 4.28 m x 4.52 m |
| Upper Level | Bonus Room | 5.52 m | 4.9 m | 5.52 m x 4.9 m |
| Upper Level | Bedroom 5 | 4.29 m | 4.17 m | 4.29 m x 4.17 m |
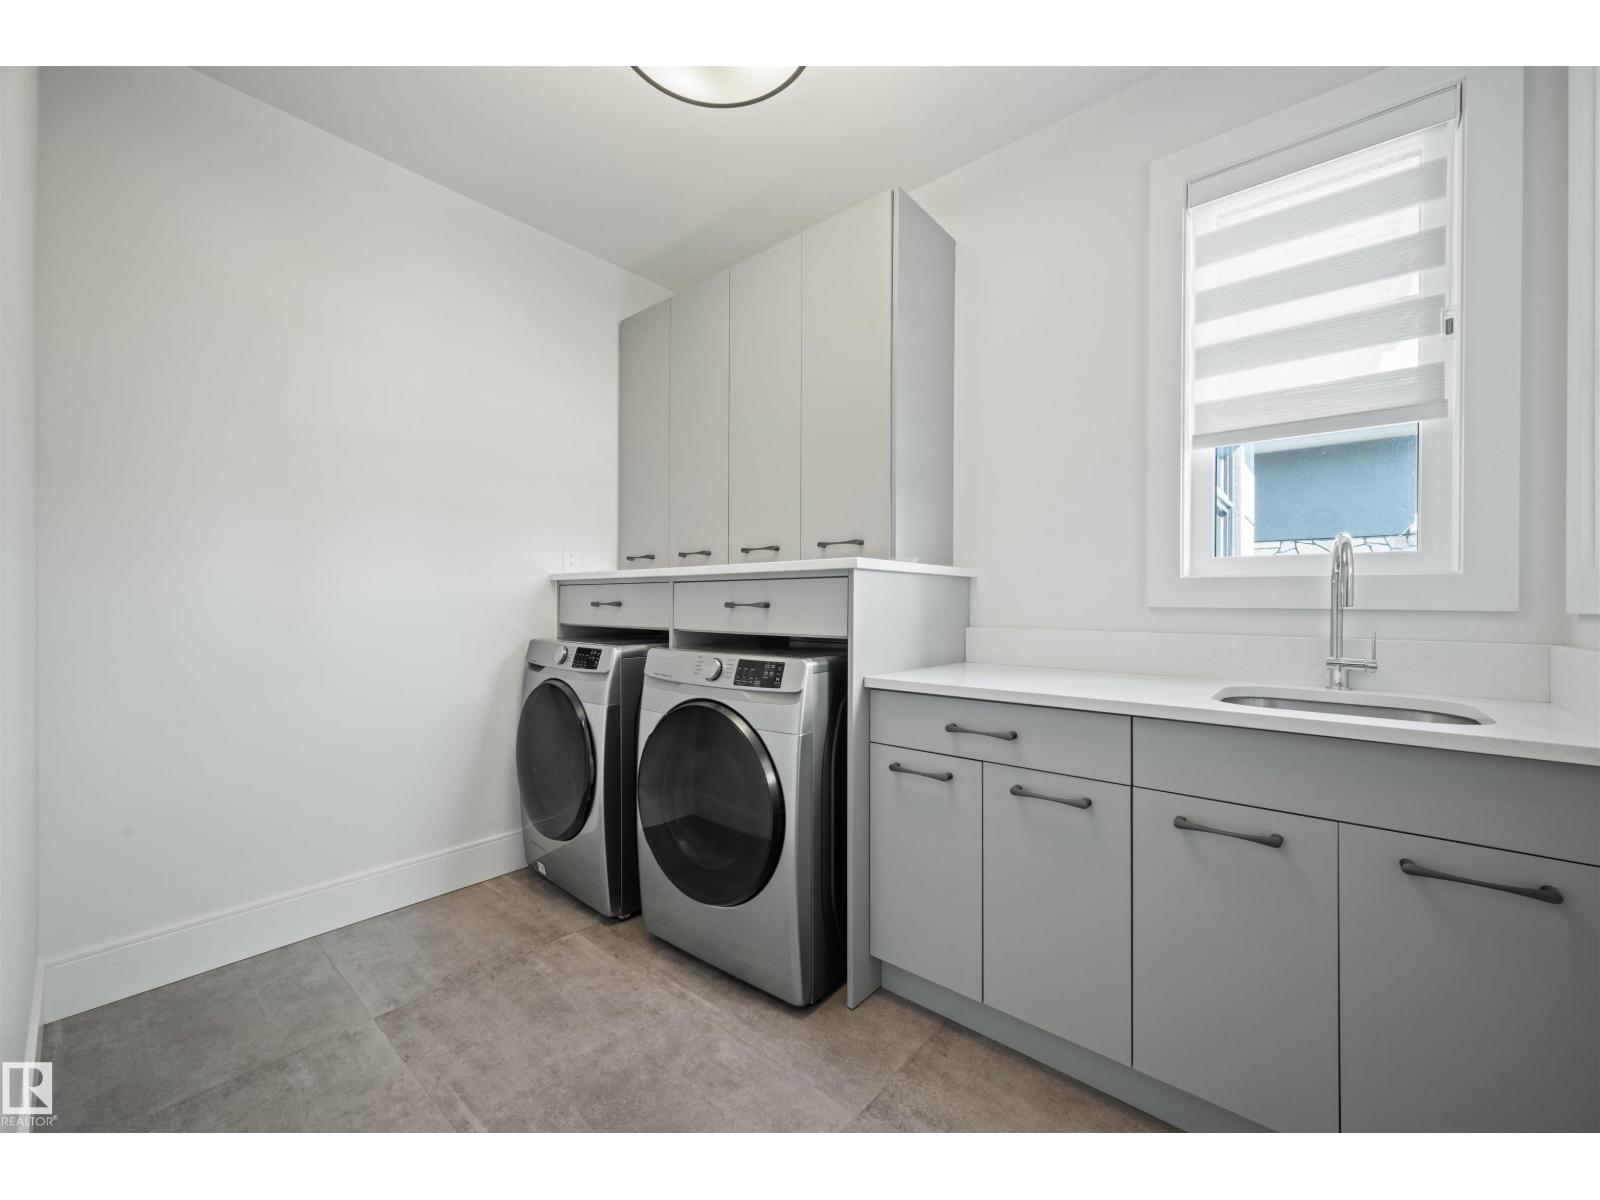
| Upper Level | Laundry Room | 3.05 m | 2.2 m | 3.05 m x 2.2 m |
Agents and Offices
- Thomas Buchanan
- Office: Real Broker