

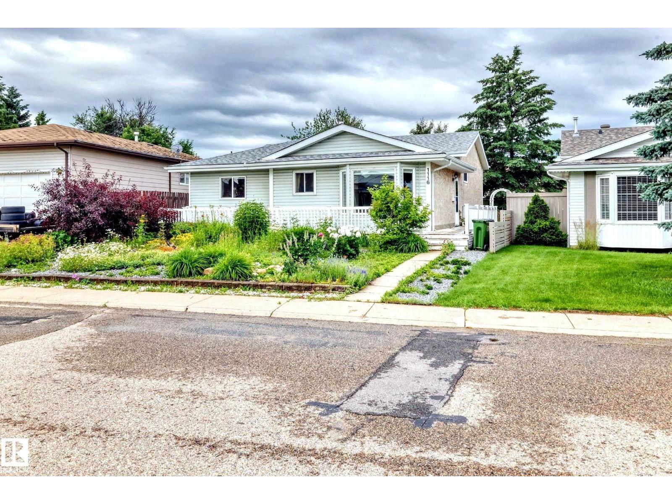
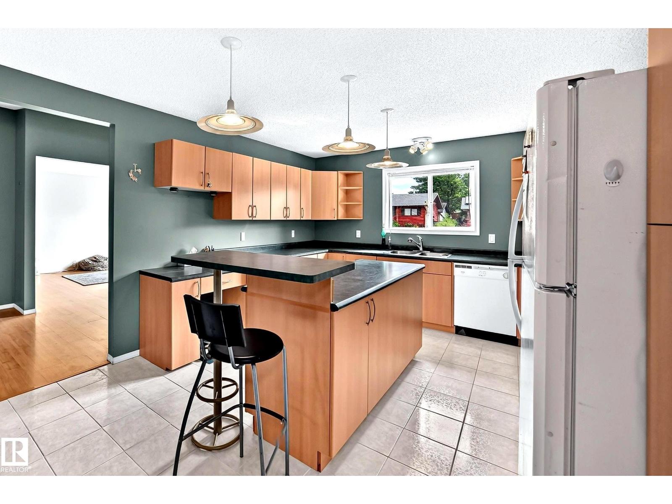
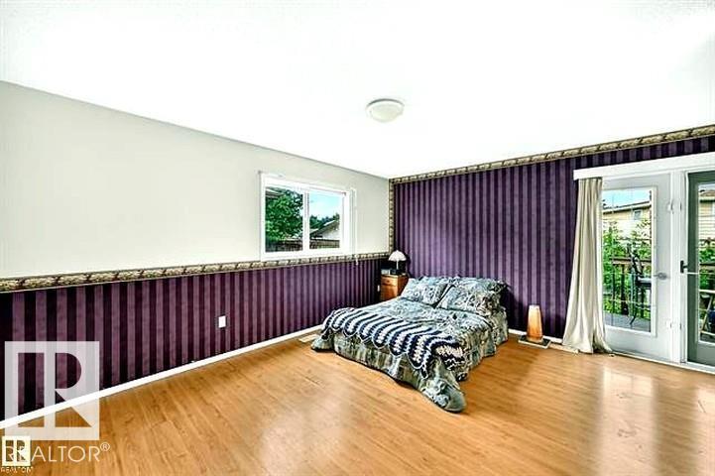
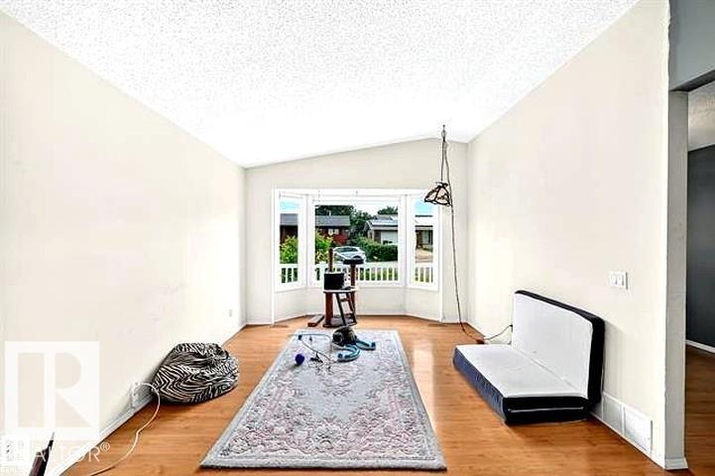
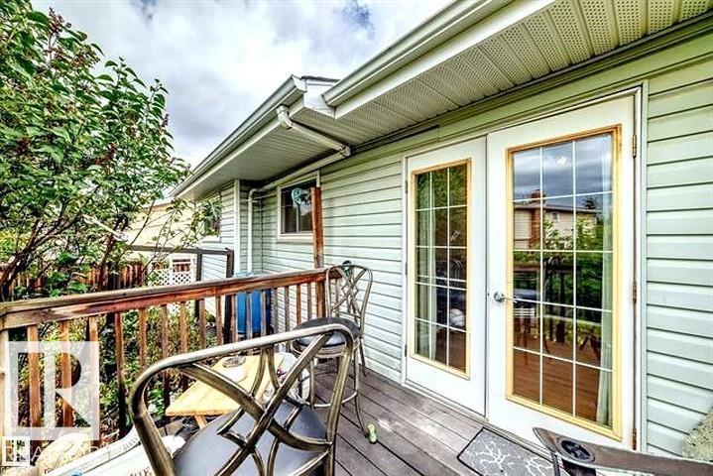
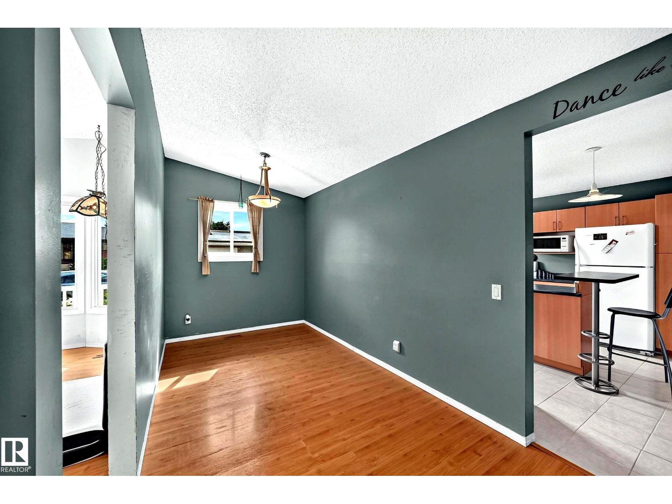
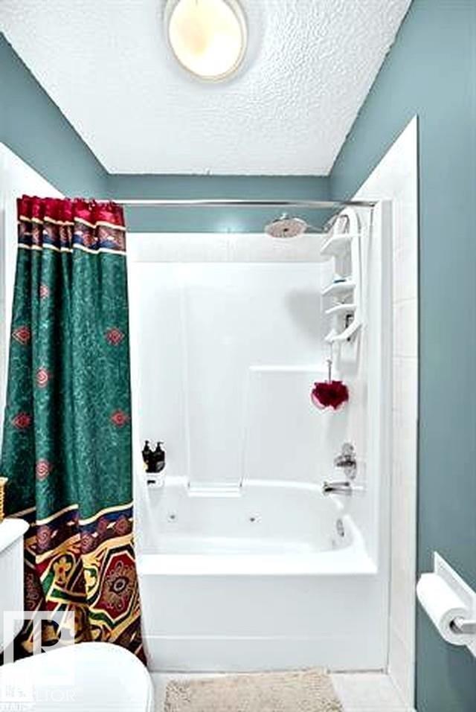
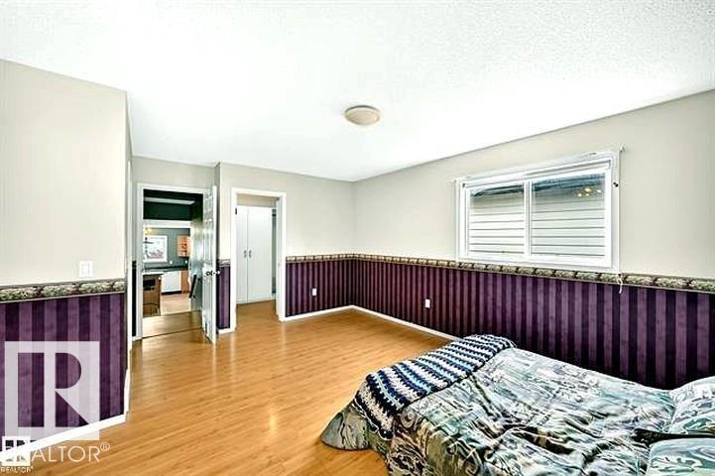
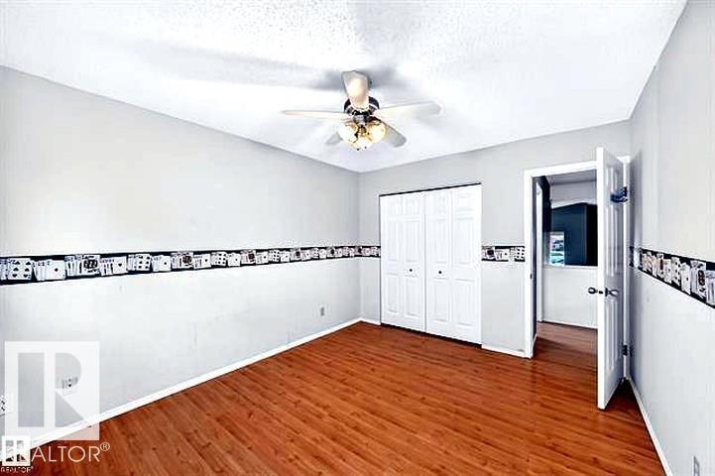
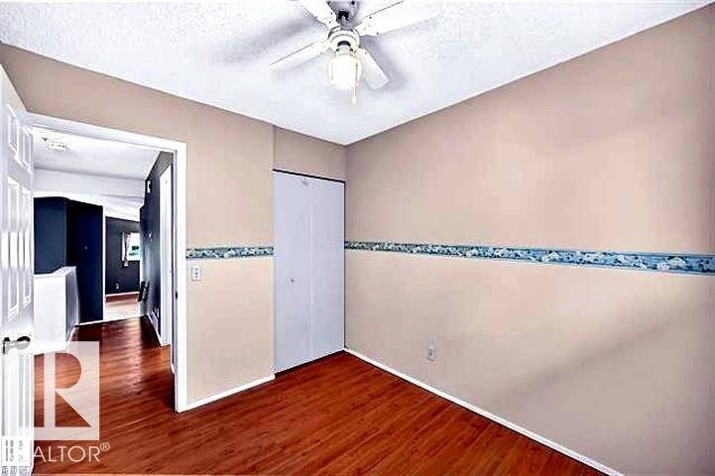
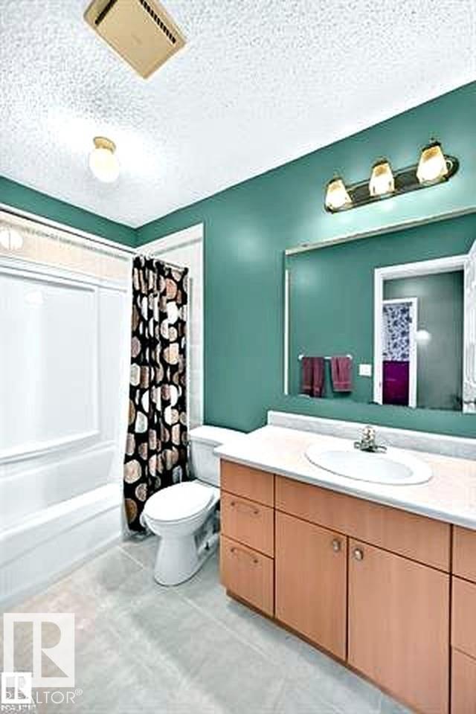
Exceptional space inside and out! This impressive 4-level split in Mill Woods offers over 2,600 sq. ft. of total living space, including more than 1,600 sq. ft. above grade, situated on a generously sized lot. The versatile floor plan features five bedrooms, multiple spacious living and recreation areas, and additional flexible spaces with potential for up to seven bedrooms, subject to applicable requirements. A rare highlight is TWO primary bedrooms, each featuring its own private ensuite, providing excellent privacy and flexibility for extended living arrangements. The four distinct levels offer plenty of room for entertaining, relaxing, working from home or pursuing hobbies. Outside, the expansive lot provides wonderful space for gardening, outdoor gatherings and recreation. Located in an established Mill Woods neighbourhood with convenient access to schools, parks, shopping, public transit and major commuter routes. An outstanding combination of size, flexibility and outdoor space! (id:51989)
Features of 1116 39 St Nw Nw
- MLS® Number E4514943
- Price $419,900
- Bedrooms: 7
- Bathrooms: 4
- Square Footage: 1613 sqft
- Property Type: House
- Neigbourhood: Crawford Plains
- Amenities Near By Playground, Schools, Shopping
- Structure Deck, Porch
Buildings
| Bathroom Total | 4 | Bedrooms Total | 7 |
| Appliances | Dishwasher, Dryer, Freezer, Microwave, Refrigerator, Storage Shed, Stove, Washer | Basement Development | Finished |
| Basement Type | Full (finished) | Constructed Date | 1983 |
| Construction Style Attachment | Detached | Half Bath Total | 1 |
| Heating Type | Forced Air | Size Interior | 1613 Sqft |
| Type | House |
Parking
| No Garage |
Land
| Acreage | No | Fence Type | Fence |
| Land Amenities | Playground, Schools, Shopping | Size Irregular | 494 |
| Size Total | 494 M2 | Size Total Text | 494 M2 |
| Surface Water | Ponds |
Rooms
| Level | Type | Length | Width | Dimensions |
|---|---|---|---|---|
| Basement | Family Room | Measurements not available | ||
| Basement | Den | Measurements not available | ||
| Basement | Bedroom 5 | Measurements not available | ||
| Basement | Bedroom 6 | Measurements not available | ||
| Basement | Additional Bedroom | Measurements not available | ||
| Main Level | Living Room | Measurements not available | ||
| Main Level | Dining Room | Measurements not available | ||
| Main Level | Kitchen | Measurements not available | ||
| Upper Level | Primary Bedroom | Measurements not available | ||
| Upper Level | Bedroom 2 | Measurements not available | ||
| Upper Level | Bedroom 3 | Measurements not available | ||
| Upper Level | Bedroom 4 | Measurements not available |
Agents and Offices
- Eric S. Beaverford
- Office: Maxwell Polaris