

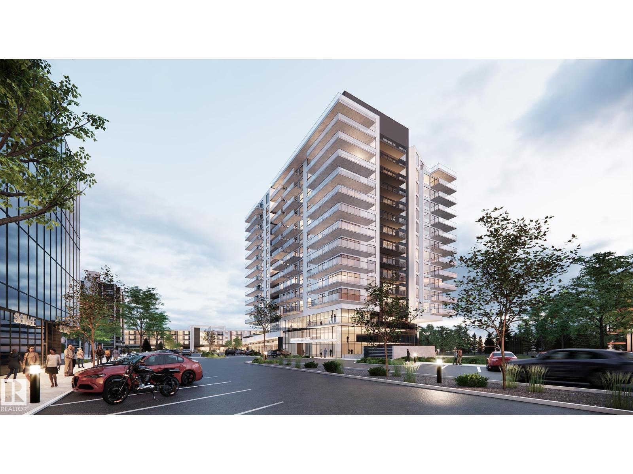
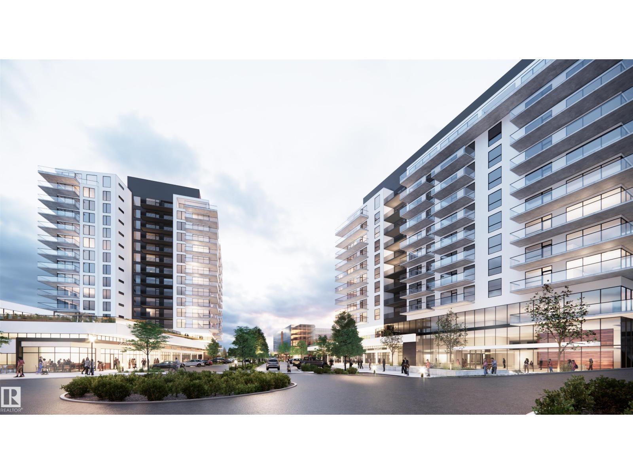
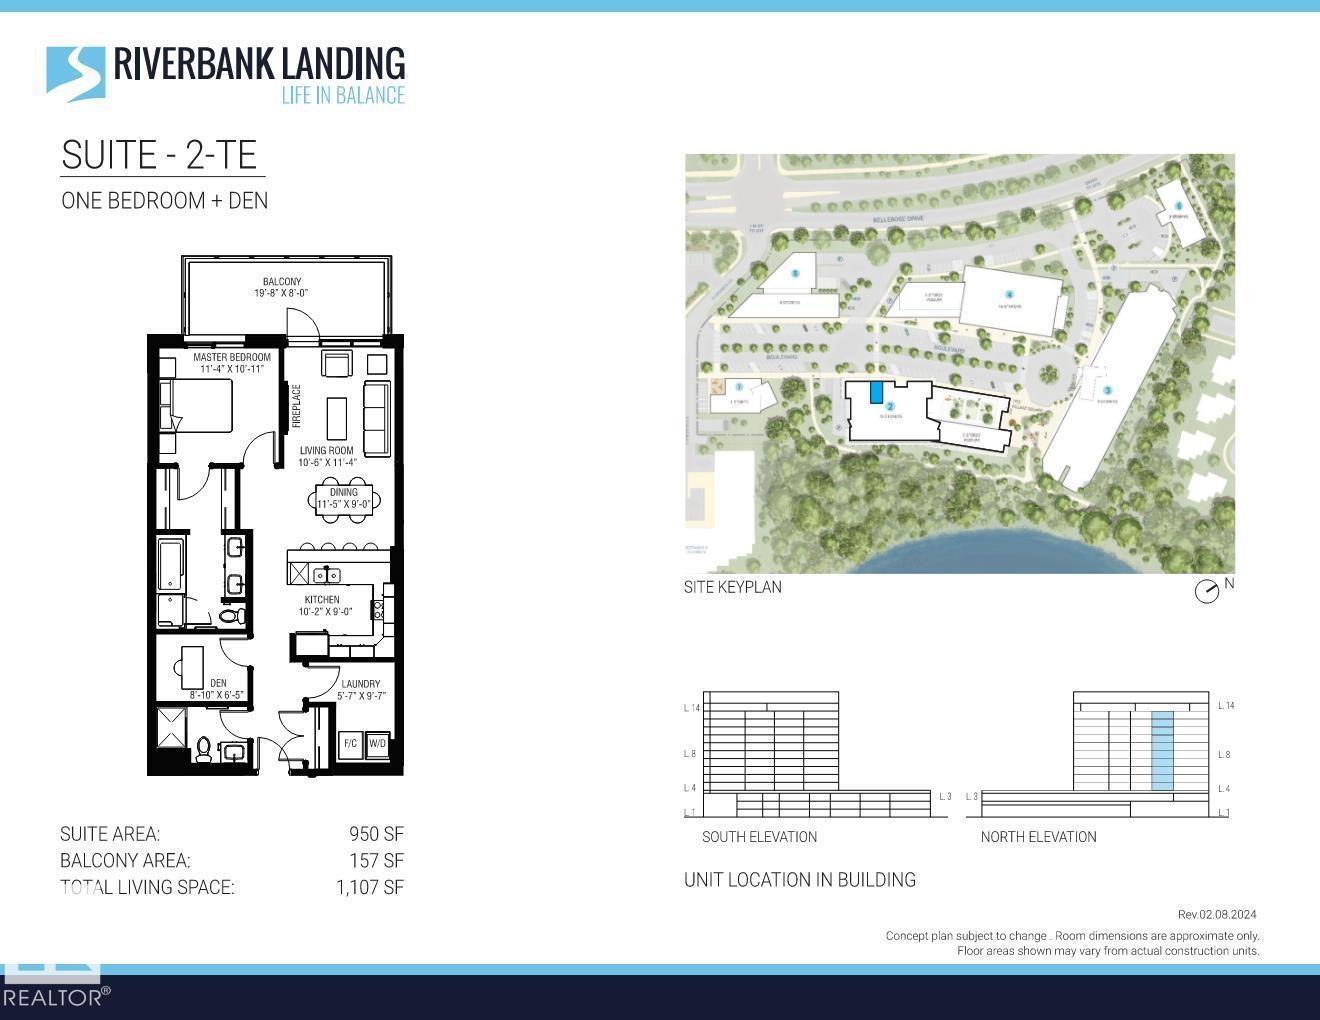
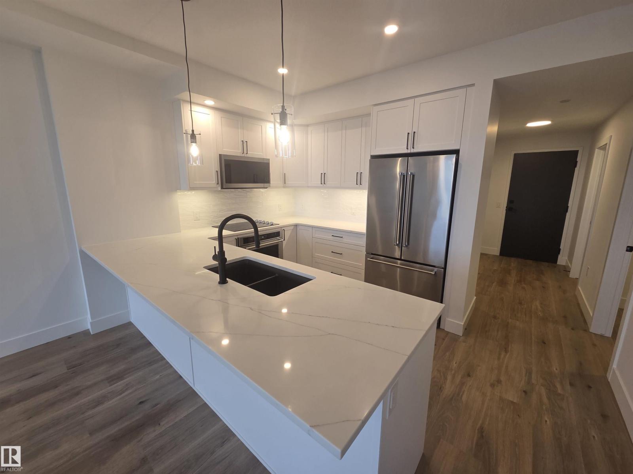
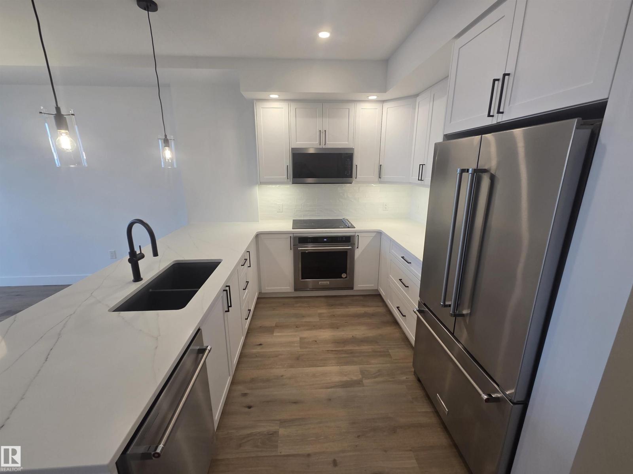
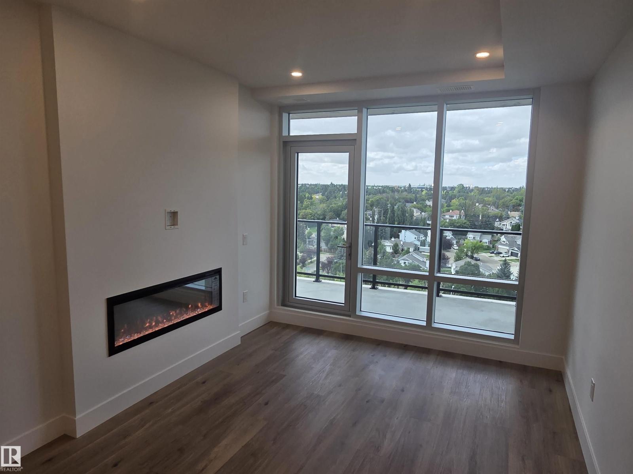
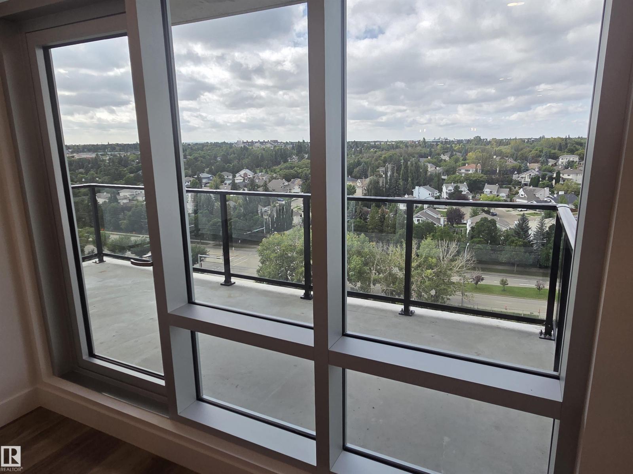
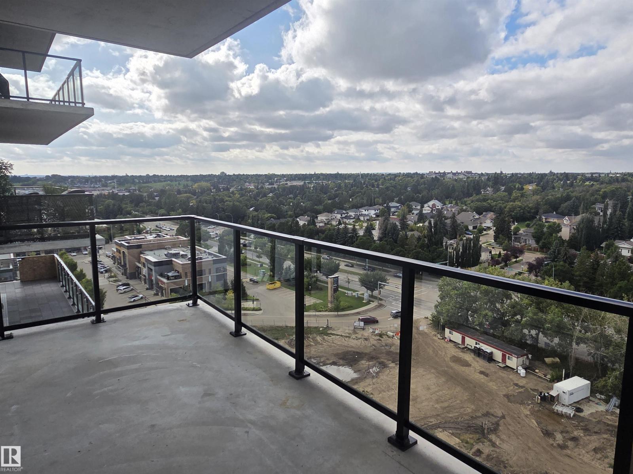
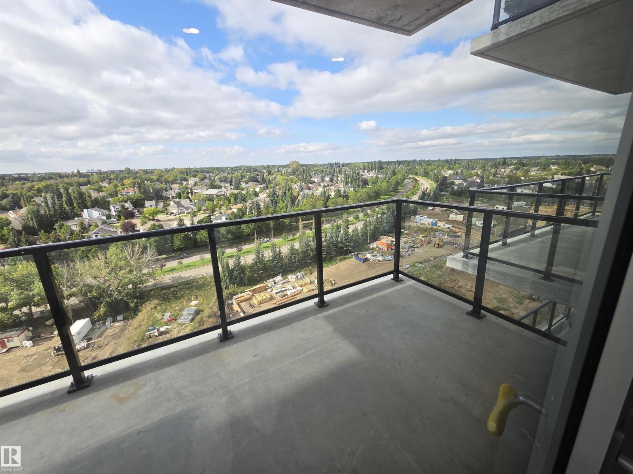
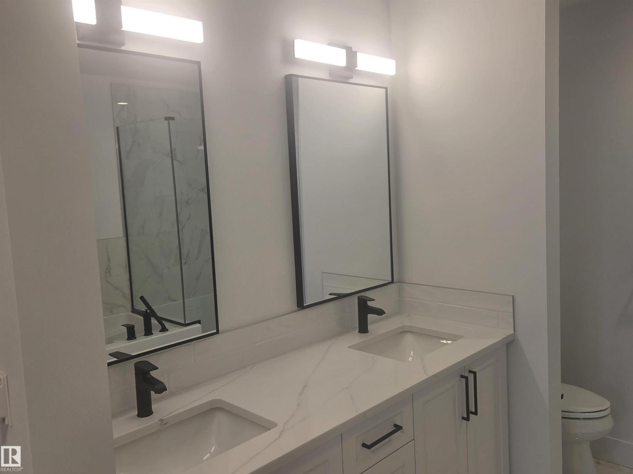
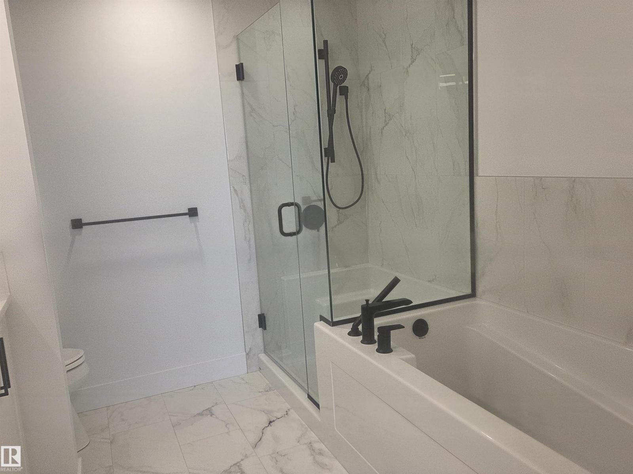
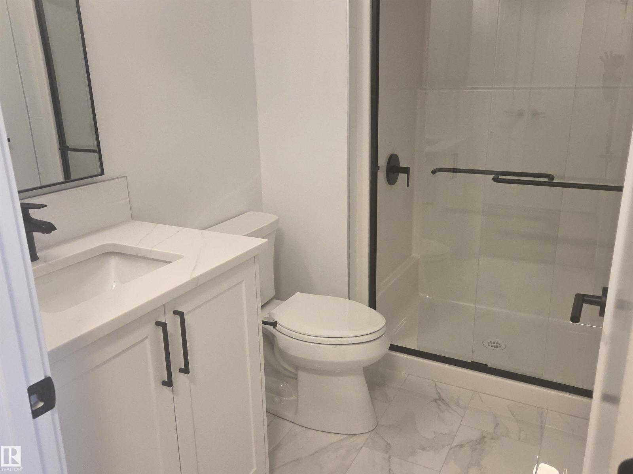
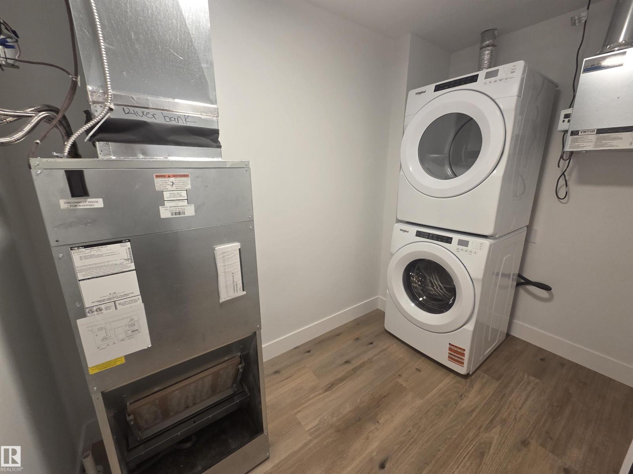
Welcome to Riverbank Landing! An exciting new condominium development nestled along the banks the Sturgeon River Valley. Concrete & Steel construction offers superior sound proofing and fire safety. Unique 1 Bdrm plus Den floor plan with 2 Full Bathrooms! (950 sq ft) Premium features include; oversized windows, 9 ft ceilings, quartz countertops, plank & porcelain tile flooring, cozy linear style fireplace and a large 157 sq ft balcony with water and natural gas hook up. Forced air heating and air conditioning with an individual fresh air intake. Luxurious 5 pc ensuite bathroom has in-floor heating. Enjoy Riverbank Landing's well designed amenities; impressive 2 story lobby, spacious event centre, outdoor patio, fitness & yoga facility, owners lounge, guest suite, business centre & car wash. Underground heated parking and storage space included. Only steps to Mercato Italian Market, boutiques shops, restaurants, professional services and the Red Willow Trail System. Ready for Possession! (id:51989)
Features of #1116 260 Bellerose Dr
- MLS® Number E4507586
-
Price
$522,795
Maintenance, Exterior Maintenance, Insurance, Common Area Maintenance, Landscaping, Property Management, Other, See Remarks, Water
$480 Monthly - Bedrooms: 1
- Bathrooms: 2
- Square Footage: 950 sqft
- Property Type: Apartment
- Neigbourhood: Oakmont
- Amenities Near By Golf Course, Public Transit, Shopping
- Community Features Public Swimming Pool
- Features Park/reserve
Buildings
| Bathroom Total | 2 | Bedrooms Total | 1 |
| Amenities | Ceiling - 9ft | Appliances | Dishwasher, Microwave Range Hood Combo, Oven - Built-in, Refrigerator, Washer/dryer Stack-up, Stove |
| Basement Type | None | Constructed Date | 2026 |
| Cooling Type | Central Air Conditioning | Fire Protection | Smoke Detectors, Sprinkler System-fire |
| Heating Type | Coil Fan, In Floor Heating | Size Interior | 950 Sqft |
| Type | Apartment |
Parking
| Heated Garage | |
| Parkade | |
| Underground |
Land
| Acreage | No | Land Amenities | Golf Course, Public Transit, Shopping |
Rooms
| Level | Type | Length | Width | Dimensions |
|---|---|---|---|---|
| Main Level | Living Room | 3.45 m | 3.2 m | 3.45 m x 3.2 m |
| Main Level | Dining Room | 3.48 m | 2.74 m | 3.48 m x 2.74 m |
| Main Level | Kitchen | 3.1 m | 2.74 m | 3.1 m x 2.74 m |
| Main Level | Den | 2.9 m | 1.96 m | 2.9 m x 1.96 m |
| Main Level | Primary Bedroom | 3.45 m | 3.33 m | 3.45 m x 3.33 m |
Agents and Offices
- Dan E. Lepine
- Office: Maxwell Devonshire Realty