

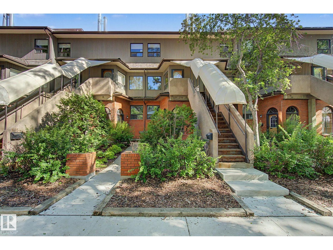
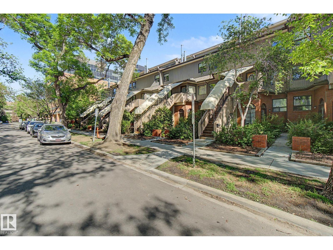
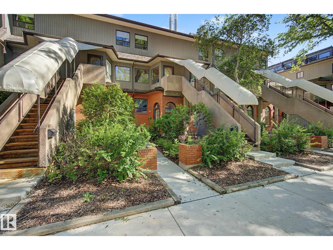
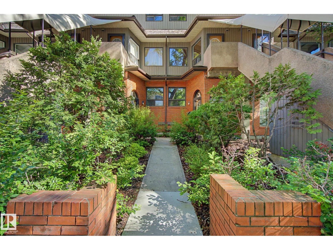
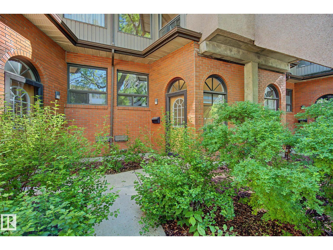
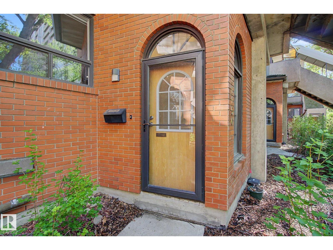
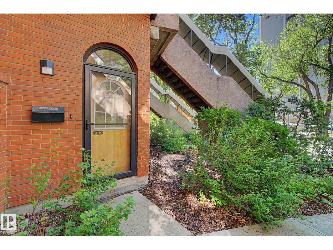
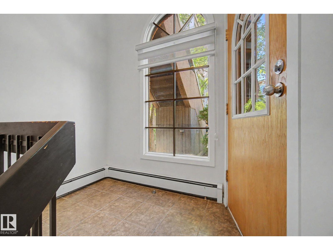
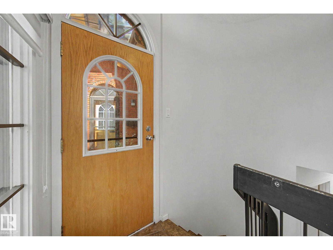
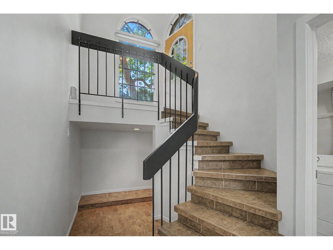
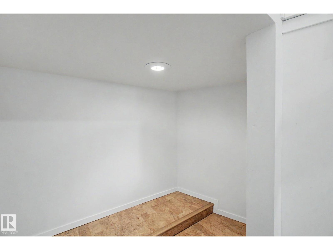
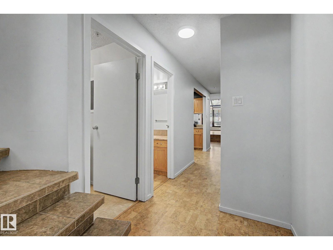
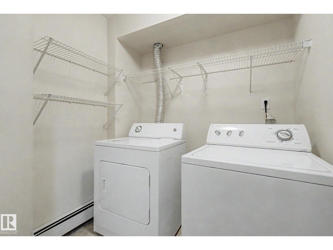
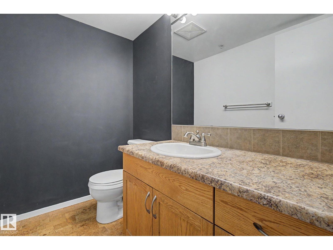
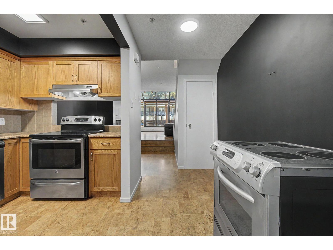
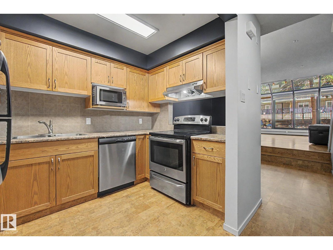
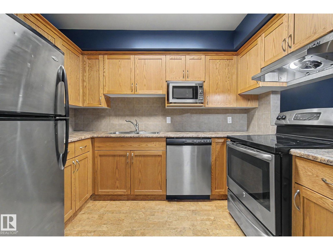
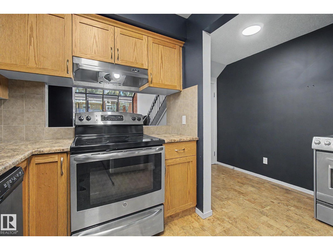
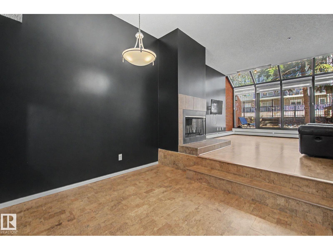
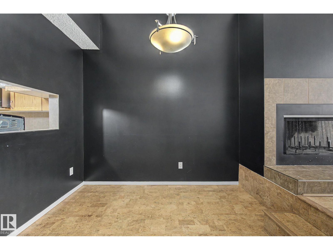
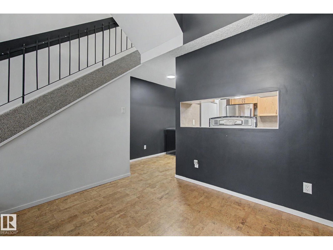
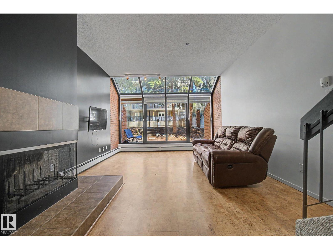
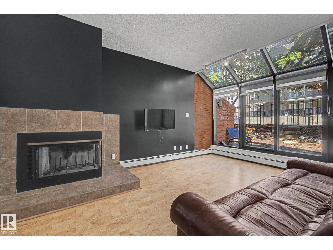
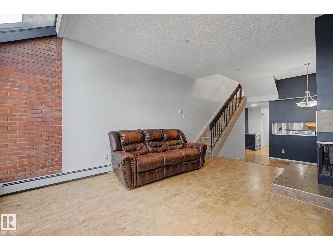
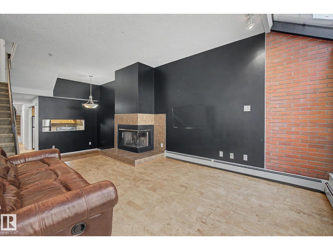
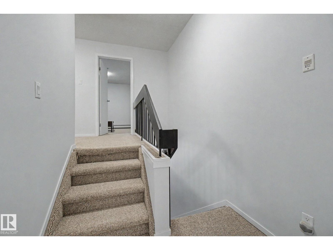
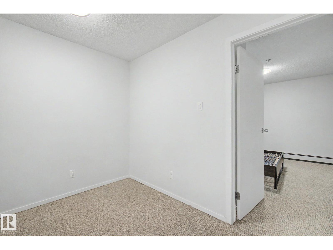
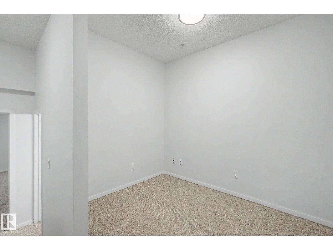
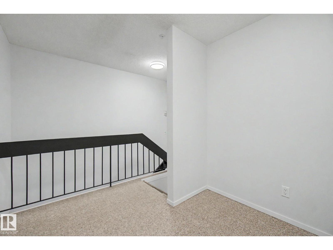
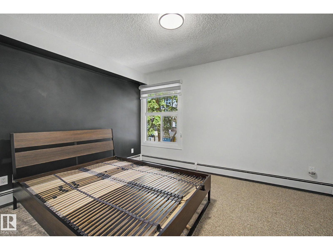
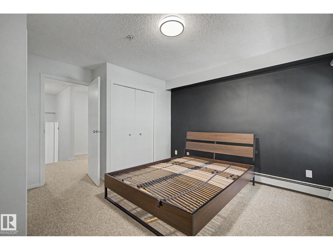
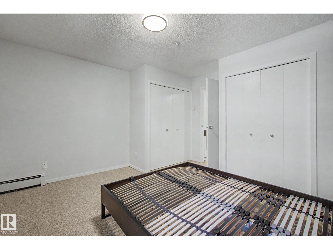
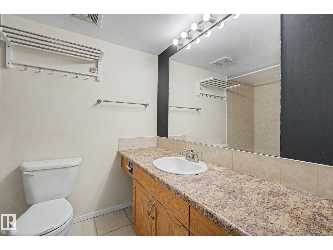
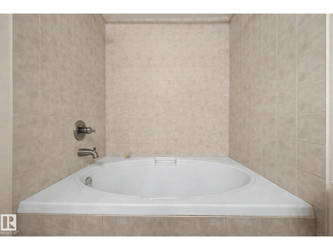
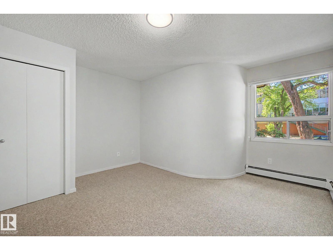
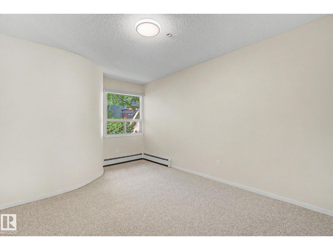
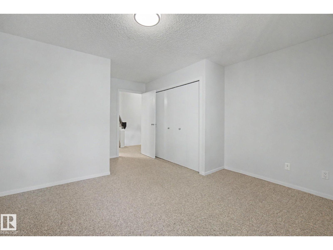
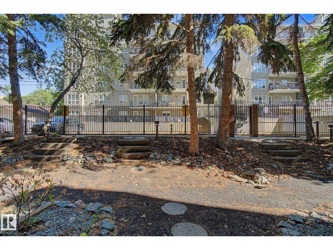
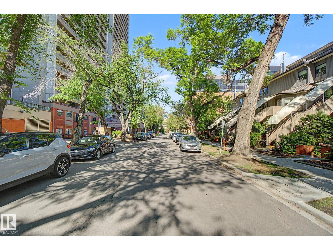
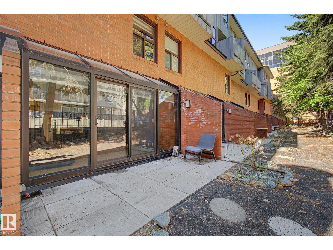
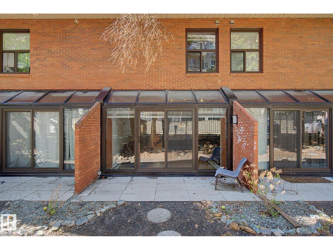
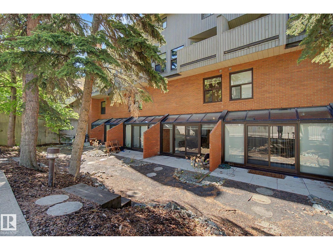
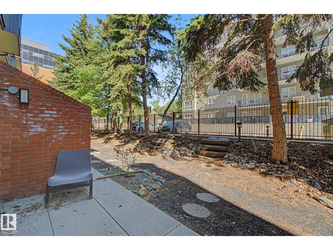
This beautiful bright town house style condo is in the heart of Garneau and steps away from U of A!!! 2 storey home with an open concept living room, dining area with upgraded cork flooring, Stainless steel appliances in the large kitchen. 2pc bathroom and fantastic wood fireplace, complete the main floor. Upstairs you will find 2 large bedrooms, den and full bathroom. Large windows add lots of light inside and a large patio for entertaining and BBQ's. Extra storage area in front of the heated underground parking stall. A wonderful HOME in the University area. (id:51989)
Features of 11150 83 Av Nw
- MLS® Number E4501104
-
Price
$255,900
Maintenance, Exterior Maintenance, Heat, Insurance, Common Area Maintenance, Landscaping, Other, See Remarks, Property Management, Water
$1,084 Monthly - Bedrooms: 2
- Bathrooms: 2
- Square Footage: 1316 sqft
- Property Type: Row / Townhouse
- Neigbourhood: Garneau
- Amenities Near By Park, Playground, Public Transit, Schools, Shopping
- Features No Animal Home, No Smoking Home
Buildings
| Bathroom Total | 2 | Bedrooms Total | 2 |
| Appliances | Dryer, Refrigerator, Washer, Window Coverings | Basement Type | None |
| Ceiling Type | Vaulted | Constructed Date | 1981 |
| Construction Style Attachment | Attached | Half Bath Total | 1 |
| Heating Type | Baseboard Heaters | Stories Total | 2 |
| Size Interior | 1316 Sqft | Type | Row / Townhouse |
Parking
| Stall | |
| Underground |
Land
| Acreage | No | Land Amenities | Park, Playground, Public Transit, Schools, Shopping |
| Size Irregular | 86.94 | Size Total | 86.94 M2 |
| Size Total Text | 86.94 M2 |
Rooms
| Level | Type | Length | Width | Dimensions |
|---|---|---|---|---|
| Main Level | Living Room | Measurements not available | ||
| Main Level | Dining Room | Measurements not available | ||
| Main Level | Kitchen | Measurements not available | ||
| Upper Level | Den | Measurements not available | ||
| Upper Level | Primary Bedroom | Measurements not available | ||
| Upper Level | Bedroom 2 | Measurements not available |
Agents and Offices
- Kristy D. Tillapaugh
- Office: Century 21 Leading