

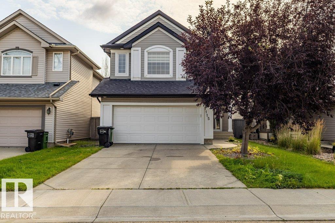
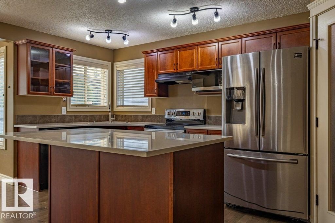
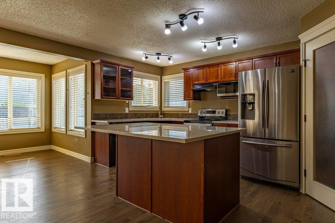
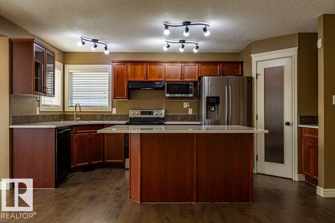
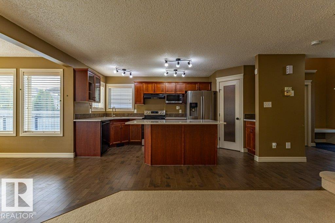
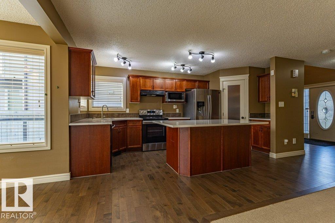
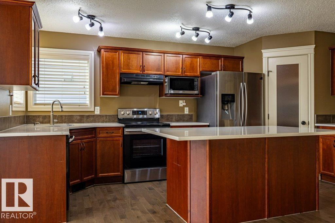
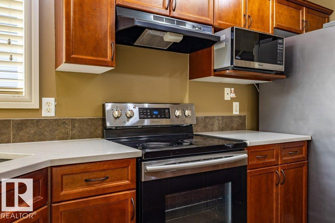
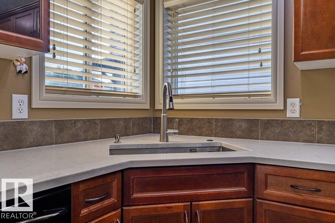
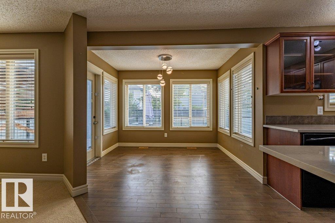
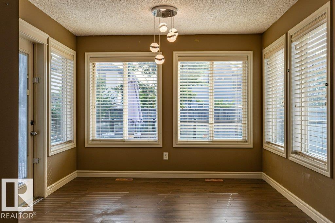
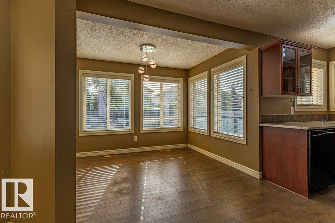
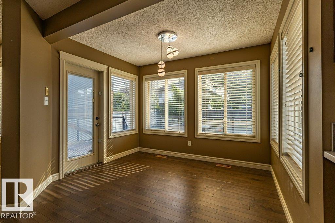
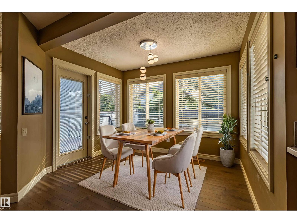
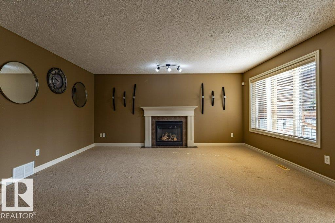
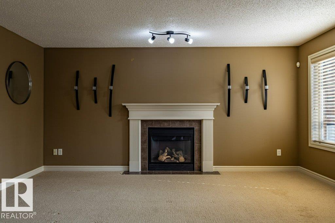
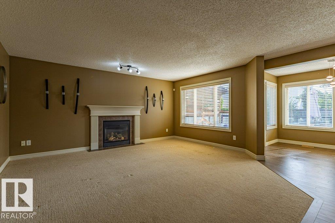
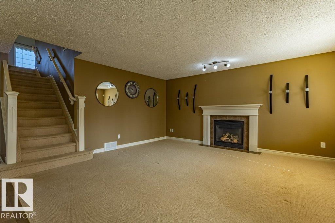
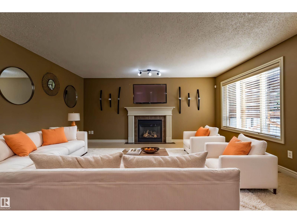
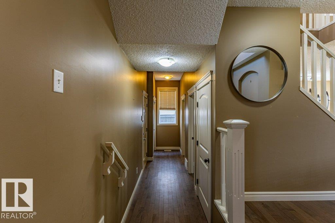
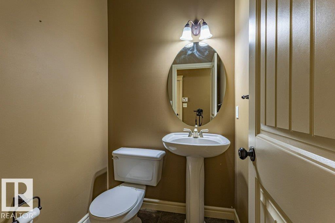
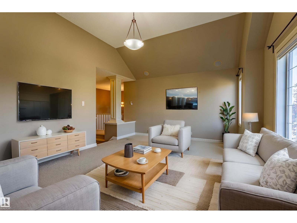
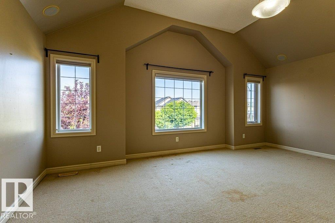
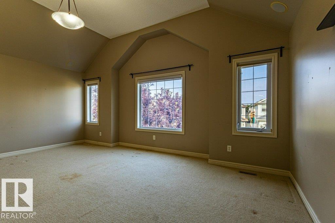
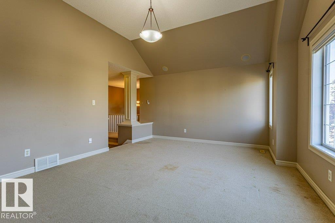
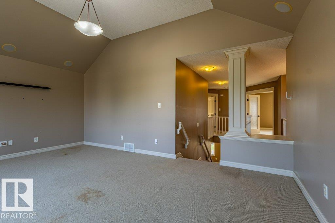
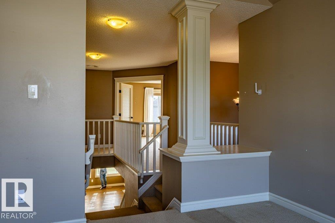
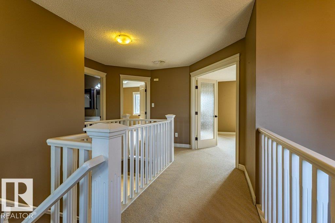
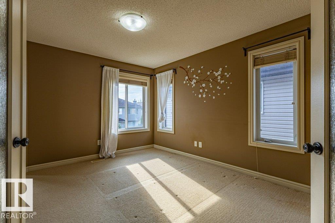
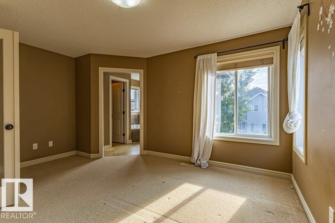
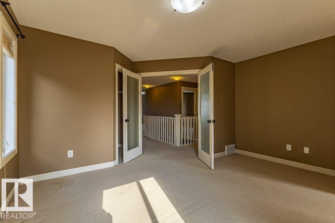
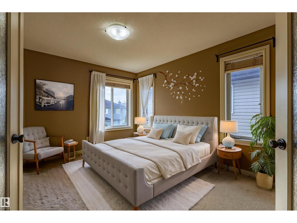
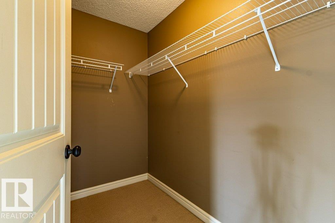
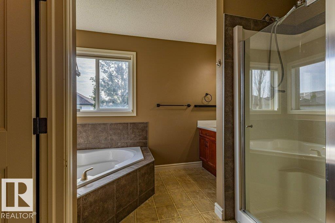
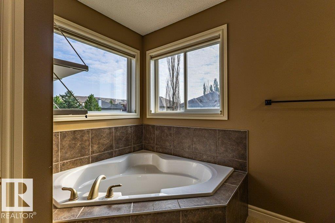
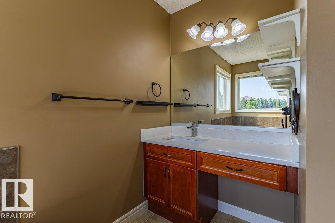
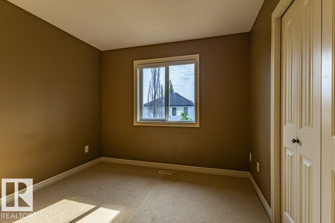
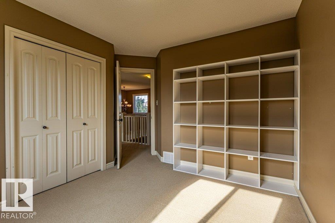
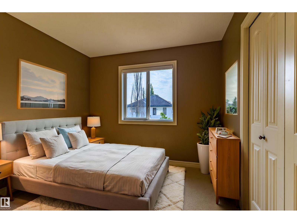
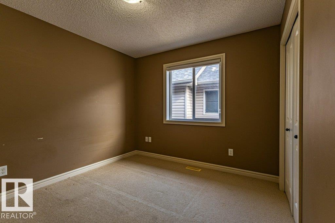
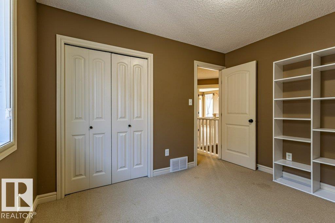
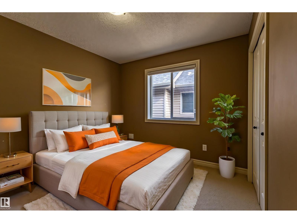
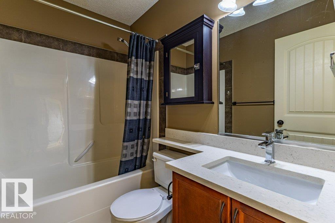
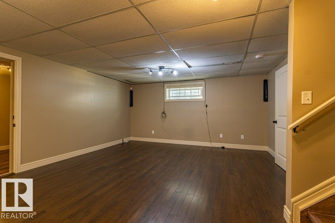
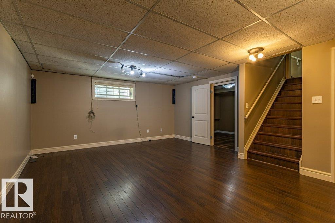
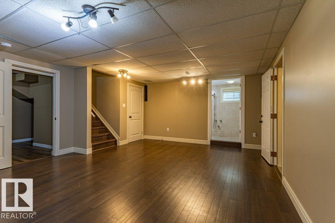
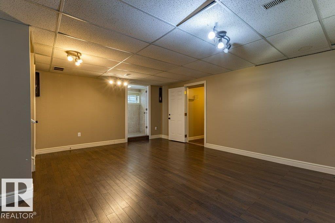
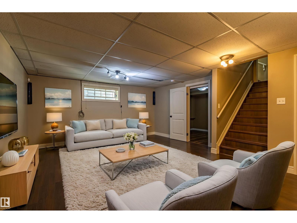
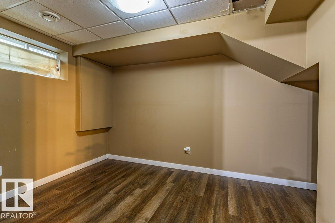
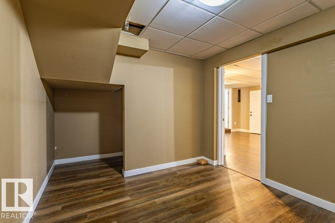
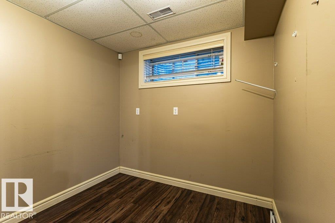
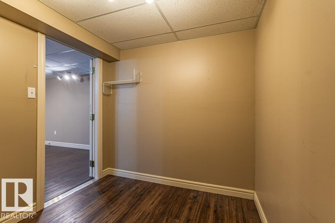
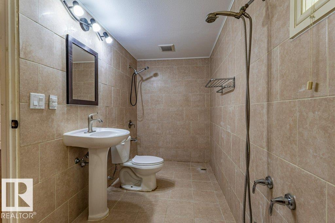
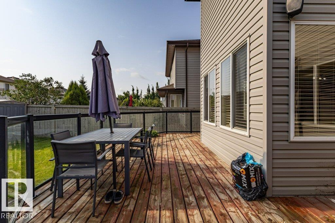
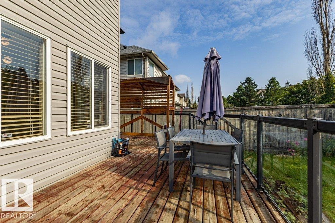
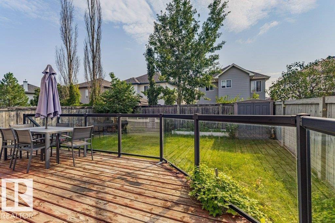
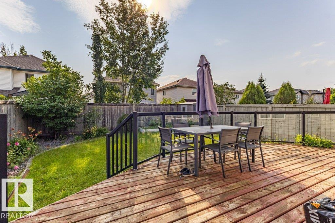
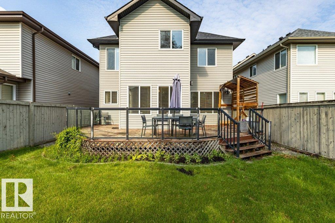
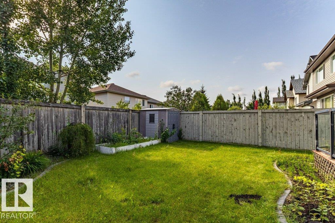
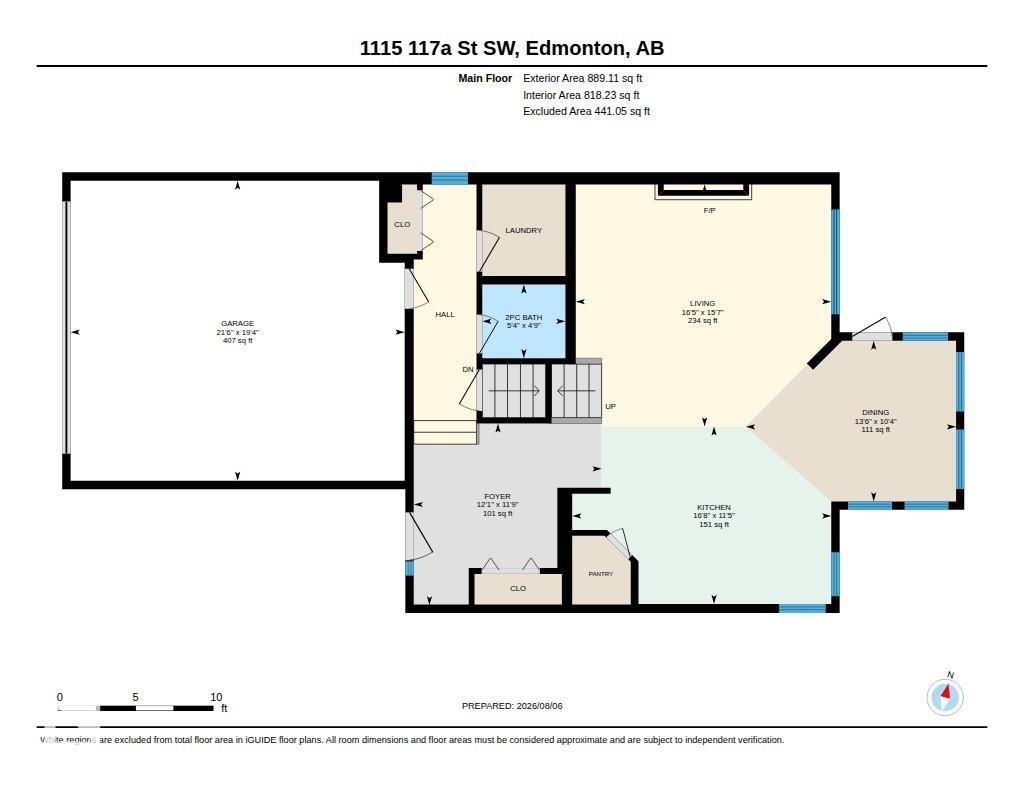
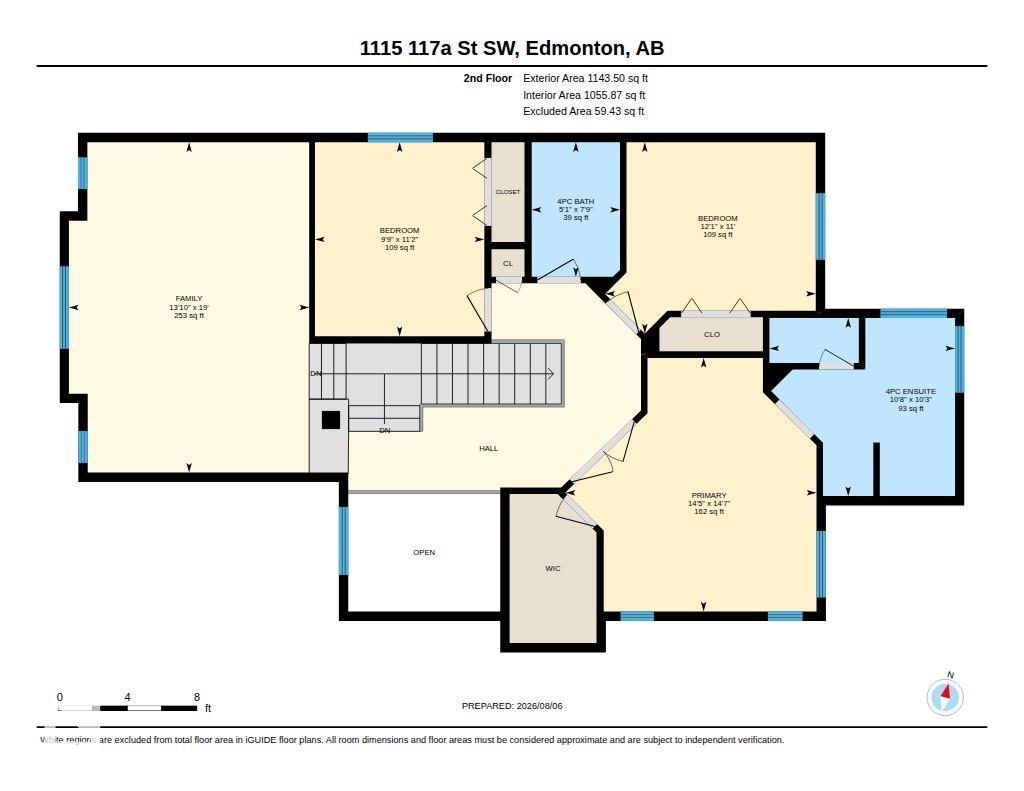
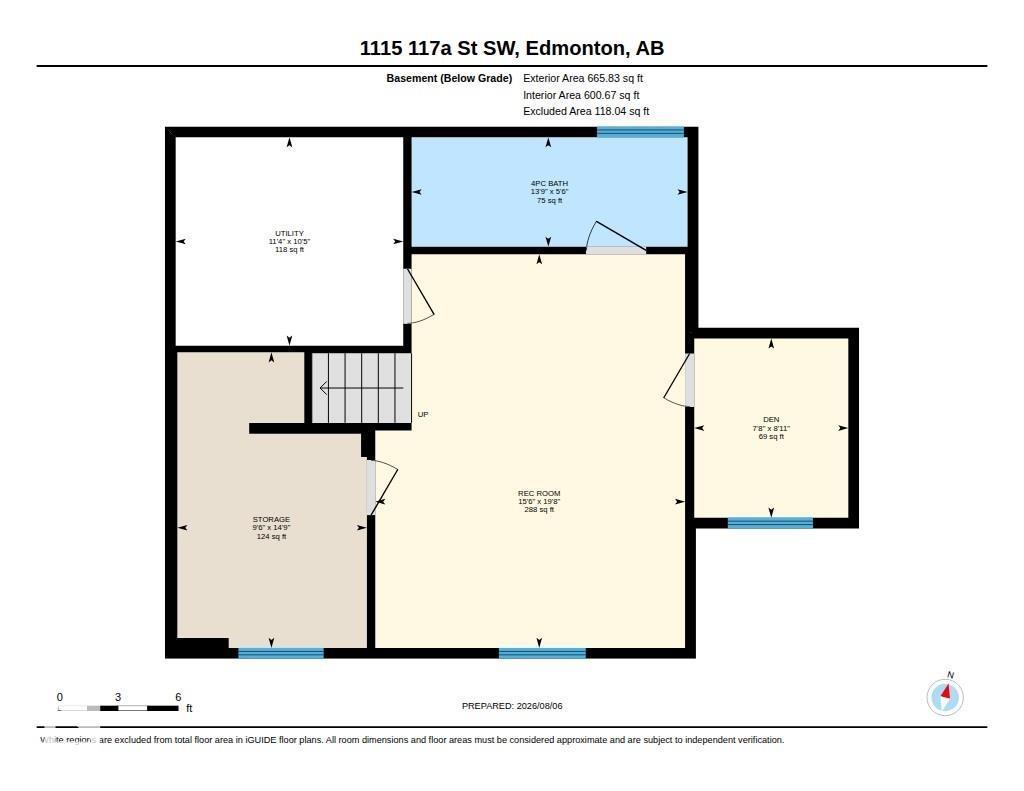
Located in the desirable community of Rutherford, this well-maintained 2033sqft home offers a bright and welcoming foyer leading into a spacious living room with a cozy fireplace, a dining area surrounded by windows, and a kitchen featuring granite countertops and a bright corner layout with a large single-basin sink. The upper level includes a primary bedroom with a walk-in closet and ensuite, two additional bedrooms, a full bath, and a generous bonus room with built-in speakers. The fully developed basement provides a guest bedroom, den, recreation space, and a full bath. Recent upgrades include roof and furnace replacement about two years ago, plus a newer garage door. Enjoy nearby public and Catholic K-9 schools, Heritage Shopping Centre, and easy access to Anthony Henday Dr. and Calgary Tr. The airport is only 15 minutes away. (id:51989)
Features of 1115 117a St Sw Sw
- MLS® Number E4503300
- Price $559,900
- Bedrooms: 4
- Bathrooms: 4
- Square Footage: 2033 sqft
- Property Type: House
- Neigbourhood: Rutherford (Edmonton)
- Amenities Near By Public Transit, Schools, Shopping
- Features Flat Site, No Back Lane, Closet Organizers, No Smoking Home
- Parking Space Total 4
- Structure Deck
Buildings
| Bathroom Total | 4 | Bedrooms Total | 4 |
| Amenities | Vinyl Windows | Appliances | Dishwasher, Dryer, Garage Door Opener Remote(s), Garage Door Opener, Garburator, Microwave, Refrigerator, Storage Shed, Stove, Washer, Window Coverings |
| Basement Development | Finished | Basement Type | Full (finished) |
| Constructed Date | 2006 | Construction Style Attachment | Detached |
| Cooling Type | Central Air Conditioning | Fire Protection | Smoke Detectors |
| Half Bath Total | 1 | Heating Type | Forced Air |
| Stories Total | 2 | Size Interior | 2033 Sqft |
| Type | House |
Parking
| Attached Garage |
Land
| Acreage | No | Fence Type | Fence |
| Land Amenities | Public Transit, Schools, Shopping | Size Irregular | 375.96 |
| Size Total | 375.96 M2 | Size Total Text | 375.96 M2 |
Rooms
| Level | Type | Length | Width | Dimensions |
|---|---|---|---|---|
| Basement | Den | 2.34*2.72 | ||
| Basement | Bedroom 4 | 2.88*4.50 | ||
| Basement | Recreation Room | 4.71*5.99 | ||
| Main Level | Living Room | 5.02*4.75 | ||
| Main Level | Dining Room | 4.13*3.16 | ||
| Main Level | Kitchen | 5.09*3.49 | ||
| Upper Level | Primary Bedroom | 4.40*4.45 | ||
| Upper Level | Bedroom 2 | 3.69*3.36 | ||
| Upper Level | Bedroom 3 | 2.97*3.40 | ||
| Upper Level | Bonus Room | 4.22*5.80 |
Agents and Offices
- Boyeon Park
- Office: Sterling Real Estate