

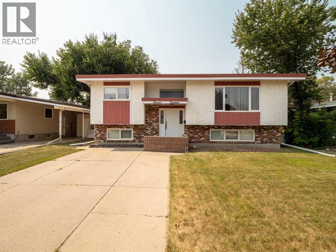
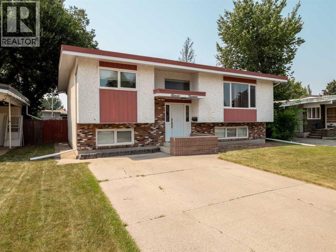
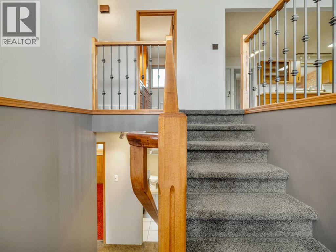
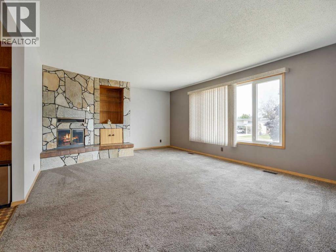
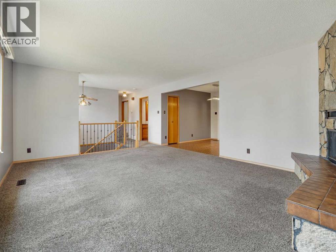
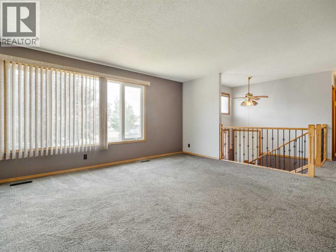
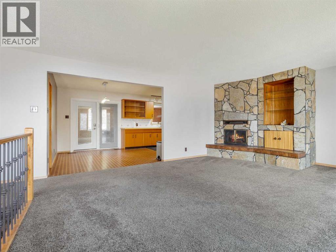
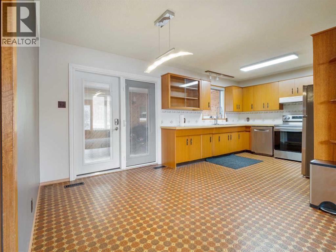
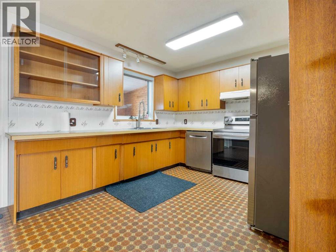
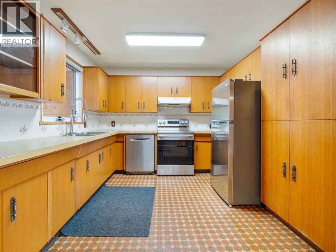
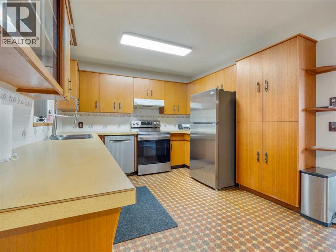
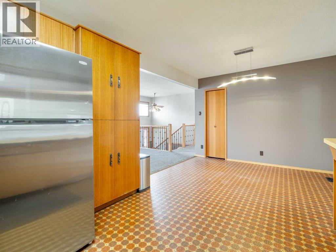
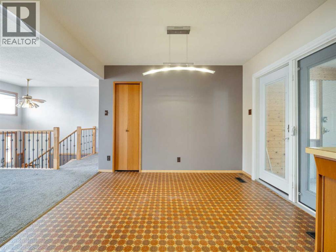
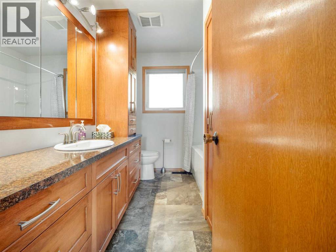
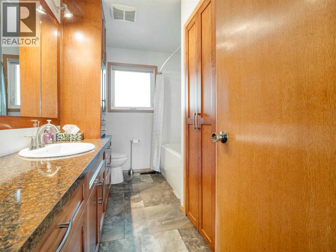
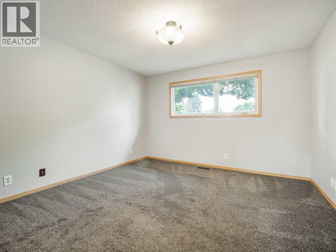
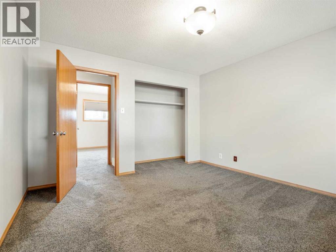
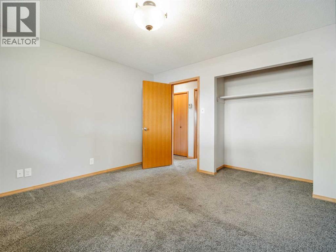
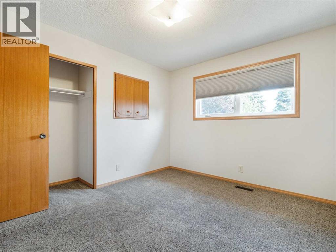
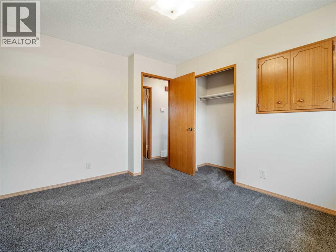
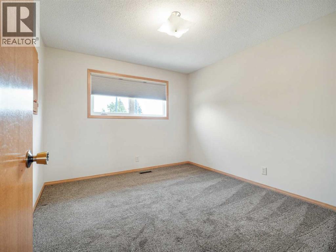
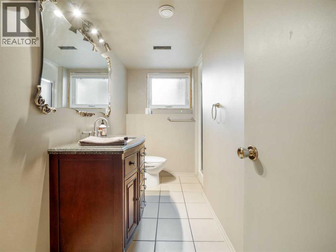
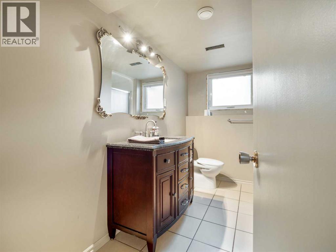
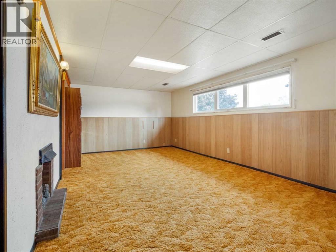
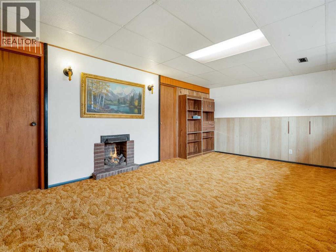
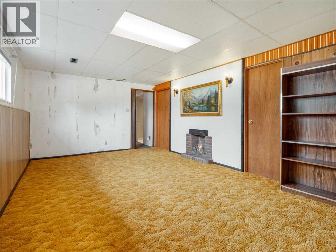
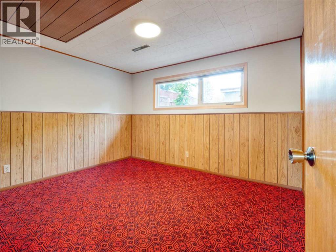
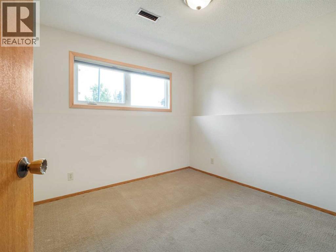
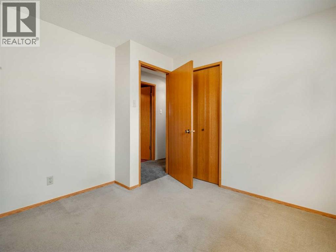
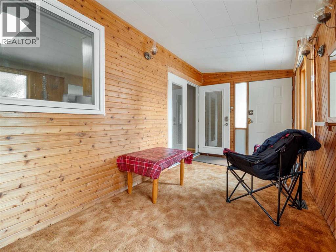
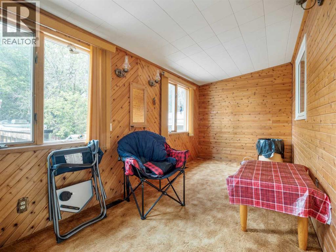
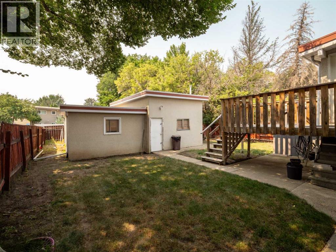
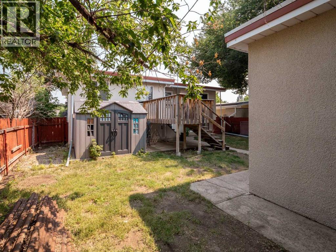
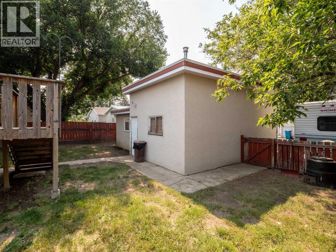
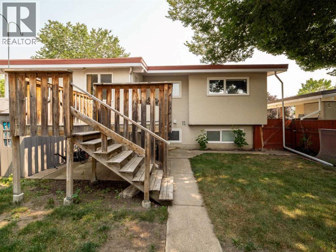
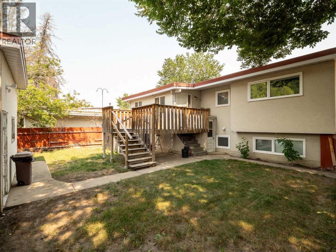
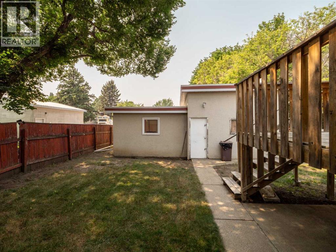
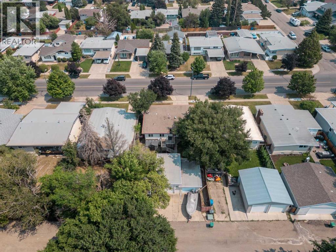
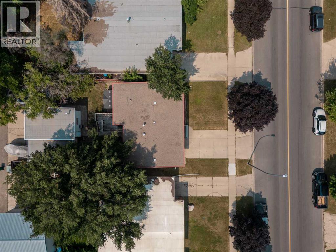
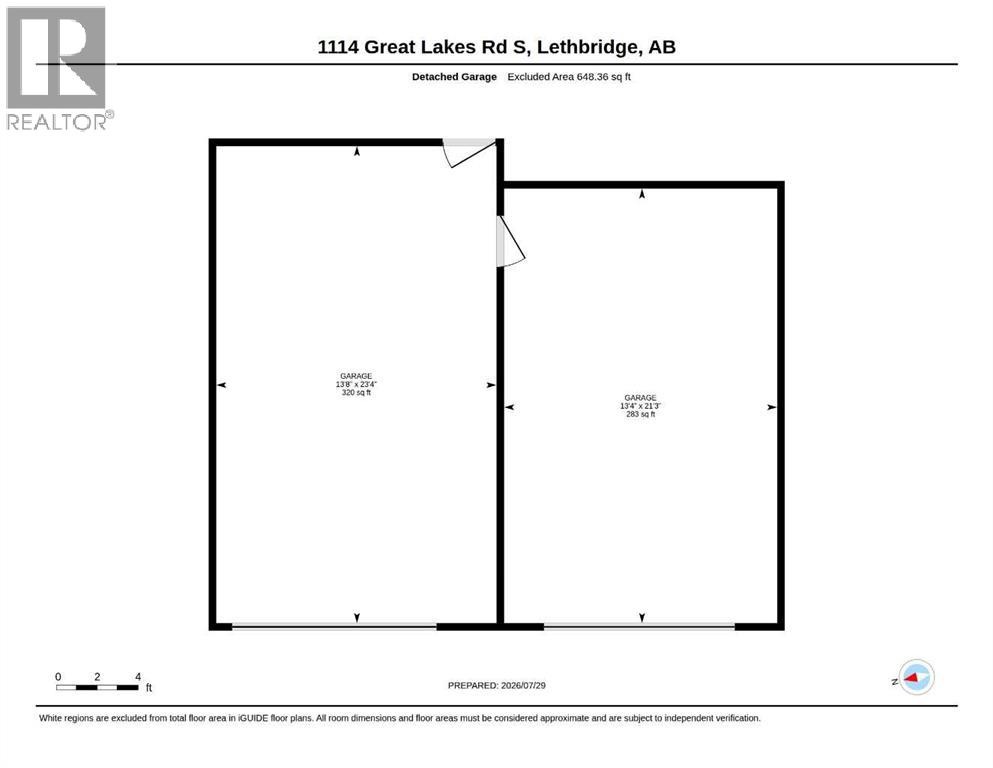
Whether you’re just starting out or searching for a potential revenue property, this is your chance to own a charming home just a few blocks from Henderson Lake. This bi-level features updated windows throughout (2018) as well as beautiful high quality up down blinds in almost every window, and an automated blind over the front entry door, a new garage roof (2021), brand-new A/C (2024), and stainless steel appliances (2023). The main bathroom was also recently renovated. A separate rear basement entrance offers the option to suite the home if desired. Outside, you’ll find a spacious double garage with two single bays, one boasting 11-foot ceilings, one garage measures 21 x 13, the other measures 23 x 13' 8", plus RV parking in the back and a double concrete driveway out front. Definitely a must-see! (id:51989)
Features of 1114 Great Lakes Road S
- MLS® Number A2333712
- Price $399,900
- Bedrooms: 4
- Bathrooms: 2
- Square Footage: 1200 sqft
- Property Type: House
- Community Name: Lakeview
- Amenities Near By Golf Course, Park, Playground, Water Nearby
- Community Features Golf Course Development, Lake Privileges
- Features Back Lane, Pvc Window, French Door, No Smoking Home
- Parking Space Total 5
- Plan 1446lk
- Structure Shed, Deck
Buildings
| Bathroom Total | 2 | Bedrooms Above Ground | 2 |
| Bedrooms Below Ground | 2 | Bedrooms Total | 4 |
| Appliances | Washer, Refrigerator, Dishwasher, Stove, Dryer, Window Coverings, Garage Door Opener | Architectural Style | Bi-level |
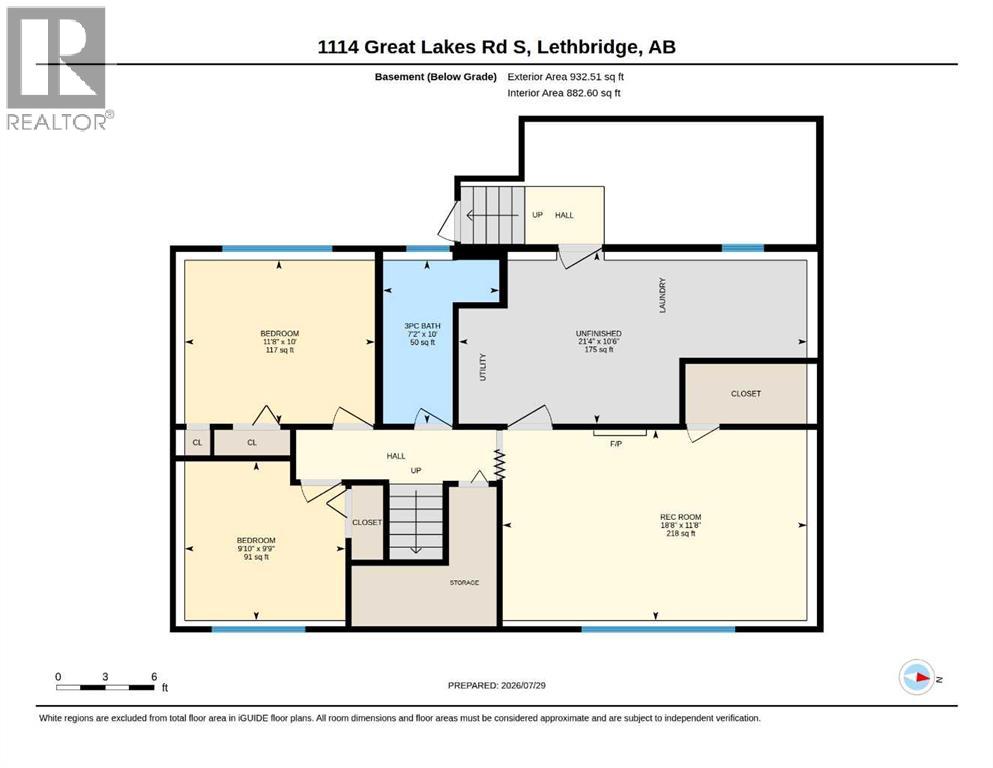
| Basement Development | Finished | Basement Features | Separate Entrance, Walk-up |
| Basement Type | Full (finished) | Constructed Date | 1973 |
| Construction Material | Poured Concrete, Wood Frame | Construction Style Attachment | Detached |
| Cooling Type | Central Air Conditioning | Exterior Finish | Concrete, Stucco, Wood Siding |
| Fireplace Present | Yes | Fireplace Total | 1 |
| Flooring Type | Carpeted, Linoleum | Foundation Type | Poured Concrete |
| Heating Fuel | Natural Gas | Heating Type | Forced Air |
| Size Interior | 1200 Sqft | Total Finished Area | 1200 Sqft |
| Type | House |
Parking
| Concrete | |
| Detached Garage | 2 |
Land
| Acreage | No | Fence Type | Fence |
| Land Amenities | Golf Course, Park, Playground, Water Nearby | Landscape Features | Landscaped, Lawn |
| Size Depth | 38.1 M | Size Frontage | 15.24 M |
| Size Irregular | 6239.00 | Size Total | 6239 Sqft|4,051 - 7,250 Sqft |
| Size Total Text | 6239 Sqft|4,051 - 7,250 Sqft | Zoning Description | R-l |
Rooms
| Level | Type | Length | Width | Dimensions |
|---|---|---|---|---|
| Basement | Recreational, Games Room | 18.67 Ft x 11.67 Ft | ||
| Basement | Bedroom | 10.00 Ft x 11.67 Ft | ||
| Basement | Bedroom | 9.75 Ft x 9.83 Ft | ||
| Basement | 3pc Bathroom | 10.00 Ft x 7.17 Ft | ||
| Basement | Furnace | 21.33 Ft x 10.50 Ft | ||
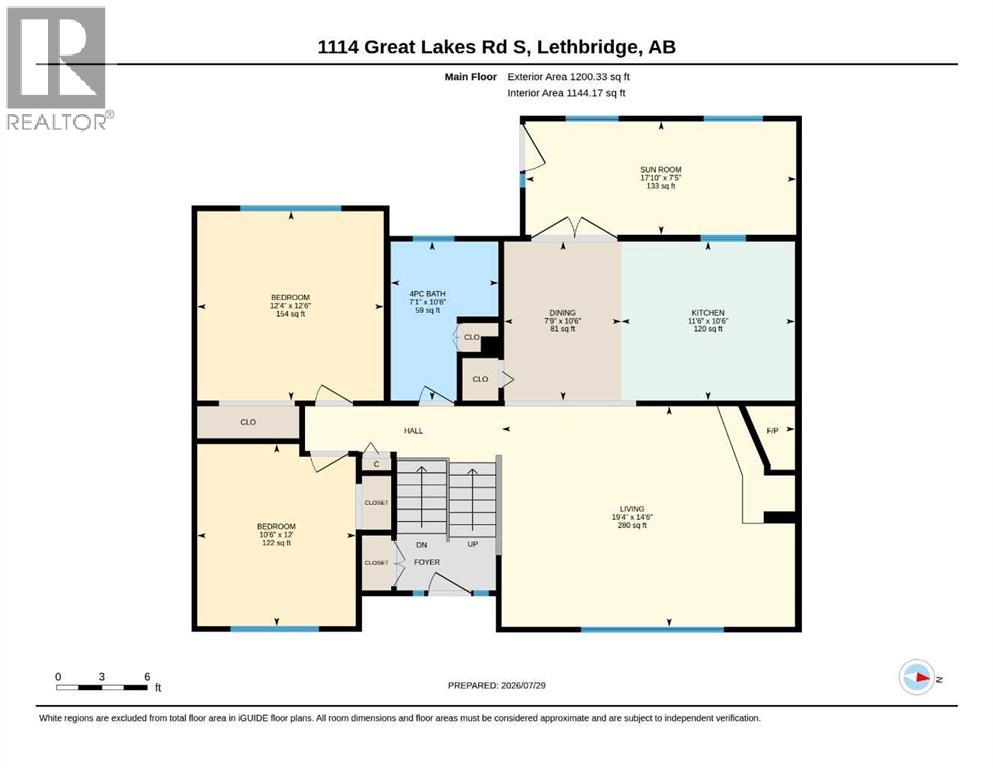
| Main Level | Living Room | 19.33 Ft x 14.50 Ft | ||
| Main Level | Kitchen | 11.50 Ft x 10.50 Ft | ||
| Main Level | Dining Room | 7.75 Ft x 10.50 Ft | ||
| Main Level | Primary Bedroom | 12.50 Ft x 12.33 Ft | ||
| Main Level | Bedroom | 12.00 Ft x 10.50 Ft | ||
| Main Level | 4pc Bathroom | 10.50 Ft x 7.08 Ft | ||
| Main Level | Sunroom | 17.83 Ft x 7.42 Ft |
Agents and Offices
- TRACEY DUMONCEAU
- Office: Lethbridge Real Estate.com
What's Nearby
Similar Properties

2005 16 Avenue S, Lethbridge, Alberta
- MLS® # A2331186
- CARMEN BREWERTON
- JUSTIN LARIVIERE
- Grassroots Realty Group