


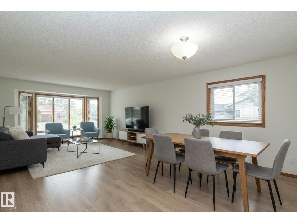
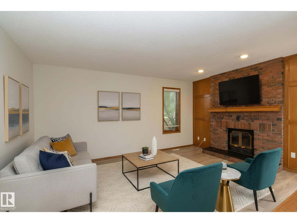
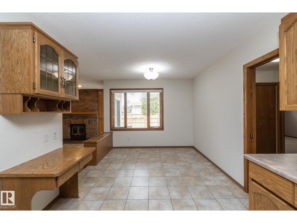
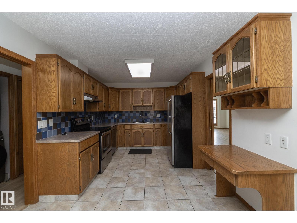
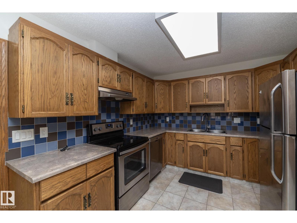
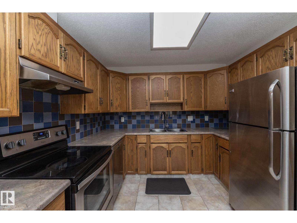
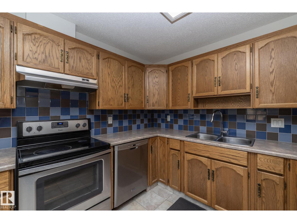

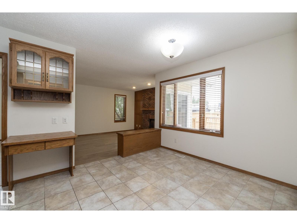
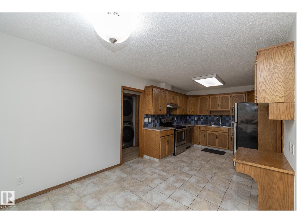
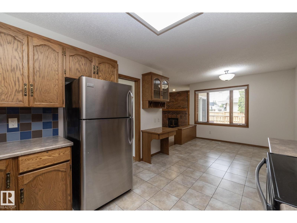
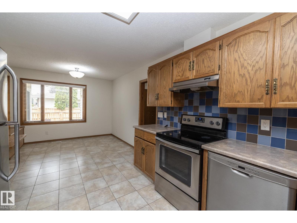
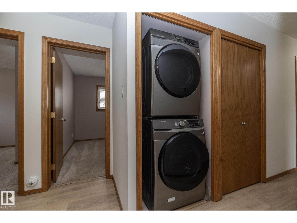
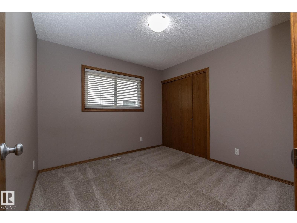
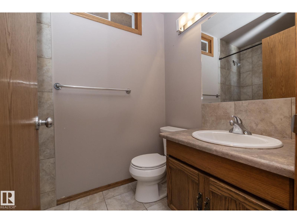
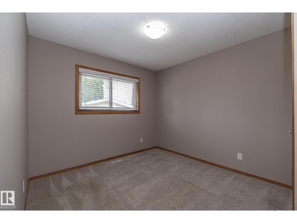
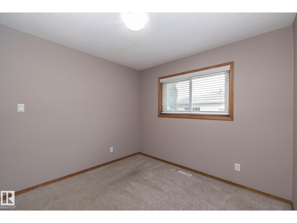
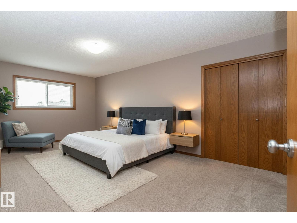
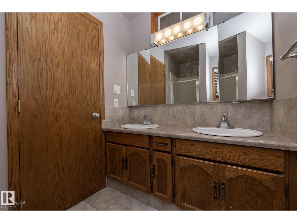
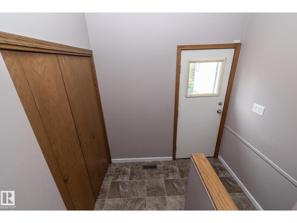
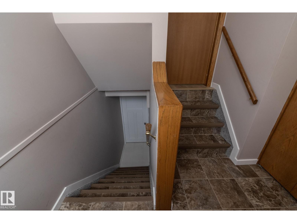
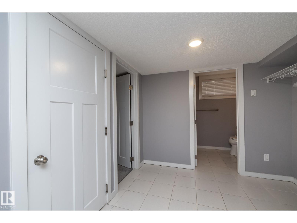
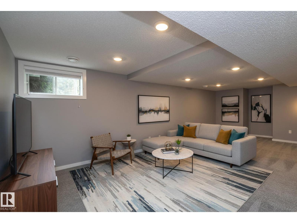
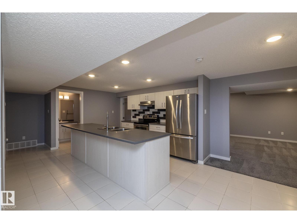
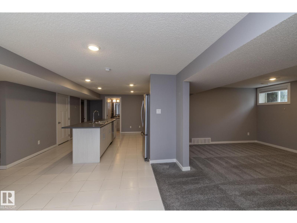
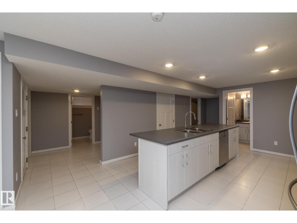
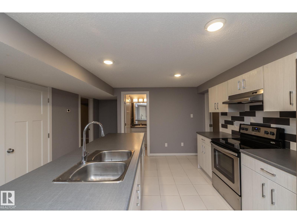
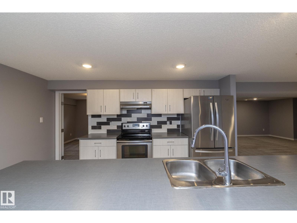
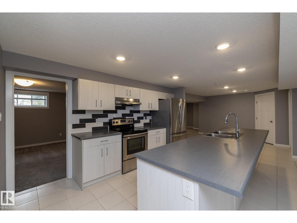
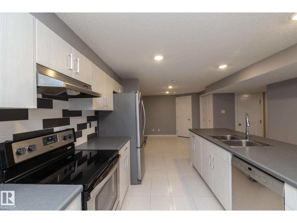
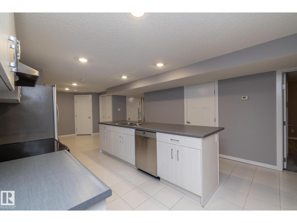
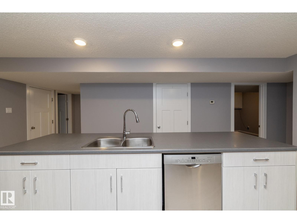
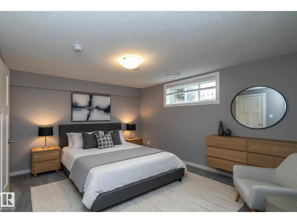
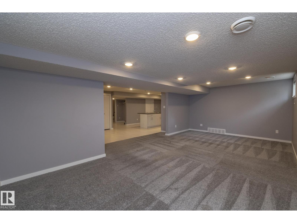
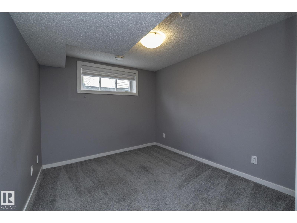
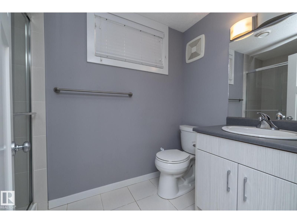
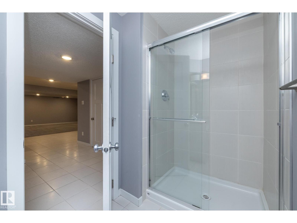
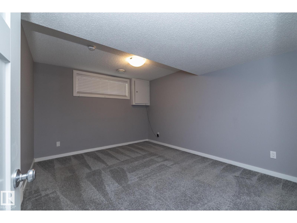
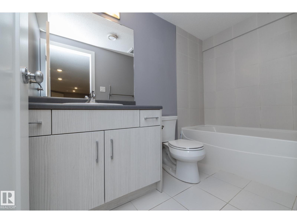
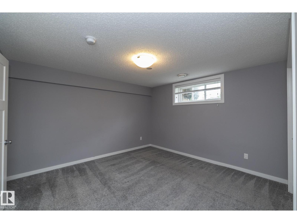
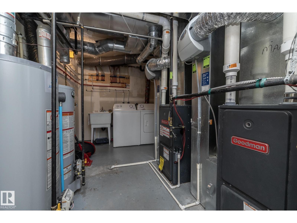
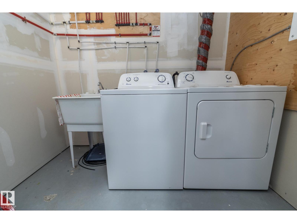
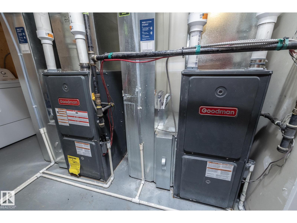
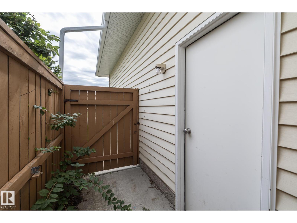
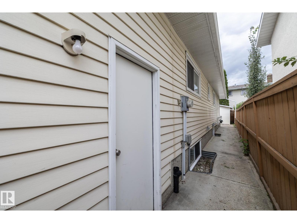
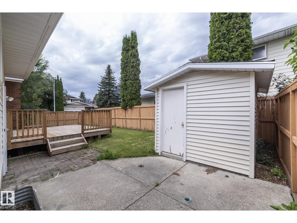
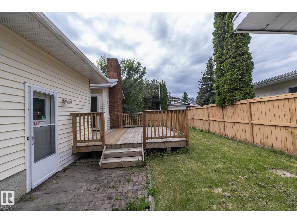
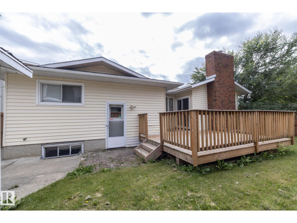
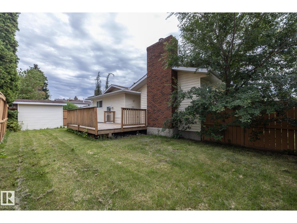
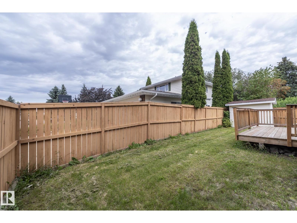
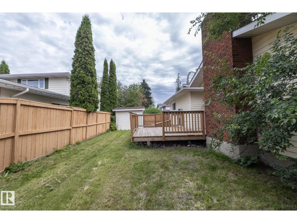
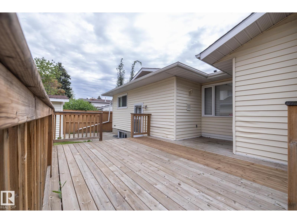
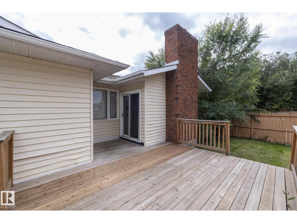
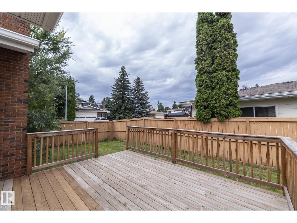
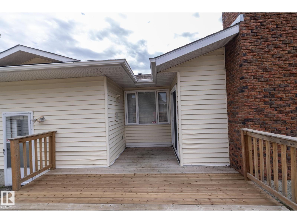
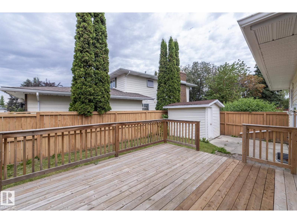
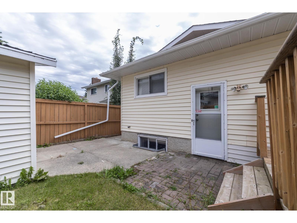
Welcome to this spacious 1,728 sq ft bungalow on a large corner lot in Sweetgrass, featuring a fully finished legal basement suite and over 3,300 sq ft of total living space! The main floor offers a bright kitchen with stainless steel appliances, family room, living room, dining area, and 3 bedrooms, including a primary with 4 pc ensuite and an additional 4 pc bath. The basement boasts a legal suite with 3 bedrooms, 2 full bathrooms, a large living room, second kitchen with SS appliances, and its own laundry. Enjoy the convenience of 2 full kitchens, 2 laundry sets, and a double attached garage. The beautifully landscaped backyard is ideal for relaxing or entertaining. Located in a quiet, family-friendly neighbourhood close to schools, parks, and transit—this is an incredible opportunity for multi-generational living or rental income potential. (id:51989)
Features of 11138 30 Av Nw
- MLS® Number E4505520
- Price $619,980
- Bedrooms: 6
- Bathrooms: 4
- Square Footage: 1728 sqft
- Property Type: House
- Neigbourhood: Sweet Grass
- Features See Remarks
Buildings
| Bathroom Total | 4 | Bedrooms Total | 6 |
| Appliances | Dryer, Washer, Two Refrigerators, Two Stoves, Dishwasher | Architectural Style | Bungalow |
| Basement Development | Finished | Basement Features | Suite |
| Basement Type | Full (finished) | Constructed Date | 1986 |
| Construction Style Attachment | Detached | Heating Type | Forced Air |
| Stories Total | 1 | Size Interior | 1728 Sqft |
| Type | House |
Parking
| Attached Garage |
Land
| Acreage | No |
Rooms
| Level | Type | Length | Width | Dimensions |
|---|---|---|---|---|
| Basement | Bedroom 4 | 3.8m x 3.2m | ||
| Basement | Bedroom 5 | 2.7m x 3.9m | ||
| Basement | Recreation Room | 7.2m x 7.6m | ||
| Basement | Second Kitchen | 3.9m x 5.3m | ||
| Basement | Bedroom 6 | 3.8m x 4.3m | ||
| Main Level | Living Room | 4.8m x 7.2m | ||
| Main Level | Dining Room | 2.9m x 1.8m | ||
| Main Level | Kitchen | 3.9m x 4.5m | ||
| Main Level | Family Room | 4.1m x 5.0m | ||
| Main Level | Primary Bedroom | 5.0m x 3.6m | ||
| Main Level | Bedroom 2 | 3.0m x 3.6m | ||
| Main Level | Bedroom 3 | 3.0m x 3.0m |
Agents and Offices
- Mathew T. Haupt
- Dane Phaneuf
- Office: Exp Realty