

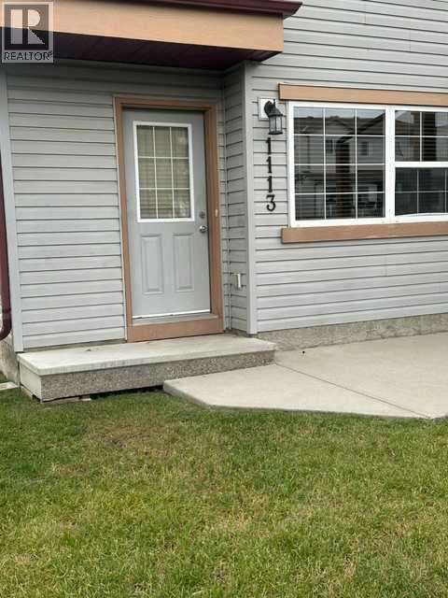
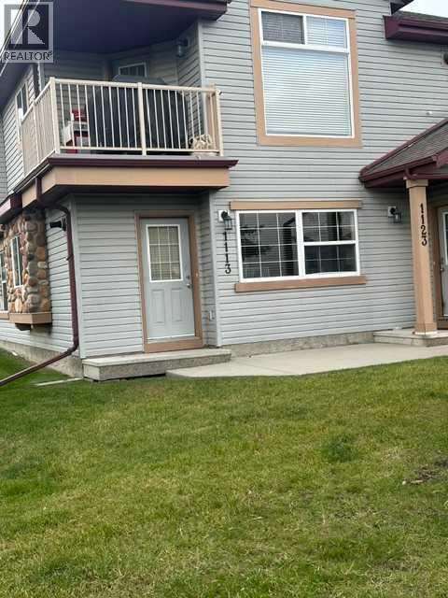
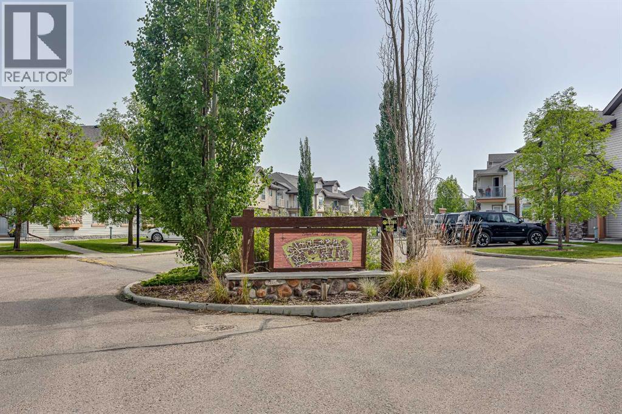
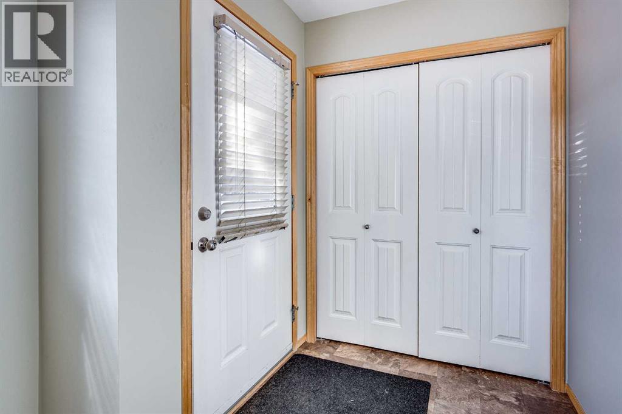
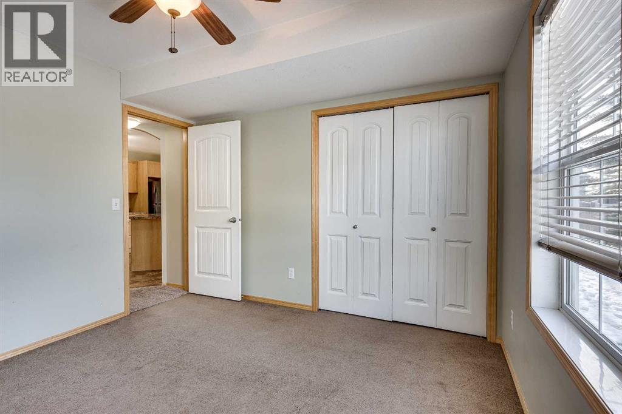
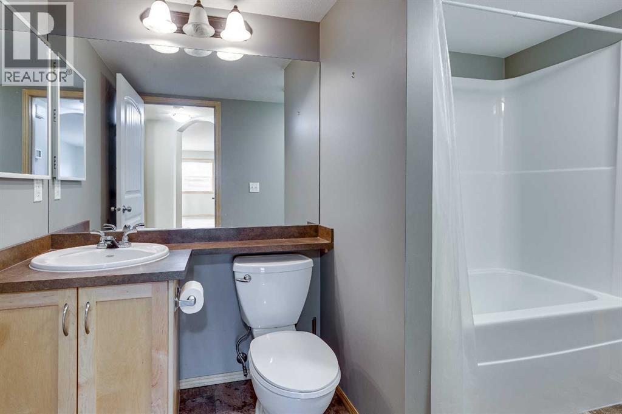
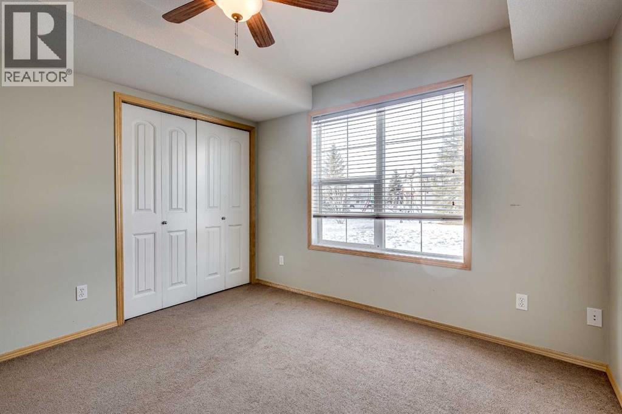
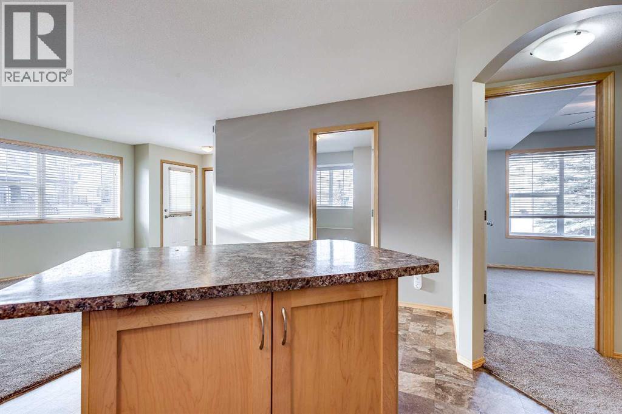
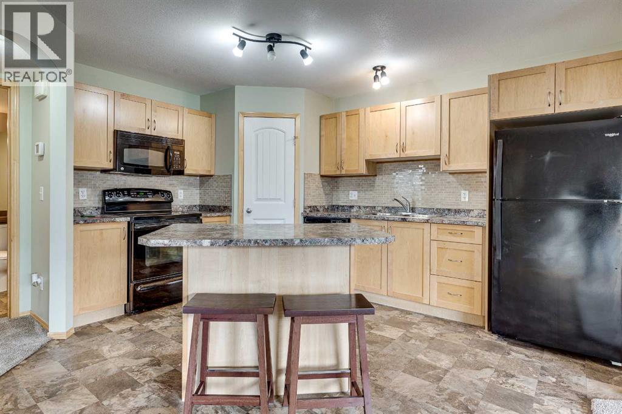
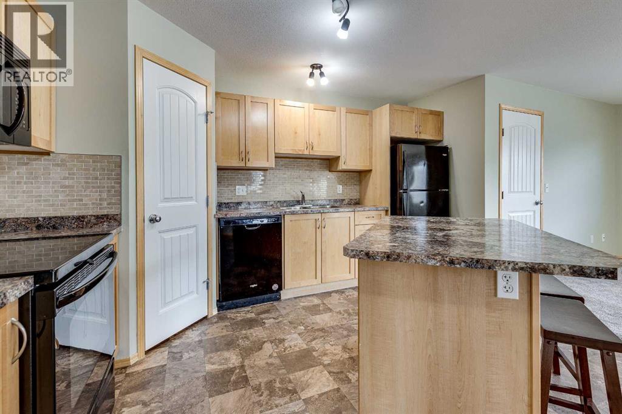
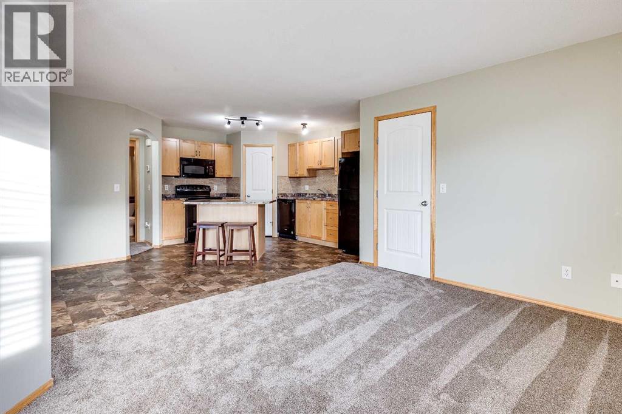
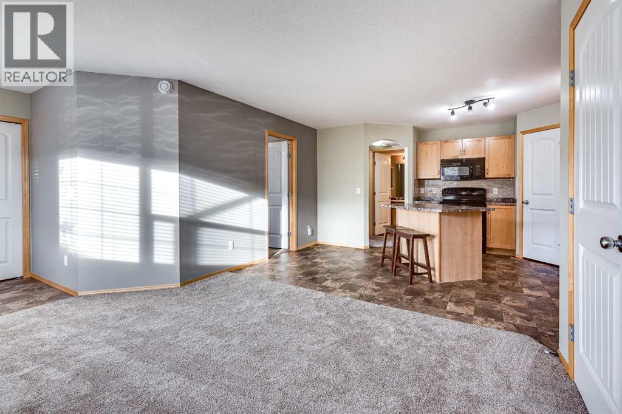
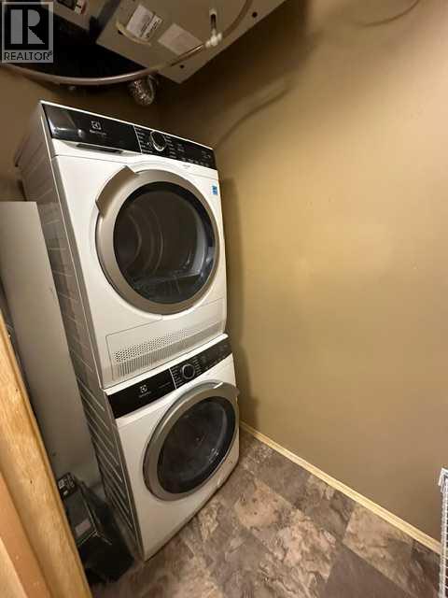
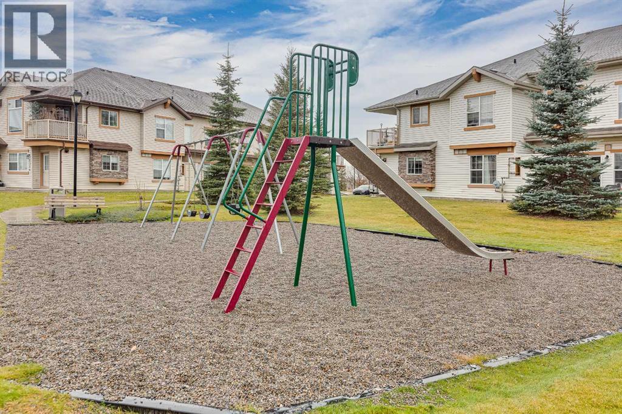
Check this immaculate 2 bedroom condo. Johnstone park private entrance – full compliment of appliances – newer floor coverings and décor and a playground just next door. All on one floor. Comes with a nice sized storage room, walk in pantry, breakfast bar, in floor heat, and washer and dryer. Just move in and enjoy, as there’s nothing else for you to do. And priced to sell and a pleasure to show. (id:51989)
Features of 1113, 31 Jamieson Avenue
- MLS® Number A2337525
-
Price
$214,900
Maintenance, Ground Maintenance, Property Management
$200.31 Monthly - Bedrooms: 2
- Bathrooms: 1
- Square Footage: 813 sqft
- Property Type: Row / Townhouse
- Community Name: Johnstone Park
- Amenities Near By Playground, Schools, Shopping
- Community Features Pets Allowed With Restrictions
- Features Back Lane, No Animal Home, No Smoking Home, Parking
- Parking Space Total 1
- Plan 0929369
- Structure None
Buildings
| Bathroom Total | 1 | Bedrooms Above Ground | 2 |
| Bedrooms Total | 2 | Appliances | Refrigerator, Dishwasher, Stove, Microwave, Window Coverings, Washer/dryer Stack-up |
| Architectural Style | Bungalow | Basement Type | None |
| Constructed Date | 2009 | Construction Material | Poured Concrete, Wood Frame |
| Construction Style Attachment | Attached | Cooling Type | None |
| Exterior Finish | Concrete, Vinyl Siding | Flooring Type | Carpeted, Ceramic Tile, Laminate |
| Foundation Type | Poured Concrete | Heating Fuel | Natural Gas |
| Heating Type | In Floor Heating | Stories Total | 1 |
| Size Interior | 813 Sqft | Total Finished Area | 813 Sqft |
| Type | Row / Townhouse |
Land
| Acreage | No | Fence Type | Not Fenced |
| Land Amenities | Playground, Schools, Shopping | Size Total Text | Unknown |
| Zoning Description | R-3 |
Rooms
| Level | Type | Length | Width | Dimensions |
|---|---|---|---|---|
| Main Level | Bedroom | 8.92 Ft x 10.17 Ft | ||
| Main Level | 4pc Bathroom | 10.00 Ft x 6.25 Ft | ||
| Main Level | Living Room | 13.67 Ft x 11.67 Ft | ||
| Main Level | Primary Bedroom | 10.75 Ft x 11.75 Ft | ||
| Main Level | Other | 15.42 Ft x 13.58 Ft | ||
| Main Level | Storage | 6.42 Ft x 3.58 Ft |
Agents and Offices
- Jim Escott
- Office: Sutton Landmark Realty