

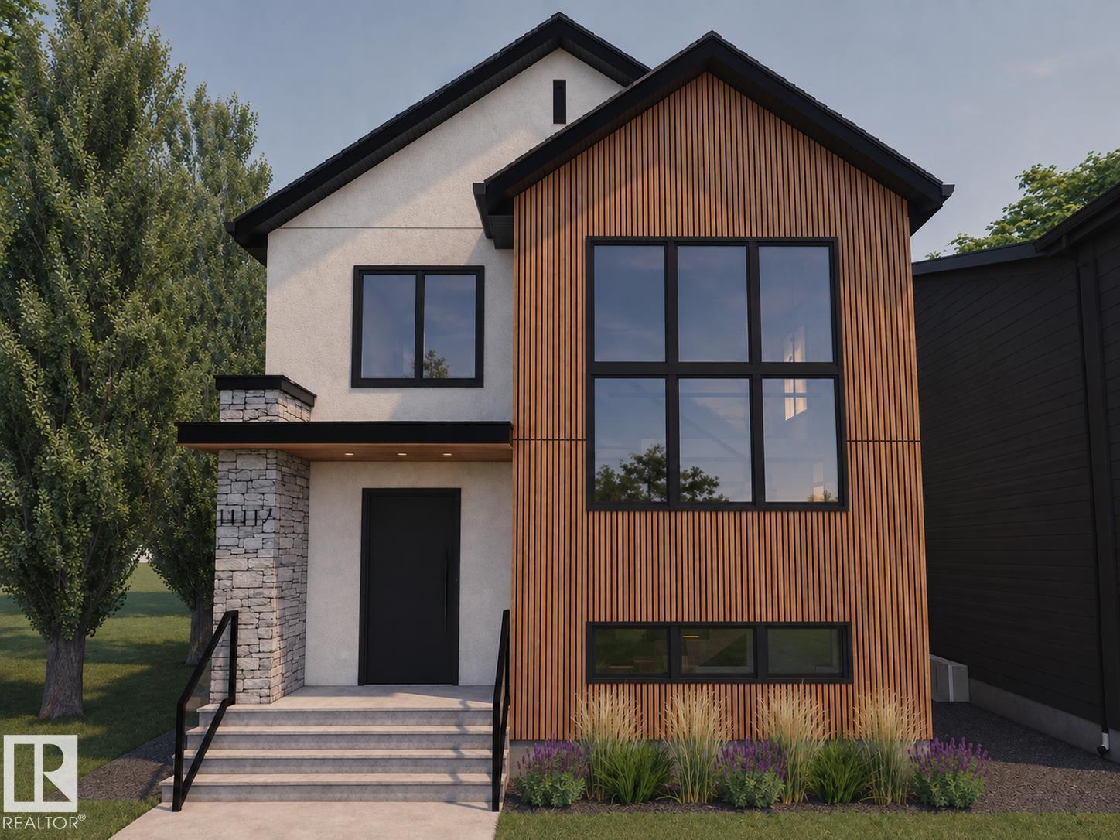
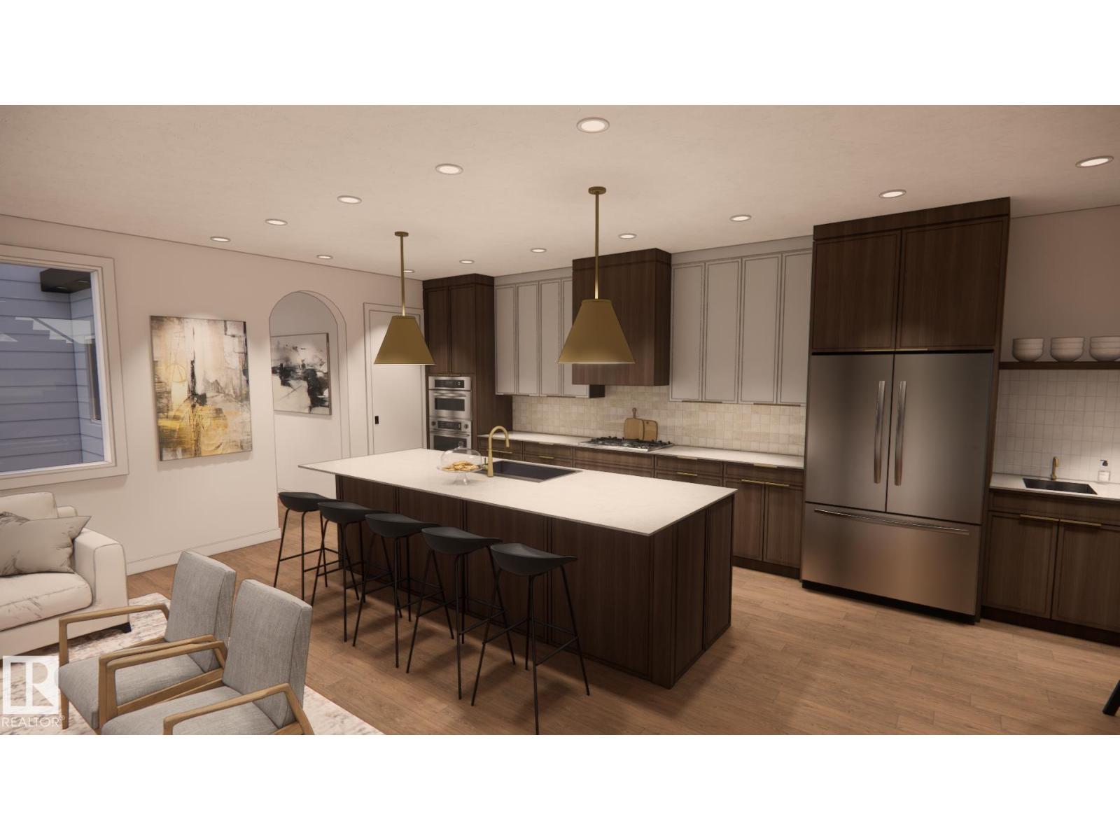
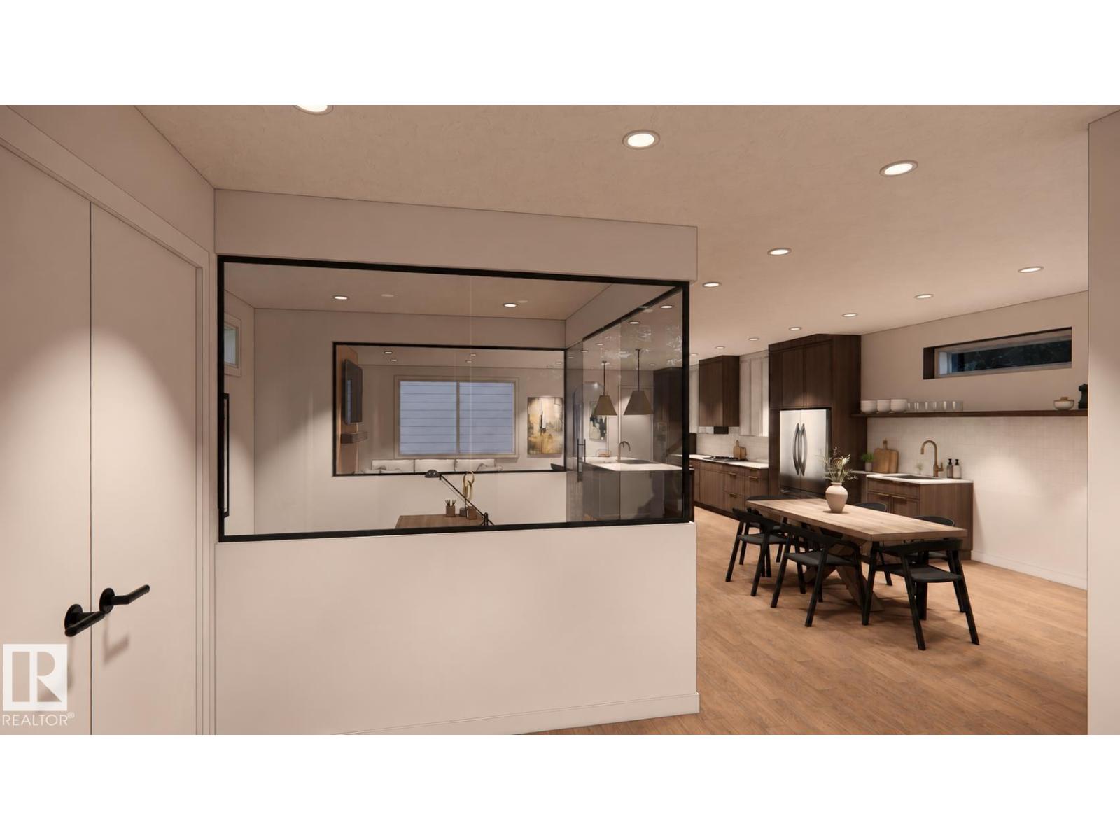
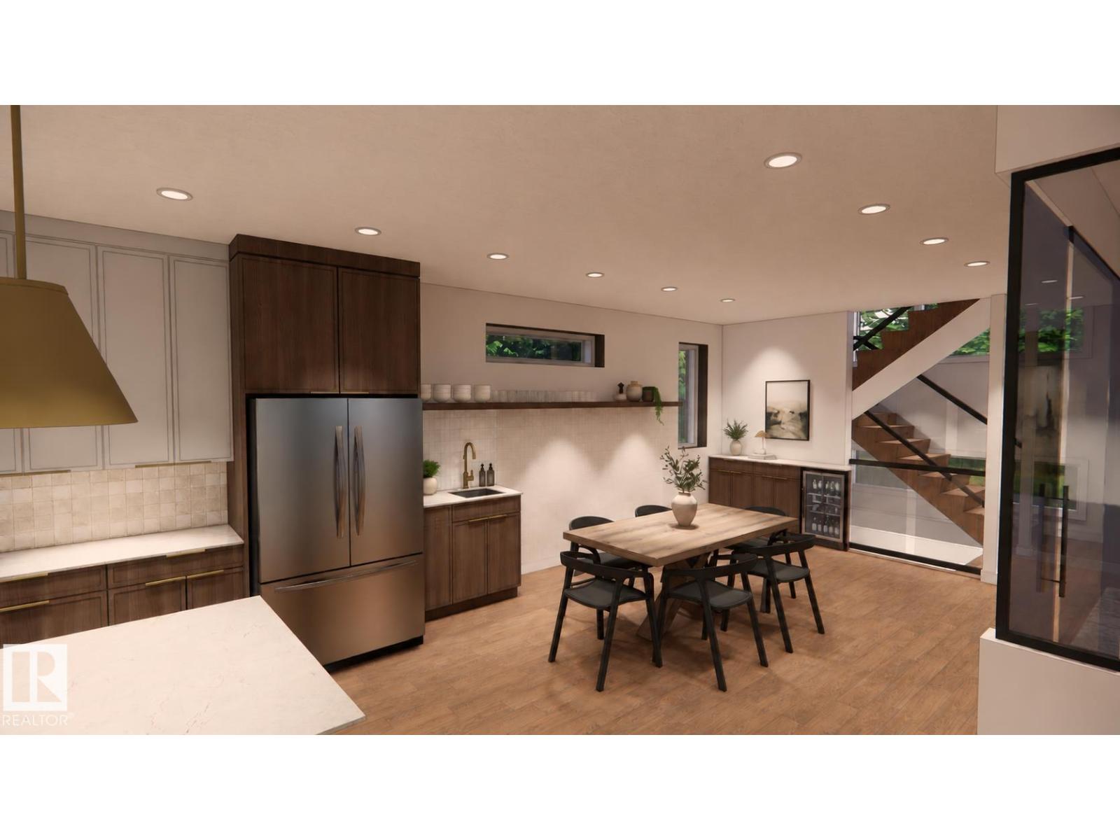
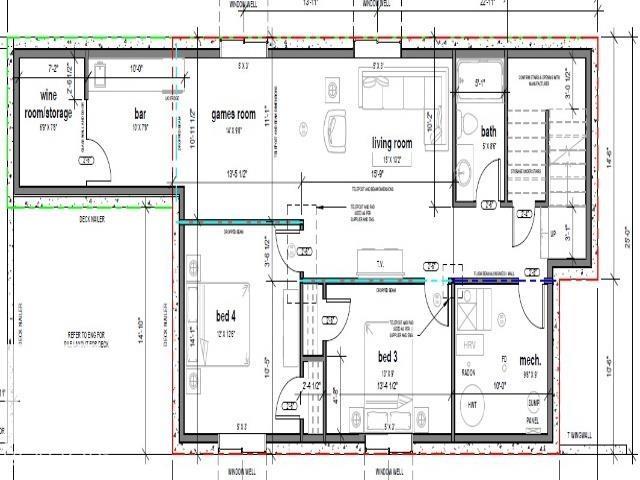
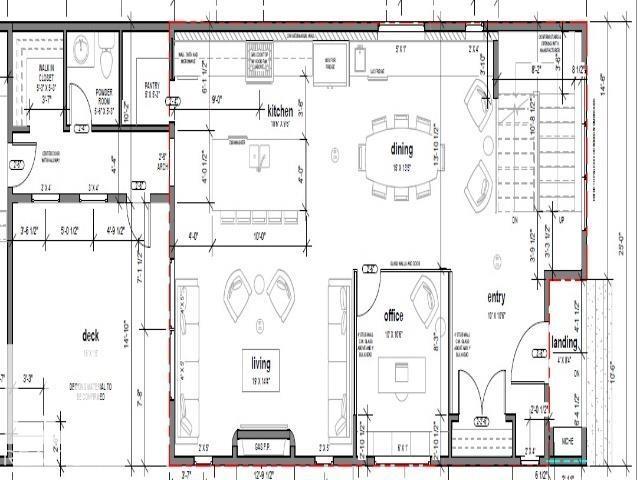
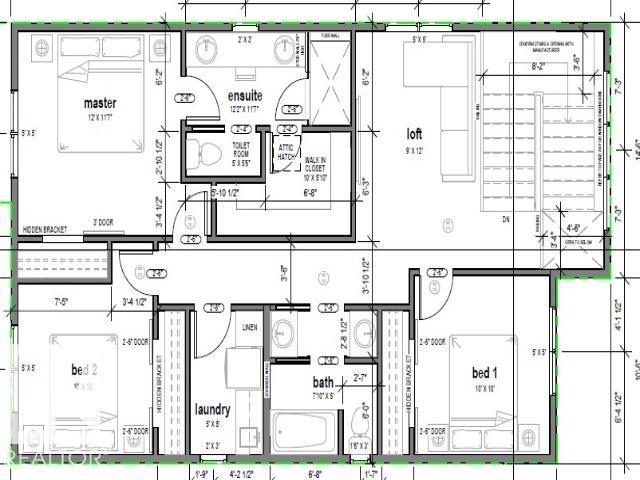
Welcome to this brand-new Santini Developments home in Highlands, offering 2,303.5 sq ft above grade. This 2-storey home features 5 bedrooms and 3.5 bathrooms, with a functional layout designed for comfortable living. The main floor includes an open living area, kitchen, family room, dining room, office, pantry and laundry room. The kitchen features a gas cooktop, built-in dishwasher, hood fan, oven/microwave and refrigerator. Additional features include 9-ft ceilings, central A/C, wet bar, ceramic tile and vinyl plank flooring, and stone, vinyl and Hardie board siding. Outside, enjoy a flat landscaped site with a heated, oversized double attached garage. Conveniently located near parks, playgrounds, schools, shopping and public transportation. (id:51989)
Features of 11125 51 St Nw
- MLS® Number E4507811
- Price $1,099,999
- Bedrooms: 5
- Bathrooms: 4
- Square Footage: 2303 sqft
- Property Type: House
- Neigbourhood: Highlands (Edmonton)
- Amenities Near By Playground, Public Transit, Schools, Shopping
- Features Flat Site, Park/reserve, Wet Bar
Buildings
| Bathroom Total | 4 | Bedrooms Total | 5 |
| Amenities | Ceiling - 9ft | Appliances | Dishwasher, Hood Fan, Microwave, Refrigerator, Stove, Washer, See Remarks |
| Basement Development | Unfinished | Basement Type | Full (unfinished) |
| Constructed Date | 2026 | Construction Style Attachment | Detached |
| Fire Protection | Smoke Detectors | Half Bath Total | 1 |
| Heating Type | Forced Air | Stories Total | 2 |
| Size Interior | 2303 Sqft | Type | House |
Parking
| Attached Garage | |
| Heated Garage | |
| Oversize |
Land
| Acreage | No | Land Amenities | Playground, Public Transit, Schools, Shopping |
Rooms
| Level | Type | Length | Width | Dimensions |
|---|---|---|---|---|
| Basement | Bedroom 4 | Measurements not available | ||
| Basement | Bedroom 5 | Measurements not available | ||
| Basement | Games Room | Measurements not available | ||
| Main Level | Living Room | Measurements not available | ||
| Main Level | Dining Room | Measurements not available | ||
| Main Level | Kitchen | Measurements not available | ||
| Main Level | Office | Measurements not available | ||
| Main Level | Pantry | Measurements not available | ||
| Upper Level | Primary Bedroom | Measurements not available | ||
| Upper Level | Bedroom 2 | Measurements not available | ||
| Upper Level | Bedroom 3 | Measurements not available | ||
| Upper Level | Laundry Room | Measurements not available | ||
| Upper Level | Loft | Measurements not available |
Agents and Offices
- Franco Maione
- Office: Real Broker