

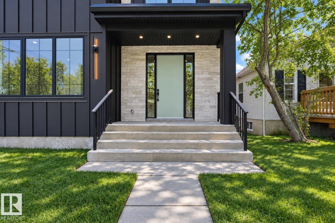
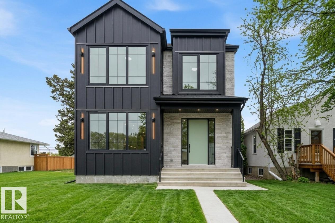
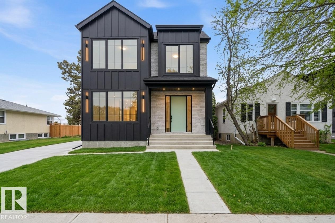
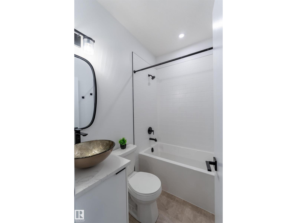
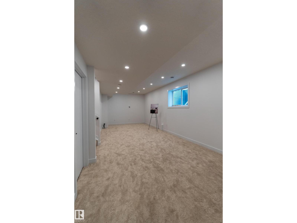
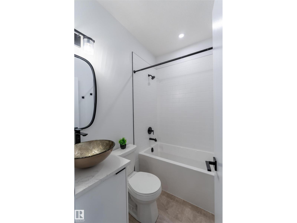
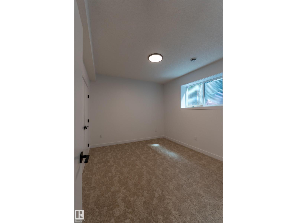
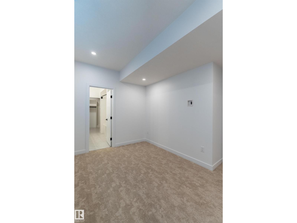
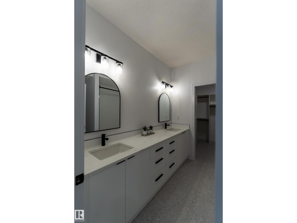
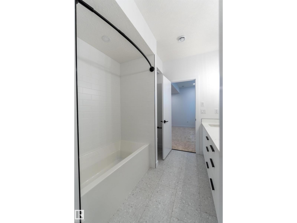
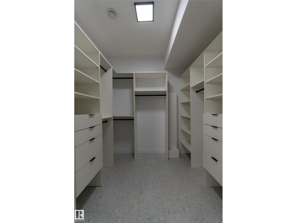
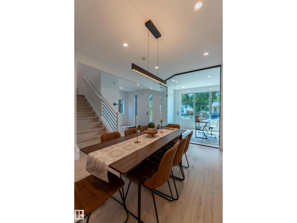
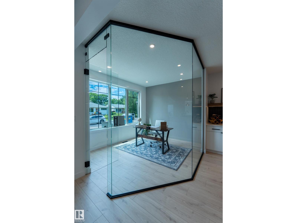
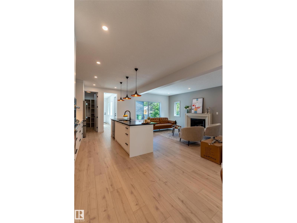
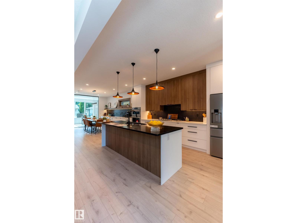
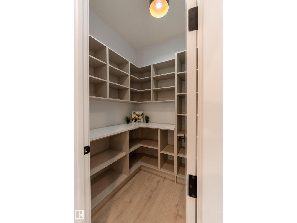
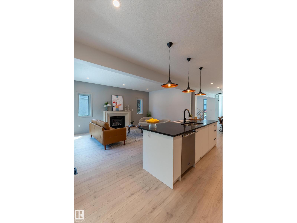
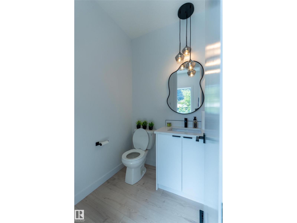
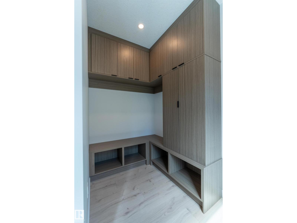
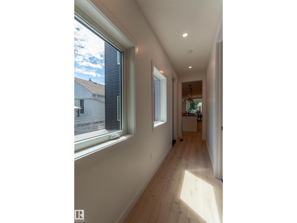
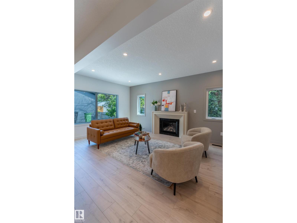
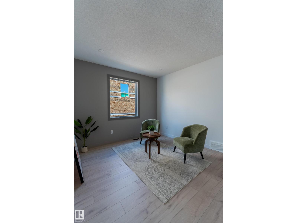
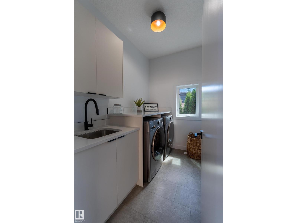
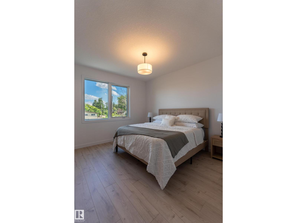
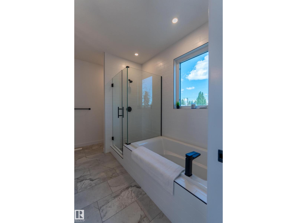
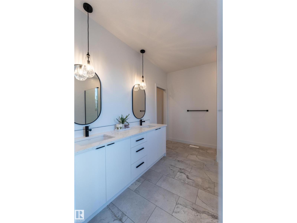
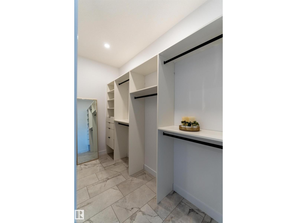
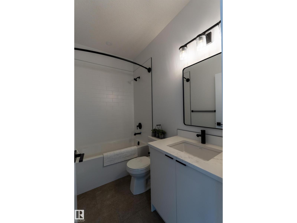
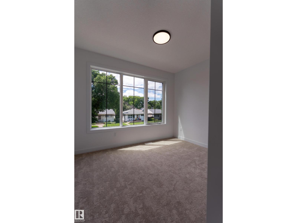
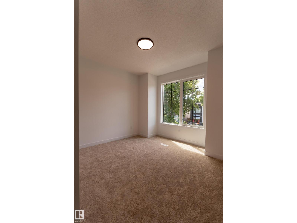
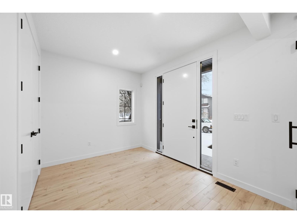
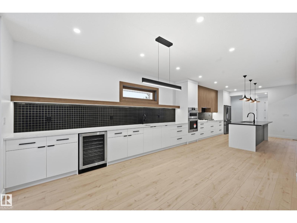
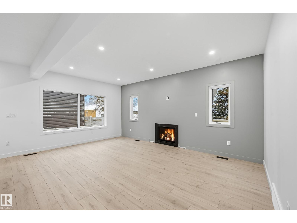
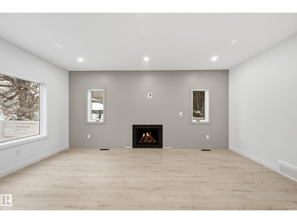
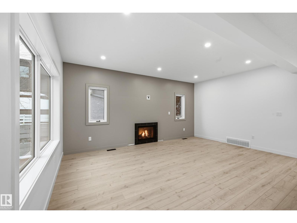
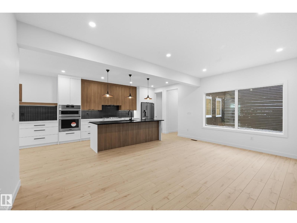
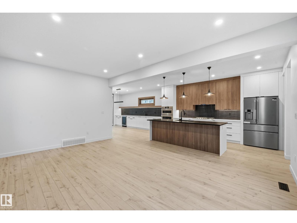
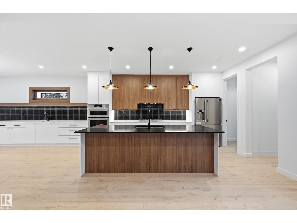
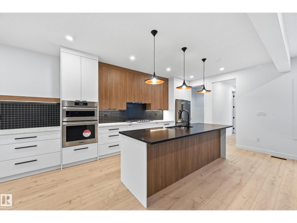
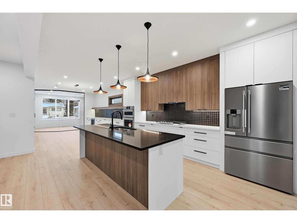
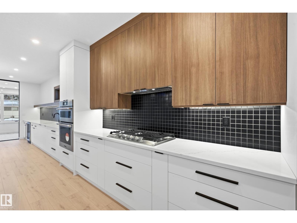
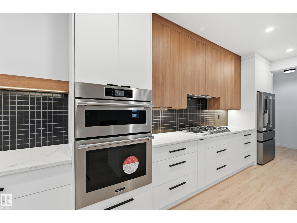
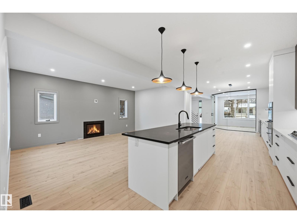
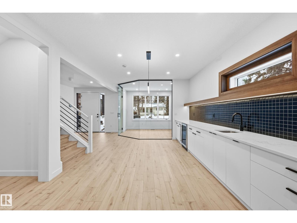
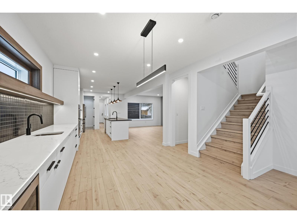
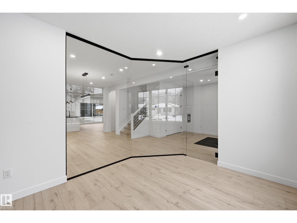
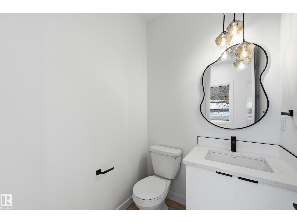
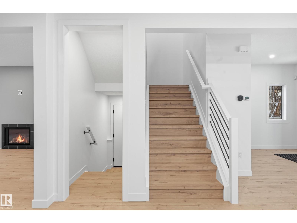
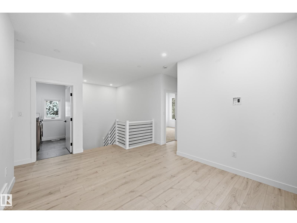
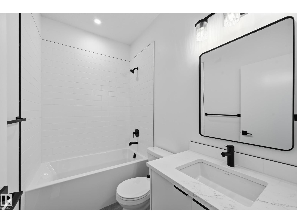
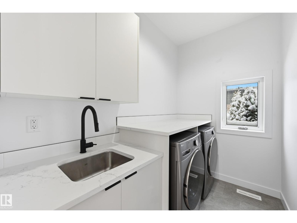
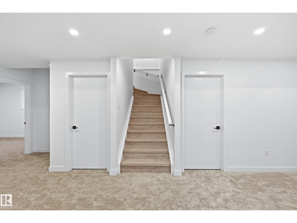
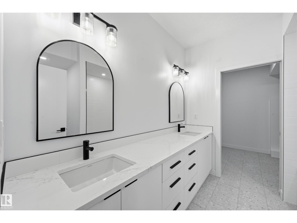
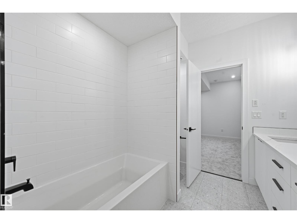
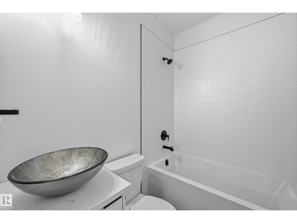
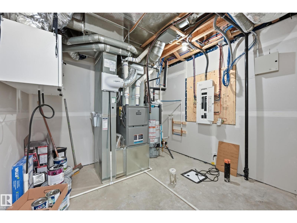
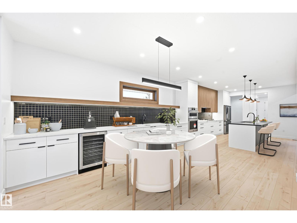
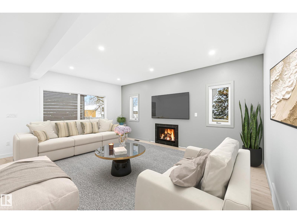
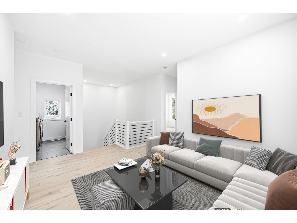
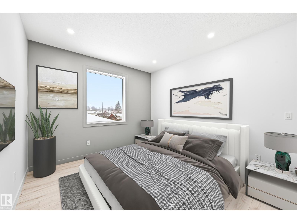
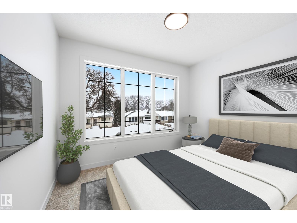
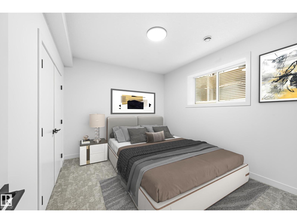
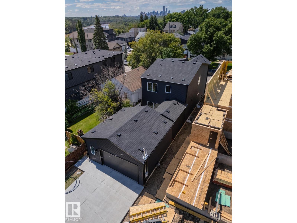
This exceptional Santini Developments residence offers over 3,400 sq ft of total living space, including approximately 2,300 sq ft above grade. The 25-foot-wide home features 5 bedrooms and 4.5 baths, including two primary suites - one upstairs and one in the fully finished basement. The open-concept main floor features high-end finishes, a chef’s kitchen with wall oven and gas cooktop, and a bright living area. The heated double garage connects through a breezeway and mudroom. Additional features include central A/C, Hardie board, stone and vinyl siding, and a fully finished basement. Located near parks, schools, and the river valley. (id:51989)
Features of 11121 51 St Nw
- MLS® Number E4507809
- Price $1,099,999
- Bedrooms: 5
- Bathrooms: 5
- Square Footage: 2308 sqft
- Property Type: House
- Neigbourhood: Highlands (Edmonton)
- Amenities Near By Playground, Public Transit, Schools, Shopping
- Features Flat Site, Wet Bar
Open House
This property has open houses!
September
12
Saturday
Starts at:
1:00 pm
Ends at:4:00 pm
September
13
Sunday
Starts at:
1:00 pm
Ends at:4:00 pm
Buildings
| Bathroom Total | 5 | Bedrooms Total | 5 |
| Amenities | Ceiling - 9ft | Appliances | Dishwasher, Dryer, Hood Fan, Microwave, Refrigerator, Stove, Washer, See Remarks |
| Basement Development | Finished | Basement Type | Full (finished) |
| Constructed Date | 2025 | Construction Style Attachment | Detached |
| Fire Protection | Smoke Detectors | Fireplace Fuel | Gas |
| Fireplace Present | Yes | Fireplace Type | Unknown |
| Half Bath Total | 1 | Heating Type | Forced Air |
| Stories Total | 2 | Size Interior | 2308 Sqft |
| Type | House |
Parking
| Attached Garage | |
| Heated Garage | |
| Oversize |
Land
| Acreage | No | Land Amenities | Playground, Public Transit, Schools, Shopping |
Rooms
| Level | Type | Length | Width | Dimensions |
|---|---|---|---|---|
| Basement | Bedroom 4 | Measurements not available | ||
| Basement | Bonus Room | 2.44 m | 1.49 m | 2.44 m x 1.49 m |
| Basement | Bedroom 5 | Measurements not available | ||
| Main Level | Living Room | 5.67 m | 3.6 m | 5.67 m x 3.6 m |
| Main Level | Dining Room | 5.06 m | 3.11 m | 5.06 m x 3.11 m |
| Main Level | Kitchen | 5.06 m | 2.83 m | 5.06 m x 2.83 m |
| Main Level | Den | 3.57 m | 3.05 m | 3.57 m x 3.05 m |
| Upper Level | Primary Bedroom | 3.87 m | 3.66 m | 3.87 m x 3.66 m |
| Upper Level | Bedroom 2 | 3.63 m | 2.77 m | 3.63 m x 2.77 m |
| Upper Level | Bedroom 3 | 3.57 m | 2.83 m | 3.57 m x 2.83 m |
| Upper Level | Laundry Room | 2.56 m | 1.62 m | 2.56 m x 1.62 m |
Agents and Offices
- Franco Maione
- Office: Real Broker