

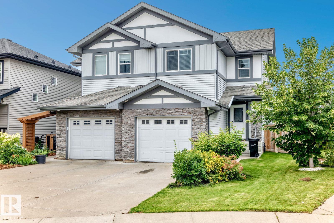
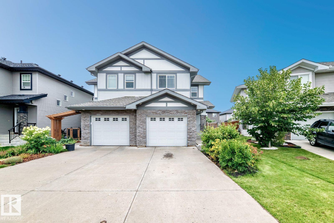
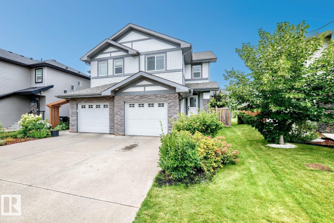
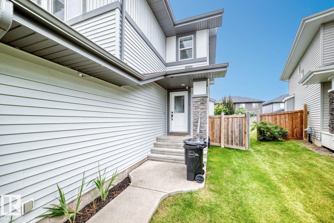
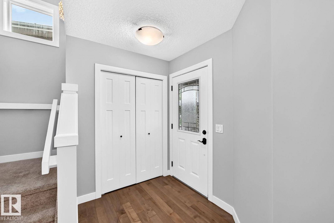
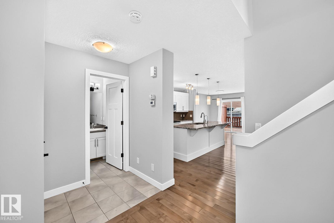
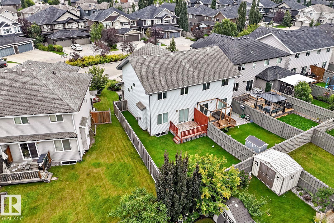
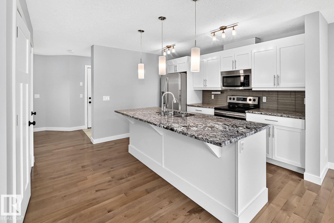
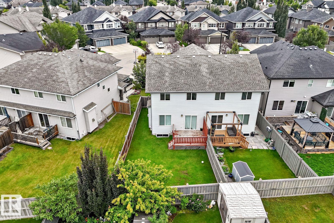
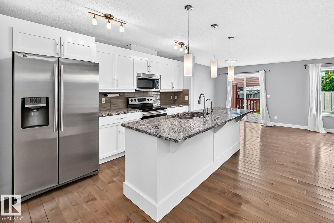
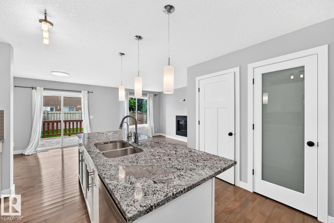
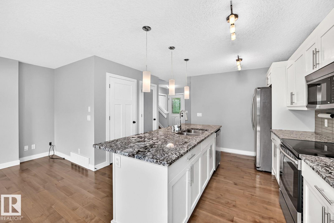
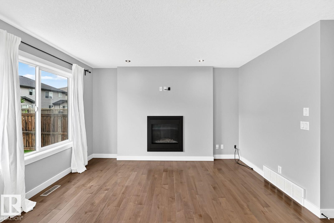
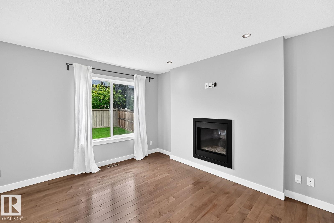
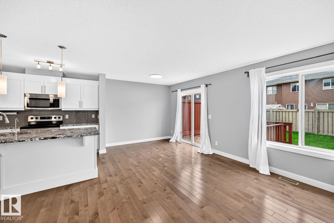
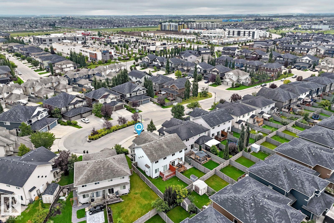
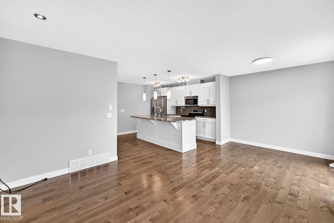
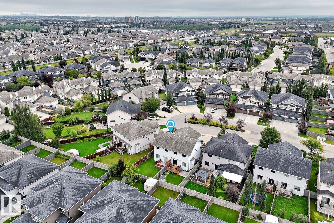
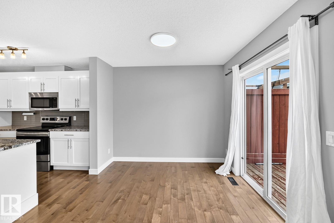
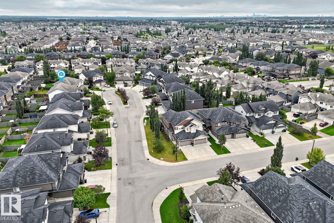
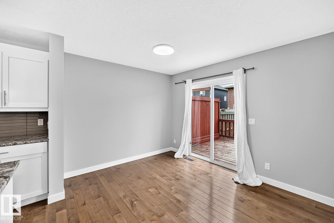
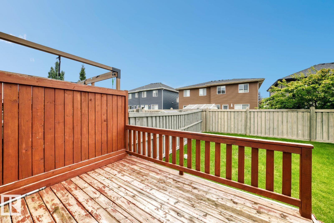
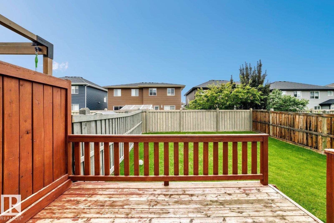
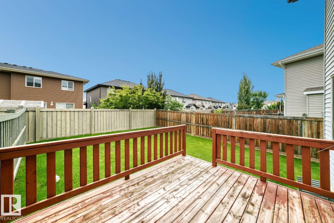
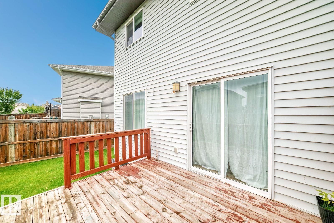
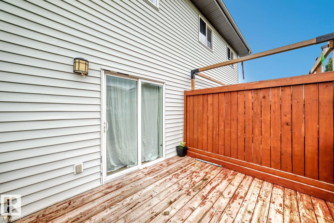
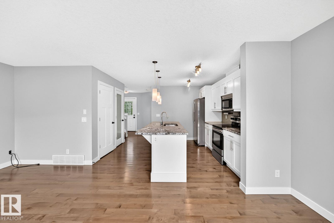
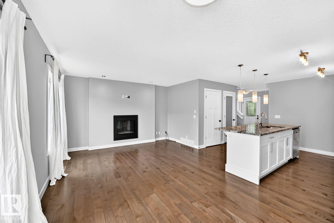
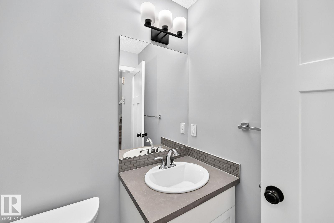
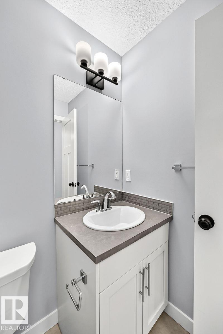
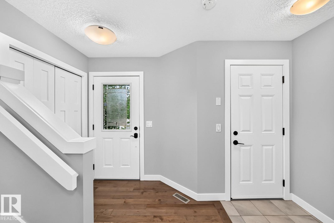
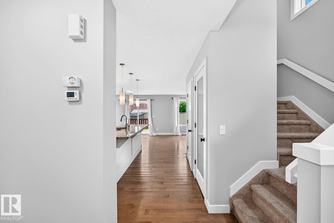
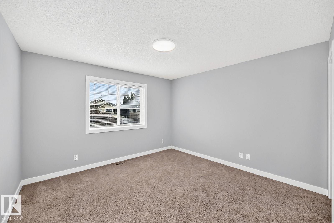
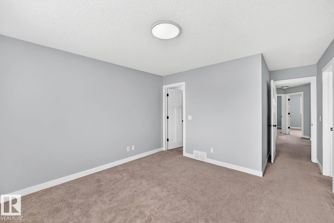
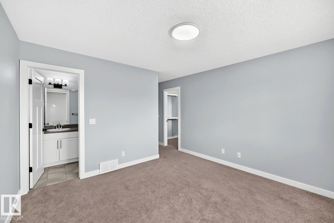
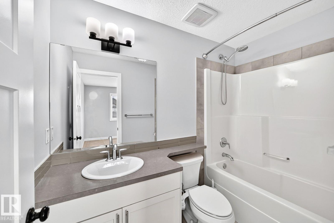
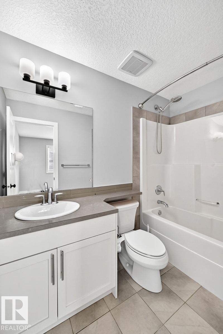
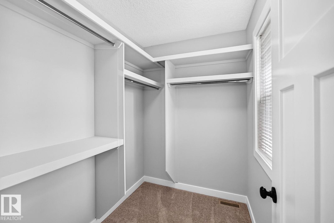
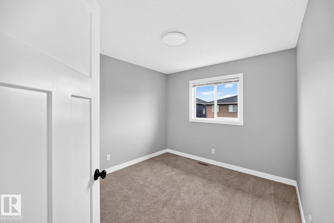
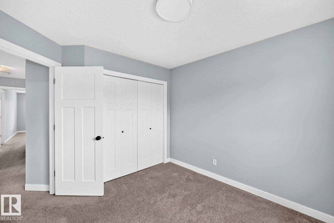
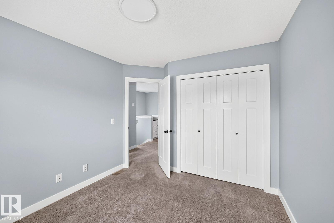
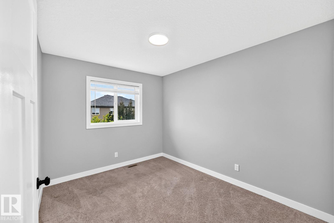
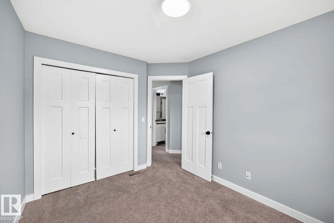
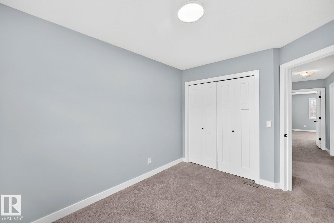
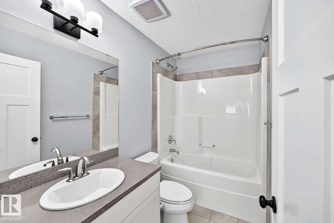
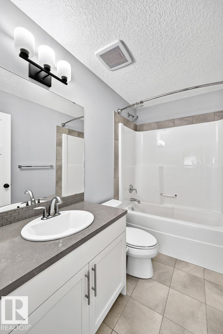
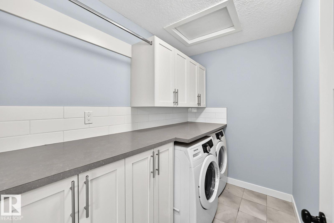
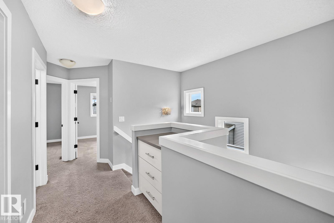
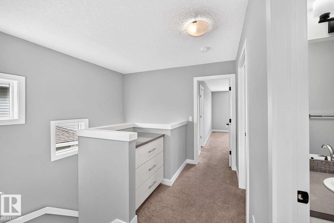
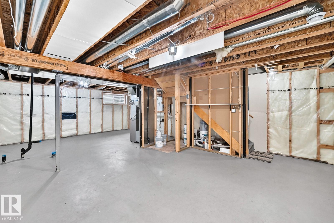
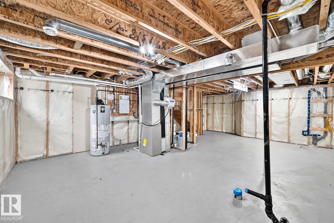
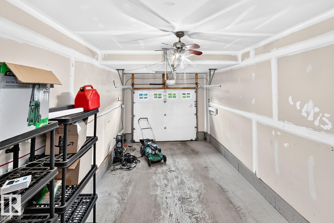
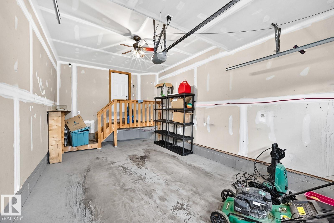
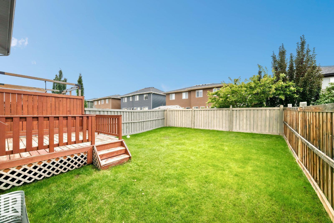
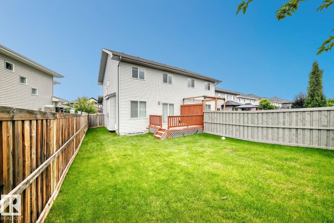
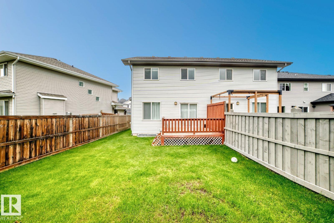
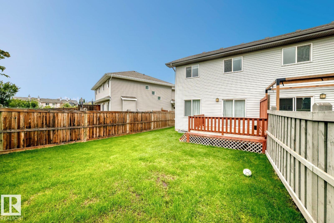
Visit the Listing Brokerage (and/or listing REALTOR®) website to obtain additional information. Must see house on dead-end (cul-de-sac) location situated in one of Edmonton’s most sought-after Windermere communities. Close to all major shopping centre, walking distance to the Bus stop, Tim Hortons and Movati Gym. The main floor is an expansive, sun-drenched open-concept layout tailored for elegant entertaining and comfortable everyday living. At the heart of the home is a kitchen featuring quartz and a pantry closet and half bathroom. Upstairs, the floor plan offers 3 generous bedrooms, a primary retreat complete with an ensuite and massive walk-in closet. 1 additional full bathroom and a versatile laundry room complete the upper level. Additional amenities include an electric heater in the garage, a 220v socket, and a ceiling fan in the garage if you have an electric car. Smart Garage opener and smart thermostat lets you manage your house from anywhere. Well maintained green grass backyard. (id:51989)
Features of 1112 176 St Sw
- MLS® Number E4504379
- Price $415,000
- Bedrooms: 3
- Bathrooms: 3
- Square Footage: 1399 sqft
- Property Type: Duplex
- Neigbourhood: Windermere
- Amenities Near By Playground, Public Transit, Schools, Shopping
- Features Cul-de-sac, Level
- Parking Space Total 2
- Structure Deck
Buildings
| Bathroom Total | 3 | Bedrooms Total | 3 |
| Appliances | See Remarks | Basement Development | Unfinished |
| Basement Type | Full (unfinished) | Constructed Date | 2013 |
| Construction Style Attachment | Semi-detached | Fire Protection | Smoke Detectors |
| Fireplace Fuel | Gas | Fireplace Present | Yes |
| Fireplace Type | Insert | Half Bath Total | 1 |
| Heating Type | Forced Air | Stories Total | 2 |
| Size Interior | 1399 Sqft | Type | Duplex |
Parking
| Attached Garage |
Land
| Acreage | No | Land Amenities | Playground, Public Transit, Schools, Shopping |
| Size Irregular | 267.43 | Size Total | 267.43 M2 |
| Size Total Text | 267.43 M2 |
Rooms
| Level | Type | Length | Width | Dimensions |
|---|---|---|---|---|
| Main Level | Living Room | 3.94 m | 3.09 m | 3.94 m x 3.09 m |
| Main Level | Dining Room | 2.83 m | 2.47 m | 2.83 m x 2.47 m |
| Main Level | Kitchen | 3.76 m | 2.56 m | 3.76 m x 2.56 m |
| Main Level | Pantry | 0.91 m | 0.66 m | 0.91 m x 0.66 m |
| Upper Level | Primary Bedroom | 5.34 m | 3.66 m | 5.34 m x 3.66 m |
| Upper Level | Bedroom 2 | 3.9 m | 2.97 m | 3.9 m x 2.97 m |
| Upper Level | Bedroom 3 | 4.1 m | 2.73 m | 4.1 m x 2.73 m |
| Upper Level | Laundry Room | 1.68 m | 2.59 m | 1.68 m x 2.59 m |
Agents and Offices
- Michelle A. Plach
- Office: Honestdoor Inc