

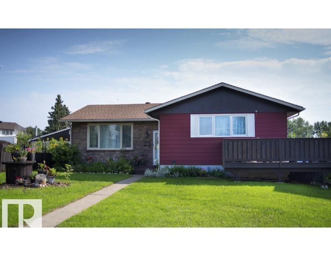
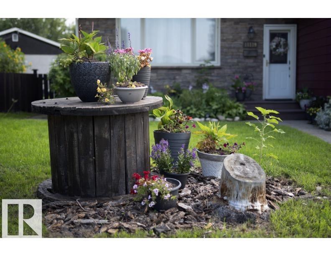
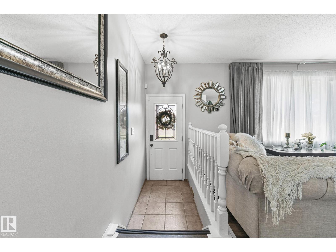
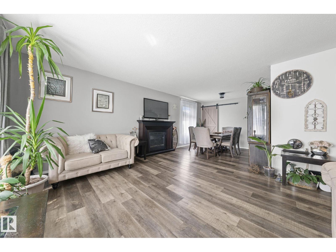
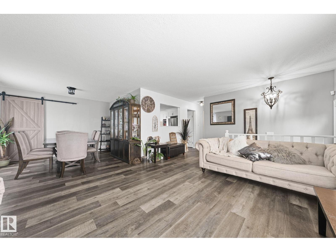
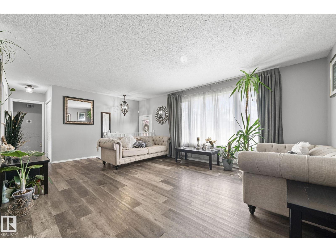
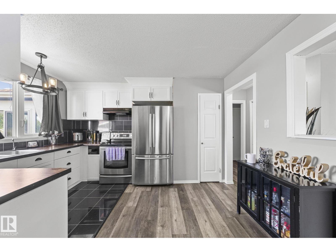
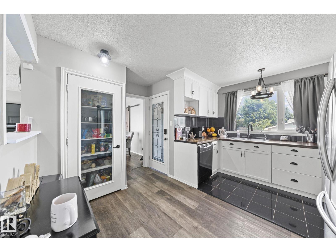
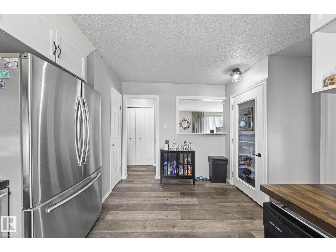
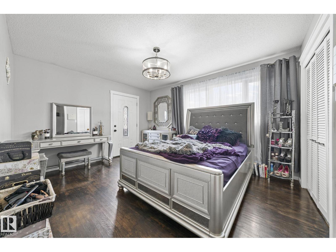
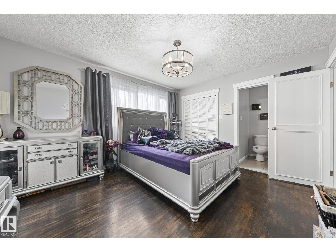
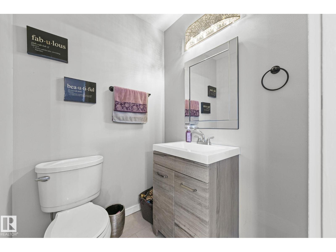
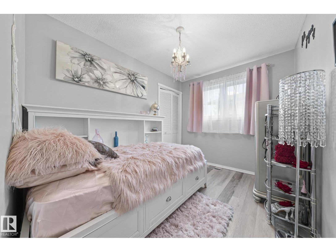
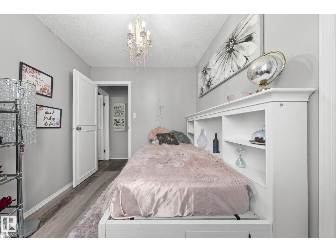
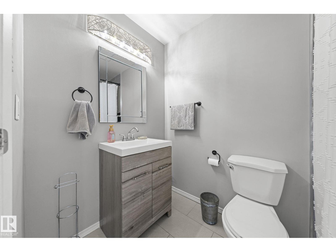
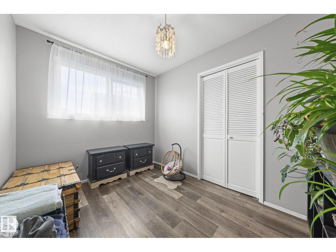
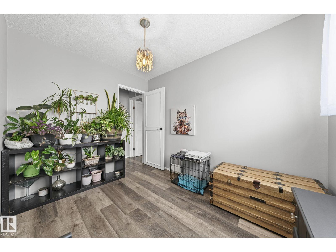
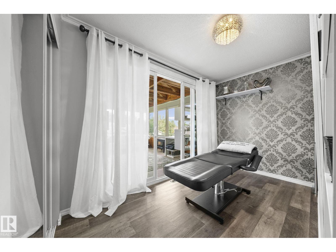
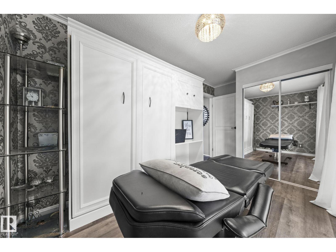
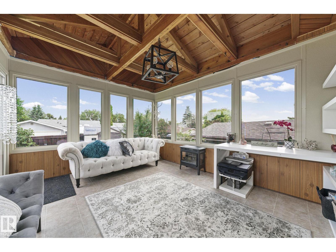
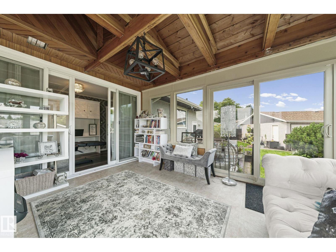
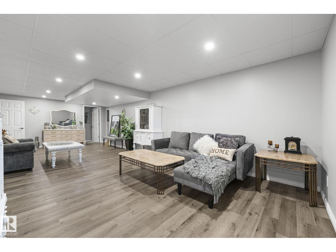
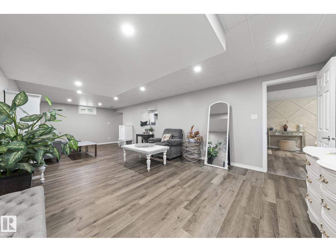
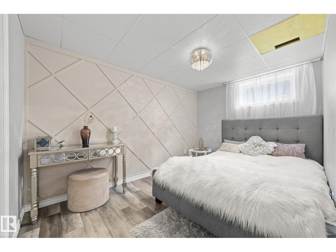
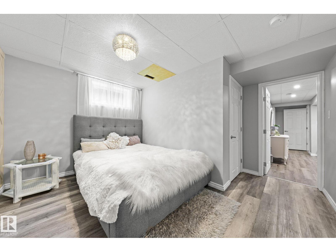
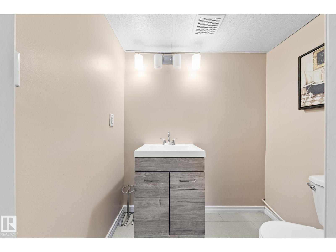
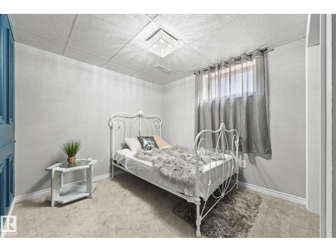
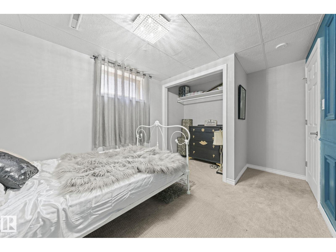
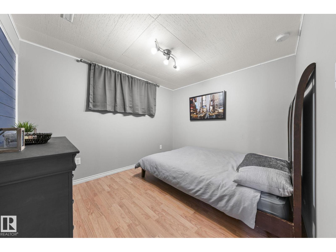
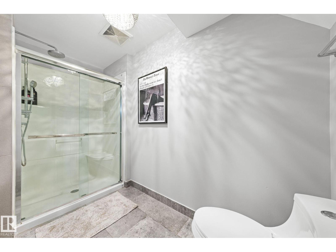
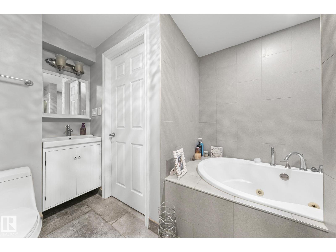
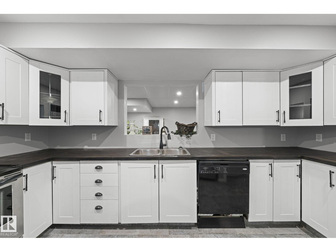
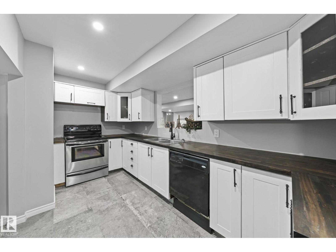
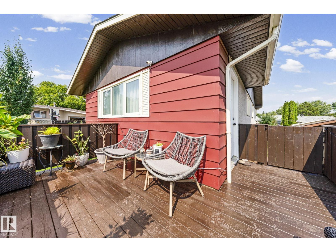
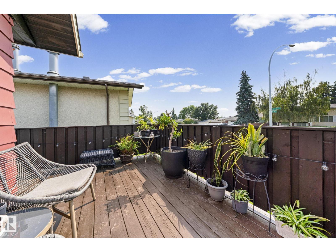

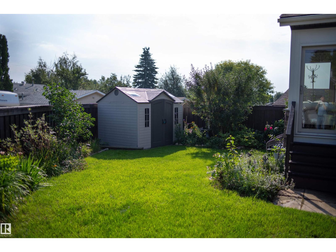
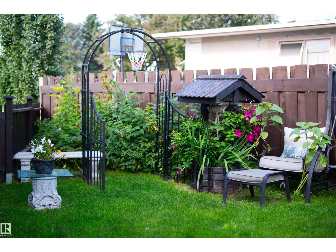
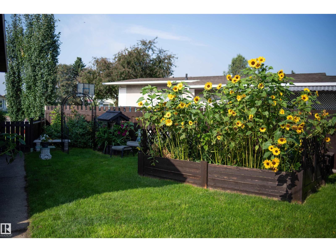
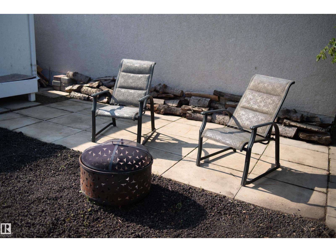
Overlooking Edmonton’s breathtaking River Valley and Rundle Park, this beautifully maintained residence doesn’t just offer a home—it offers a lifestyle. 6 Bdrm and a den with a pull down Murphy Bed and 2 full & 2 half baths. The upper includes 3 bdrm, the den and 1 ½ bathrooms, all updated with a clean, modern touch. The master is very spacious with access to a dog run and a deck, the perfect spot to watch the sun set! The sunroom at the back of the home is absolutely stunning! Downstairs, the nanny suite is fully equipped with its own kitchen & private entrance, ideal for extended family, guests, or even a savvy income opportunity. It features 3 bdrm, each with their own feature wall. The full bath is spacious with a gigantic tub and glass shower, the half being an en suite. Step outside and you’ll find even more to love: an outdoor storage area, a cozy bonfire space, an oversized dbl garage & lush gardens! It’s a smart, stylish, seriously desirable opportunity in 1 of Edmonton’s most scenic settings! (id:51989)
Features of 11119 31st Nw Nw
- MLS® Number E4504444
- Price $564,900
- Bedrooms: 6
- Bathrooms: 4
- Square Footage: 1383 sqft
- Property Type: House
- Neigbourhood: Rundle Heights
- Amenities Near By Golf Course, Playground, Public Transit, Schools, Shopping
- Features Lane
- Structure Deck, Porch
Buildings
| Bathroom Total | 4 | Bedrooms Total | 6 |
| Appliances | Dishwasher, Dryer, Garage Door Opener Remote(s), Refrigerator, Storage Shed, Stove, Washer, Two Refrigerators, Two Stoves, Two Washers | Architectural Style | Bungalow |
| Basement Development | Finished | Basement Type | Full (finished) |
| Constructed Date | 1968 | Construction Style Attachment | Detached |
| Half Bath Total | 2 | Heating Type | Forced Air |
| Stories Total | 1 | Size Interior | 1383 Sqft |
| Type | House |
Parking
| Detached Garage |
Land
| Acreage | No | Fence Type | Fence |
| Land Amenities | Golf Course, Playground, Public Transit, Schools, Shopping | Size Irregular | 729.61 |
| Size Total | 729.61 M2 | Size Total Text | 729.61 M2 |
Rooms
| Level | Type | Length | Width | Dimensions |
|---|---|---|---|---|
| Above | Den | Measurements not available | ||
| Above | Primary Bedroom | Measurements not available | ||
| Above | Bedroom 2 | Measurements not available | ||
| Above | Bedroom 3 | Measurements not available | ||
| Basement | Bedroom 4 | Measurements not available | ||
| Basement | Bedroom 5 | Measurements not available | ||
| Basement | Bedroom 6 | Measurements not available | ||
| Basement | Second Kitchen | Measurements not available | ||
| Basement | Laundry Room | Measurements not available | ||
| Main Level | Living Room | Measurements not available | ||
| Main Level | Dining Room | Measurements not available | ||
| Main Level | Kitchen | Measurements not available | ||
| Main Level | Laundry Room | Measurements not available |
Agents and Offices
- Cassandra Landry
- Office: Sterling Real Estate