

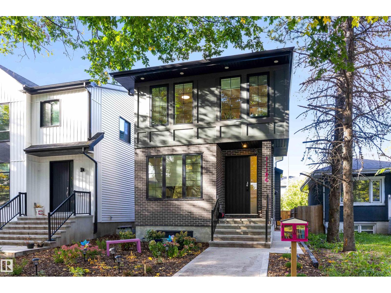
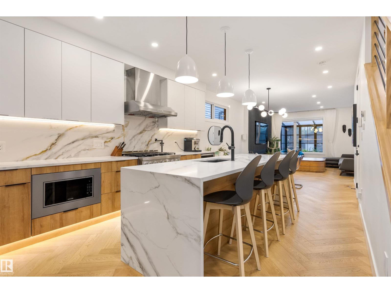
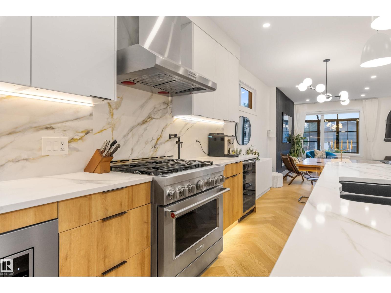
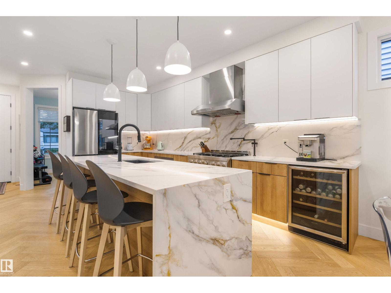
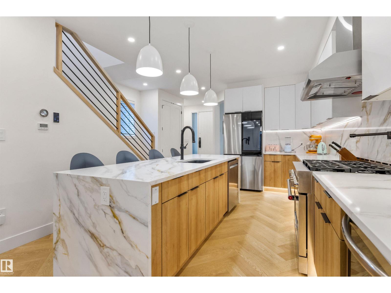
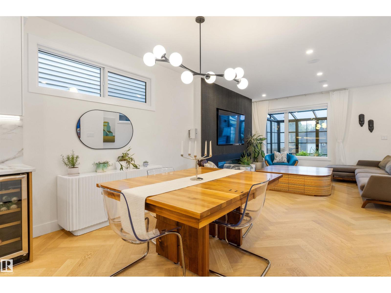
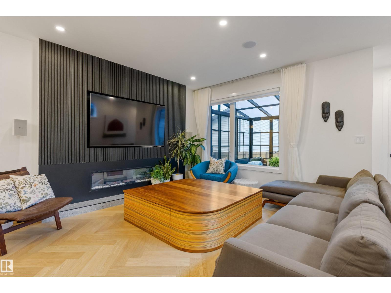
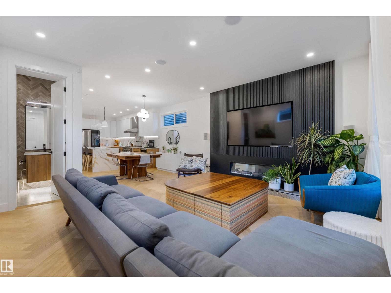
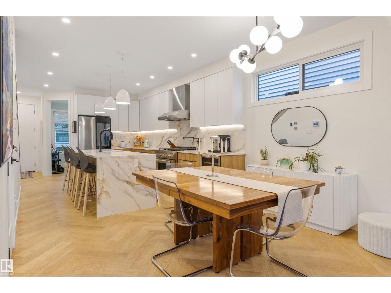
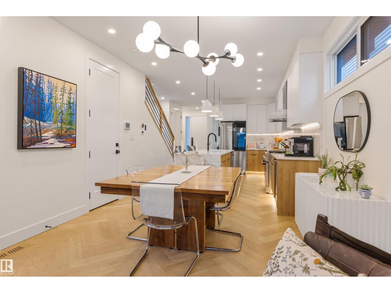
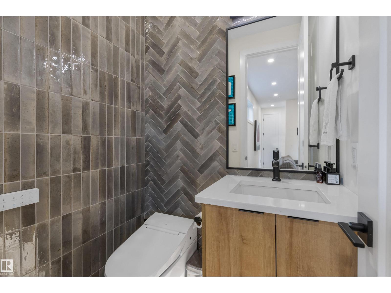
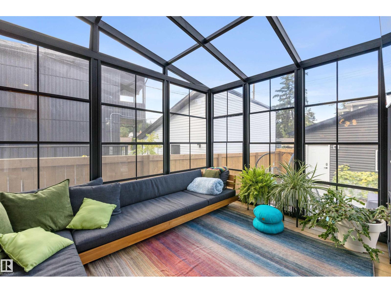
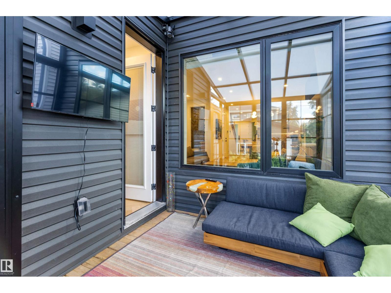
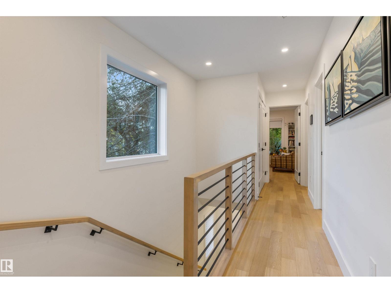
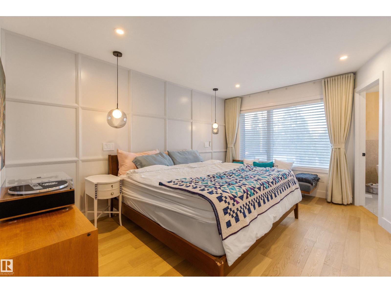
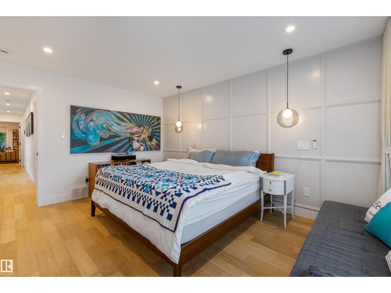
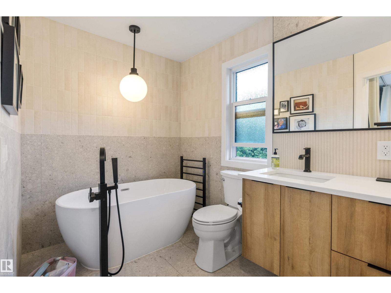
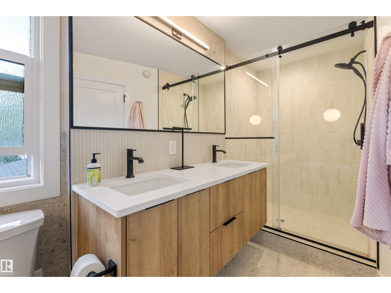
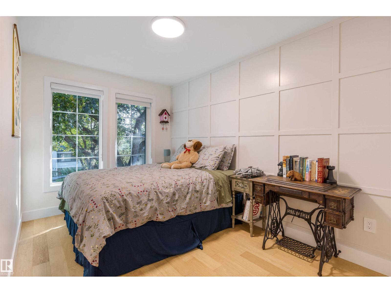
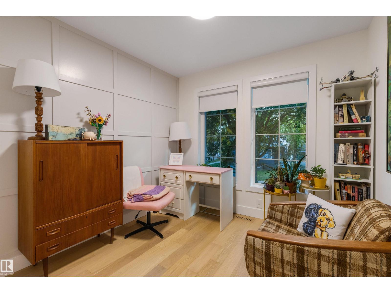
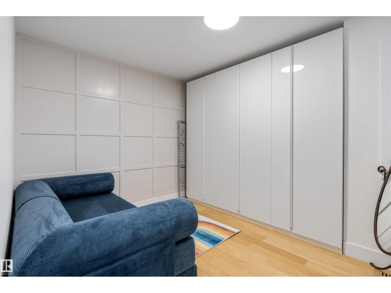
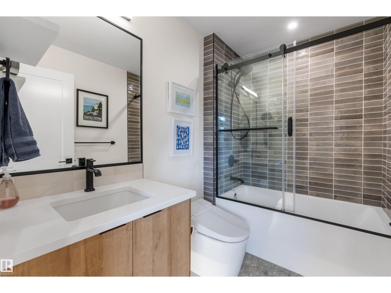
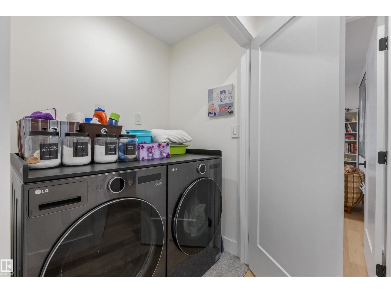
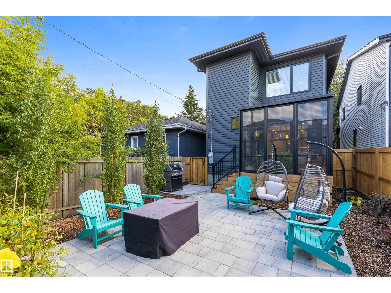
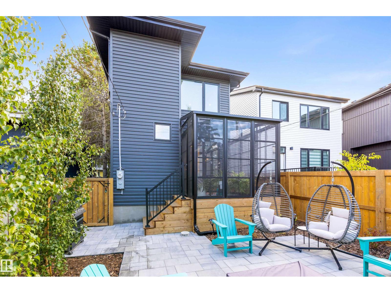
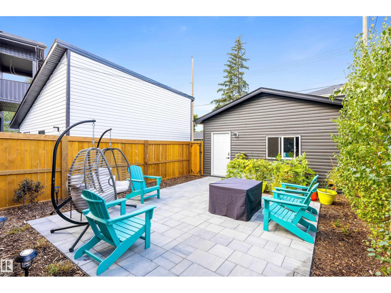
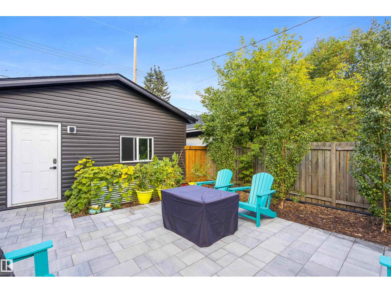
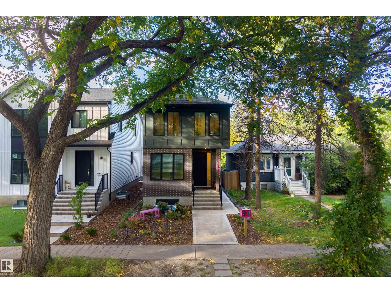
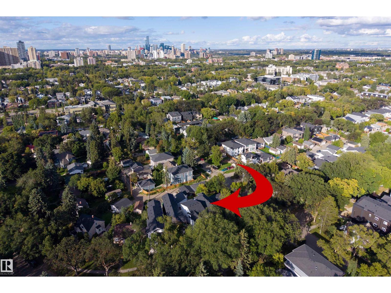
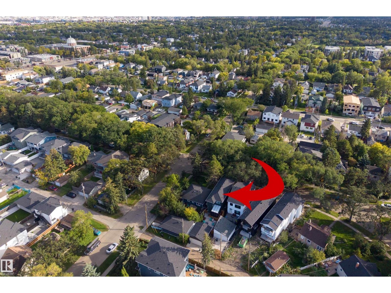
Modern luxury meets prime McKernan living! This stunning home on sought-after 73 Avenue offers 4 BEDROOMS UP, a main-floor office/den, and a partially finished LEGAL 2 BED BSMT SUITE—perfect for families, professionals, or investors. Enjoy sleek contemporary design, wide-plank engineered HARDWOOD, and a SHOWSTOPPING CHEF'S KITCHEN with stainless steel appliances and oversized island. Primary retreat with LUXURY SPA LIKE ENSUITE, UPPER LAUNDRY & loads of natural light. Smart home features, low-maintenance landscaping, and an INCREDIBLE 3 SEASON ROOM PERFECT FOR RELAXING. Complete with a double detached garage and an UNBEATABLE LOCATION just 10 minutes to downtown, with the UofA Hospital & Campus within walking distance. STYLISH. SMART. FLEXIBLE. Exceptionally located. Welcome home! DOWNTOWN and within walking distance of the UofA HOSPITAL & CAMPUS. Truly a special place to call home! (id:51989)
Features of 11106 73 Av Nw
- MLS® Number E4508905
- Price $985,000
- Bedrooms: 5
- Bathrooms: 3
- Square Footage: 1902 sqft
- Property Type: House
- Neigbourhood: McKernan
- Amenities Near By Golf Course, Playground, Public Transit, Schools, Shopping, Ski Hill
- Community Features Public Swimming Pool
- Features Lane
Buildings
| Bathroom Total | 3 | Bedrooms Total | 5 |
| Appliances | Dishwasher, Dryer, Hood Fan, Microwave, Refrigerator, Gas Stove(s), Washer, Window Coverings, Wine Fridge | Basement Development | Partially Finished |
| Basement Features | Suite | Basement Type | Full (partially Finished) |
| Constructed Date | 2024 | Construction Style Attachment | Detached |
| Fireplace Fuel | Electric | Fireplace Present | Yes |
| Fireplace Type | Unknown | Half Bath Total | 1 |
| Heating Type | Forced Air | Stories Total | 2 |
| Size Interior | 1902 Sqft | Type | House |
Parking
| Detached Garage |
Land
| Acreage | No | Fence Type | Fence |
| Land Amenities | Golf Course, Playground, Public Transit, Schools, Shopping, Ski Hill | Size Irregular | 301.27 |
| Size Total | 301.27 M2 | Size Total Text | 301.27 M2 |
Rooms
| Level | Type | Length | Width | Dimensions |
|---|---|---|---|---|
| Basement | Bedroom 5 | 3.87 m | 3 m | 3.87 m x 3 m |
| Basement | Recreation Room | 4.5 m | 4.08 m | 4.5 m x 4.08 m |
| Main Level | Living Room | 4.95 m | 4.48 m | 4.95 m x 4.48 m |
| Main Level | Dining Room | 3.59 m | 3.15 m | 3.59 m x 3.15 m |
| Main Level | Kitchen | 4.23 m | 5.3 m | 4.23 m x 5.3 m |
| Main Level | Den | 2.92 m | 3.16 m | 2.92 m x 3.16 m |
| Main Level | Sunroom | 2.86 m | 3.61 m | 2.86 m x 3.61 m |
| Upper Level | Primary Bedroom | 4.6 m | 3.64 m | 4.6 m x 3.64 m |
| Upper Level | Bedroom 2 | 4.39 m | 3.13 m | 4.39 m x 3.13 m |
| Upper Level | Bedroom 3 | 3.48 m | 2.82 m | 3.48 m x 2.82 m |
| Upper Level | Bedroom 4 | 4.54 m | 2.57 m | 4.54 m x 2.57 m |
Agents and Offices
- Kira Harrington
- Office: Rimrock Real Estate