

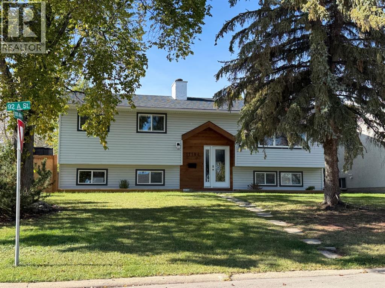
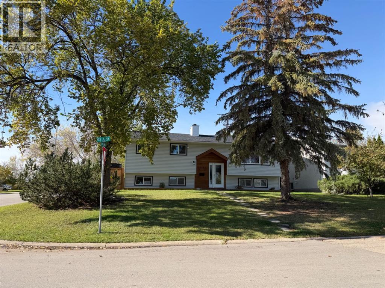
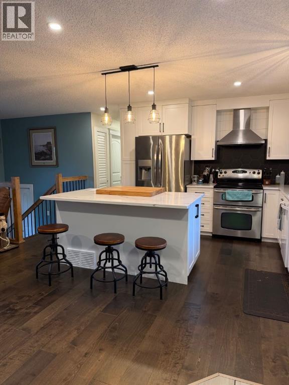
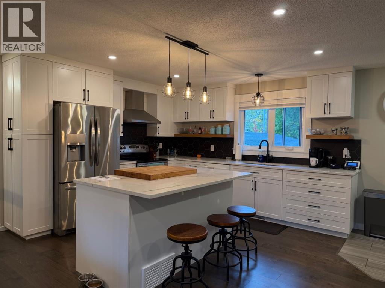
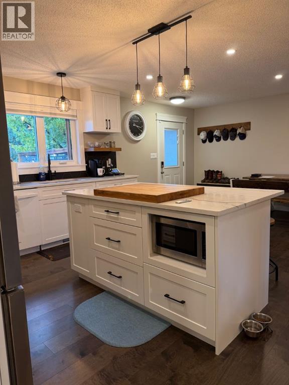
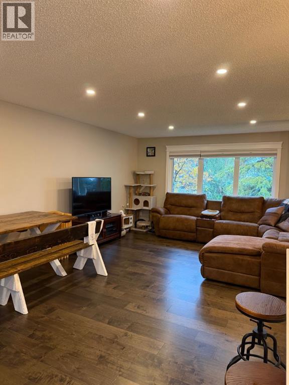
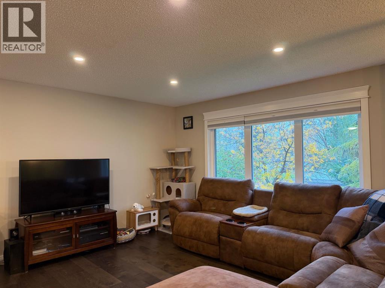
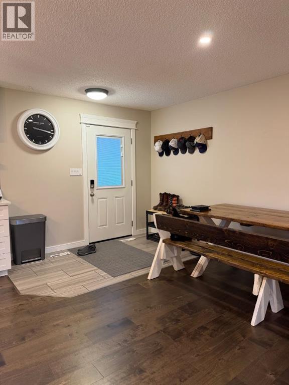
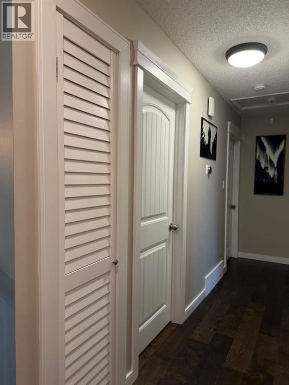
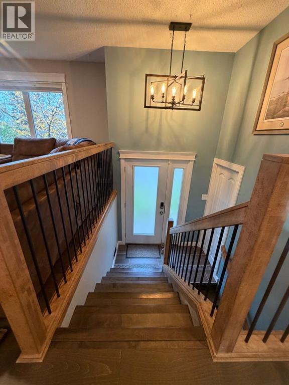
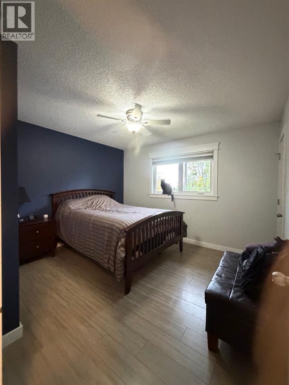
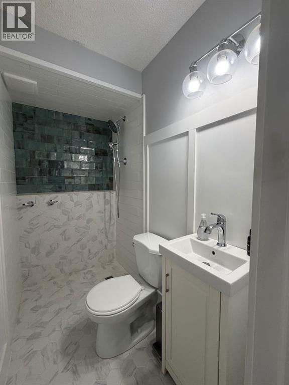
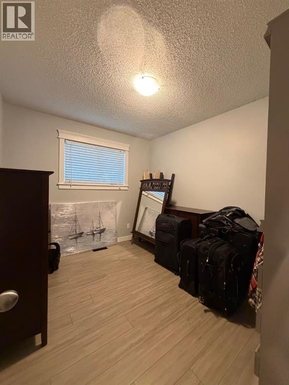
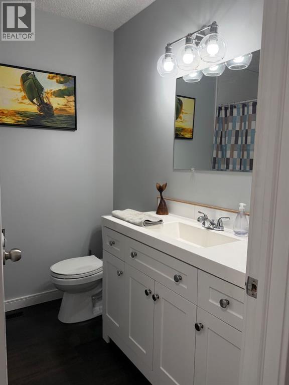
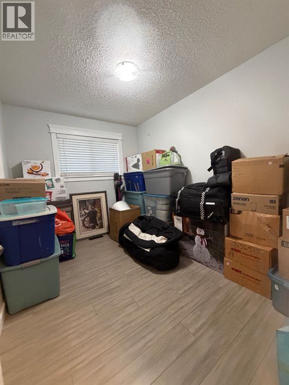
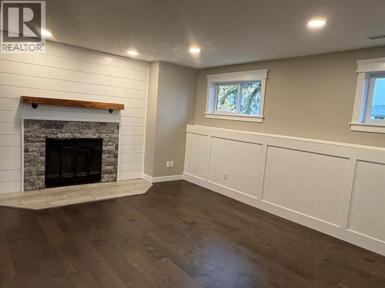
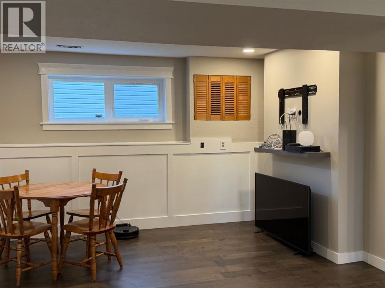
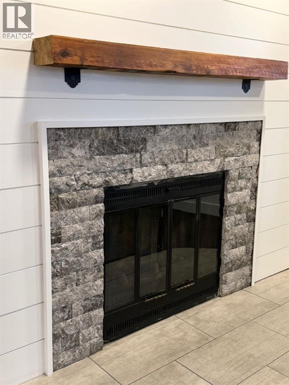
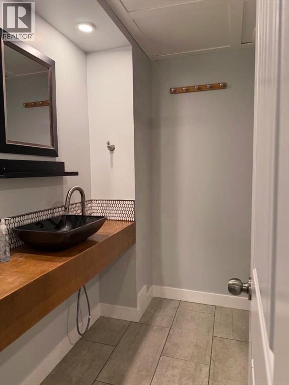
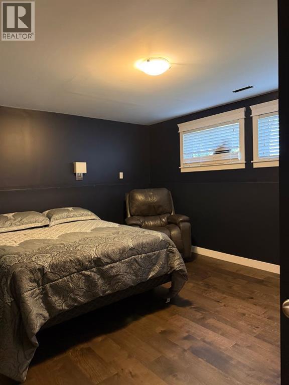
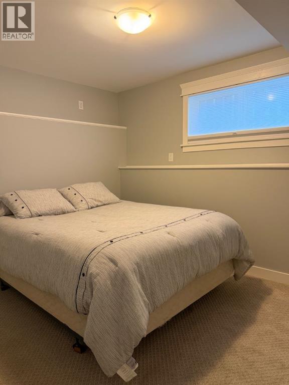
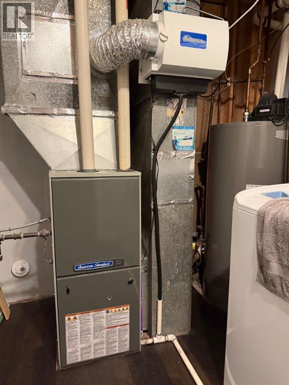
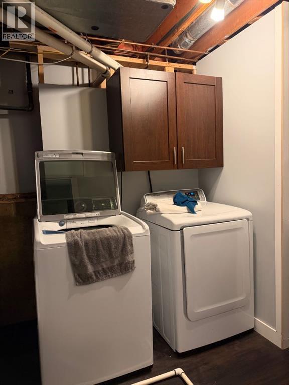
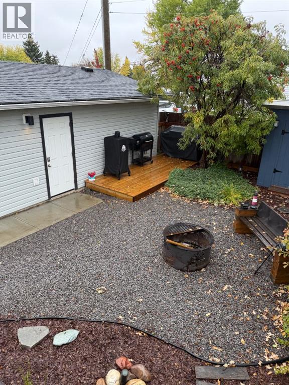
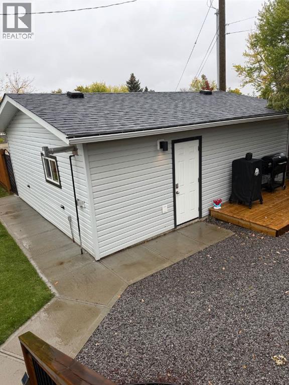
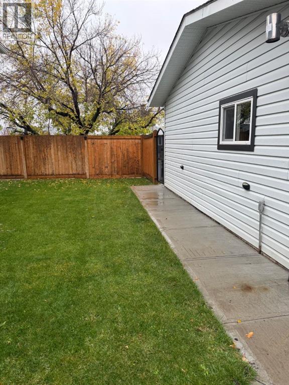
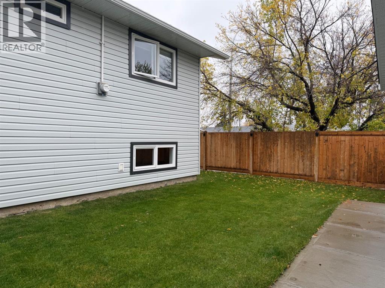
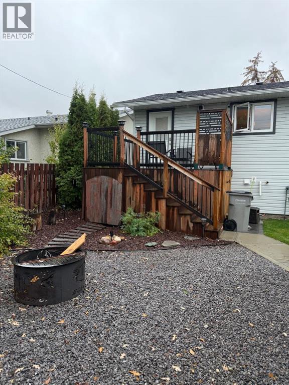
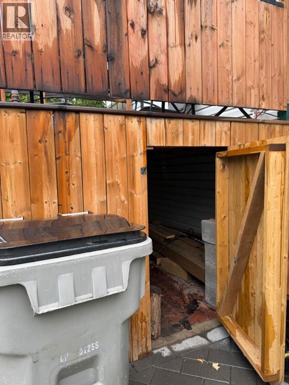
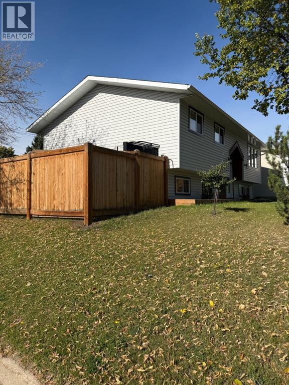
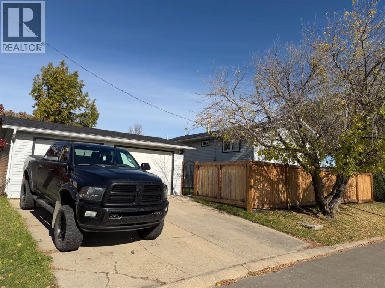
This home shows pride of ownership inside and outside! Great location, private back yard. Nice deck with storage under the deck.! New shingles in about 2020, soffits, trim, windows, siding (w/1.5” foam insulation), flooring, bathrooms, high-efficiency furnace all done about 2020. Plus a beautiful kitchen with bright white cabinets, soft close drawers/doors, built-in garbage/recycle drawer, upright panty, island w/bar eating bar, quartz countertops, tiled backsplash.This home has 5 bedrooms and 3 bathrooms. Basement is updated with lots of natural light from the large windows. The detached heated garage is also an amazing feature. Back yard is lovely with shed and fully fenced. There are bricks (that will be left with the home) under the deck to build a fire pit. Contact your favorite realtor today to have a look!! (id:51989)
Features of 11104 92a Street
- MLS® Number A2348851
- Price $437,700
- Bedrooms: 5
- Bathrooms: 3
- Square Footage: 1064 sqft
- Property Type: House
- Community Name: Mountview
- Amenities Near By Playground, Schools
- Community Features Pets Allowed
- Features See Remarks, No Smoking Home
- Parking Space Total 2
- Plan 1155tr
- Structure Deck
Buildings
| Bathroom Total | 3 | Bedrooms Above Ground | 3 |
| Bedrooms Below Ground | 2 | Bedrooms Total | 5 |
| Appliances | Refrigerator, Range - Electric, Dishwasher, Microwave, Hood Fan, Window Coverings, Washer & Dryer | Architectural Style | Bi-level |
| Basement Development | Finished | Basement Features | Walk-up |
| Basement Type | Full (finished) | Constructed Date | 1972 |
| Construction Material | Wood Frame | Construction Style Attachment | Detached |
| Cooling Type | None | Fireplace Present | Yes |
| Fireplace Total | 1 | Flooring Type | Laminate, Tile |
| Foundation Type | Poured Concrete | Heating Fuel | Natural Gas |
| Heating Type | Forced Air | Size Interior | 1064 Sqft |
| Total Finished Area | 1064 Sqft | Type | House |
Parking
| Detached Garage | 2 |
Land
| Acreage | No | Fence Type | Fence |
| Land Amenities | Playground, Schools | Landscape Features | Landscaped, Lawn |
| Size Frontage | 18.29 M | Size Irregular | 580.00 |
| Size Total | 580 M2|4,051 - 7,250 Sqft | Size Total Text | 580 M2|4,051 - 7,250 Sqft |
| Zoning Description | Rg |
Rooms
| Level | Type | Length | Width | Dimensions |
|---|---|---|---|---|
| Basement | Bedroom | 11.42 Ft x 11.33 Ft | ||
| Basement | Bedroom | 11.17 Ft x 9.33 Ft | ||
| Basement | 3pc Bathroom | 7.25 Ft x 7.08 Ft | ||
| Main Level | Primary Bedroom | 12.00 Ft x 11.00 Ft | ||
| Main Level | 3pc Bathroom | 7.08 Ft x 3.92 Ft | ||
| Main Level | Bedroom | 10.50 Ft x 8.00 Ft | ||
| Main Level | Bedroom | 10.50 Ft x 9.00 Ft | ||
| Main Level | 4pc Bathroom | 7.08 Ft x 6.50 Ft |
Agents and Offices
- Laurie Rode
- Office: RE/MAX Grande Prairie