

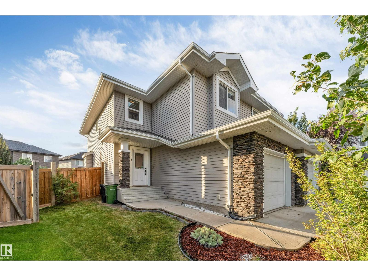
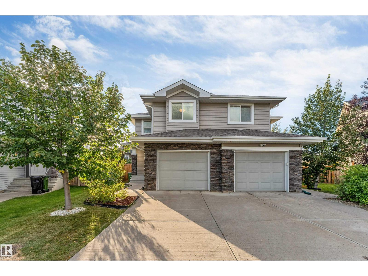
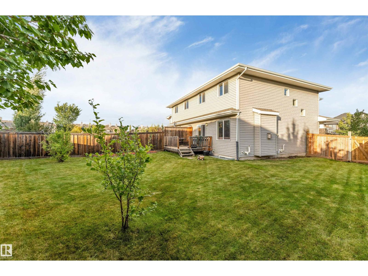
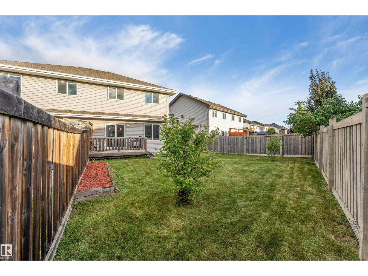
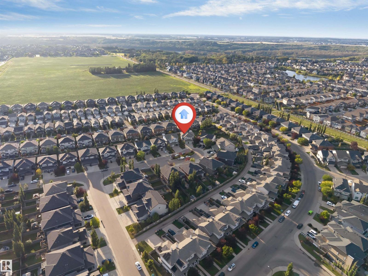
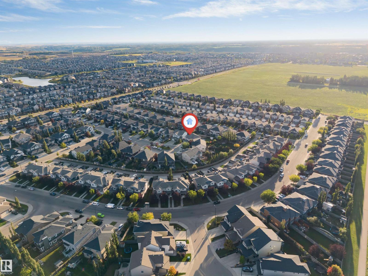
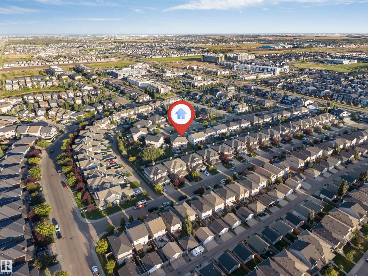
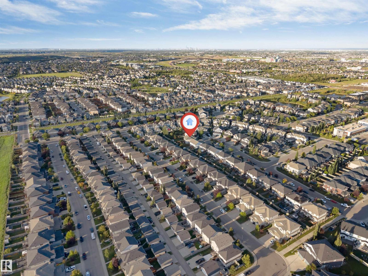
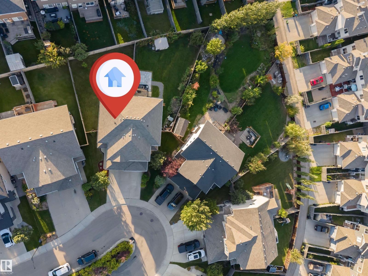
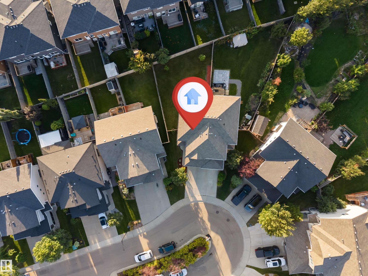
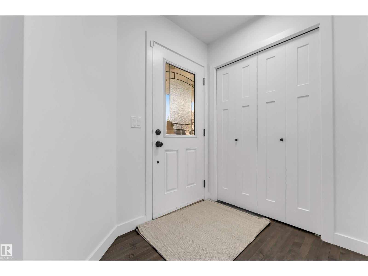
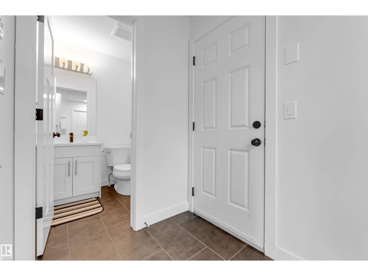
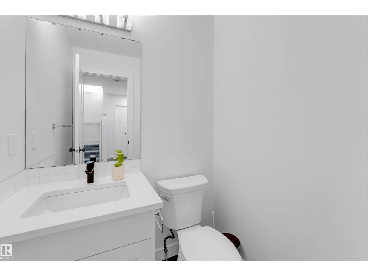
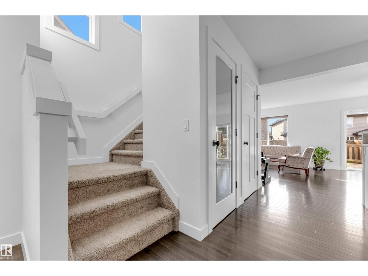
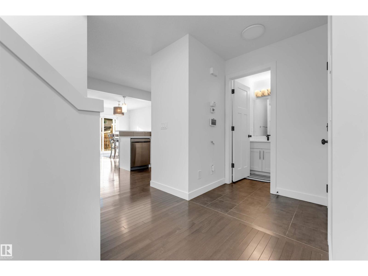
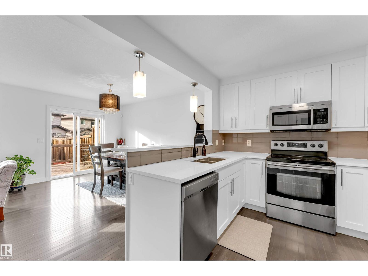
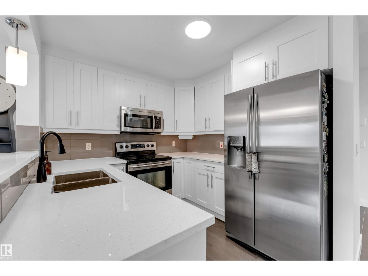
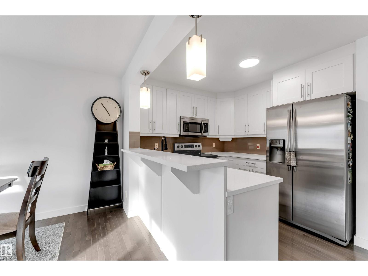
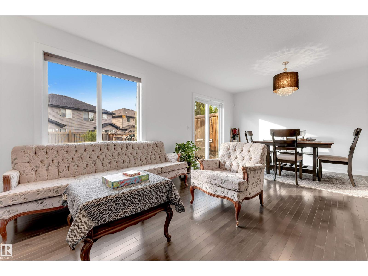
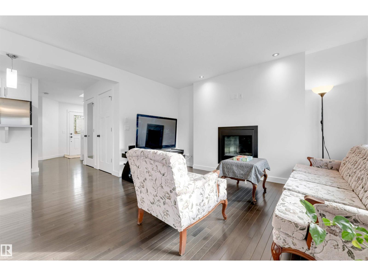
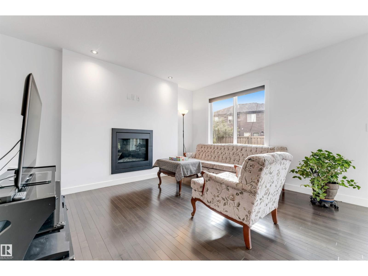
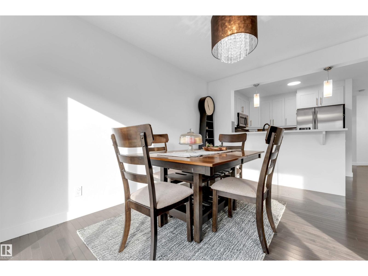
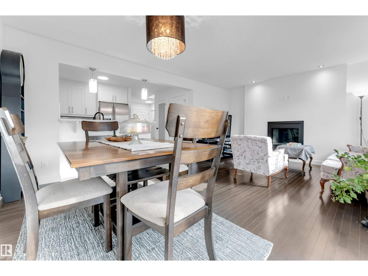
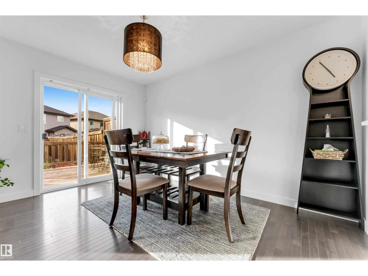
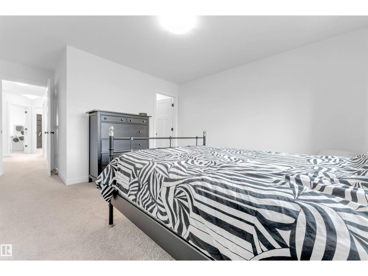
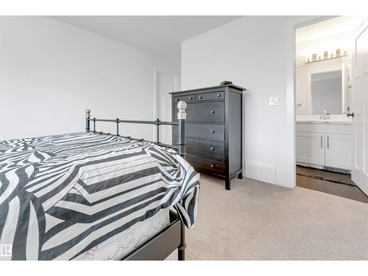
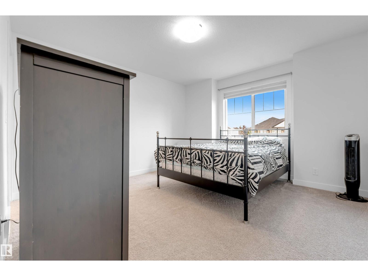
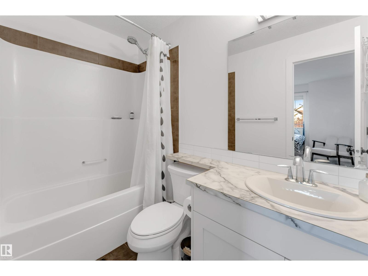
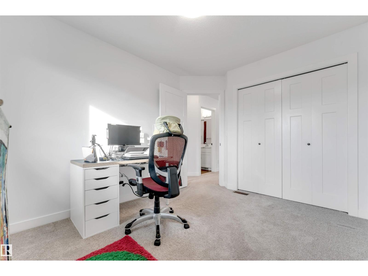
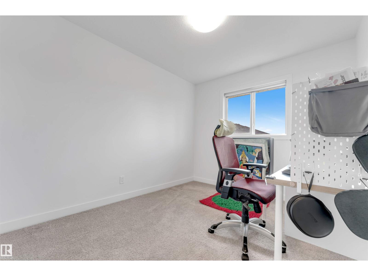
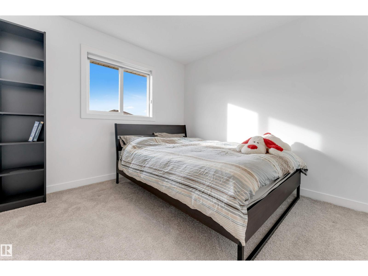
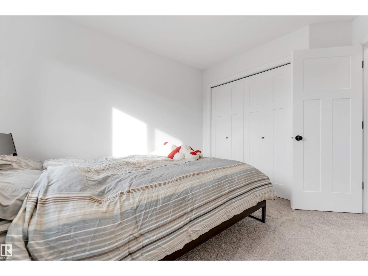
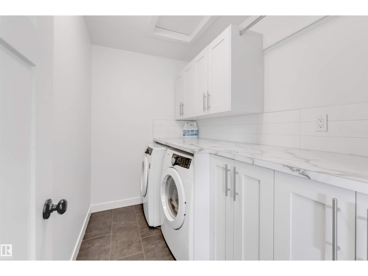
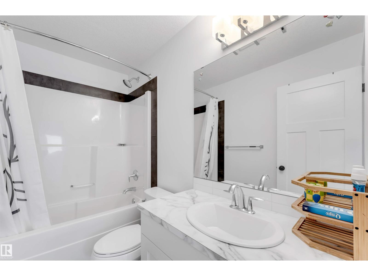
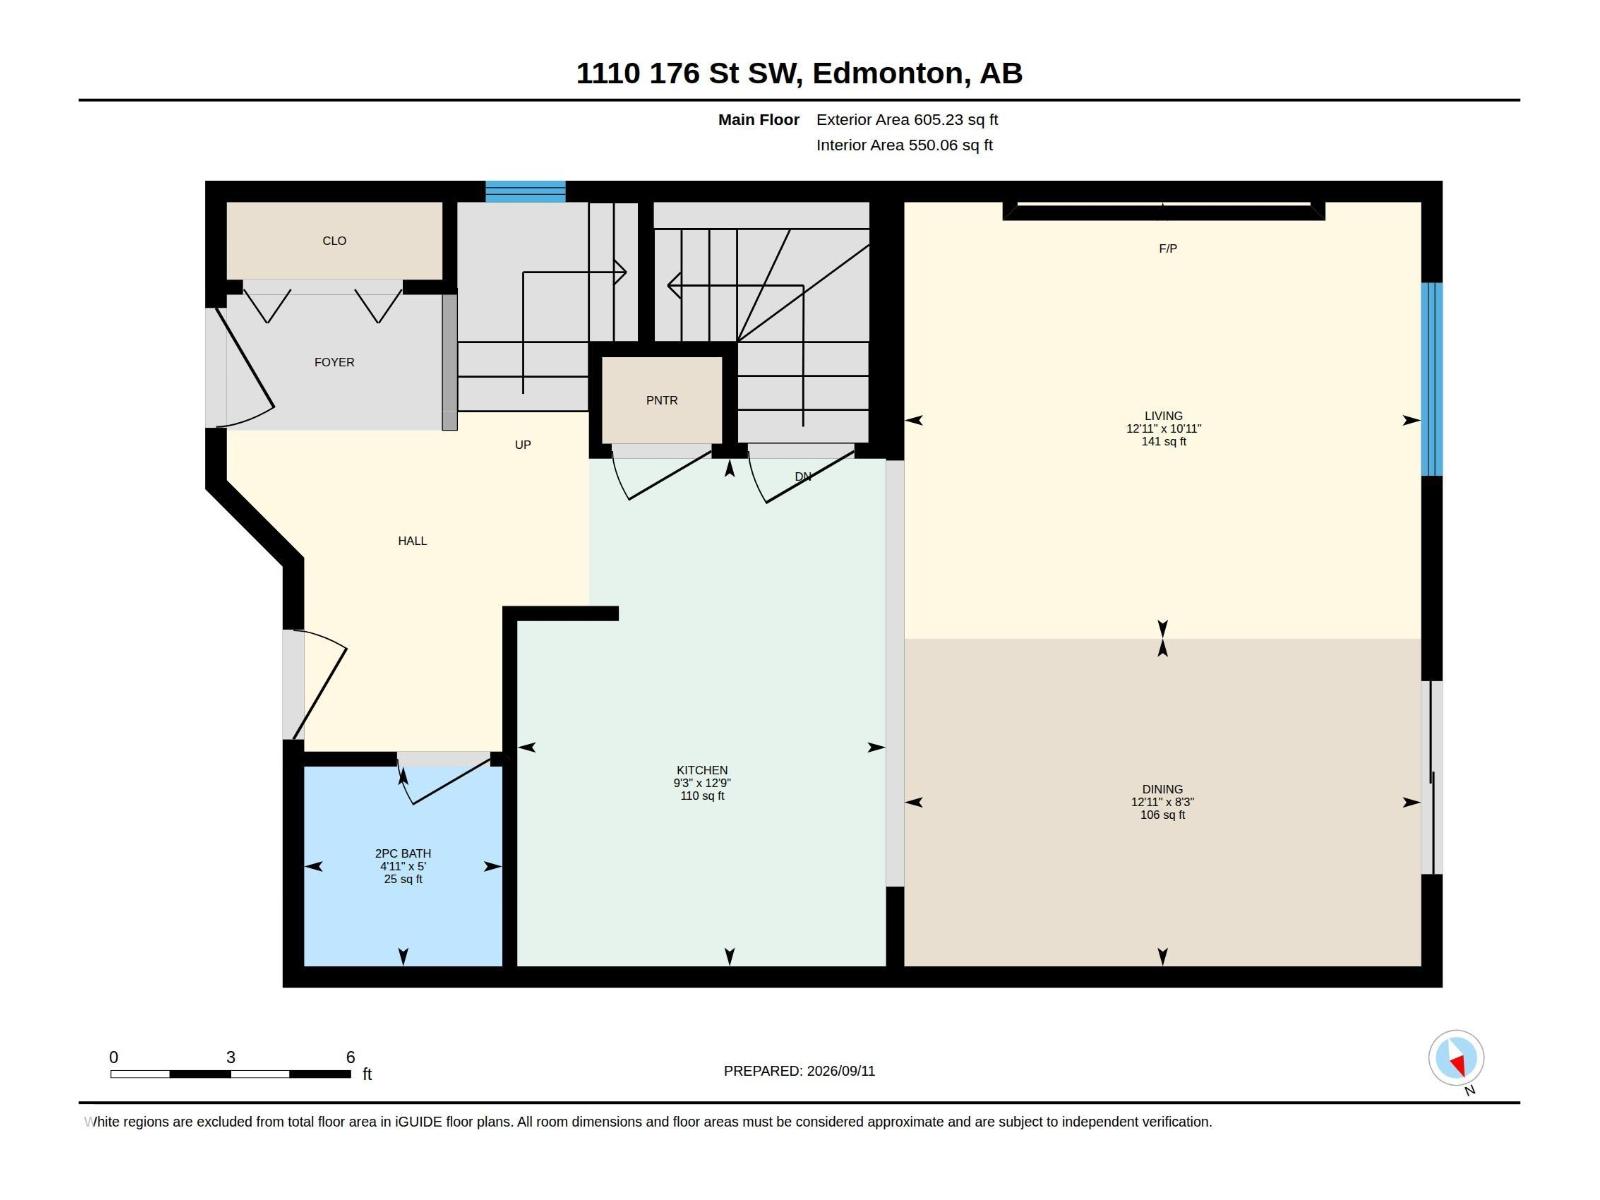
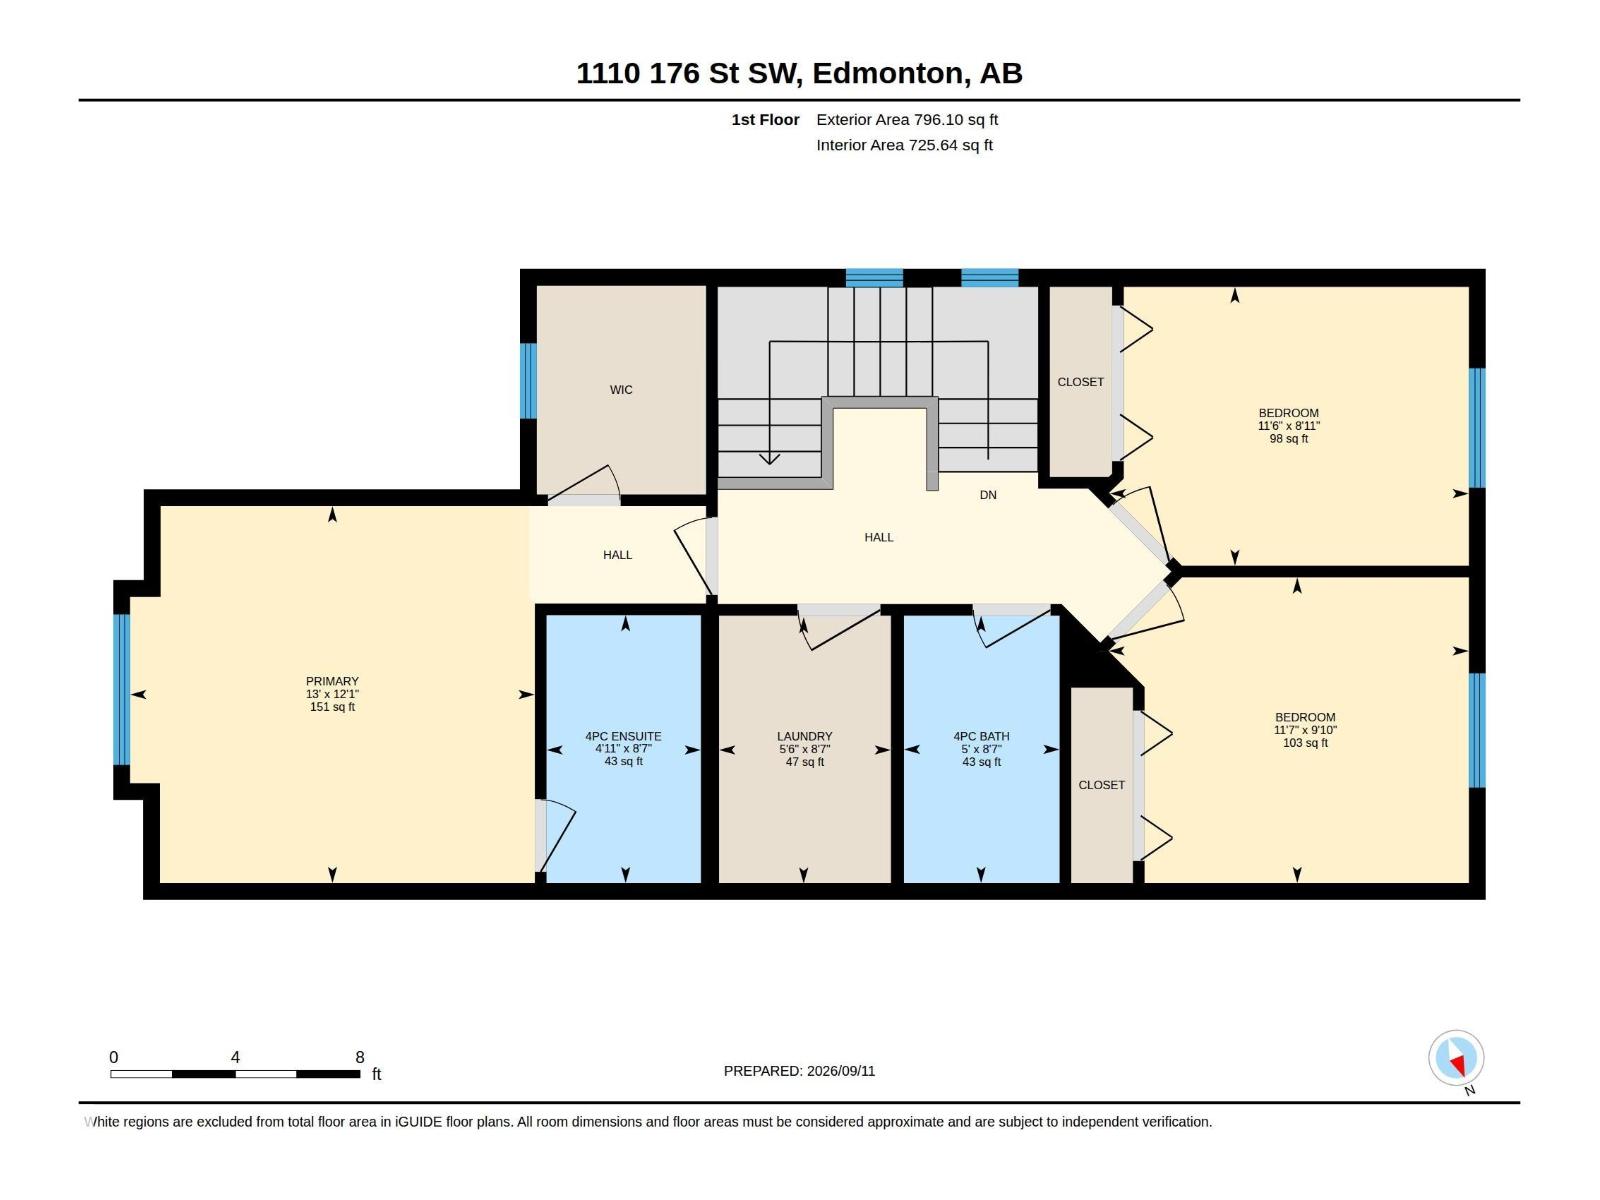
Life is GOOD! the moment you start living in this home. Tucked away in a quiet cul-de-sac in Windermere, this beautiful 2 Storey half duplex is filled with natural morning sunlight, soft white lighting and white Dove paint, creating a bright, peaceful & welcoming space for everyday family life. Enjoy 3 spacious bedrooms, 2.5 bathrooms, a single attached garage & a large pie-shaped backyard with plenty of room for children to play, summer BBQs and evenings spent together. The heart of the home is the warm and inviting main floor + living room made for cozy evenings together, centred around a feature wall with an electric fireplace and large windows that fill the home with natural light. The kitchen has 3 cm quartz countertops, stainless steel appliances, grey tile backsplash & rich espresso maple hardwood flooring. The spacious dining steps away easily accommodates family dinners and gatherings w. 6–8 people. Primary bed has larger walk in closet. Super close to Movati / Golfing and stores of Windermere! (id:51989)
Features of 1110 176 St Sw
- MLS® Number E4508688
- Price $407,500
- Bedrooms: 3
- Bathrooms: 3
- Square Footage: 1401 sqft
- Property Type: Duplex
- Neigbourhood: Windermere
- Amenities Near By Airport, Golf Course, Playground, Schools, Shopping
- Features Cul-de-sac, Flat Site, No Animal Home, No Smoking Home
- Parking Space Total 1
- Structure Deck
Buildings
| Bathroom Total | 3 | Bedrooms Total | 3 |
| Appliances | Dishwasher, Dryer, Garage Door Opener Remote(s), Garage Door Opener, Microwave Range Hood Combo, Refrigerator, Stove, Washer | Basement Development | Unfinished |
| Basement Type | Full (unfinished) | Constructed Date | 2013 |
| Construction Style Attachment | Semi-detached | Fireplace Fuel | Gas |
| Fireplace Present | Yes | Fireplace Type | Unknown |
| Half Bath Total | 1 | Heating Type | Forced Air |
| Stories Total | 2 | Size Interior | 1401 Sqft |
| Type | Duplex |
Parking
| Attached Garage |
Land
| Acreage | No | Fence Type | Fence |
| Land Amenities | Airport, Golf Course, Playground, Schools, Shopping | Size Irregular | 347.19 |
| Size Total | 347.19 M2 | Size Total Text | 347.19 M2 |
Rooms
| Level | Type | Length | Width | Dimensions |
|---|---|---|---|---|
| Main Level | Living Room | Measurements not available | ||
| Main Level | Dining Room | Measurements not available | ||
| Main Level | Kitchen | Measurements not available | ||
| Upper Level | Primary Bedroom | Measurements not available | ||
| Upper Level | Bedroom 2 | Measurements not available | ||
| Upper Level | Bedroom 3 | Measurements not available |
Agents and Offices
- Nabil John
- Office: Maxwell Polaris