

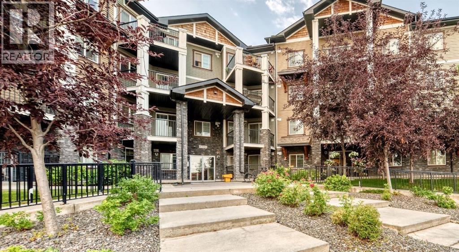
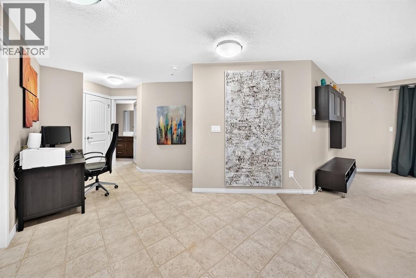
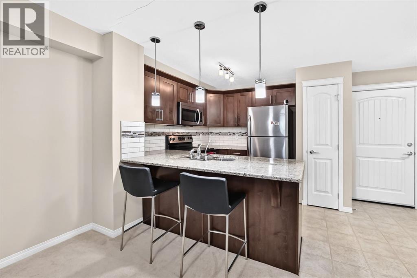
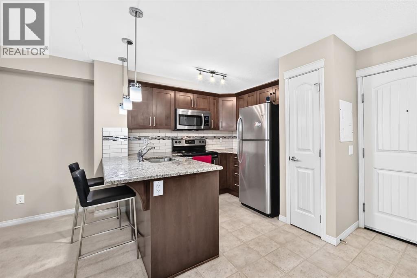
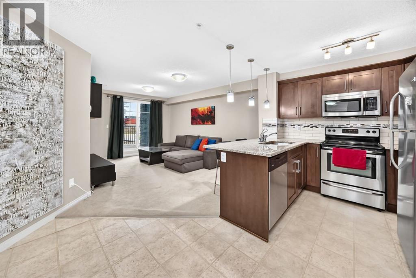
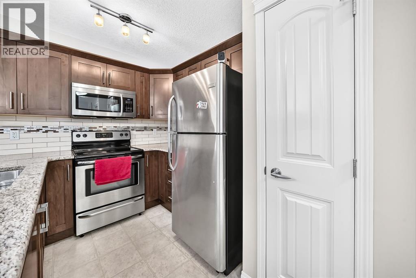
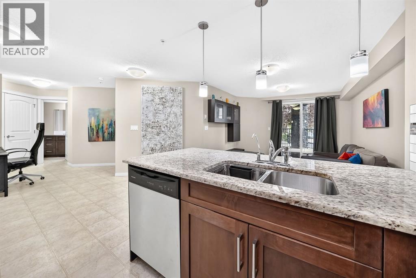
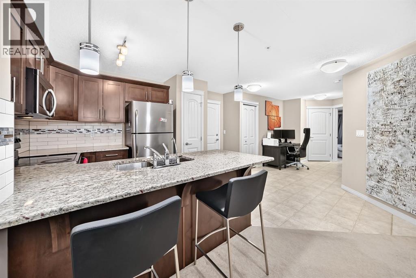
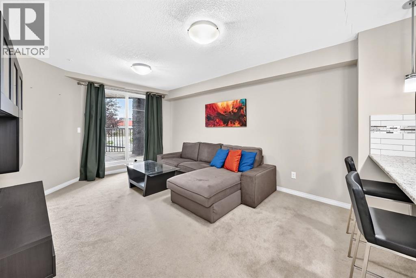
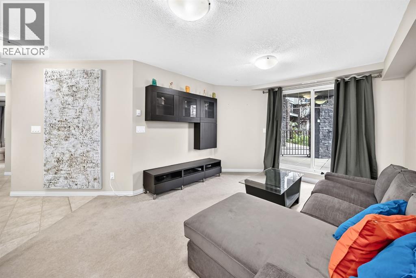
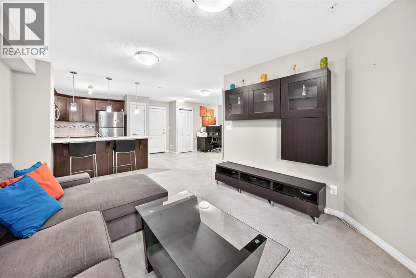
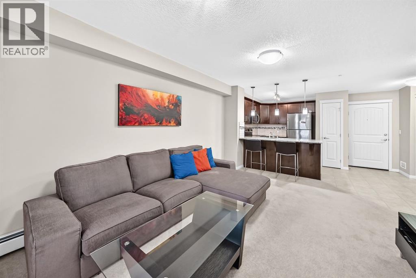
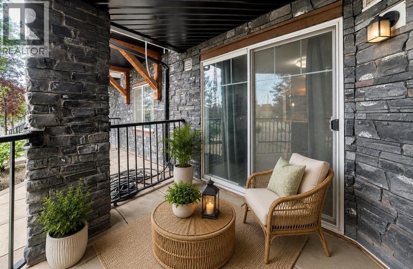
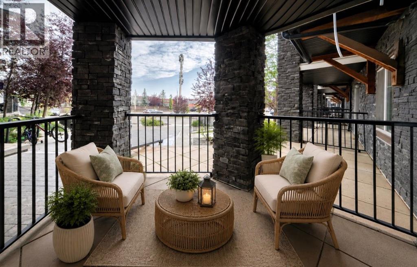
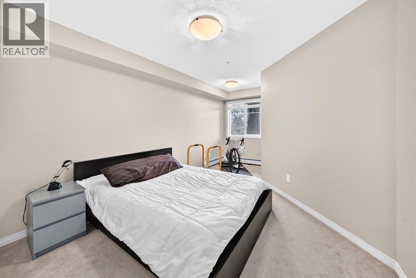
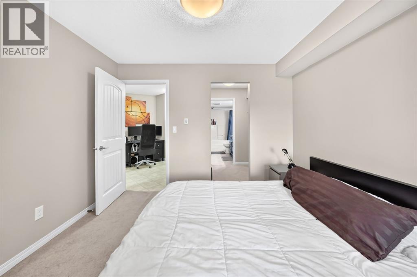
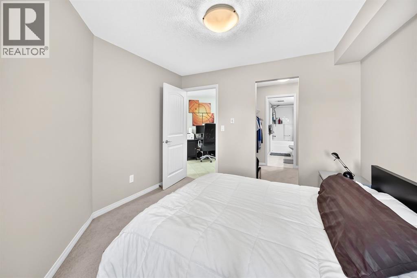
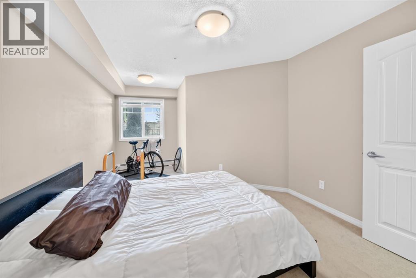
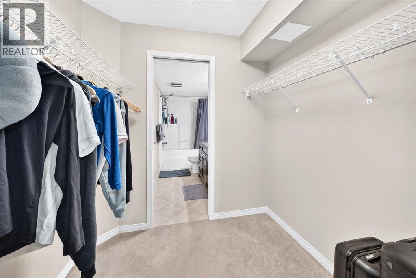
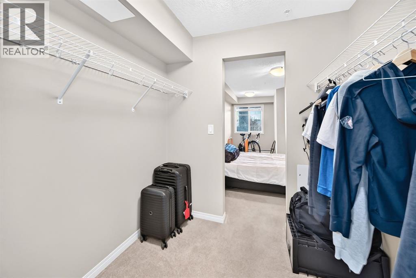
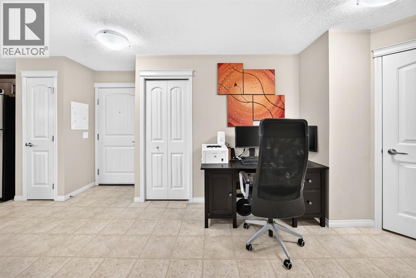
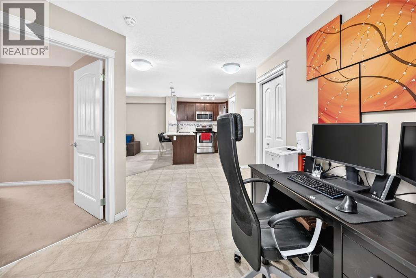
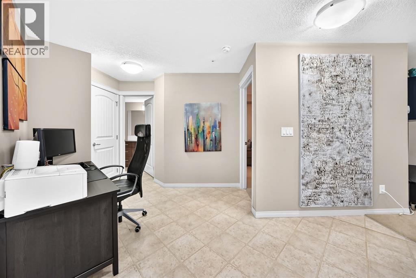
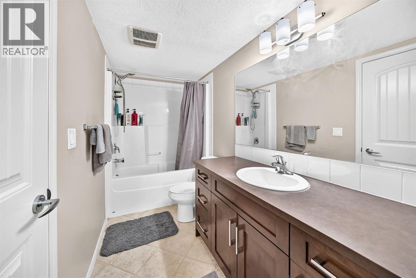
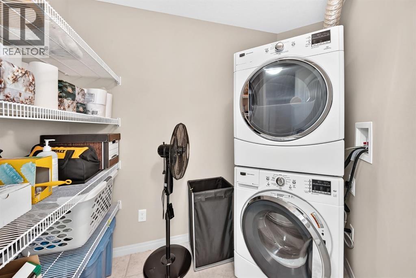
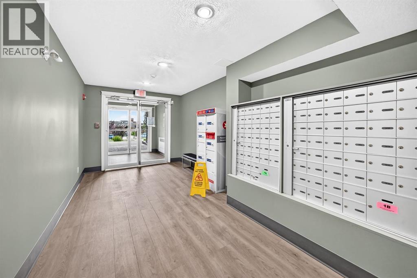
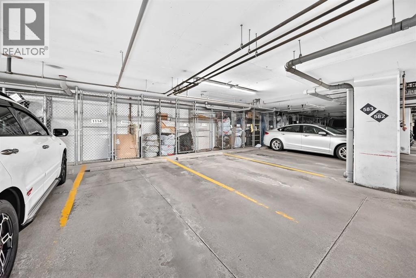
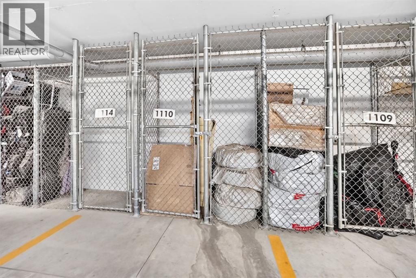
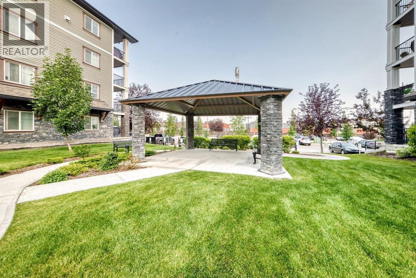
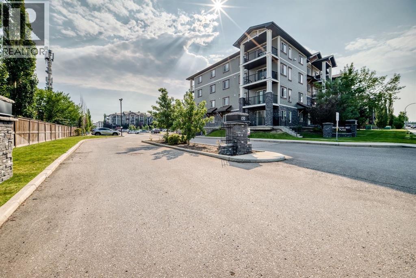
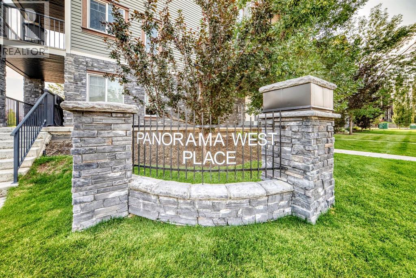
Welcome to easy, convenient condo living in the heart of Panorama Hills! This well-designed main-floor one-bedroom apartment offers a comfortable sense of home with the freedom of a low-maintenance lifestyle. The functional layout makes excellent use of the space, creating a welcoming place to relax, entertain or work from home. Step outside to your covered patio, adding valuable outdoor living space and an easy connection to the outdoors. A titled underground parking stall means no scraping windows or searching for parking, while the secure condo setting offers added peace of mind without sacrificing your independence. The location is a standout—close to everyday shopping, restaurants, parks, pathways and the many amenities this popular northwest community has to offer. Monthly condo fees of $464 include heat, water and sewer, helping make monthly expenses more predictable. Whether you’re a first-time buyer, downsizing or looking for a smart investment, this is an opportunity to enjoy comfort, convenience and simplicity in a great northwest location. Less maintenance means more time to enjoy the things you love! (id:51989)
Features of 1110, 130 Panatella Street Nw
- MLS® Number A2337934
-
Price
$217,500
Maintenance, Common Area Maintenance, Heat, Insurance, Ground Maintenance, Parking, Property Management, Reserve Fund Contributions, Sewer, Waste Removal, Water
$463.85 Monthly - Bedrooms: 1
- Bathrooms: 1
- Square Footage: 697 sqft
- Property Type: Apartment
- Community Name: Panorama Hills
- Amenities Near By Park, Playground, Recreation Nearby, Schools, Shopping
- Community Features Pets Allowed With Restrictions
- Features Elevator, No Animal Home, No Smoking Home, Gas Bbq Hookup, Parking
- Parking Space Total 1
- Plan 1412097
Buildings
| Bathroom Total | 1 | Bedrooms Above Ground | 1 |
| Bedrooms Total | 1 | Appliances | Washer, Refrigerator, Dishwasher, Stove, Dryer, Hood Fan, Window Coverings |
| Constructed Date | 2013 | Construction Style Attachment | Attached |
| Cooling Type | None | Exterior Finish | Vinyl Siding |
| Flooring Type | Carpeted, Linoleum | Heating Type | Baseboard Heaters |
| Stories Total | 4 | Size Interior | 697 Sqft |
| Total Finished Area | 697.3 Sqft | Type | Apartment |
Parking
| Underground |
Land
| Acreage | No | Land Amenities | Park, Playground, Recreation Nearby, Schools, Shopping |
| Size Total Text | Unknown | Zoning Description | M-2 |
Rooms
| Level | Type | Length | Width | Dimensions |
|---|---|---|---|---|
| Main Level | Other | 4.58 Ft x 3.92 Ft | ||
| Main Level | Other | 9.58 Ft x 10.92 Ft | ||
| Main Level | Living Room | 16.92 Ft x 11.33 Ft | ||
| Main Level | Other | 9.75 Ft x 12.00 Ft | ||
| Main Level | Dining Room | 7.83 Ft x 13.67 Ft | ||
| Main Level | Laundry Room | 6.92 Ft x 7.17 Ft | ||
| Main Level | 4pc Bathroom | 10.25 Ft x 4.92 Ft | ||
| Main Level | Primary Bedroom | 16.58 Ft x 10.83 Ft | ||
| Main Level | Other | 5.92 Ft x 7.08 Ft |
Agents and Offices
- Tina D. Tolley
- Office: Cir Realty
What's Nearby
Similar Properties

123, 345 Rocky Vista Park Nw, Calgary, Alberta
- MLS® # A2349855
- Jeffrey LeBlanc
- Century 21 Bamber Realty Ltd.
3106, 4001c 49 Street Nw, Calgary, Alberta
- MLS® # A2334913
- Kevin Thygesen
- RE/MAX Realty Professionals
111, 20 Royal Oak Plaza Nw, Calgary, Alberta
- MLS® # A2346383
- Shane Ball
- Real Estate Professionals Inc.
3209, 430 Sage Hill Road Nw, Calgary, Alberta
- MLS® # A2281506
- Steve Zacher
- RE/MAX Real Estate (Mountain View)