

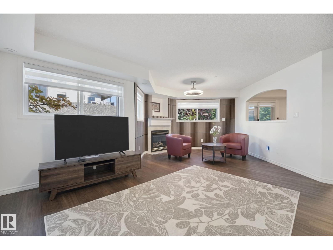
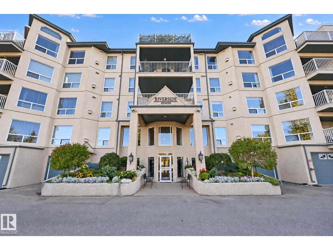
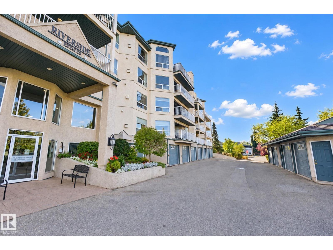
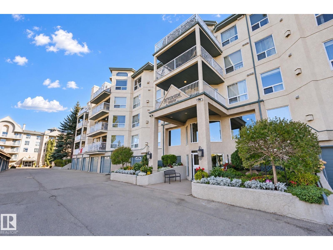
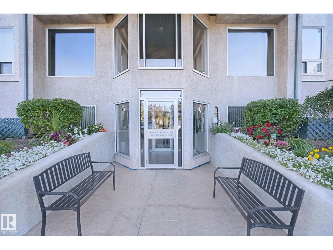
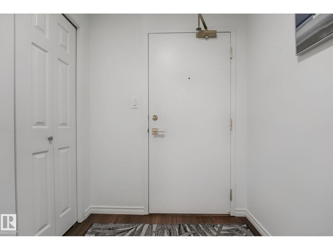
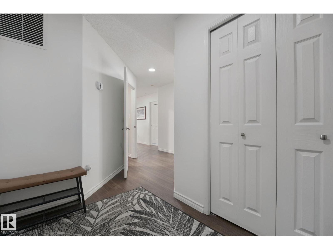
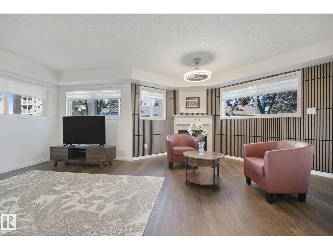
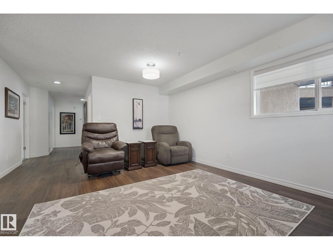
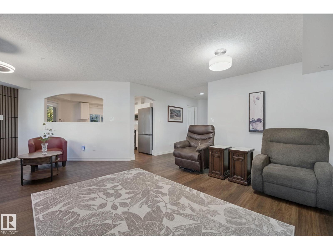
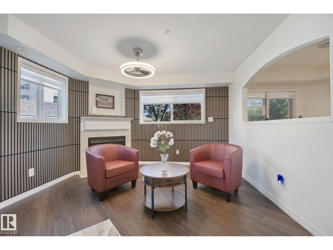
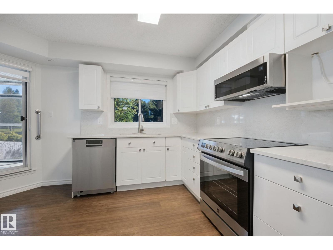
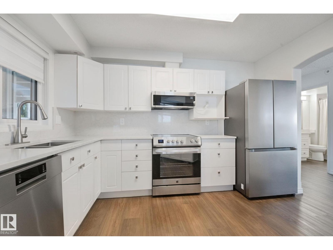
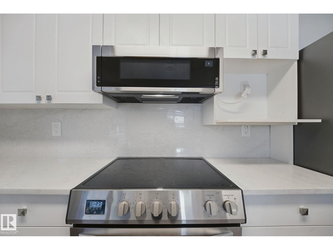
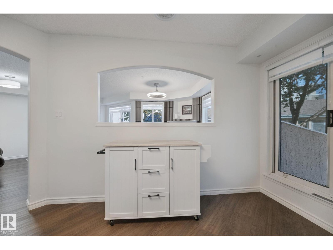
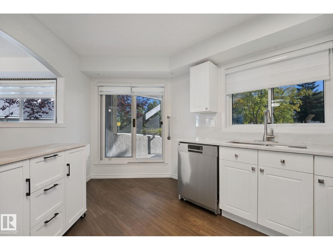
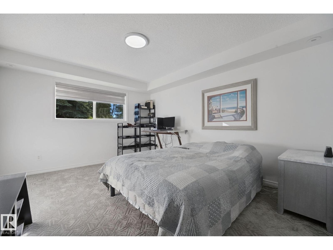
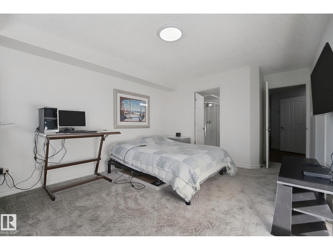
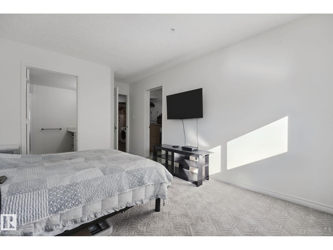
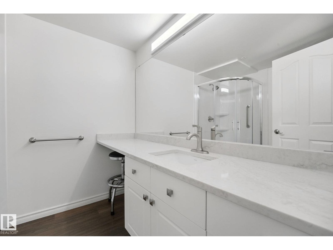
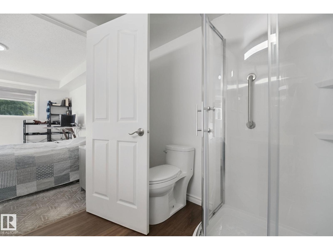
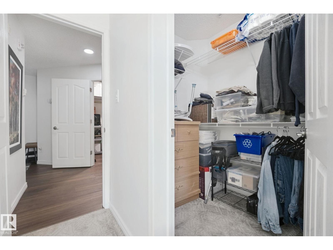
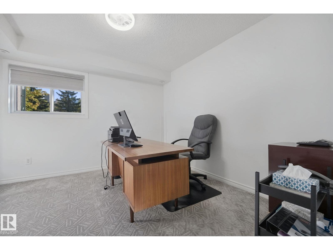
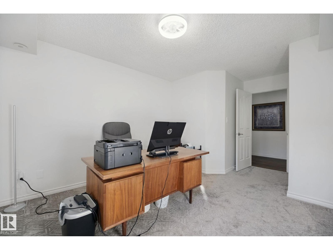
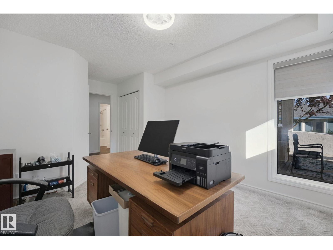
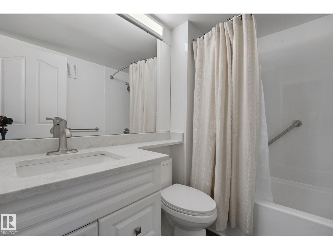
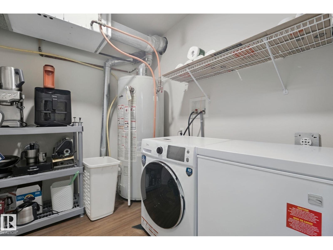
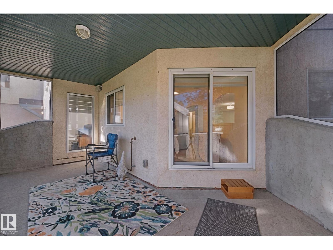
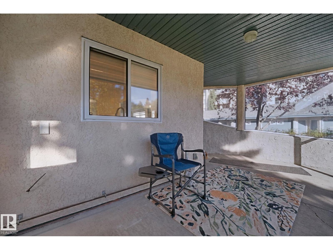
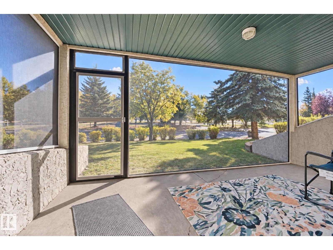
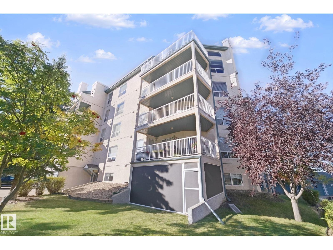
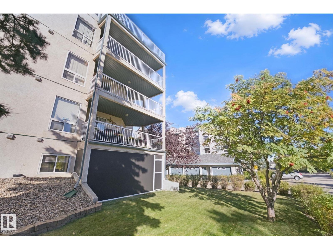
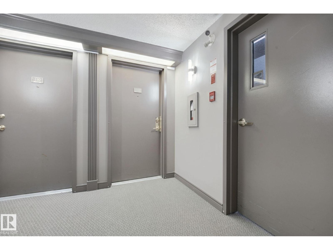
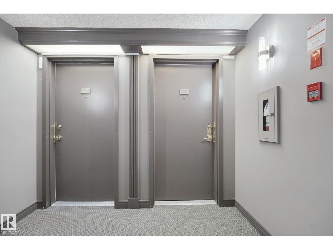
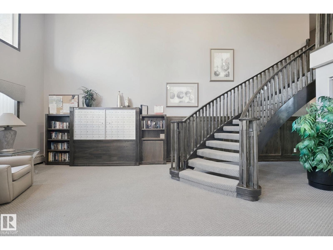
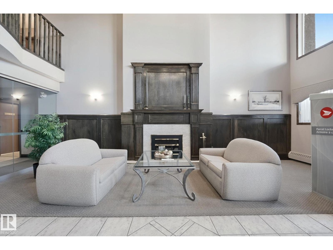
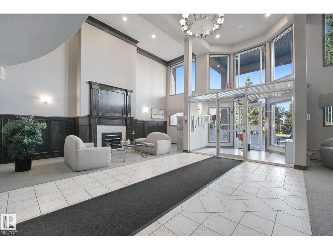
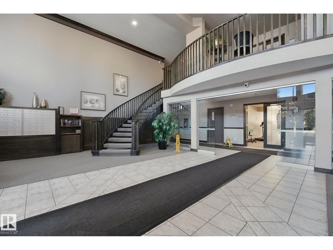
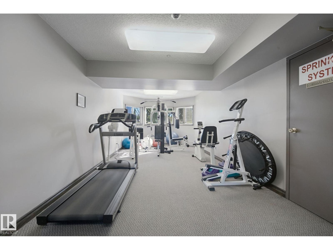
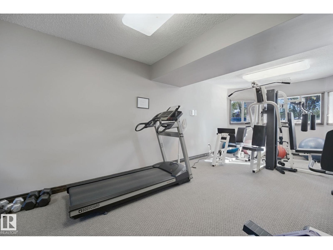
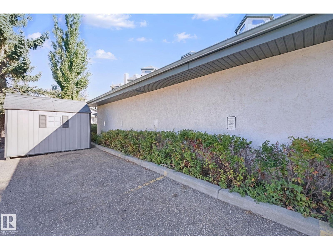
Welcome to beautifully updated ADULT LIVING (18+) in Riverside Estates, nestled in the desirable community of Haddow. This bright 2 BEDROOM, 2 BATH, GROUND FLOOR CORNER UNIT offers over $70,000 in renovations and is truly move-in ready. The open-concept layout features modern vinyl plank flooring, large windows, updated countertops and appliances, refreshed bathrooms, new toilets, and a convenient combo washer/dryer. The spacious primary bedroom includes a walk-in closet and private ensuite, while the second bedroom is ideal for guests, a home office, or flexible living space. Step outside to your private SCREENED-IN patio, perfect for enjoying your morning coffee or relaxing in the fresh air. Building amenities include an EXERCISE ROOM, SOCIAL ROOM, GUEST SUITE AND MORE!! 2 OUTDOOR PARKING STALLS located right outside the unit. Close to walking trails, shopping, restaurants, and everyday amenities. A fantastic opportunity for comfortable, low-maintenance living in a sought-after Edmonton community! (id:51989)
Features of #111 182 Haddow Cl Nw
- MLS® Number E4511618
-
Price
$249,997
Maintenance, Exterior Maintenance, Heat, Insurance, Common Area Maintenance, Other, See Remarks, Property Management
$648 Monthly - Bedrooms: 2
- Bathrooms: 2
- Square Footage: 1173 sqft
- Property Type: Apartment
- Neigbourhood: Haddow
- Amenities Near By Playground, Public Transit, Schools, Shopping
- Features Flat Site, No Smoking Home
- Structure Patio(s)
Buildings
| Bathroom Total | 2 | Bedrooms Total | 2 |
| Appliances | Dishwasher, Washer/dryer Combo, Microwave Range Hood Combo, Refrigerator, Stove, Window Coverings | Basement Type | None |
| Constructed Date | 2001 | Fireplace Fuel | Gas |
| Fireplace Present | Yes | Fireplace Type | Unknown |
| Heating Type | Coil Fan | Size Interior | 1173 Sqft |
| Type | Apartment |
Parking
| Stall |
Land
| Acreage | No | Land Amenities | Playground, Public Transit, Schools, Shopping |
| Size Irregular | 133.66 | Size Total | 133.66 M2 |
| Size Total Text | 133.66 M2 |
Rooms
| Level | Type | Length | Width | Dimensions |
|---|---|---|---|---|
| Main Level | Living Room | 6.67 m | 6 m | 6.67 m x 6 m |
| Main Level | Kitchen | 3.61 m | 4.3 m | 3.61 m x 4.3 m |
| Main Level | Primary Bedroom | 5.29 m | 3.61 m | 5.29 m x 3.61 m |
| Main Level | Bedroom 2 | 4.83 m | 3.38 m | 4.83 m x 3.38 m |
| Main Level | Laundry Room | 2.42 m | 2.69 m | 2.42 m x 2.69 m |
Agents and Offices
- Bhavya Soni
- Christine Tetreault
- Office: One Percent Realty