

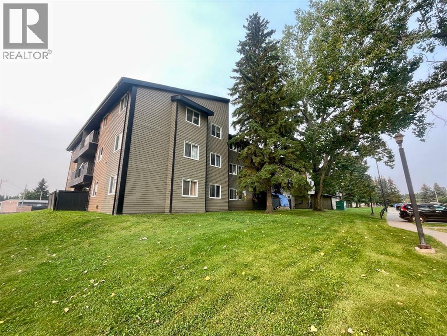
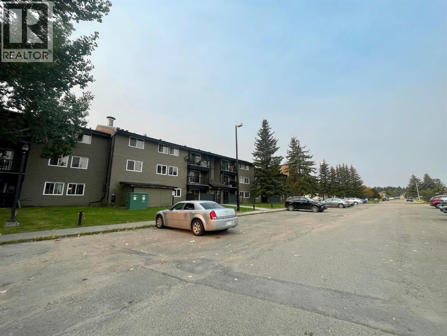
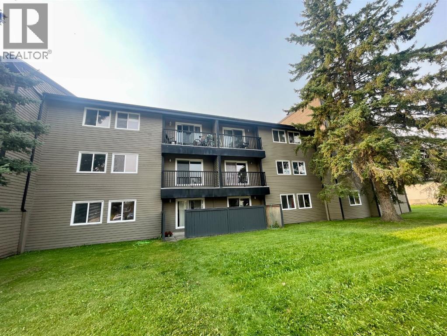
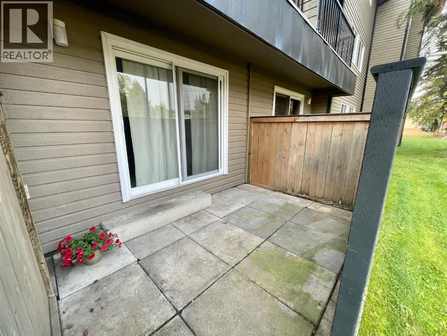
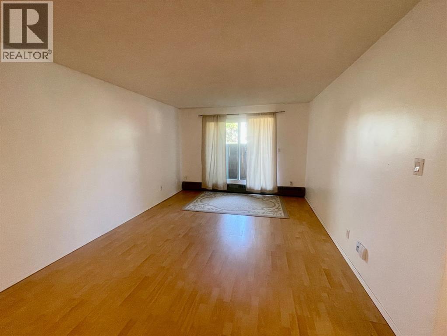
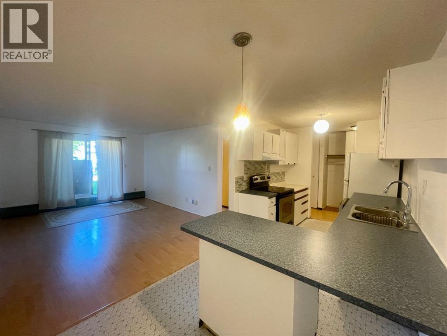
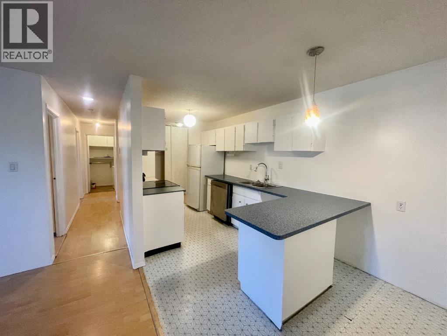
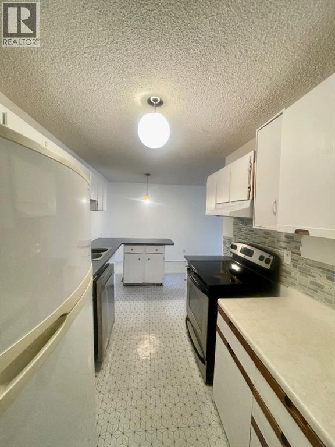
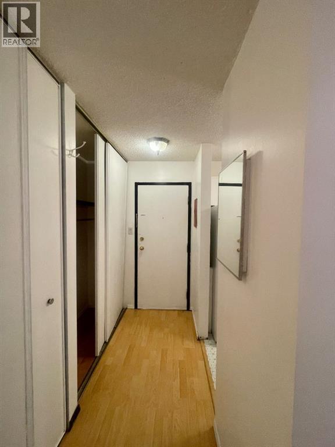
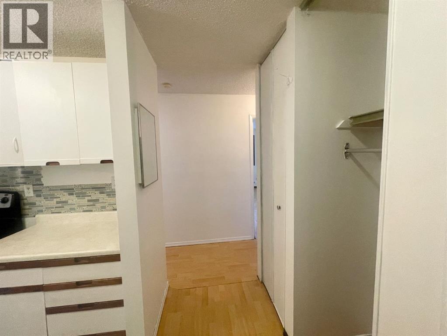
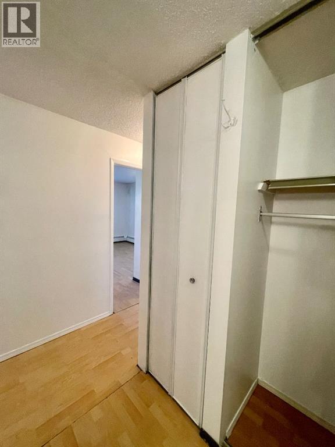
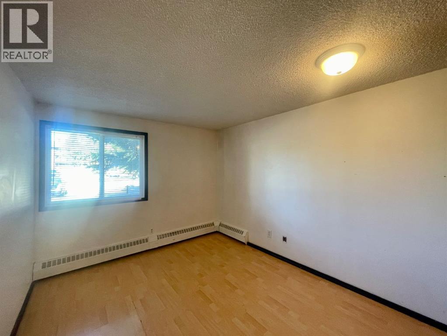
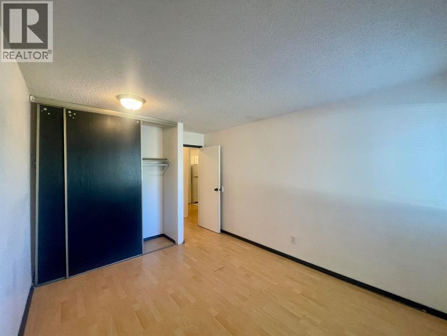
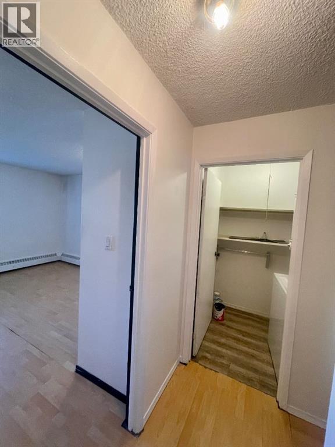
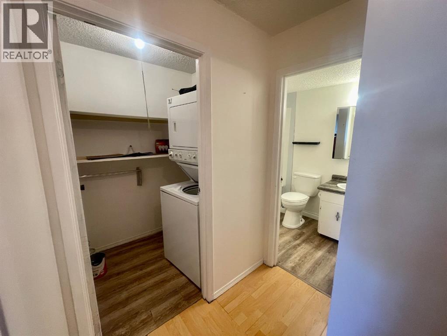
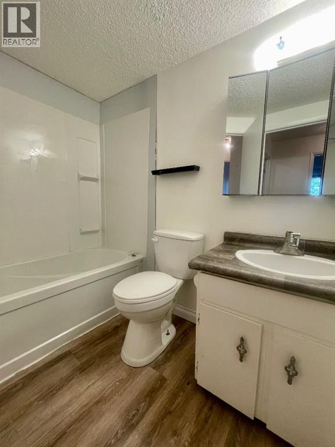
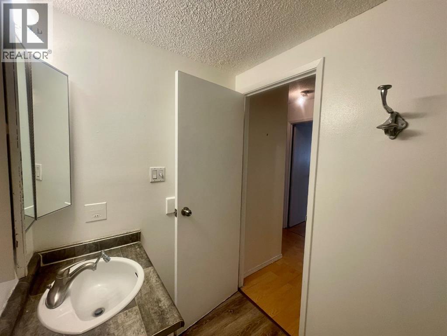
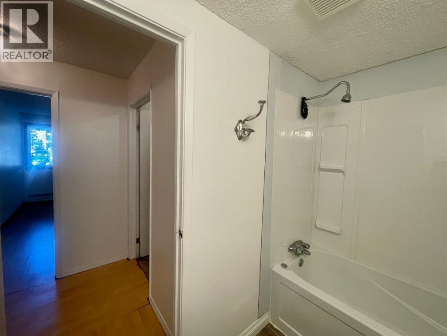
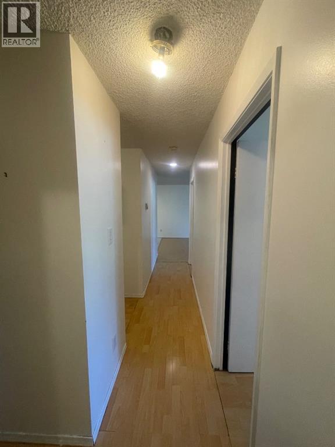
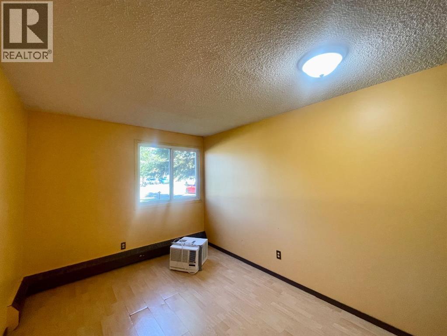
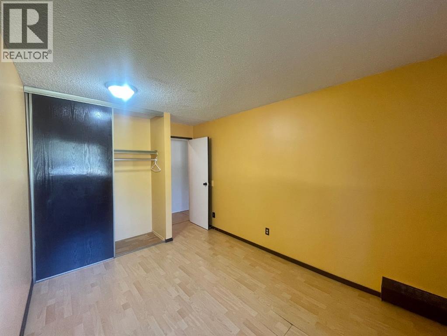
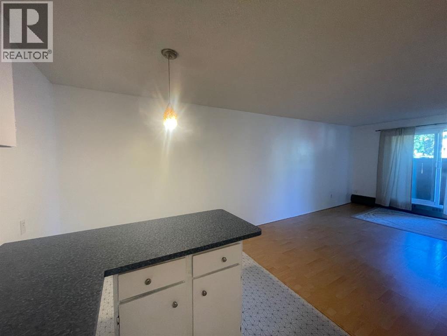
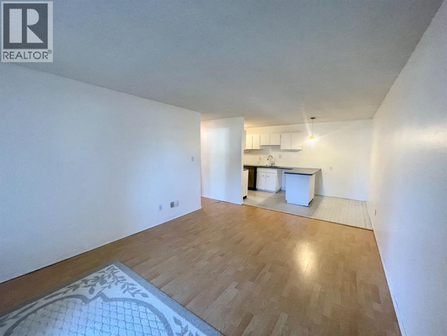
A rare opportunity to own a main floor 2 bedroom condo with excellent potential! Enjoy easy accessibility with just one step into the building, plus convenient access from the partially covered outdoor patio. In-suite laundry, with additional Coinamatic laundry conveniently located down the hall. The unit also comes with one designated powered outdoor parking stall located near the building entrance. On-site management, and the option to hire the professional management company for investors. A great choice for a first time owner, investor, or someone looking to downsize. Affordable, accessible, and ready for you to make your own! (id:51989)
Features of #110b, 5611 9 Avenue
- MLS® Number A2341113
-
Price
$79,000
Maintenance, Caretaker, Common Area Maintenance, Ground Maintenance, Reserve Fund Contributions, Waste Removal
$480 Monthly - Bedrooms: 2
- Bathrooms: 1
- Square Footage: 768 sqft
- Property Type: Apartment
- Community Name: Edson
- Amenities Near By Airport, Golf Course, Park, Playground, Recreation Nearby, Schools, Shopping, Water Nearby
- Community Features Golf Course Development, Lake Privileges, Pets Not Allowed
- Features Parking
- Parking Space Total 1
- Plan 7821578
Buildings
| Bathroom Total | 1 | Bedrooms Above Ground | 2 |
| Bedrooms Total | 2 | Amenities | Laundry Facility |
| Appliances | Washer, Refrigerator, Dishwasher, Stove, Dryer | Constructed Date | 1978 |
| Construction Material | Wood Frame | Construction Style Attachment | Attached |
| Cooling Type | None | Exterior Finish | Vinyl Siding |
| Flooring Type | Laminate, Linoleum | Heating Fuel | Natural Gas |
| Heating Type | Baseboard Heaters, Hot Water | Stories Total | 3 |
| Size Interior | 768 Sqft | Total Finished Area | 768 Sqft |
| Type | Apartment |
Parking
| Other |
Land
| Acreage | No | Land Amenities | Airport, Golf Course, Park, Playground, Recreation Nearby, Schools, Shopping, Water Nearby |
| Size Total Text | Unknown | Zoning Description | R4 |
Rooms
| Level | Type | Length | Width | Dimensions |
|---|---|---|---|---|
| Main Level | Living Room | 15.67 Ft x 11.50 Ft | ||
| Main Level | Bedroom | 14.17 Ft x 10.17 Ft | ||
| Main Level | Bedroom | 14.17 Ft x 9.17 Ft | ||
| Main Level | Other | 17.25 Ft x 7.50 Ft | ||
| Main Level | 4pc Bathroom | 8.00 Ft x 5.00 Ft | ||
| Main Level | Laundry Room | 5.50 Ft x 4.58 Ft |
Agents and Offices
- RHODA HAUK
- Office: Century 21 Twin Realty