

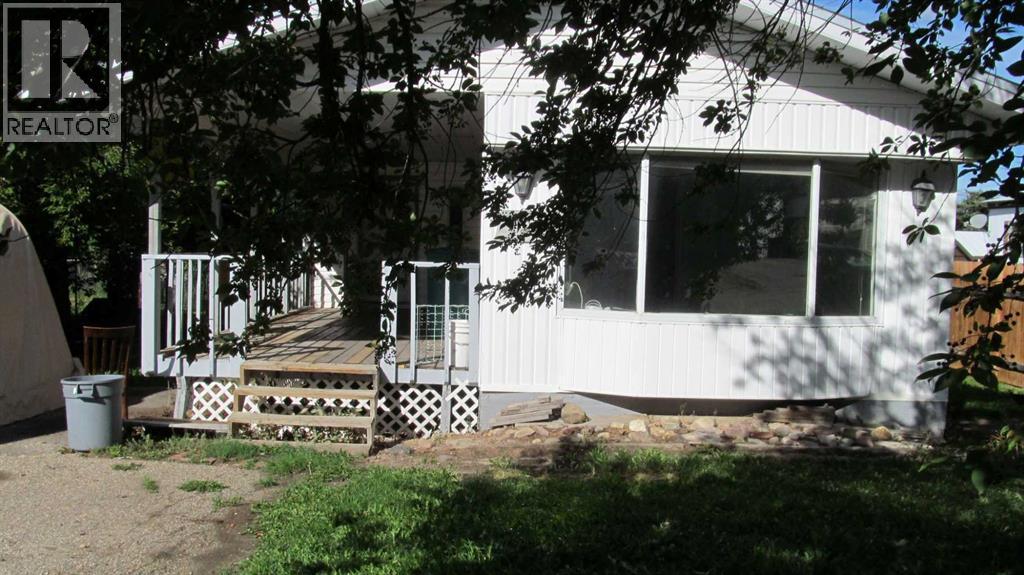
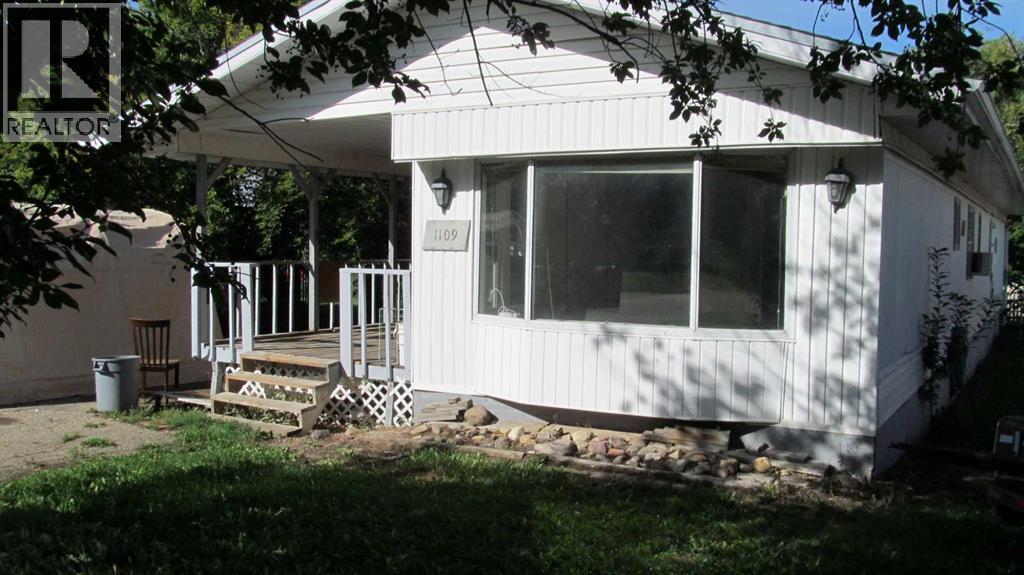
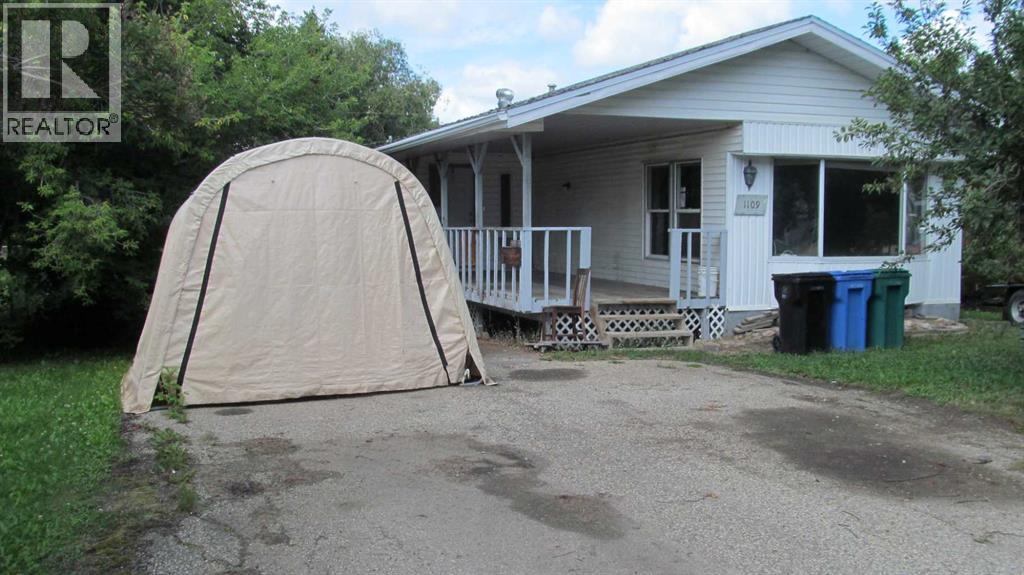
Here is an opportunity to purchase a trailer situated on its own lot in a quiet, family-friendly area in Beaverlodge. This property was purchased as an investment, and the sellers have decided to sell. The home requires new flooring, shingles and other renovations. The sellers have never lived in the residence and are offering the property on a "Where is, as is" basis. The property features a well-treed lot with a back alley and a full roof covering both the trailer and addition. This trailer is set on gravel pad, cement pads, and wood blocks. With some work and updating, this property could make an affordable starter home for a young family or an excellent investment opportunity. Call your Realtor® today to book an appointment and view the property. (id:51989)
Features of 1109 6th
- MLS® Number A2333450
- Price $125,000
- Bedrooms: 3
- Bathrooms: 1
- Square Footage: 1196 sqft
- Property Type: Manufactured Home
- Amenities Near By Schools
- Features See Remarks
- Parking Space Total 2
- Plan 3560ks
- Structure Deck
Buildings
| Bathroom Total | 1 | Bedrooms Above Ground | 3 |
| Bedrooms Total | 3 | Appliances | None |
| Architectural Style | Mobile Home | Basement Type | None |
| Constructed Date | 1974 | Construction Style Attachment | Detached |
| Cooling Type | None | Exterior Finish | Vinyl Siding |
| Fireplace Present | Yes | Fireplace Total | 1 |
| Flooring Type | Carpeted, Laminate, Tile, Vinyl Plank | Foundation Type | Block, See Remarks, Slab, Wood |
| Heating Fuel | Natural Gas | Heating Type | Forced Air |
| Stories Total | 1 | Size Interior | 1196 Sqft |
| Total Finished Area | 1196 Sqft | Type | Manufactured Home |
Parking
| Parking Pad |
Land
| Acreage | No | Fence Type | Fence |
| Land Amenities | Schools | Landscape Features | Landscaped |
| Size Depth | 36.57 M | Size Frontage | 17.98 M |
| Size Irregular | 0.16 | Size Total | 0.16 Ac|4,051 - 7,250 Sqft |
| Size Total Text | 0.16 Ac|4,051 - 7,250 Sqft | Zoning Description | R2 |
Rooms
| Level | Type | Length | Width | Dimensions |
|---|---|---|---|---|
| Main Level | Primary Bedroom | 13.25 Ft x 10.33 Ft | ||
| Main Level | Bedroom | 10.33 Ft x 6.92 Ft | ||
| Main Level | Bedroom | 10.33 Ft x 6.92 Ft | ||
| Main Level | 5pc Bathroom | 10.33 Ft x 7.17 Ft |
Agents and Offices
- Jack Patterson
- Office: All Peace Realty Ltd.