

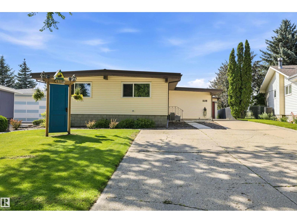
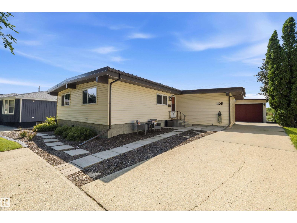
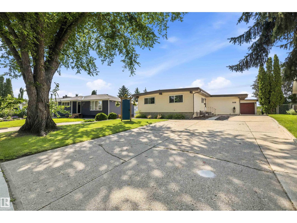
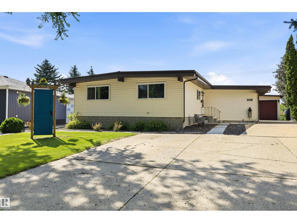
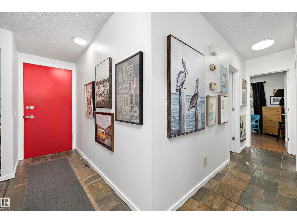
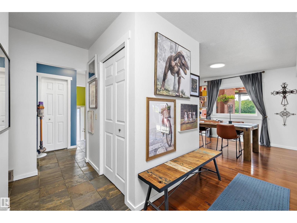
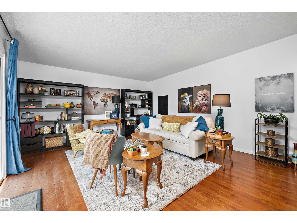
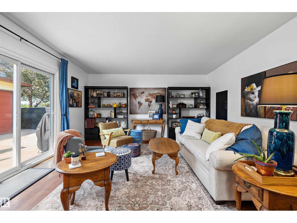
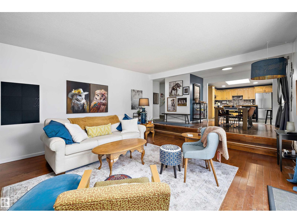
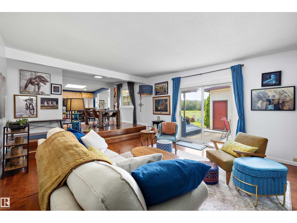
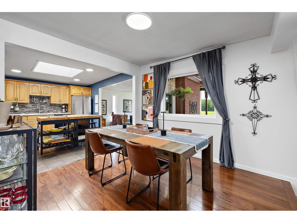
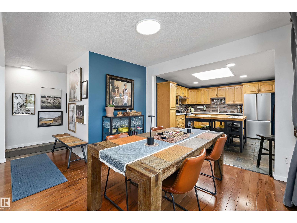
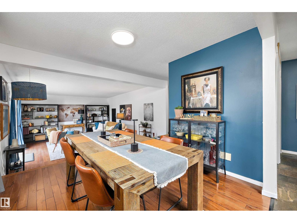
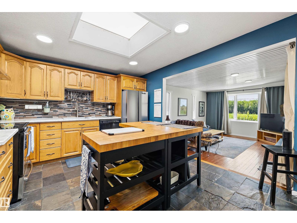
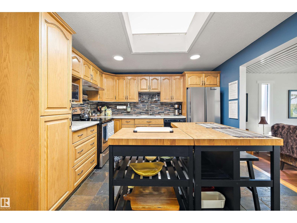
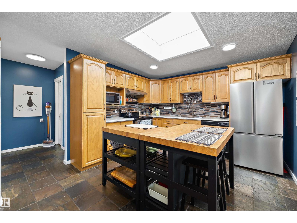
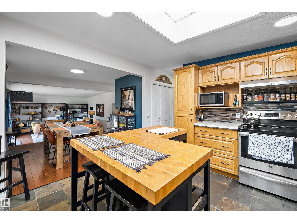
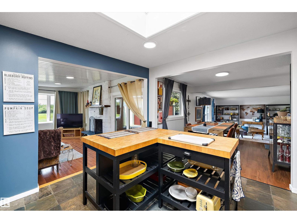
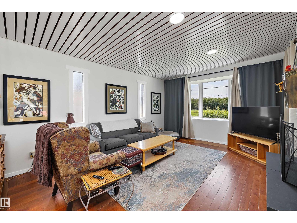
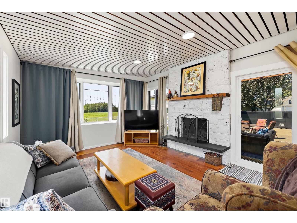
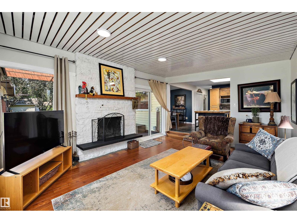
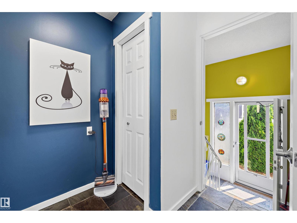
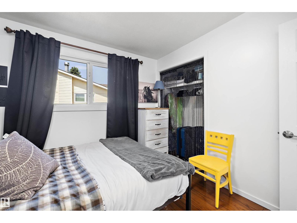
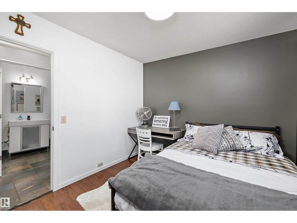
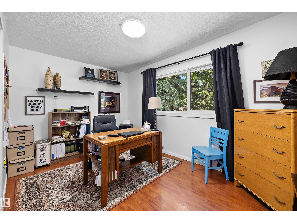
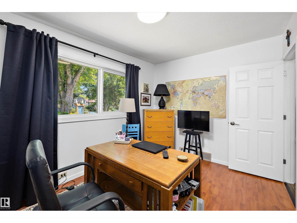
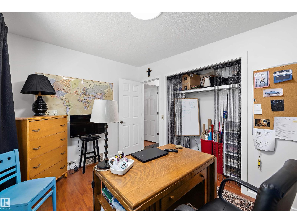
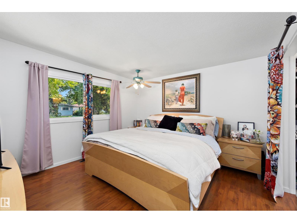
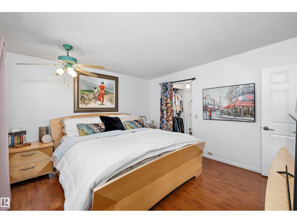
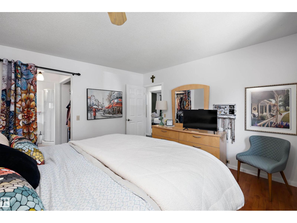
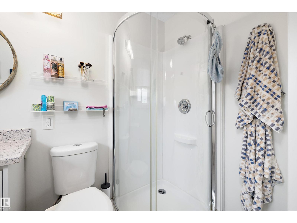
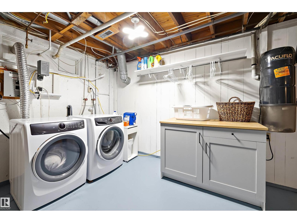
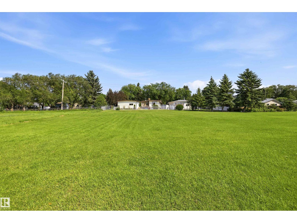
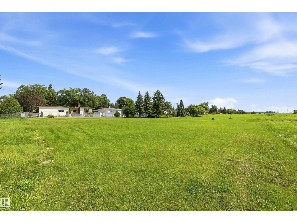
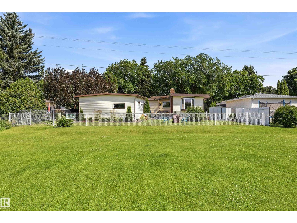

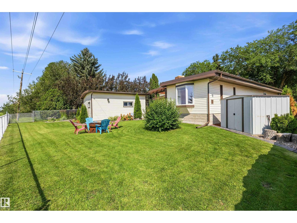
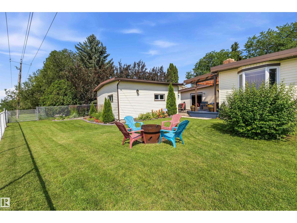
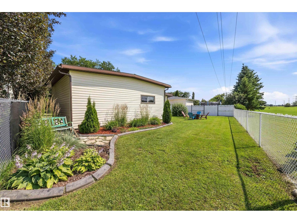
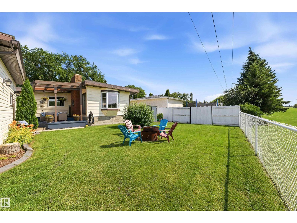
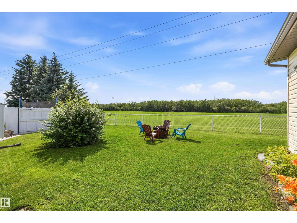
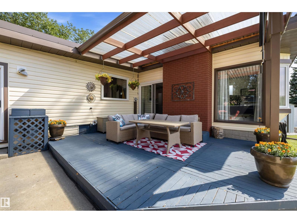
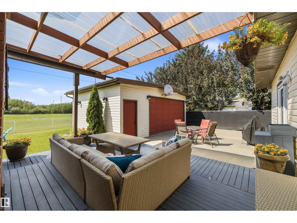
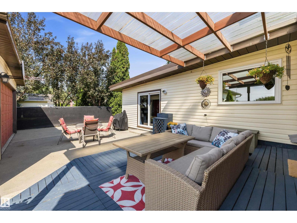
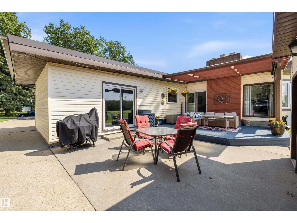
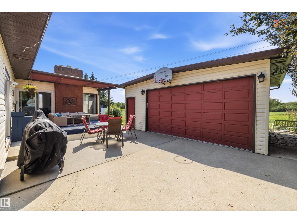
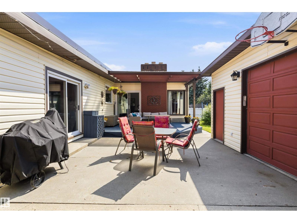
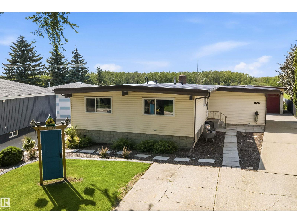
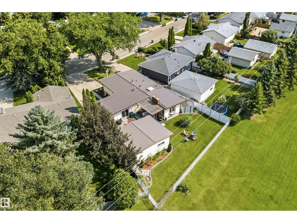
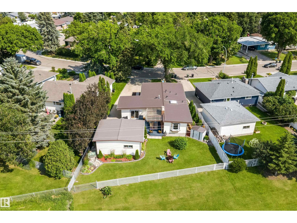
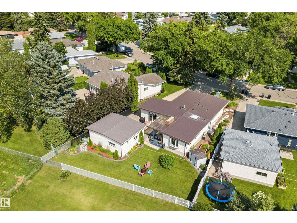
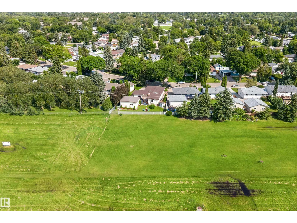
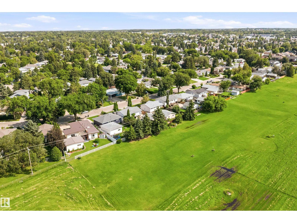
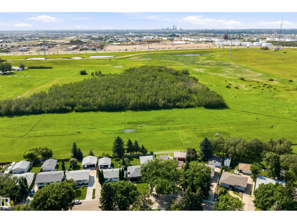
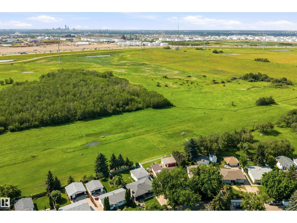
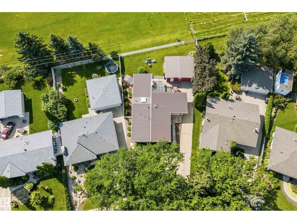
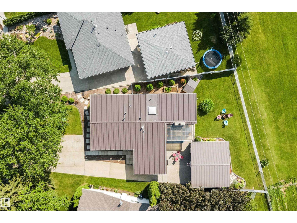
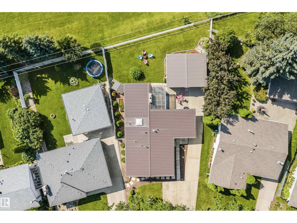
Here is your chance. LOCATION, LOCATION, LOCATION!! Charming 3-bedroom bungalow offering 1,585 sq ft of comfortable living with air conditioning and 2 SPACIOUS LIVING ROOMS with a WOOD BURNING FIREPLACE is perfect for family time and entertaining. The home features a private backyard with a deck, fire pit, raised garden bed and established perennial garden that BACKS ONTO BEAUTIFUL GREEN SPACE for extra privacy and peaceful views. A garage wired with 220V, a separate storage shed, and thoughtful exterior landscaping add convenience and functionality. A SEPARATE ENTRANCE to the basement is also a feature. This property is ideally located close to schools, shopping and recreation, this home combines relaxing outdoor living with everyday practicality. (id:51989)
Features of 1108 Moyer Dr Nw
- MLS® Number E4502312
- Price $525,000
- Bedrooms: 4
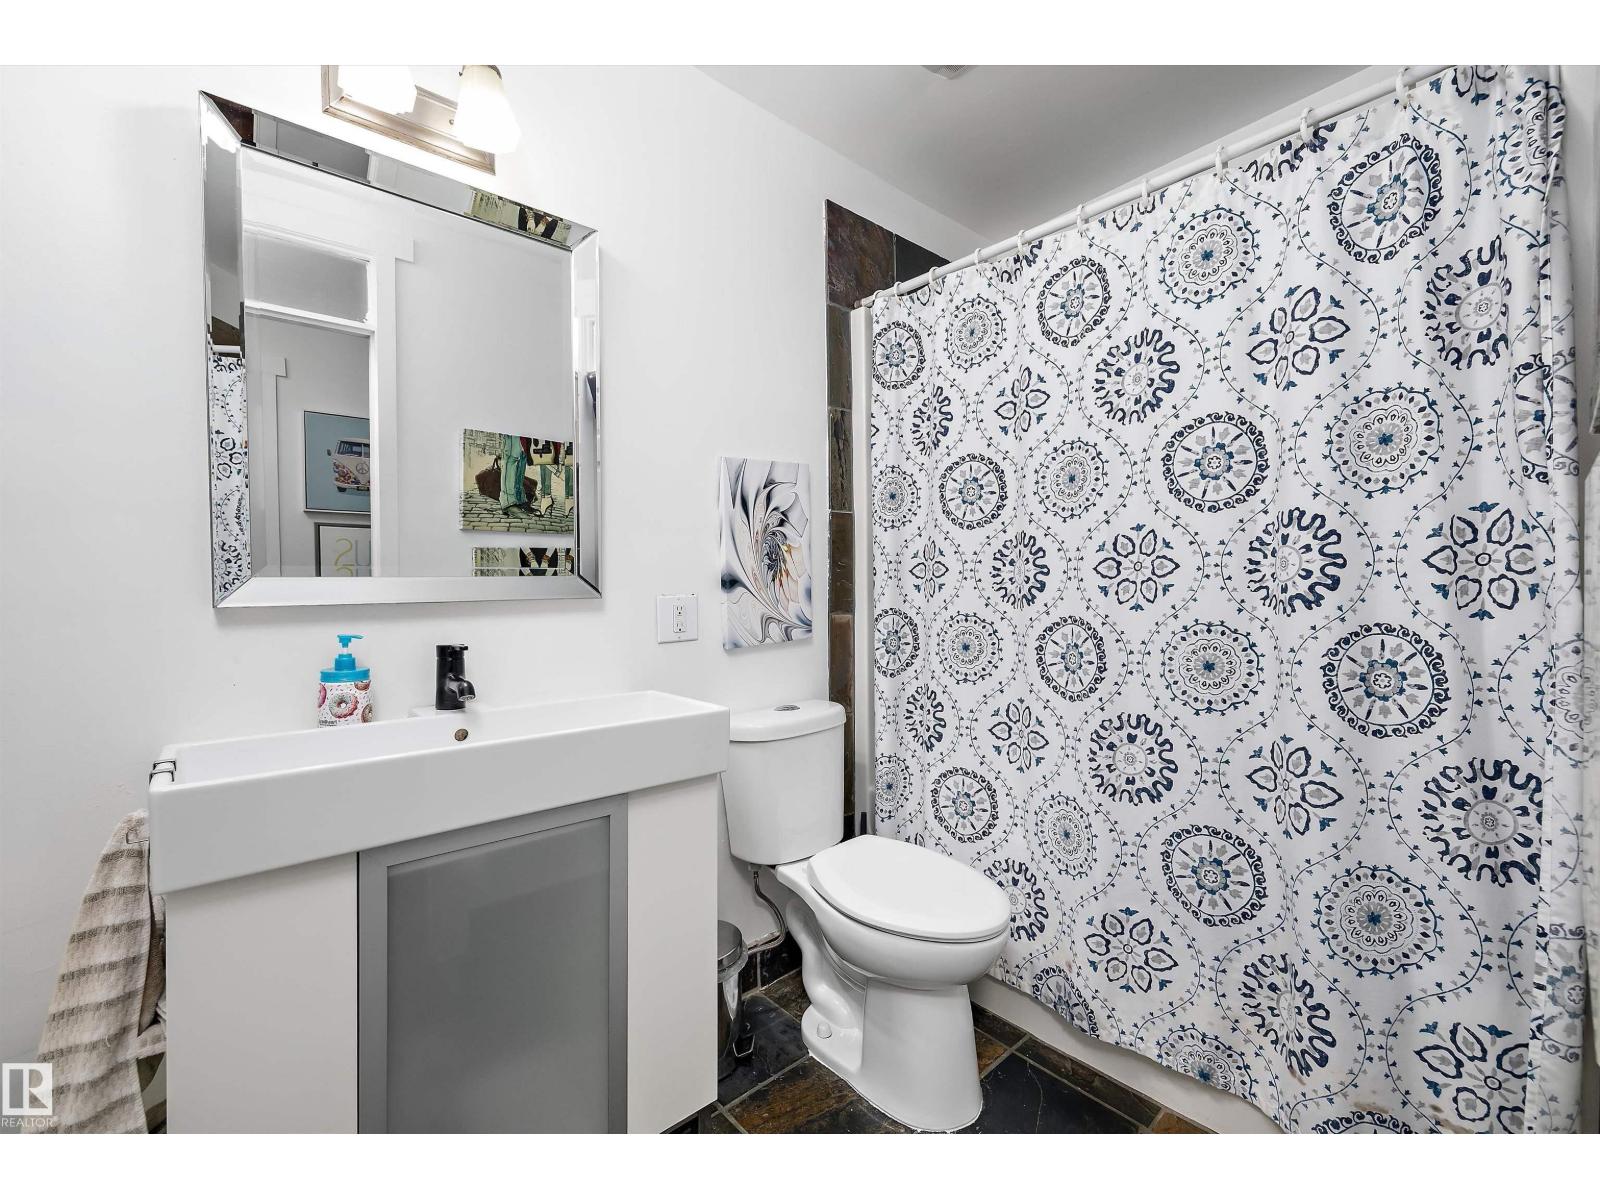
- Bathrooms: 2
- Square Footage: 1585 sqft
- Property Type: House
- Neigbourhood: Westboro
- Amenities Near By Airport, Park, Golf Course, Playground, Public Transit, Schools, Shopping
- Community Features Public Swimming Pool
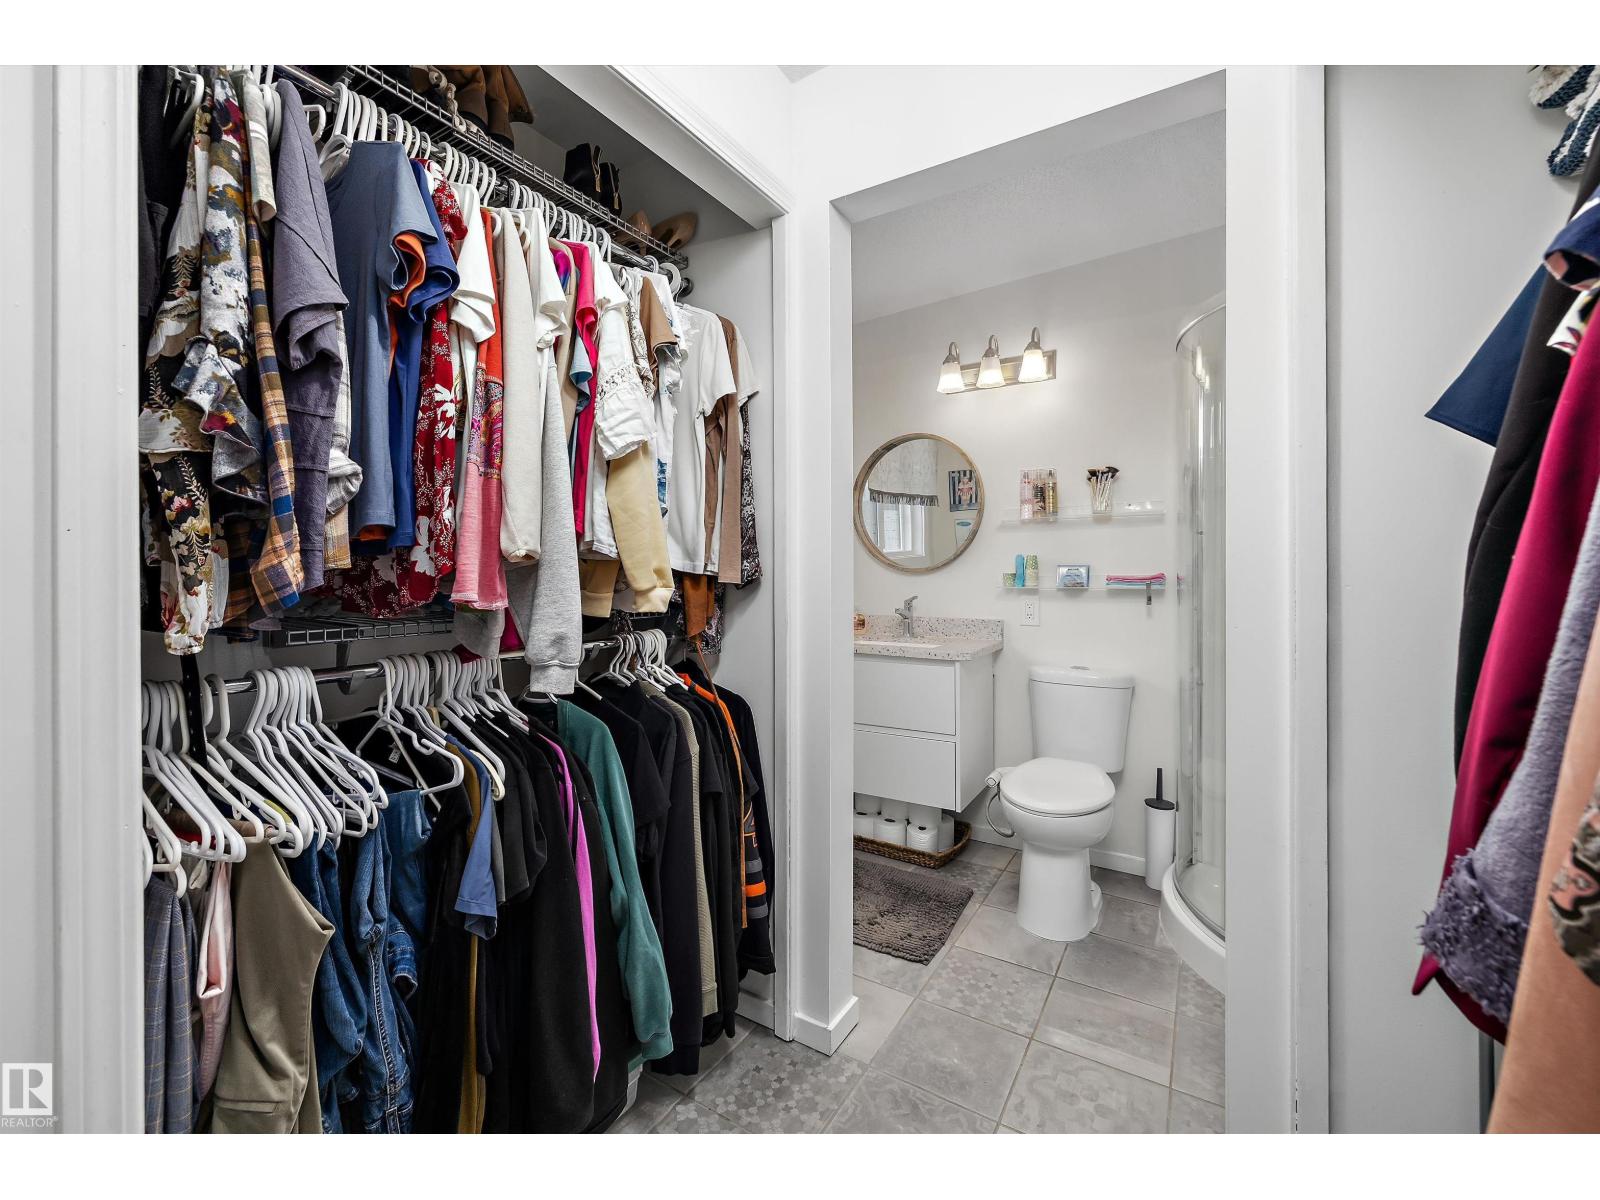
- Features Flat Site, Closet Organizers, No Smoking Home
- Structure Deck, Fire Pit, Patio(s)
Open House
This property has open houses!
August
8
Saturday
Starts at:
12:00 pm
Ends at:3:00 pm
Buildings
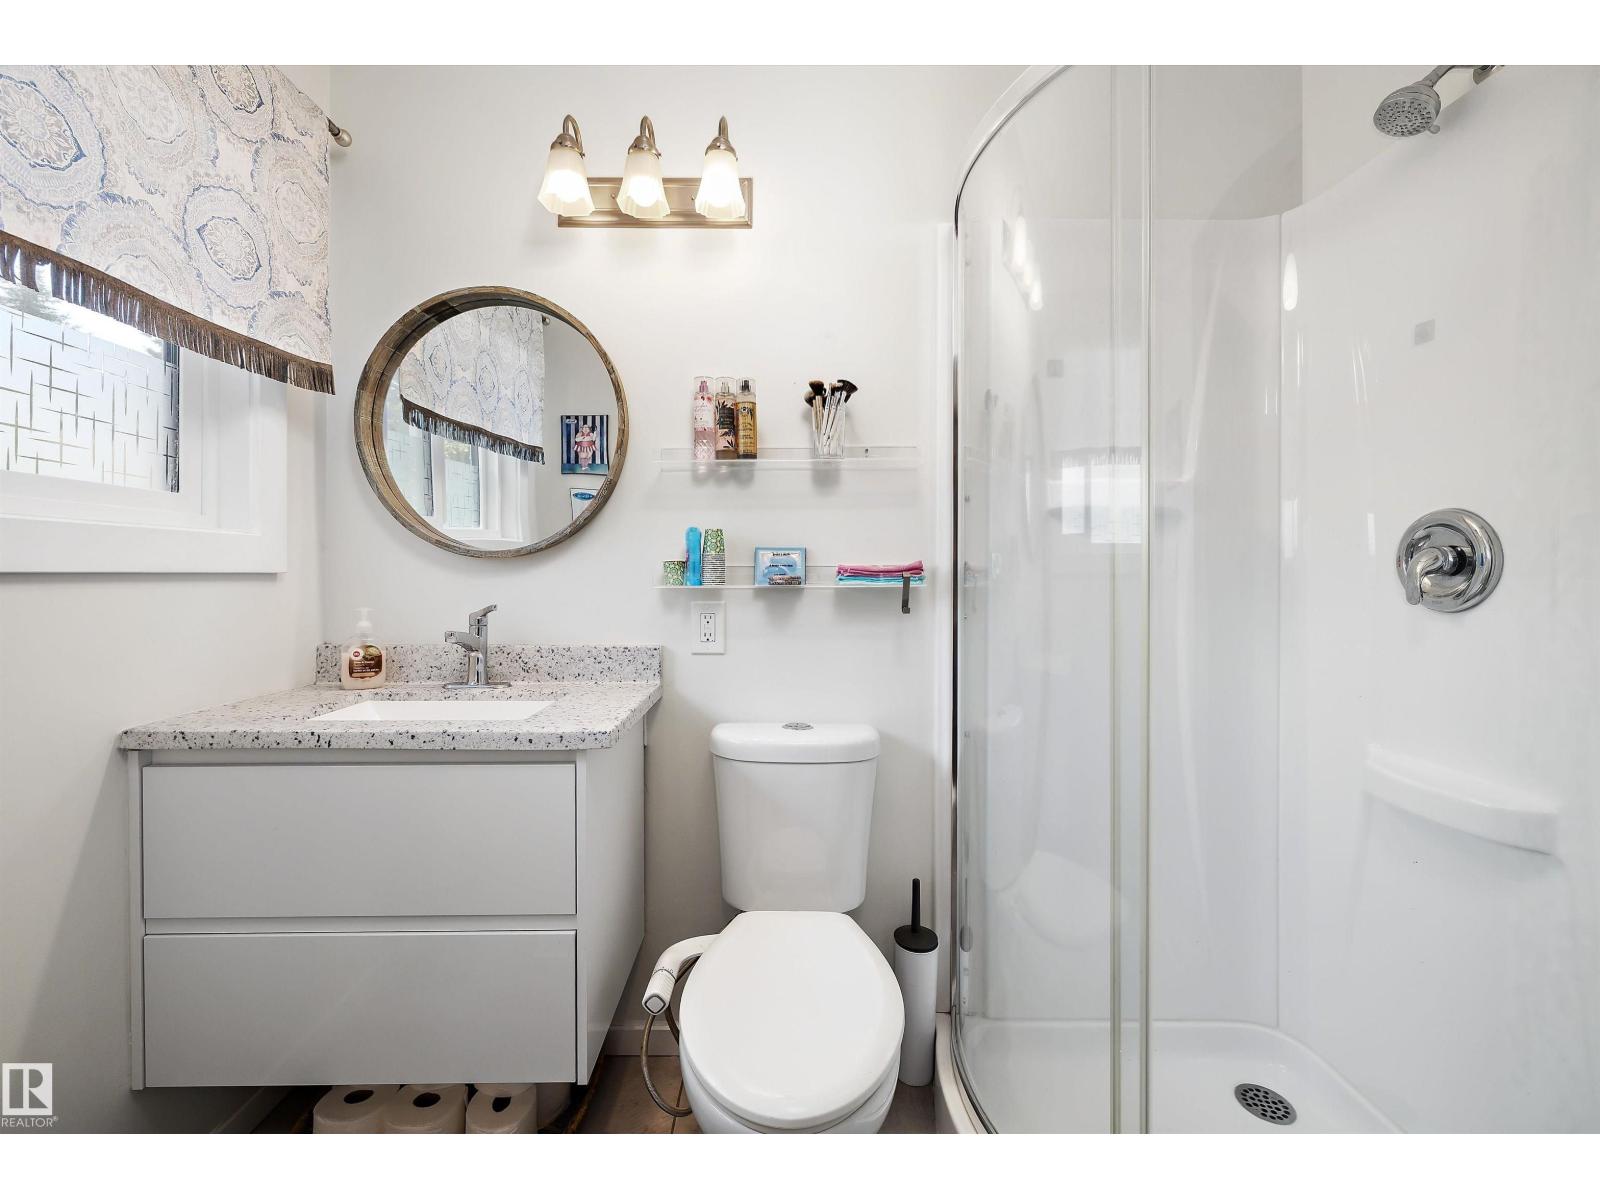
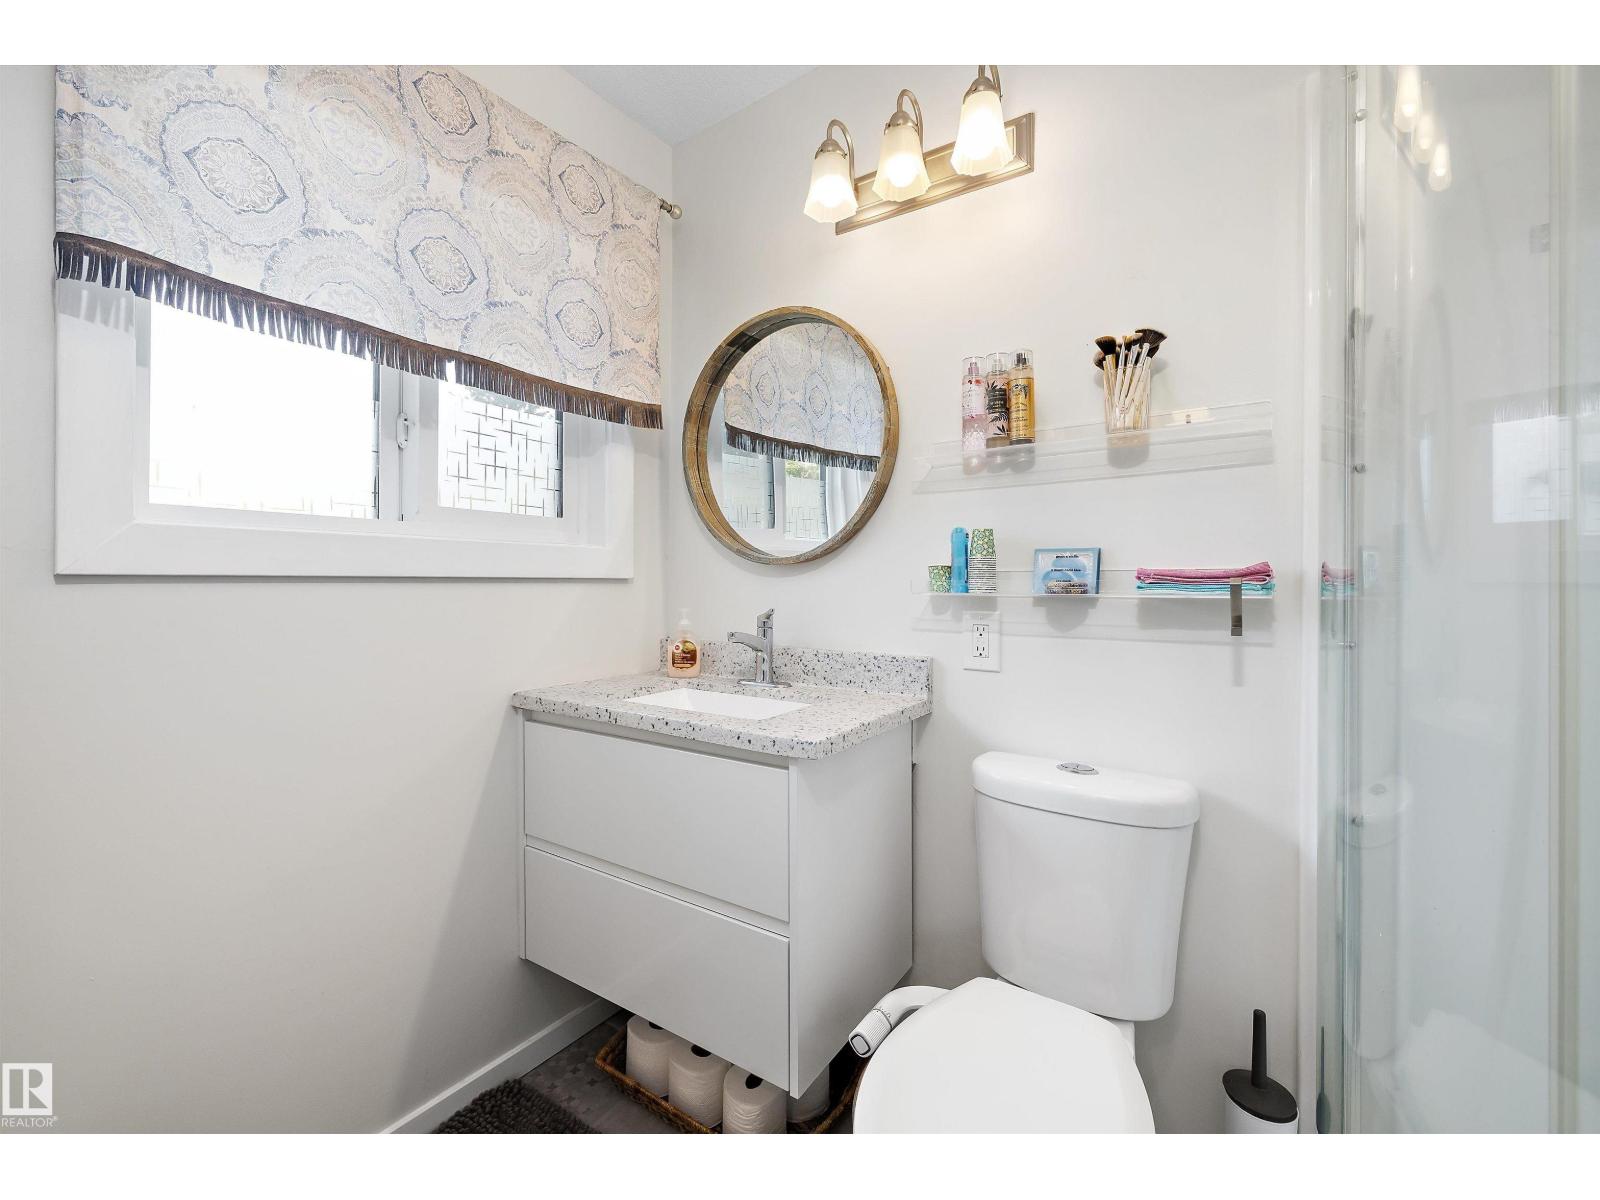
| Bathroom Total | 2 | Bedrooms Total | 4 |
| Appliances | Dishwasher, Dryer, Fan, Garage Door Opener, Hood Fan, Storage Shed, Stove, Central Vacuum, Washer, Window Coverings, Two Refrigerators | Architectural Style | Bungalow |
| Basement Development | Partially Finished | Basement Type | Full (partially Finished) |
| Constructed Date | 1970 | Construction Style Attachment | Detached |
| Cooling Type | Central Air Conditioning | Fire Protection | Smoke Detectors |
| Fireplace Fuel | Wood | Fireplace Present | Yes |
| Fireplace Type | Unknown | Heating Type | Forced Air |
| Stories Total | 1 | Size Interior | 1585 Sqft |
| Type | House |
Parking
| Detached Garage | |
| Oversize | |
| R V |
Land
| Acreage | No | Fence Type | Fence |
| Land Amenities | Airport, Park, Golf Course, Playground, Public Transit, Schools, Shopping | Size Irregular | 762 |
| Size Total | 762 M2 | Size Total Text | 762 M2 |
Rooms
| Level | Type | Length | Width | Dimensions |
|---|---|---|---|---|
| Basement | Den | 4.3 m | 3.75 m | 4.3 m x 3.75 m |
| Basement | Bedroom 4 | 3.57 m | 3.7 m | 3.57 m x 3.7 m |
| Main Level | Living Room | 4.51 m | 5.46 m | 4.51 m x 5.46 m |
| Main Level | Dining Room | 3.17 m | 3.21 m | 3.17 m x 3.21 m |
| Main Level | Kitchen | 3.56 m | 3.95 m | 3.56 m x 3.95 m |
| Main Level | Family Room | 5.31 m | 3.89 m | 5.31 m x 3.89 m |
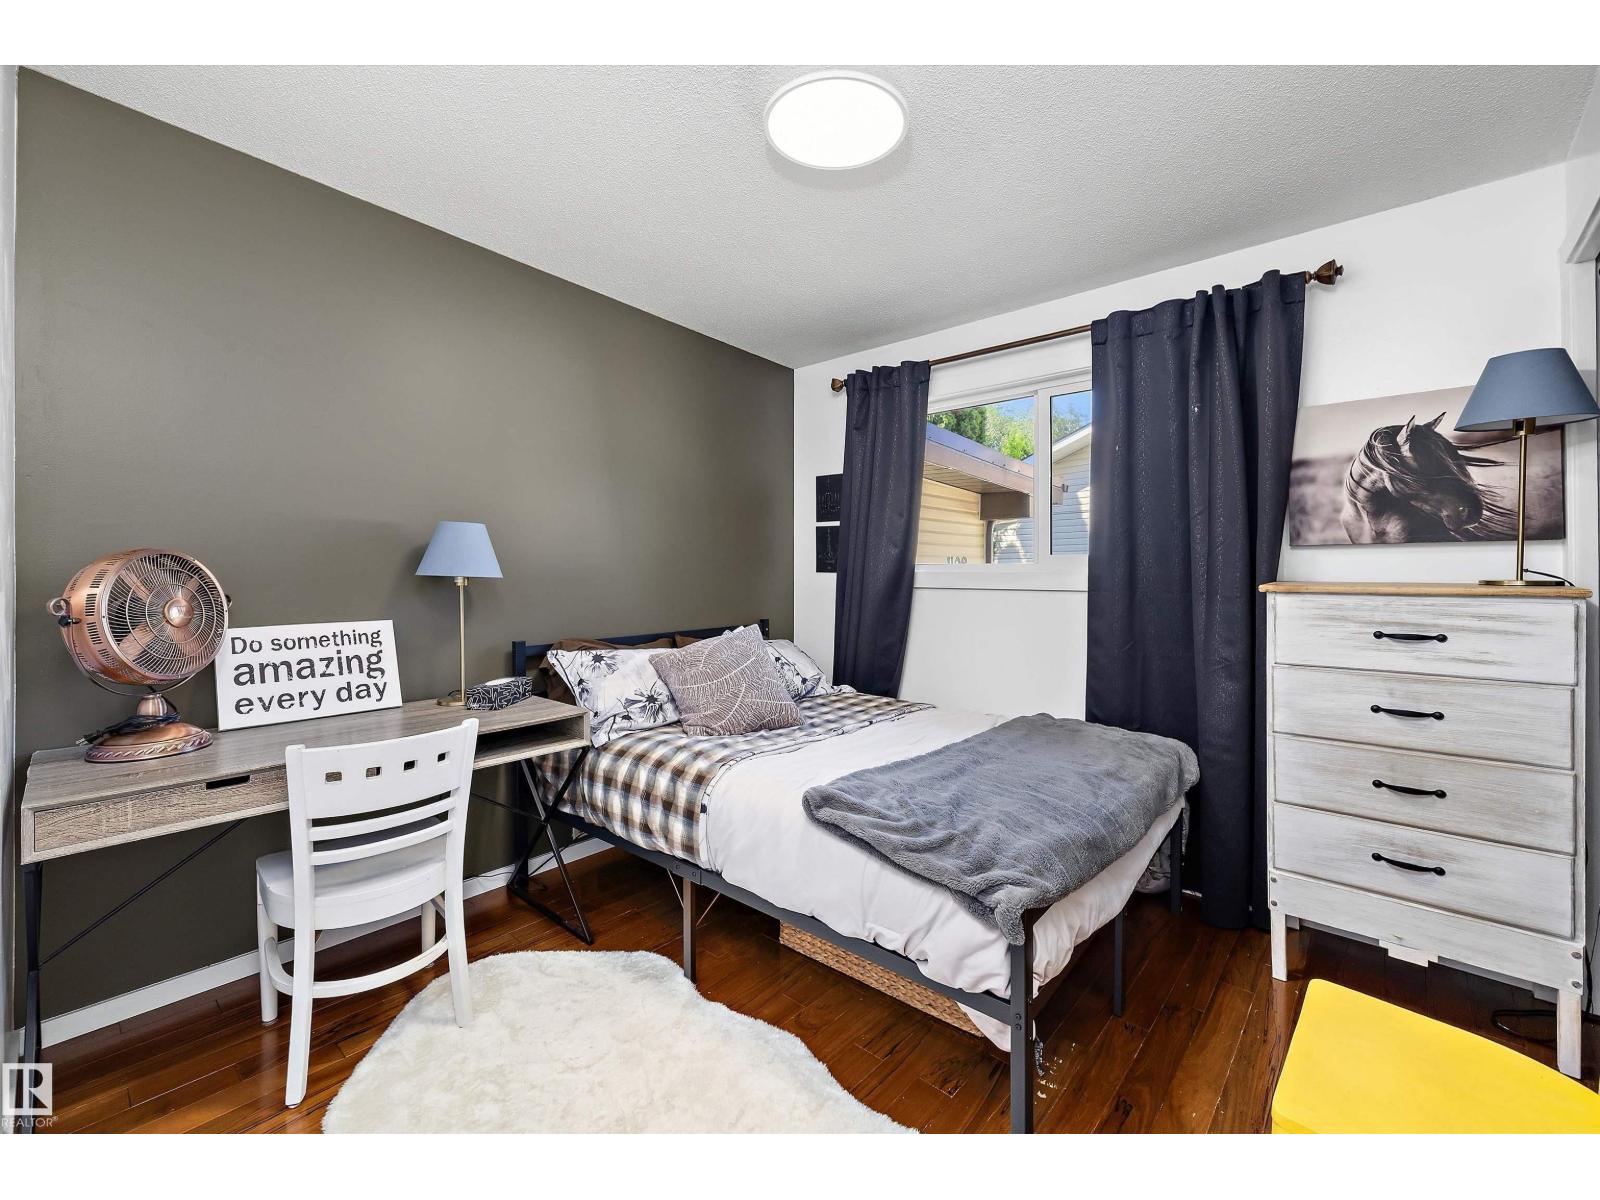
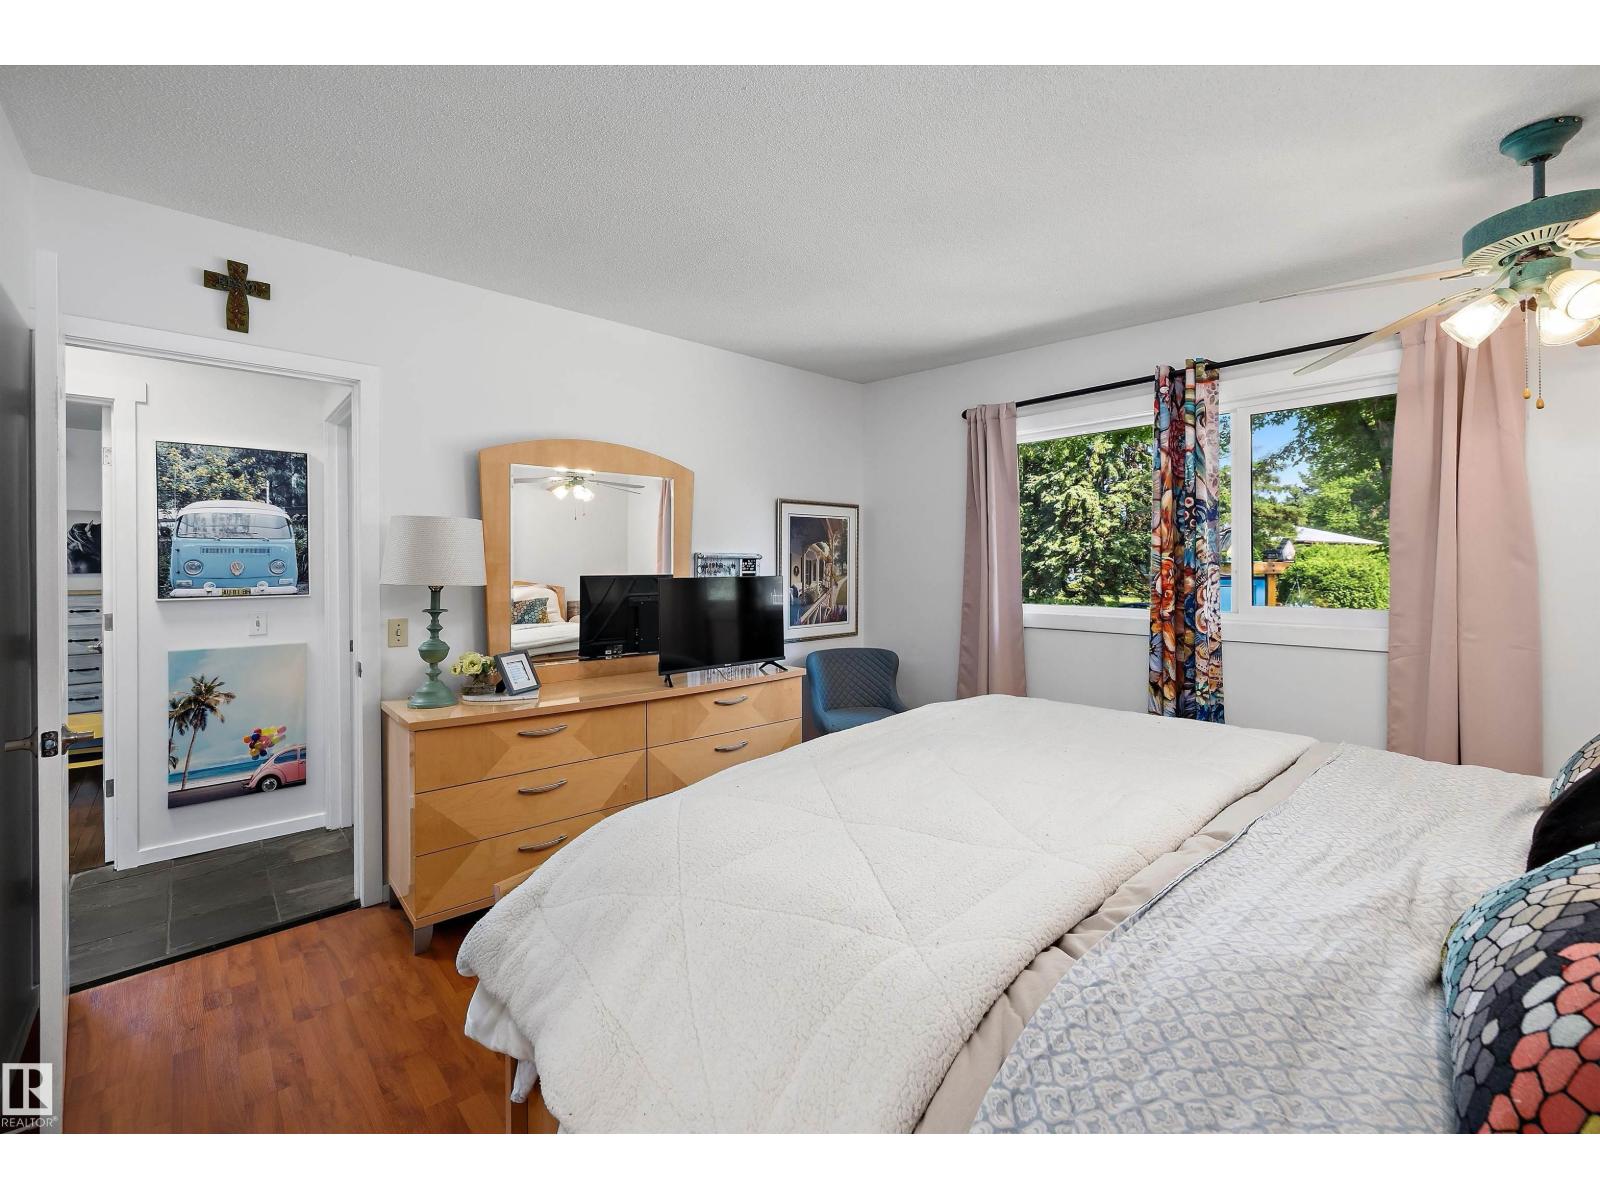
| Main Level | Primary Bedroom | 3.74 m | 3.96 m | 3.74 m x 3.96 m |
| Main Level | Bedroom 2 | 2.74 m | 3.96 m | 2.74 m x 3.96 m |
| Main Level | Bedroom 3 | 2.89 m | 2.89 m | 2.89 m x 2.89 m |
Agents and Offices
- Susan G. Young
- Office: Real Broker