11078 67 Avenue , Grande Prairie, Alberta T8W 2Y9 New For sale

$489,900

Bedrooms 4
Bathrooms 2
Area 1363 sqft
Basement Type Full (Partially finished)
Year Built 2005
Car Parking 4
Type House

About 11078 67 Avenue

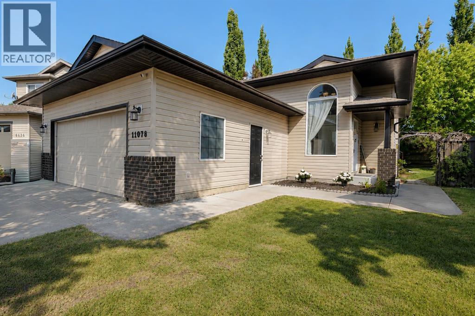
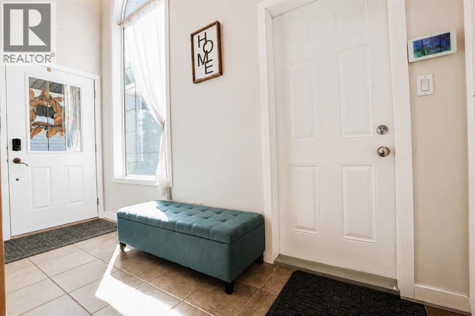
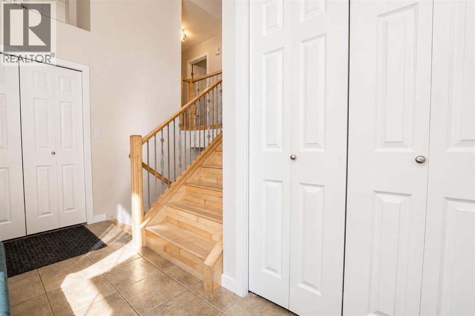
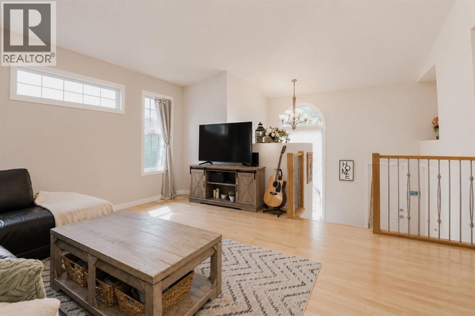
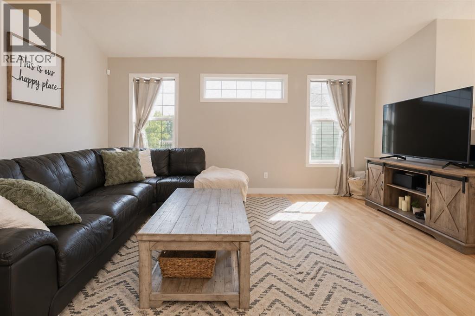
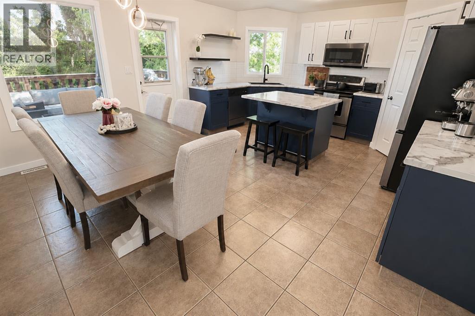
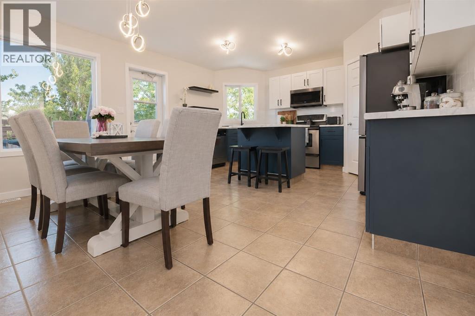
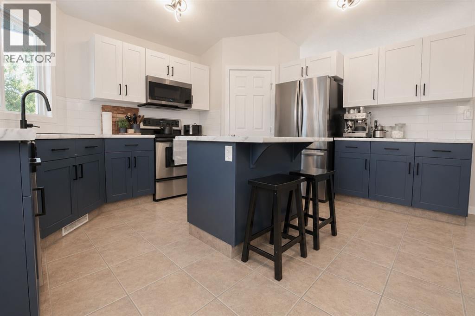
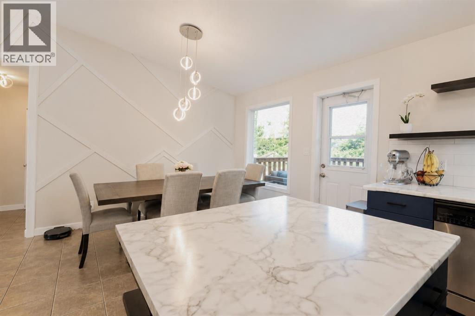
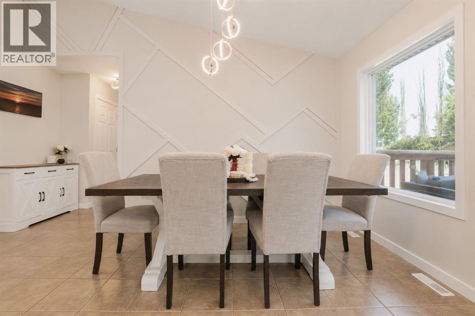
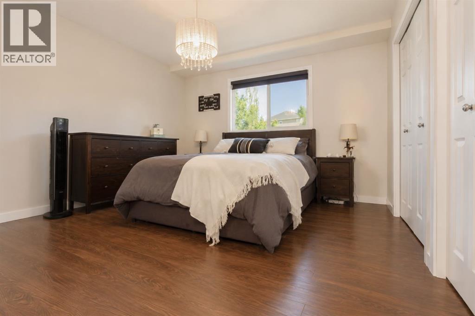
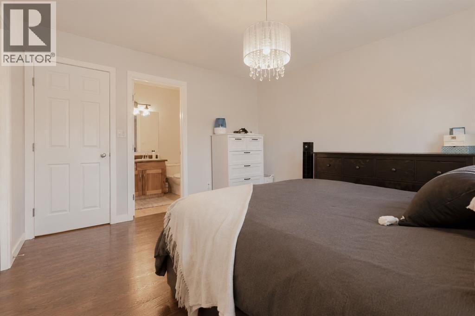
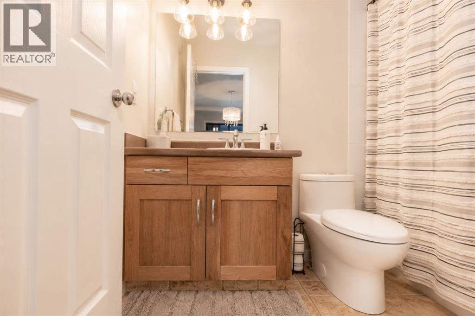
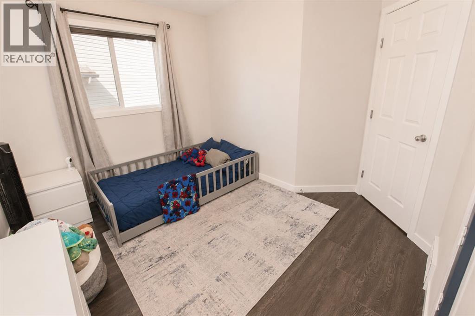
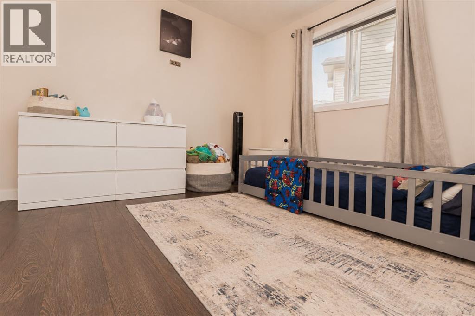
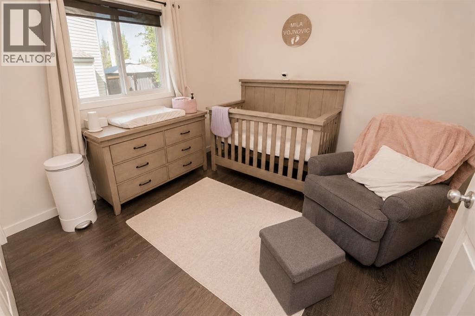
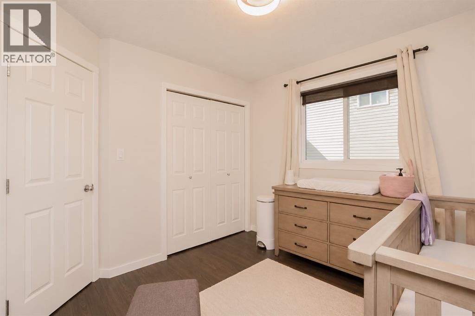
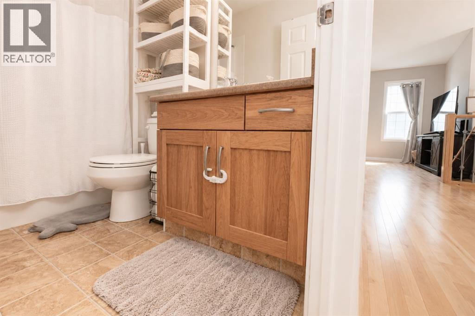
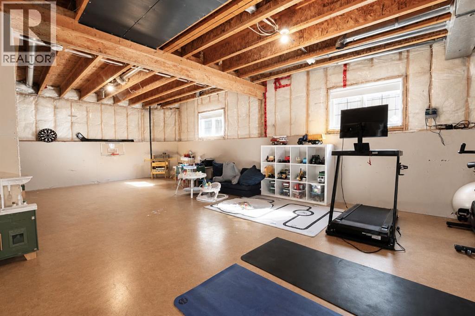
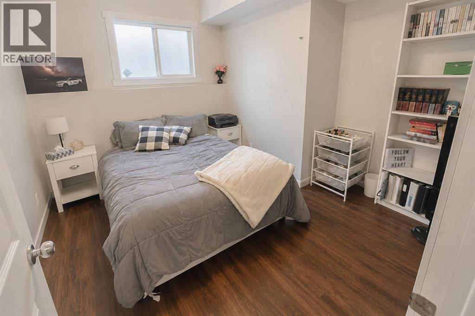
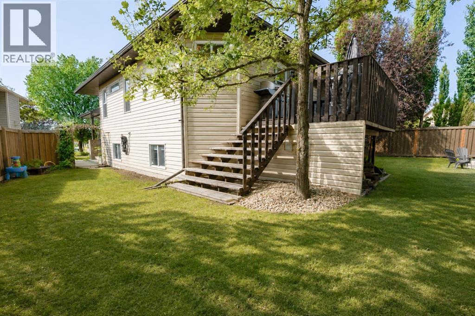
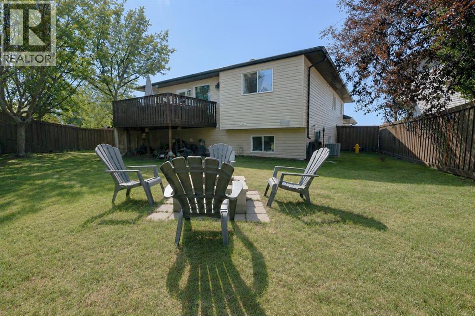
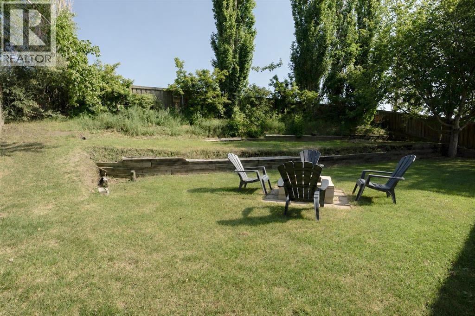
Welcome to this beautifully updated bi-level in O'Brien Lake, offering no rear neighbours and a private, fully fenced backyard surrounded by mature trees. With a double attached garage, air conditioning, front yard irrigation, newer shingles, and a new hot water tank, this home combines comfort with thoughtful updates throughout. Step inside to a spacious entryway featuring garage access and generous coat closets for everyday convenience. Upstairs, the bright living room is filled with natural light, creating a warm and inviting space to gather. The renovated kitchen is sure to impress with new cabinetry, countertops, backsplash, sink, faucet, refrigerator, and over-the-range microwave. The adjoining dining area showcases a stylish feature wall and provides direct access to the backyard, making indoor-outdoor entertaining effortless. The main floor offers a spacious primary bedroom complete with double closets and a private 4-piece ensuite, along with two additional bedrooms and another full bathroom. Downstairs, the basement is partially developed (approximately 75%) with a fourth bedroom complete and another one framed & ready, providing a great start for future expansion or additional living space. Outside, enjoy the peaceful setting with no rear neighbours, a fully landscaped and fenced yard, and mature trees that provide exceptional privacy. This move-in ready home is located in one of Grande Prairie's most desirable neighbourhoods, close to parks, walking trails, schools, and amenities. Book your showing today! (id:51989)


Features of 11078 67 Avenue

  • MLS® Number A2331449
  • Price $489,900
  • Bedrooms: 4
  • Bathrooms: 2
  • Square Footage: 1363 sqft
  • Property Type: House
  • Community Name: O'Brien Lake
  • Amenities Near By Schools
  • Features See Remarks
  • Parking Space Total 4
  • Plan 0521251
  • Structure Deck

Buildings

Bathroom Total 2 Bedrooms Above Ground 3
Bedrooms Below Ground 1 Bedrooms Total 4
Appliances Washer, Refrigerator, Dishwasher, Stove, Dryer Architectural Style Bi-level
Basement Development Partially Finished Basement Type Full (partially Finished)
Constructed Date 2005 Construction Style Attachment Detached
Cooling Type Central Air Conditioning Exterior Finish Brick, Vinyl Siding
Flooring Type Hardwood, Laminate, Tile Foundation Type Poured Concrete
Heating Type Forced Air Size Interior 1363 Sqft
Total Finished Area 1363 Sqft Type House

Parking

Attached Garage 2

Land

Acreage No Fence Type Fence
Land Amenities Schools Landscape Features Landscaped
Size Depth 41.43 M Size Frontage 11.94 M
Size Irregular 749.00 Size Total 749 M2|7,251 - 10,889 Sqft
Size Total Text 749 M2|7,251 - 10,889 Sqft Zoning Description Rs

Rooms

Level Type Dimensions
Basement 4pc Bathroom 5.00 Ft x 8.33 Ft
Basement Bedroom 10.75 Ft x 9.08 Ft
Main Level Primary Bedroom 12.83 Ft x 11.92 Ft
Main Level Bedroom 9.92 Ft x 10.58 Ft
Main Level Bedroom 10.00 Ft x 9.42 Ft
Main Level 4pc Bathroom 8.00 Ft x 4.92 Ft

Agents and Offices

  • Mark Stojan
  • Office: RE/MAX Grande Prairie
  • Aerial
  • Walking Score
What's Nearby

Do you have questions?

Call or text today, we are here to help!

1-403-561-3456