

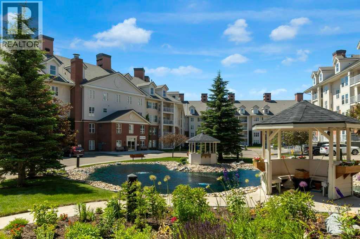
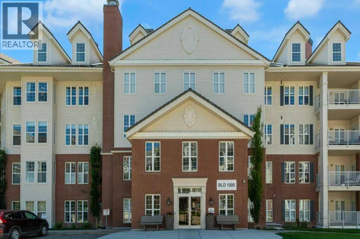
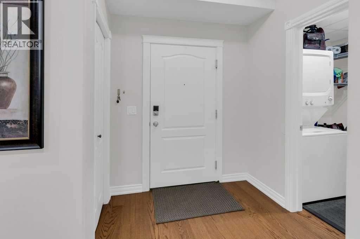
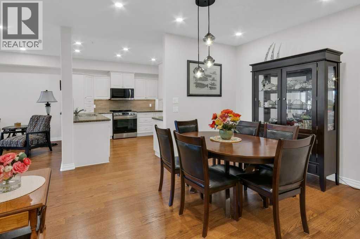
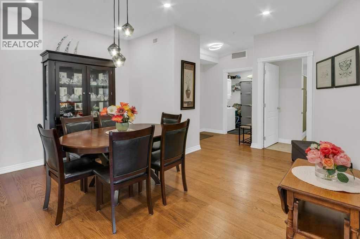
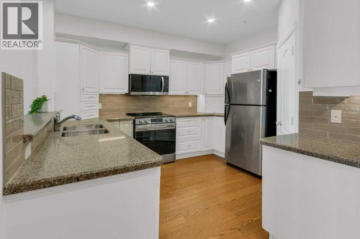
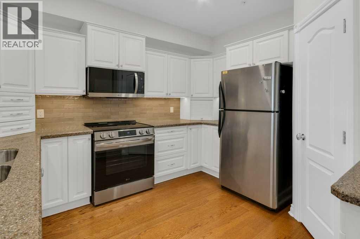
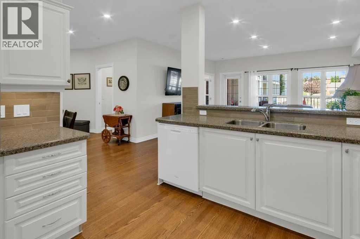
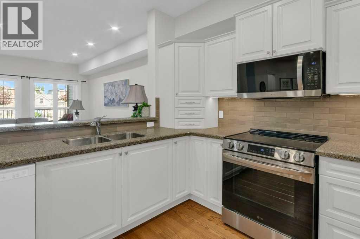
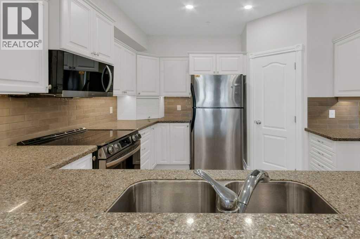
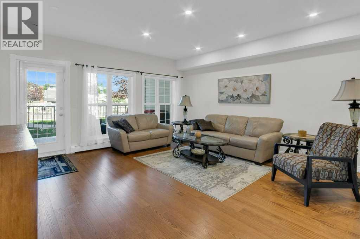
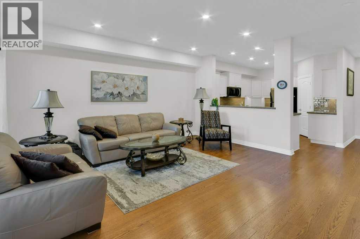
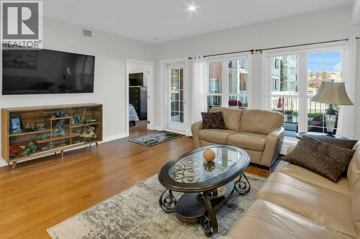
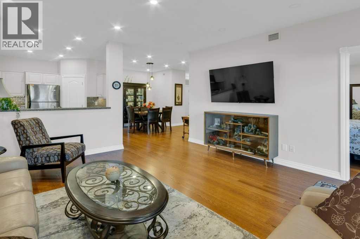
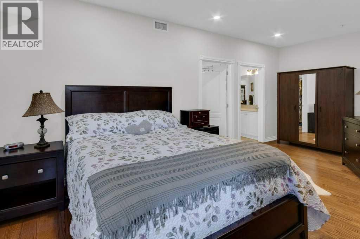
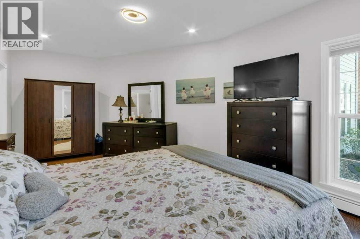
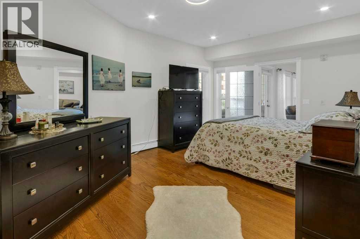
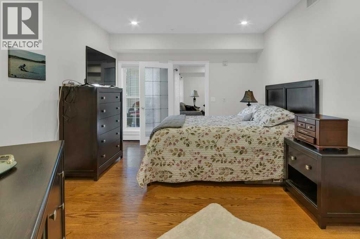
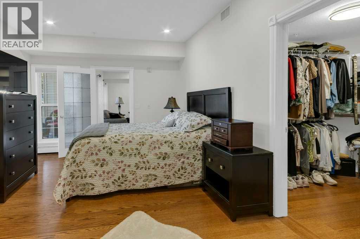

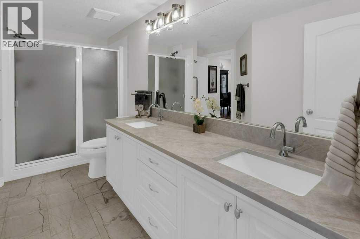
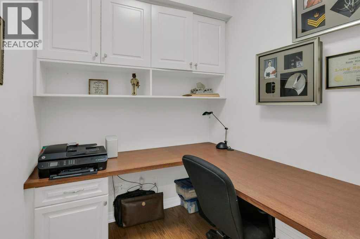
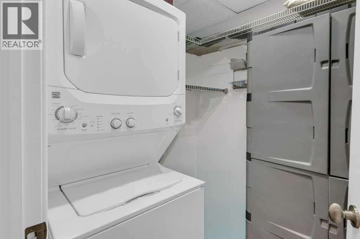
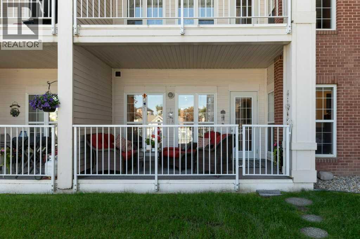
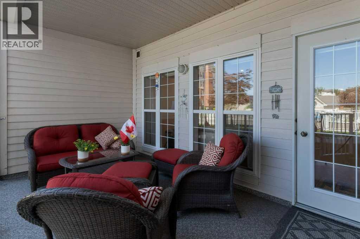
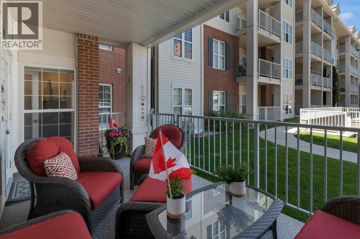
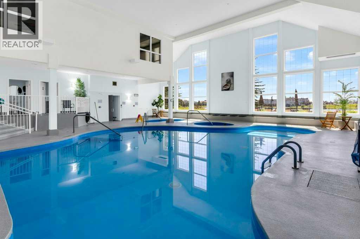
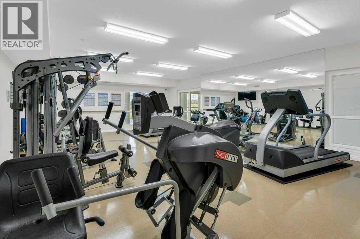
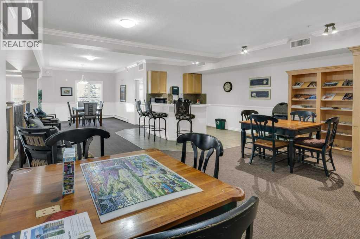
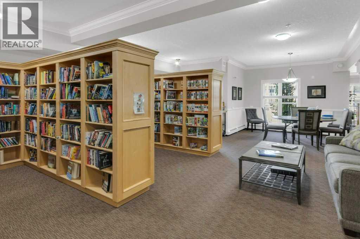
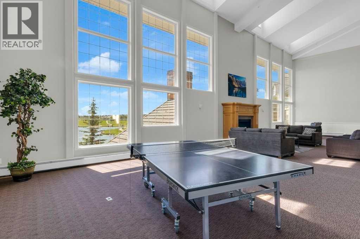
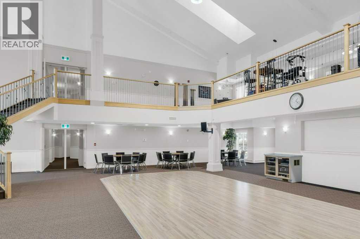
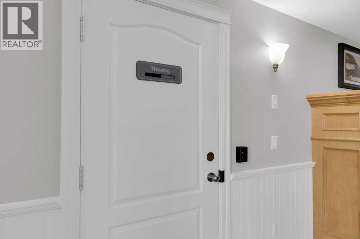
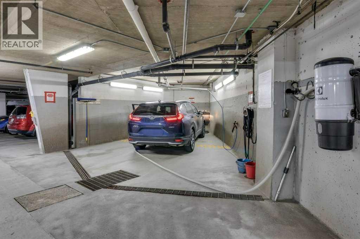
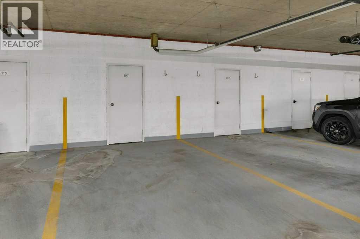
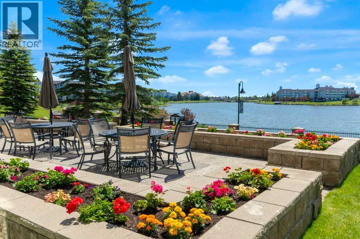
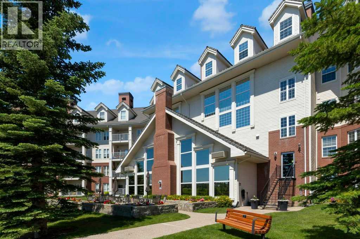
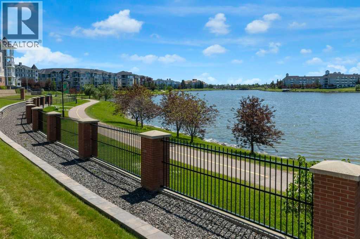
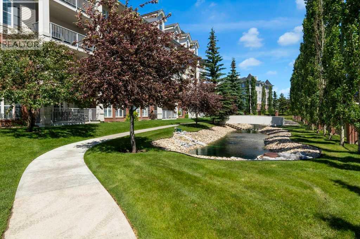
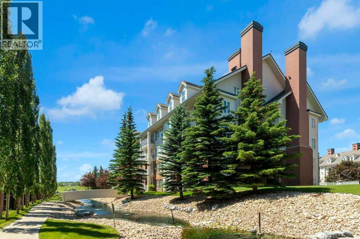
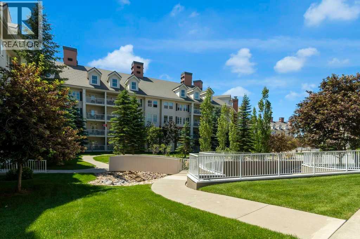
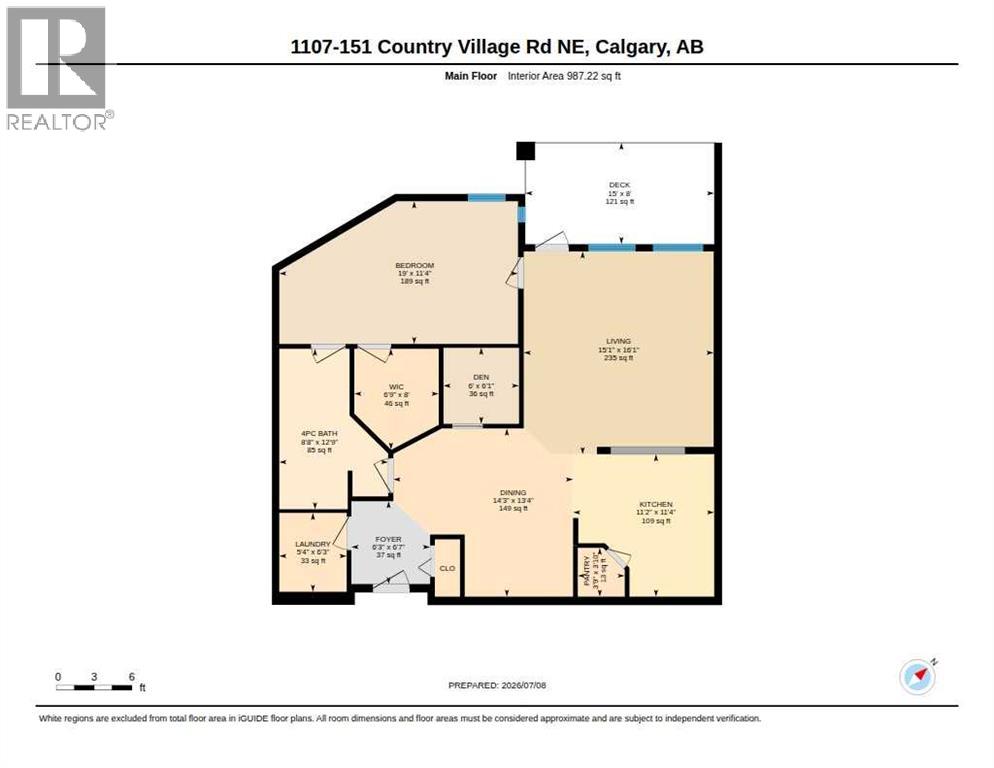
Welcome to Country Estates on the Cove! This beautifullyupdated ground-floor 1 bedroom, 1 bathroom unit offers 987 sq.ft. of bright, comfortable living space in a sought-after adult livingcommunity. Recent renovations include fresh paint throughout, updated lighting, added pot lights, refinished kitchen cabinetry, a renovated bathroom with newflooring, vanity countertop and mirror, and a custom built-in desk in the office.The functional open-concept layout features a spacious kitchenwith breakfast bar and corner pantry, a dining area perfect forentertaining, and a cozy living room and access to the privatecovered balcony. The generous primary bedroom includes a walk-in closet, while central air conditioning, in-suite laundry, and titledunderground parking provide everyday convenience.Enjoy an exceptional lifestyle with outstanding amenities includingan indoor pool and hot tub, bowling alley, fitness room, library,craft room, games room, social lounge, car wash bay, and more.Move-in ready and offering maintenance-free living in a vibrantcommunity (id:51989)
Features of 1107, 151 Country Village Road Ne
- MLS® Number A2326664
-
Price
$379,900
Maintenance, Common Area Maintenance, Electricity, Heat, Insurance, Ground Maintenance, Parking, Property Management, Reserve Fund Contributions, Sewer, Waste Removal, Water
$688.75 Monthly - Bedrooms: 1
- Bathrooms: 1
- Square Footage: 987 sqft
- Property Type: Apartment
- Community Name: Country Hills Village
- Amenities Near By Park, Playground, Schools, Shopping
- Community Features Pets Allowed With Restrictions, Age Restrictions
- Features Guest Suite, Parking
- Parking Space Total 1
- Plan 0312126
Buildings
| Bathroom Total | 1 | Bedrooms Above Ground | 1 |
| Bedrooms Total | 1 | Amenities | Car Wash, Exercise Centre, Guest Suite, Swimming, Party Room, Recreation Centre, Whirlpool |
| Appliances | Range - Electric, Dishwasher, Microwave Range Hood Combo, Window Coverings, Washer & Dryer | Constructed Date | 2004 |
| Construction Style Attachment | Attached | Cooling Type | Central Air Conditioning |
| Exterior Finish | Brick, Vinyl Siding | Flooring Type | Hardwood, Vinyl Plank |
| Heating Type | Baseboard Heaters | Stories Total | 4 |
| Size Interior | 987 Sqft | Total Finished Area | 987 Sqft |
| Type | Apartment |
Parking
| Underground |
Land
| Acreage | No | Land Amenities | Park, Playground, Schools, Shopping |
| Size Total Text | Unknown | Zoning Description | Dc |
Rooms
| Level | Type | Length | Width | Dimensions |
|---|---|---|---|---|
| Main Level | Foyer | 6.25 Ft x 6.58 Ft | ||
| Main Level | Kitchen | 11.17 Ft x 11.33 Ft | ||
| Main Level | Pantry | 3.75 Ft x 3.83 Ft | ||
| Main Level | Dining Room | 14.25 Ft x 13.33 Ft | ||
| Main Level | Living Room | 15.08 Ft x 16.08 Ft | ||
| Main Level | Primary Bedroom | 19.00 Ft x 11.33 Ft | ||
| Main Level | 4pc Bathroom | 8.67 Ft x 12.75 Ft | ||
| Main Level | Other | 6.75 Ft x 8.00 Ft | ||
| Main Level | Office | 6.00 Ft x 6.08 Ft | ||
| Main Level | Laundry Room | 5.33 Ft x 6.25 Ft |
Agents and Offices
- Lesley Birkkjaer
- Office: RE/MAX Realty Professionals
What's Nearby
Similar Properties

408, 16 Country Village Bay Ne, Calgary, Alberta
- MLS® # A2314091
- Brian K. Lee
- Century 21 Bravo Realty