

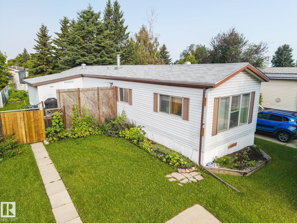
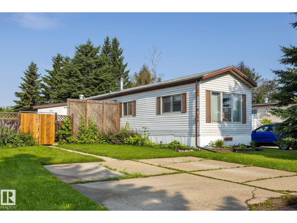
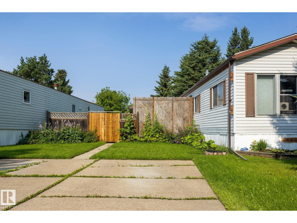
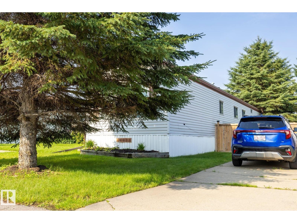
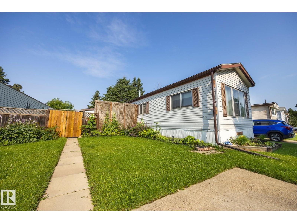
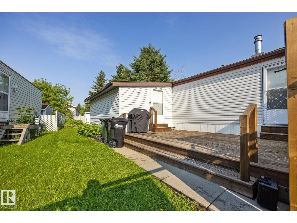
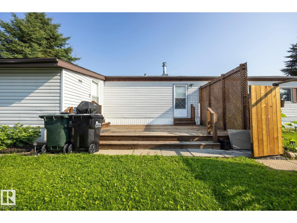
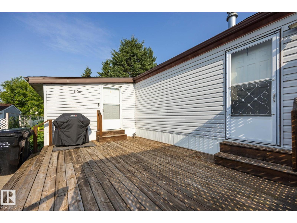
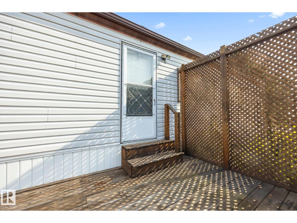
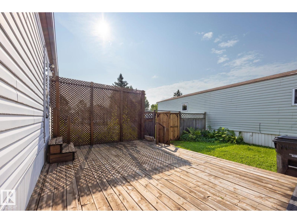
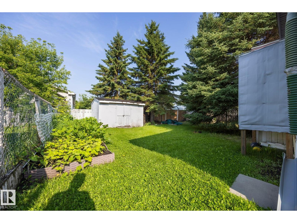
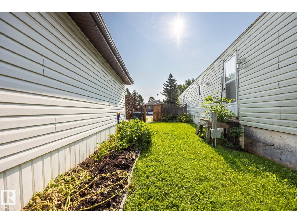
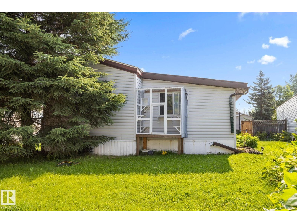
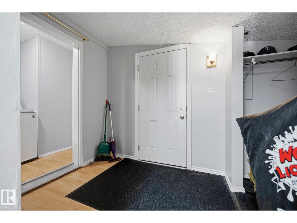
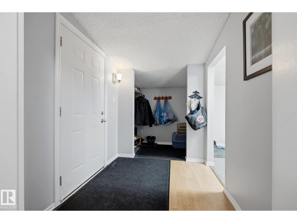
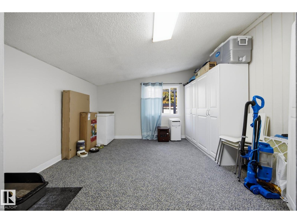
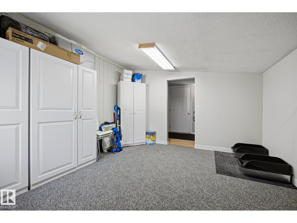
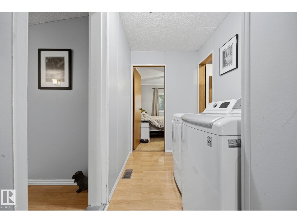
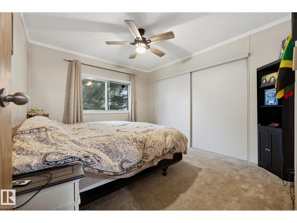
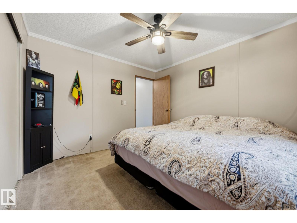
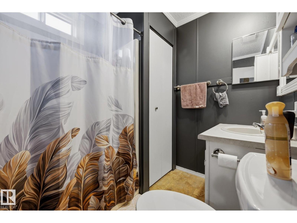
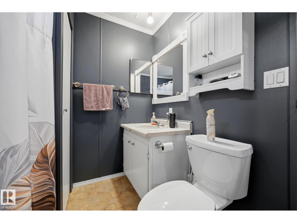
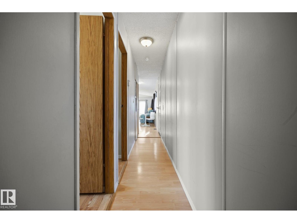
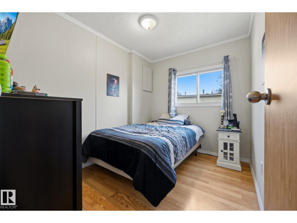
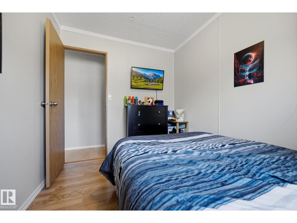
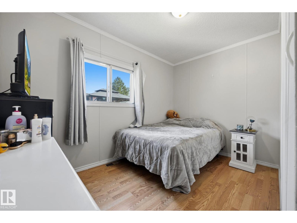
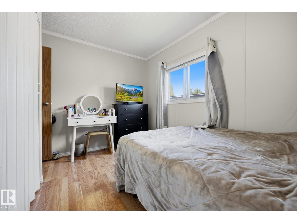
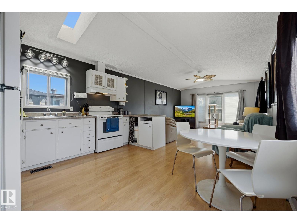
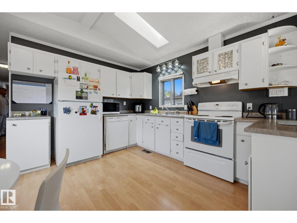
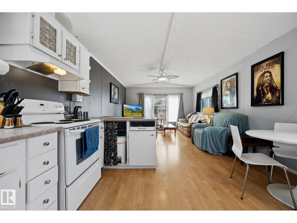
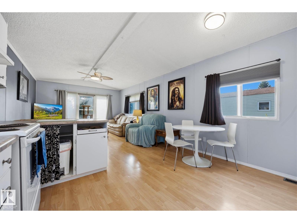
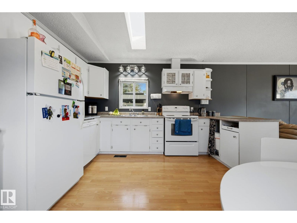
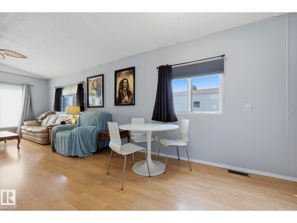
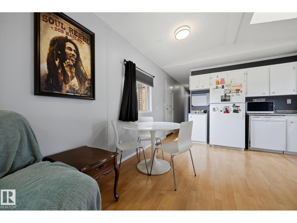
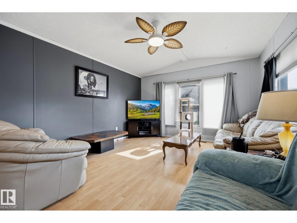
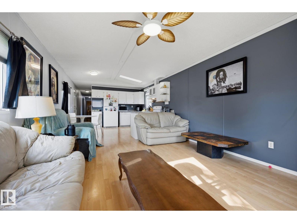
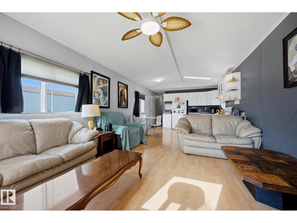
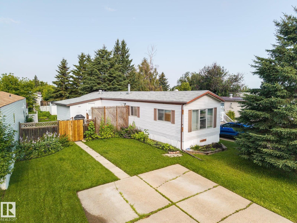
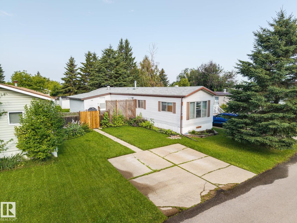
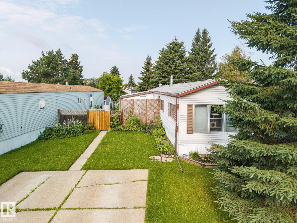
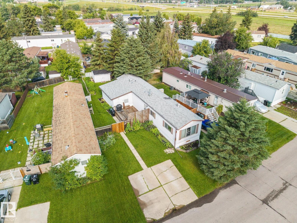
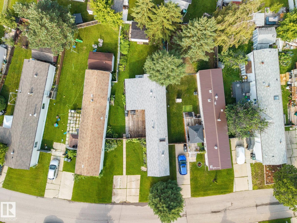
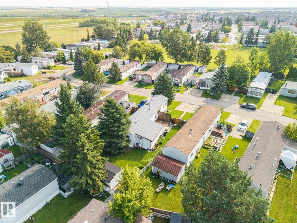
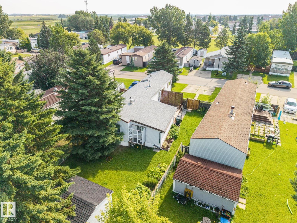
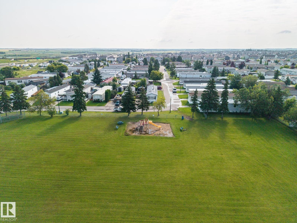
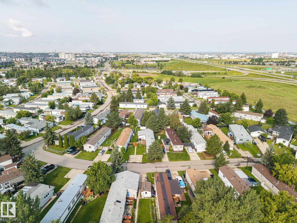
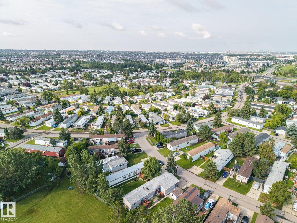
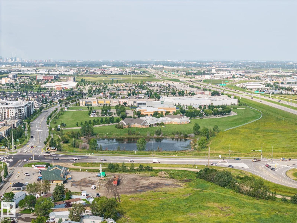
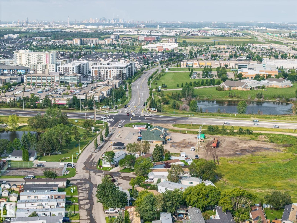
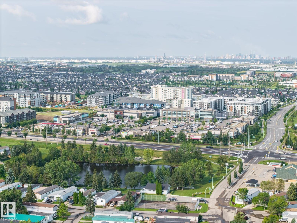
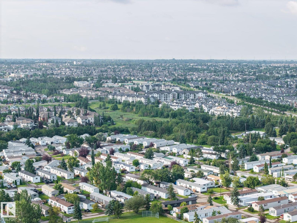
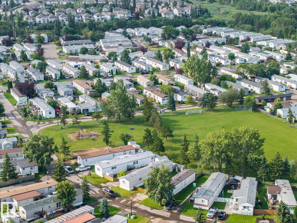
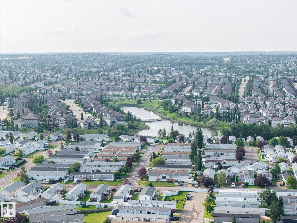
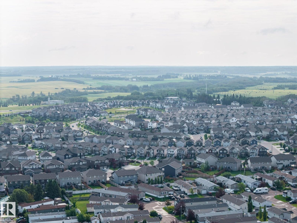
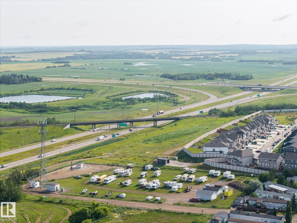
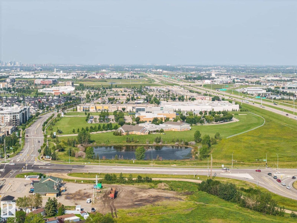
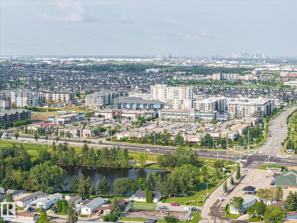
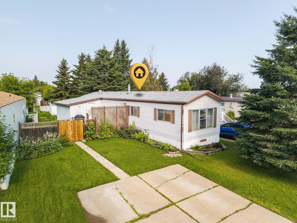
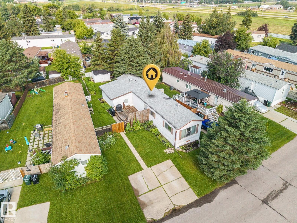
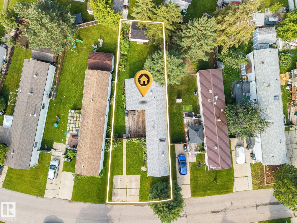
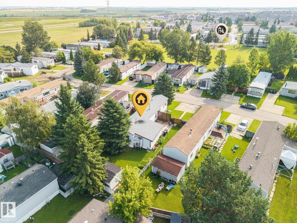
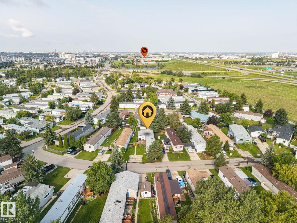
Welcome to Lakeland Village in Sherwood Park! This bright and inviting home offers an open layout, thoughtful updates, and plenty of space to enjoy. Enter from the newer pressure-treated deck into a porch addition with convenient closet storage. The kitchen features a skylight, pantry, newer countertops, and ample cabinetry, opening to a spacious living room with vaulted ceilings and a ceiling fan. The primary bedroom includes a large closet, while two additional bedrooms offer flexibility for family, guests, or hobbies. The freshly painted bathroom adds a crisp, updated touch. A generous bonus room is ideal for an office or second living area. Enjoy the fully fenced yard with a brand-new gate, garden space, and large double concrete parking pad. Furnace replaced in 2020 and hot water tank in 2021. (id:51989)
Features of 1106 Lake Vista Dr
- MLS® Number E4502329
- Price $84,900
- Bedrooms: 3
- Bathrooms: 1
- Square Footage: 1181 sqft
- Property Type: Modular
- Neigbourhood: Lakeland Village
- Amenities Near By Playground
- Features See Remarks, Flat Site
- Structure Deck
Buildings
| Bathroom Total | 1 | Bedrooms Total | 3 |
| Appliances | Dishwasher, Dryer, Refrigerator, Storage Shed, Stove, Washer, Window Coverings, See Remarks | Architectural Style | Bungalow |
| Constructed Date | 1987 | Fire Protection | Smoke Detectors |
| Heating Type | Forced Air | Stories Total | 1 |
| Size Interior | 1181 Sqft | Type | Modular |
Parking
| Parking Pad |
Land
| Acreage | No | Fence Type | Fence |
| Land Amenities | Playground |
Rooms
| Level | Type | Length | Width | Dimensions |
|---|---|---|---|---|
| Main Level | Living Room | 3.9 m | 4.23 m | 3.9 m x 4.23 m |
| Main Level | Kitchen | 3.9 m | 3.85 m | 3.9 m x 3.85 m |
| Main Level | Primary Bedroom | 3.16 m | 3.44 m | 3.16 m x 3.44 m |
| Main Level | Bedroom 2 | 2.9 m | 3.38 m | 2.9 m x 3.38 m |
| Main Level | Bedroom 3 | 2.9 m | 2.32 m | 2.9 m x 2.32 m |
| Main Level | Bonus Room | 3.57 m | 3.85 m | 3.57 m x 3.85 m |
Agents and Offices
- Michael T. Pelley
- Office: RE/MAX River City