

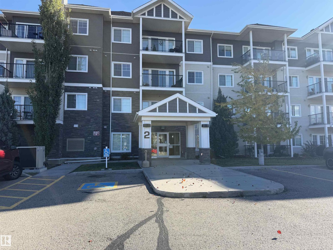
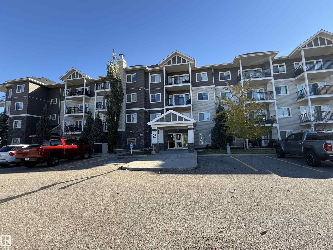
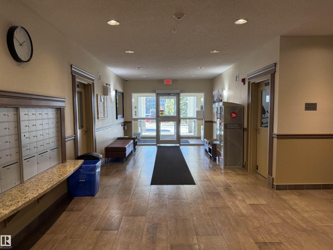
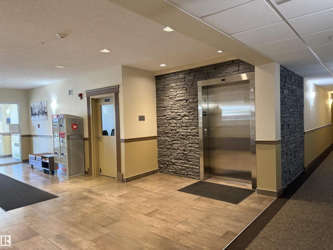
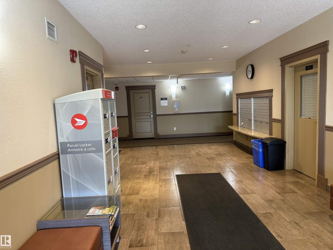
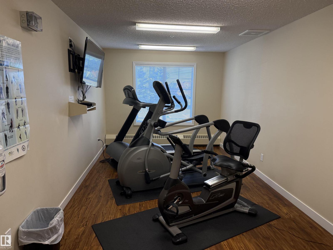
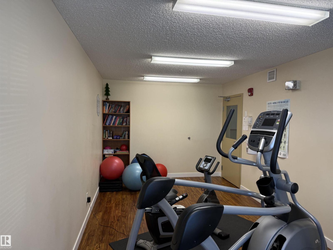
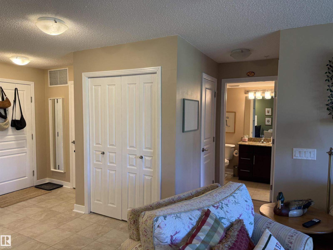
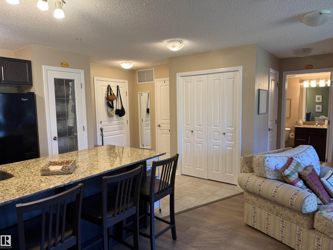
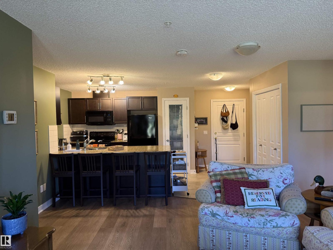
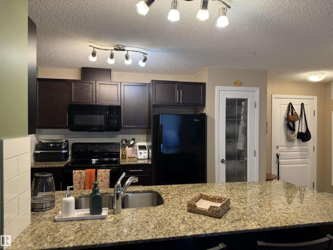
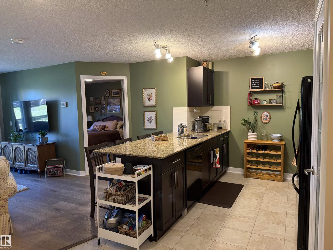
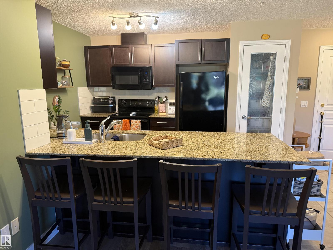
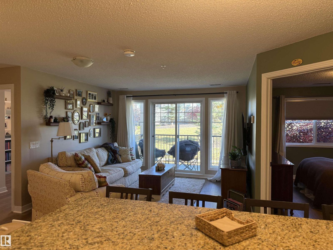
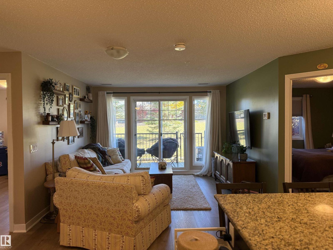
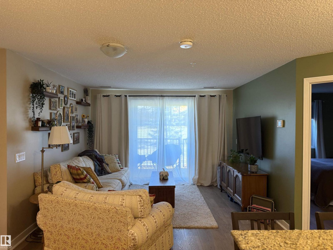
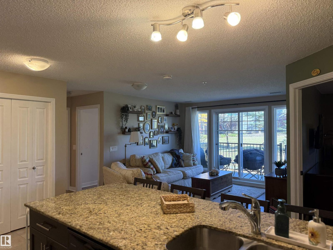
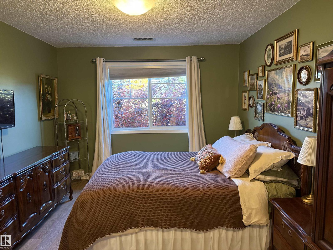
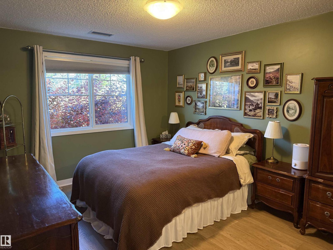
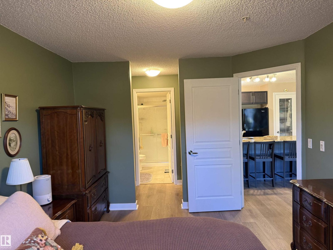
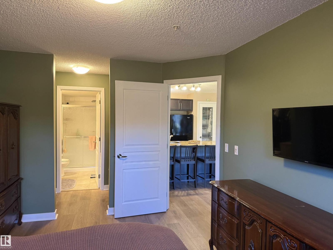
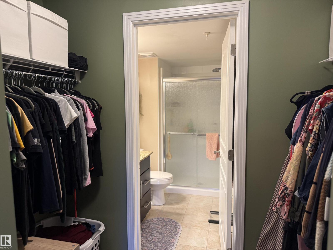
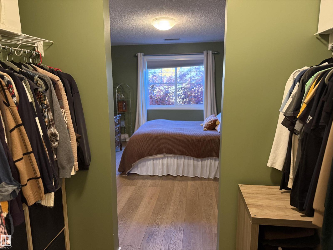
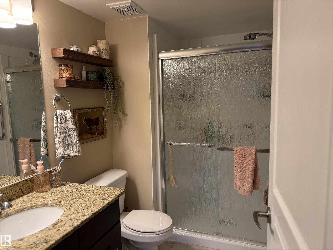
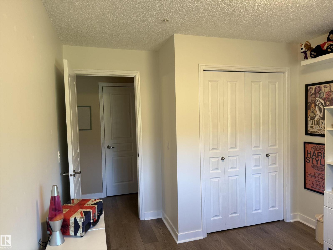
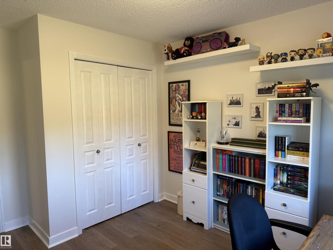
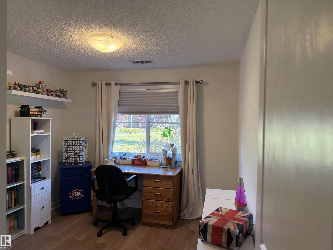
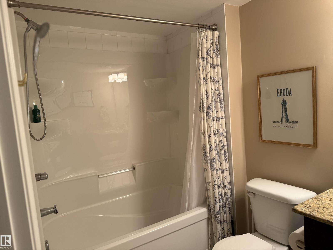
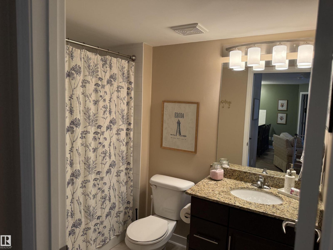
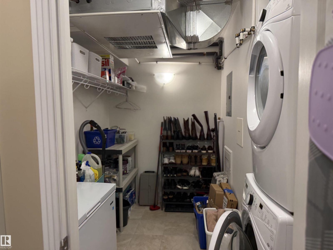
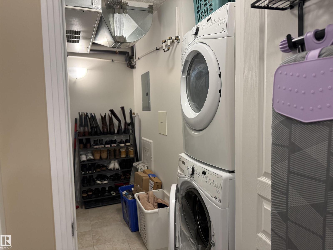
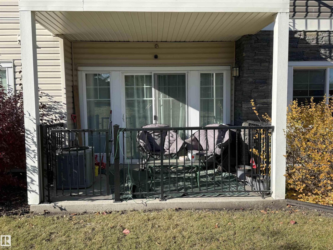
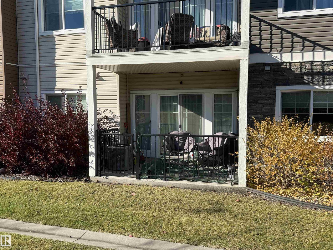
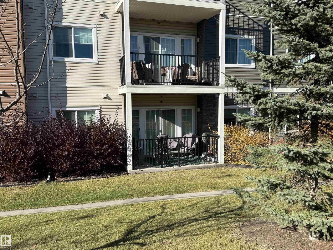
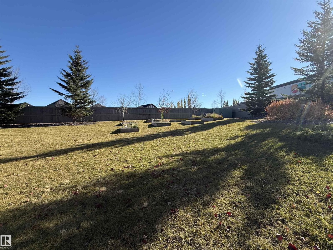
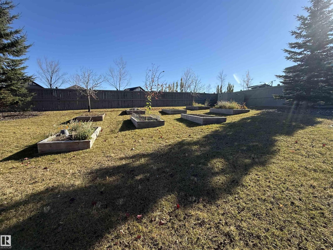
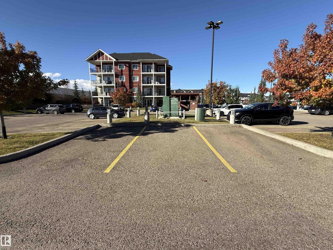
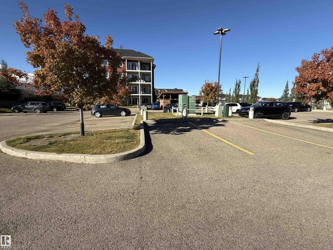
Welcome to Aspen Park Condos in the desirable community of Aspen Trails, Sherwood Park! This bright and freshly painted 900 sq ft condo offers 2 bedrooms and a functional open layout filled with natural light from the large living room windows and patio doors with access to greenspace/garden. The kitchen features granite countertops and flows seamlessly into the living space, new vinyl plank flooring for everyday living. Stay comfortable year-round with air conditioning, and enjoy the convenience of in-suite laundry and additional storage. The spacious primary bedroom boasts a walk-in closet and private ensuite, while the second bedroom offers flexibility for guests, family, or a home office. A titled parking stall and access to the building's exercise room add to the appeal. Ideally located close to shopping, schools, restaurants, transit, parks, playgrounds, and walking trails, with easy access to Highway 21 and the Yellowhead. Enjoy comfortable, low-maintenance living in a convenient location! (id:51989)
Features of #1105 2 Augustine Cr
- MLS® Number E4513126
-
Price
$269,999
Maintenance, Exterior Maintenance, Insurance, Common Area Maintenance, Property Management, Other, See Remarks, Water
$422.39 Monthly - Bedrooms: 2
- Bathrooms: 2
- Square Footage: 904 sqft
- Property Type: Apartment
- Neigbourhood: Aspen Trails
- Amenities Near By Playground, Public Transit, Schools, Shopping
Buildings
| Bathroom Total | 2 | Bedrooms Total | 2 |
| Appliances | Dishwasher, Dryer, Hood Fan, Microwave, Refrigerator, Stove, Washer | Basement Type | None |
| Constructed Date | 2015 | Cooling Type | Central Air Conditioning |
| Heating Type | Forced Air | Size Interior | 904 Sqft |
| Type | Apartment |
Parking
| Stall |
Land
| Acreage | No | Land Amenities | Playground, Public Transit, Schools, Shopping |
Rooms
| Level | Type | Length | Width | Dimensions |
|---|---|---|---|---|
| Main Level | Living Room | 3.59 c 4.61 | ||
| Main Level | Kitchen | 5.5 m | 2.95 m | 5.5 m x 2.95 m |
| Main Level | Primary Bedroom | 4.1 m | 3.23 m | 4.1 m x 3.23 m |
| Main Level | Bedroom 2 | 3.65 m | 2.95 m | 3.65 m x 2.95 m |
| Main Level | Laundry Room | 2.66 m | 2.58 m | 2.66 m x 2.58 m |
Agents and Offices
- Trevor Roszell
- Office: RE/MAX Elite