

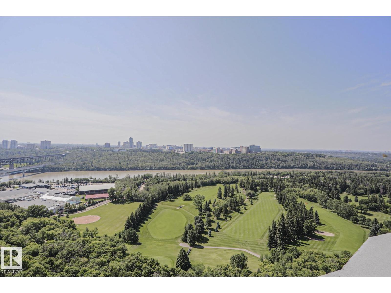
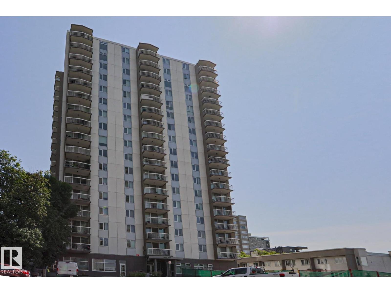
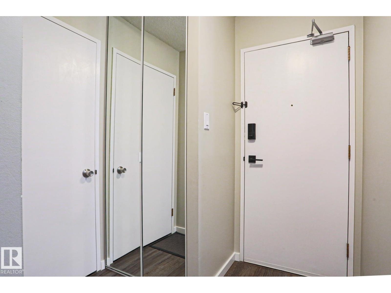
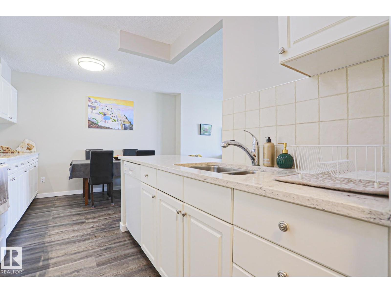
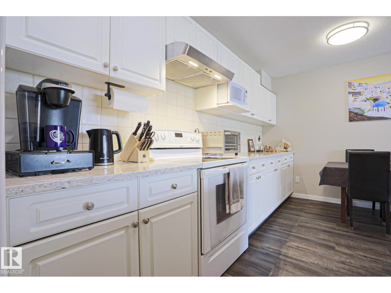
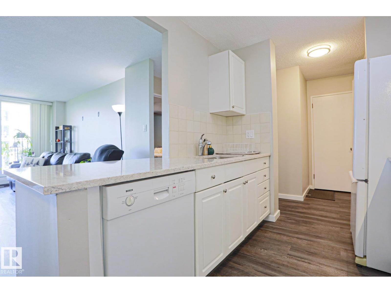
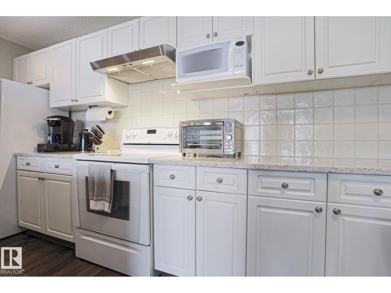
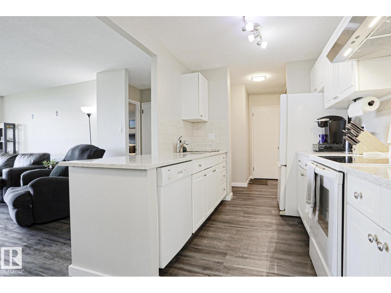
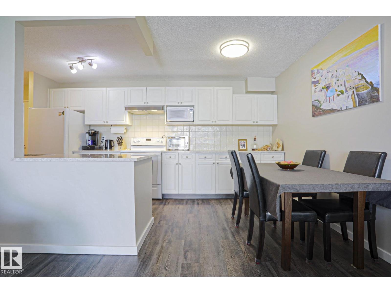
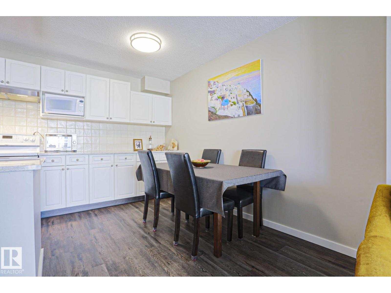
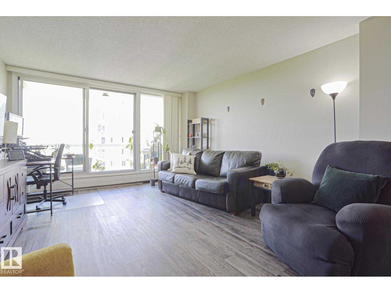
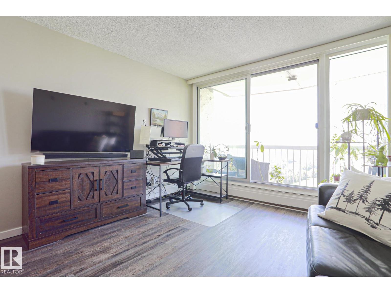
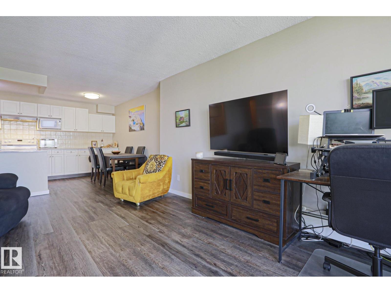
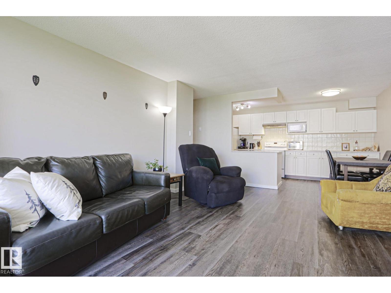
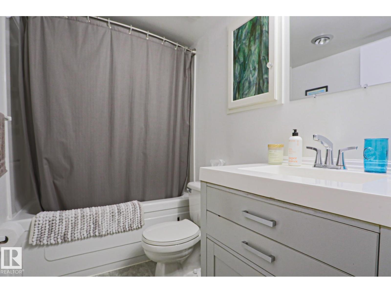
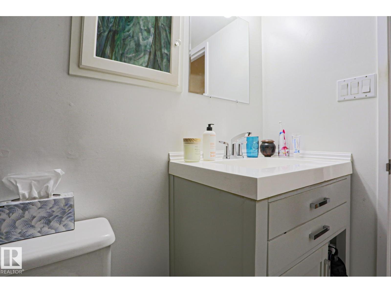
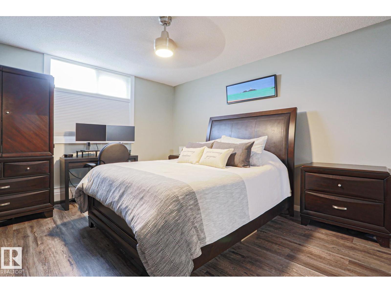
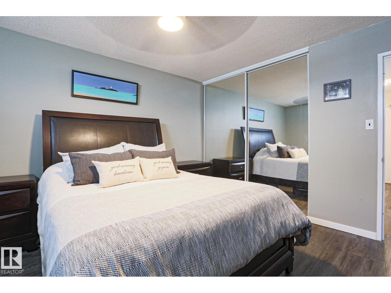
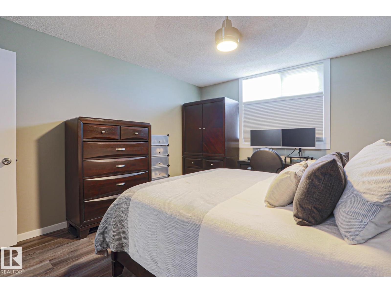
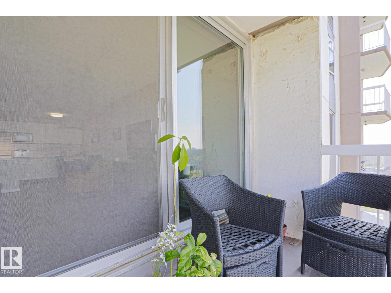
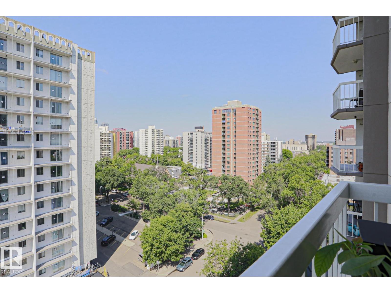
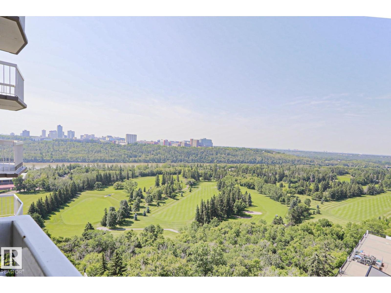
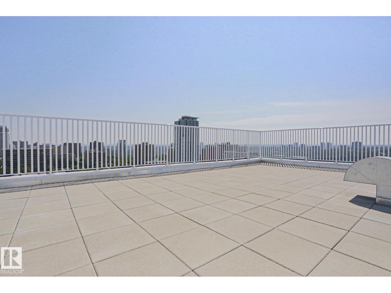
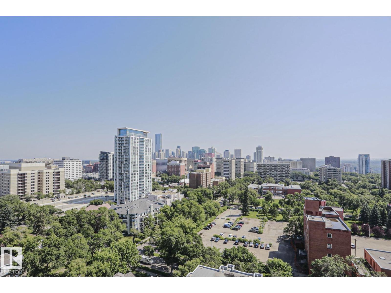
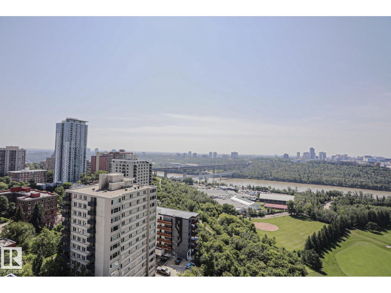
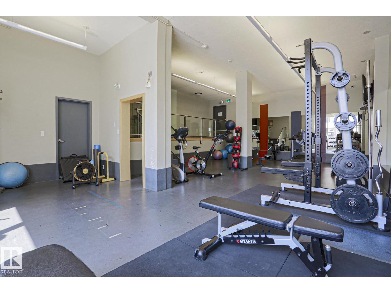
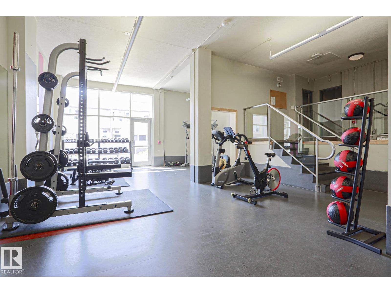
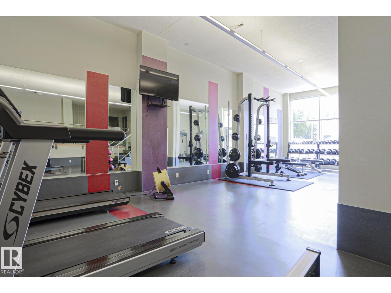
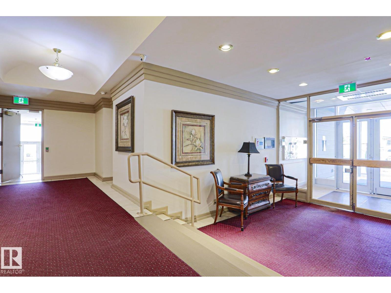
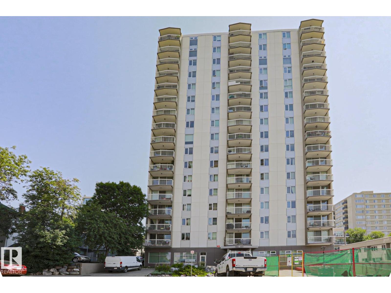
UNBEATABLE LOCATION! Live in the heart of Edmonton with the River Valley on your doorstep! This stylish 1 bedroom condo in Victoria Park Towers offers breathtaking River Valley views & just steps to walking & biking trails, the LRT, UofA, downtown's best restaurants, shopping & entertainment. Perfect for first-time buyers, students or investors, this bright open-concept home features a modern kitchen, quartz countertops, tiled backsplash, abundant white cabinetry & sunny dining area. Large patio doors flood the living room with light & opens to a private balcony with spectacular views. The spacious primary bedroom, modern bath & in-suite storage complete the unit. Included is a TITLED heated underground parking stall. This pet-friendly building offers same-floor laundry, fitness centre, rooftop patio, social room & courtyard access, plus major upgrades including the roof, elevators, windows, patio doors & fire system. Condo fees include electricity, heat and water! Affordable urban living at its finest!! (id:51989)
Features of #1104 9835 113 St Nw
- MLS® Number E4499813
-
Price
$164,900
Maintenance, Caretaker, Electricity, Exterior Maintenance, Heat, Insurance, Property Management, Other, See Remarks, Water
$584.61 Monthly - Bedrooms: 1
- Bathrooms: 1
- Square Footage: 719 sqft
- Property Type: Apartment
- Neigbourhood: Wîhkwêntôwin
- Amenities Near By Golf Course, Playground, Public Transit, Shopping
- Features See Remarks, Park/reserve
- View Type Valley View
Buildings
| Bathroom Total | 1 | Bedrooms Total | 1 |
| Appliances | Dishwasher, Hood Fan, Refrigerator, Stove | Basement Type | None |
| Constructed Date | 1969 | Heating Type | Baseboard Heaters, Hot Water Radiator Heat |
| Size Interior | 719 Sqft | Type | Apartment |
Parking
| Underground |
Land
| Acreage | No | Land Amenities | Golf Course, Playground, Public Transit, Shopping |
| Size Irregular | 22.14 | Size Total | 22.14 M2 |
| Size Total Text | 22.14 M2 |
Rooms
| Level | Type | Length | Width | Dimensions |
|---|---|---|---|---|
| Main Level | Living Room | 5.74 m | 4 m | 5.74 m x 4 m |
| Main Level | Dining Room | 3.7 m | 2.31 m | 3.7 m x 2.31 m |
| Main Level | Kitchen | 2.34 m | 2.52 m | 2.34 m x 2.52 m |
| Main Level | Primary Bedroom | Measurements not available | ||
| Main Level | Storage | 1.63 m | 1.37 m | 1.63 m x 1.37 m |
Agents and Offices
- David M. Estephan
- Andrew Bushnell
- Office: Kic Realty