

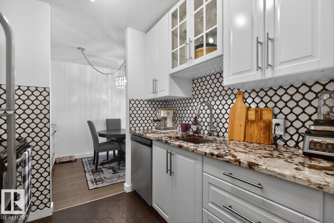
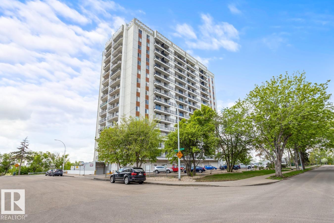
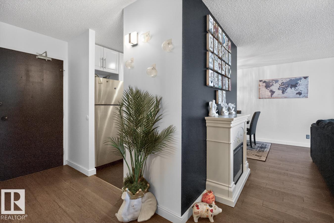
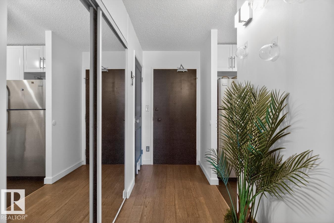
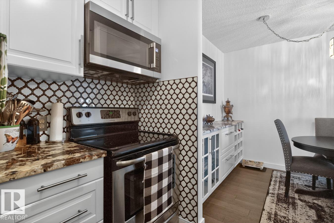
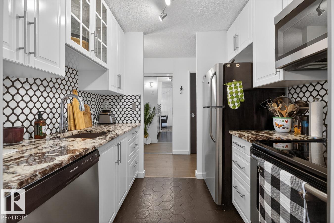
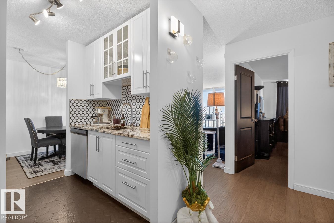
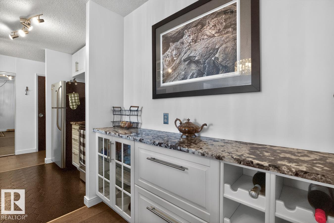
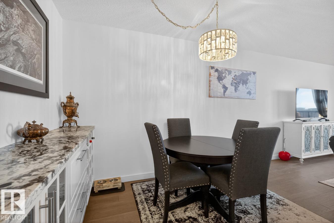
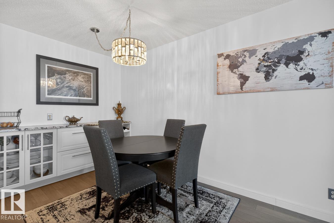
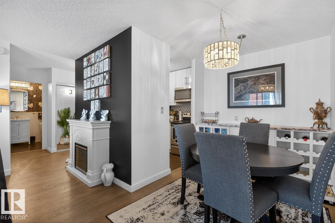
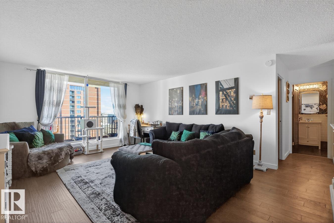
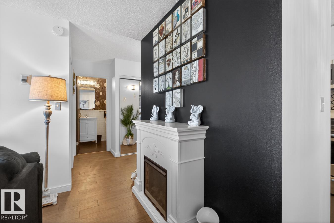
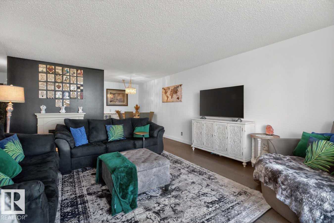
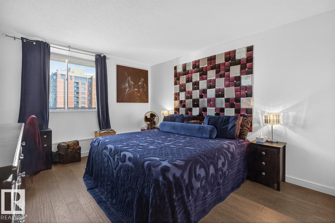
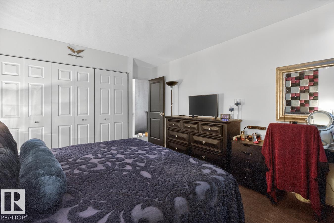
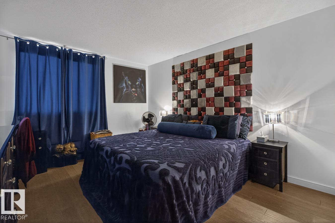
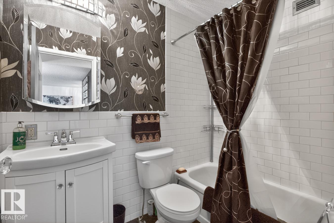
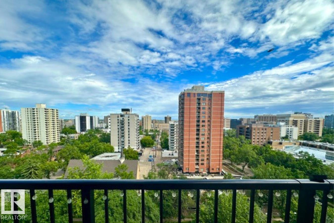
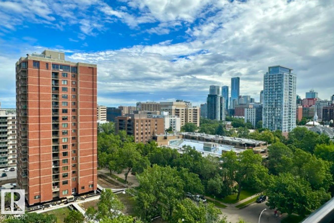
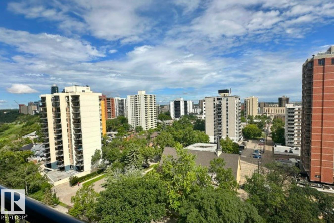
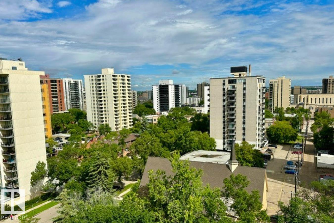
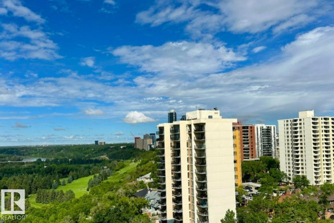
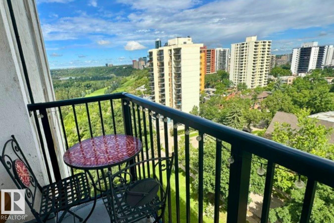
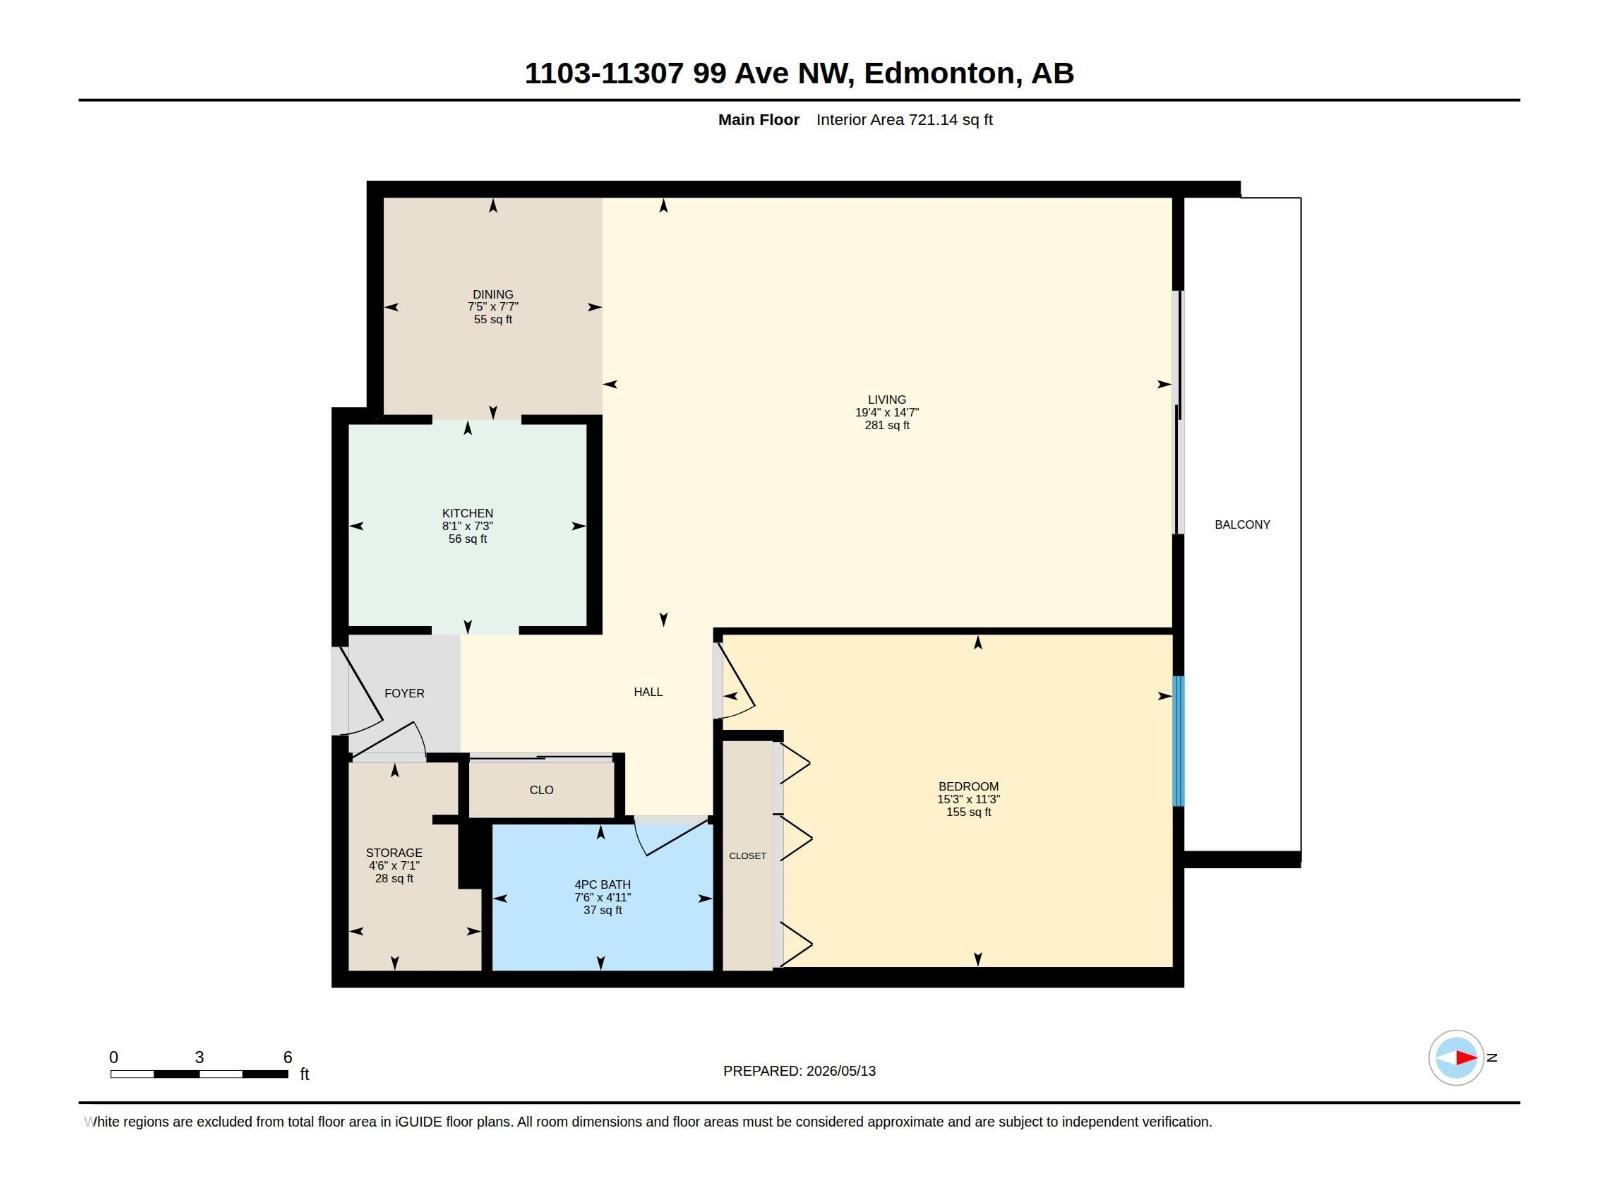
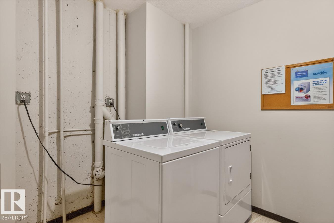
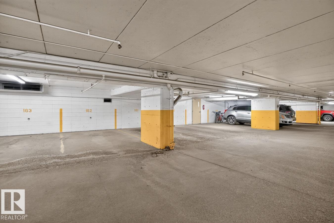
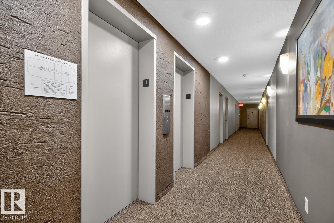
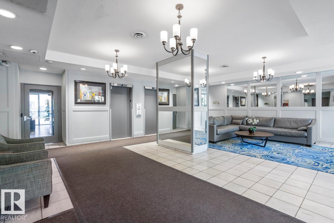
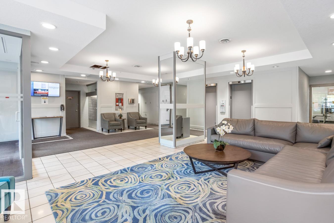
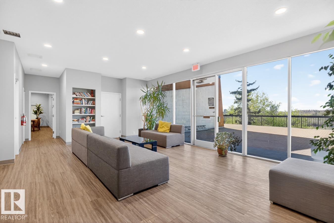
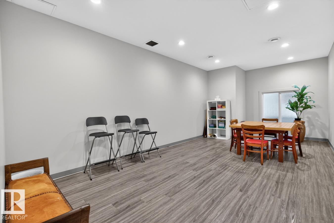
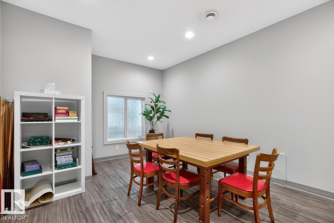
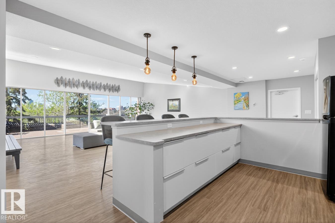
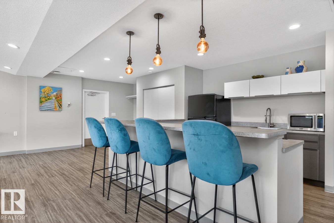
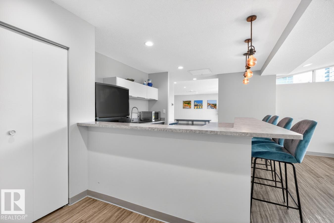
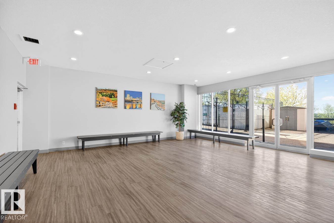
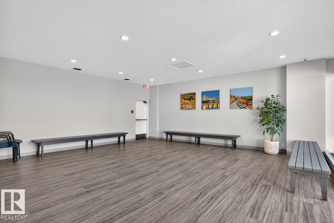
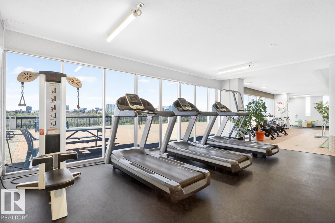
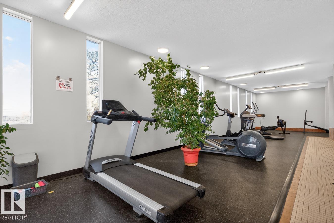
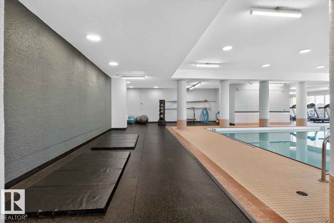
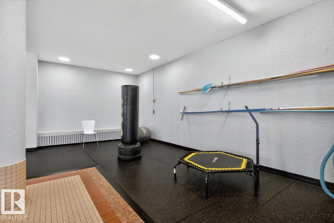
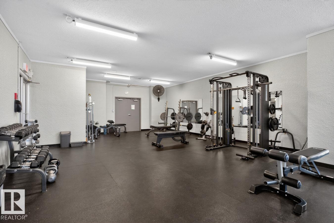
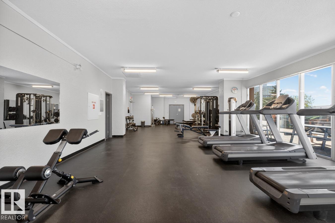
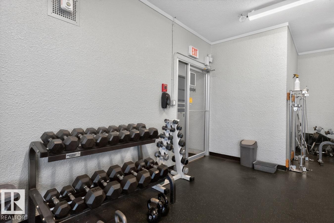
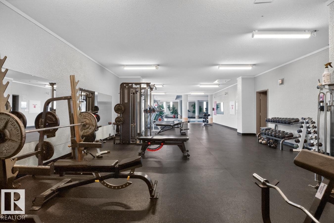
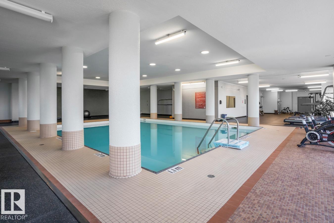
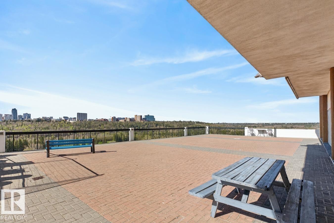
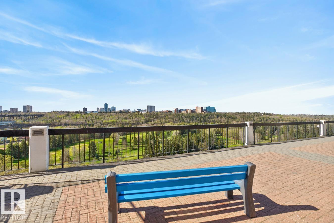
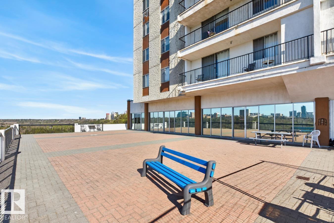
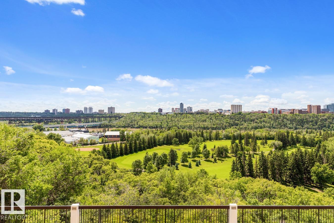
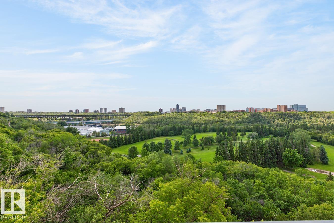
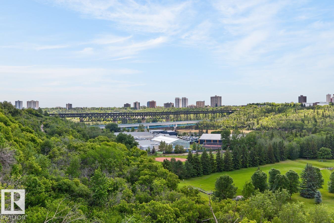
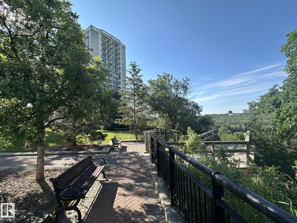
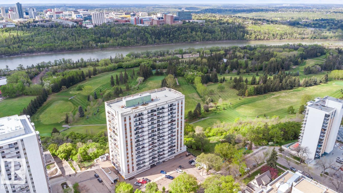
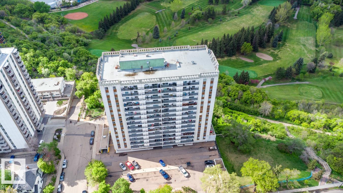
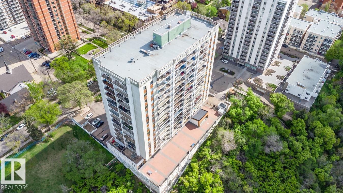
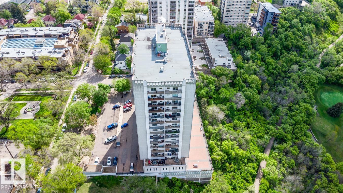
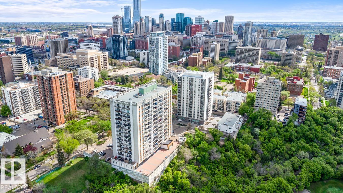
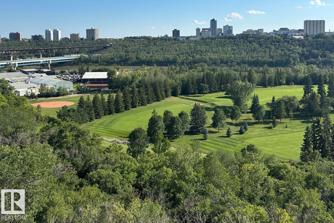
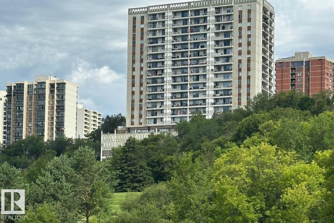
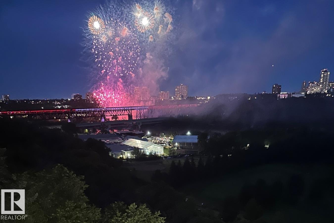
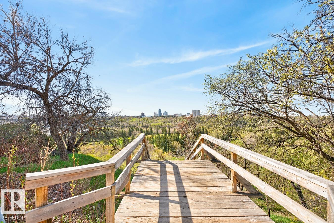
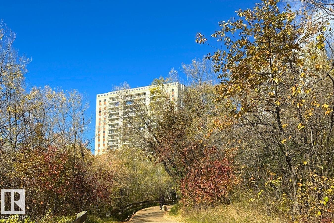
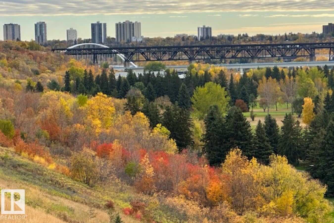
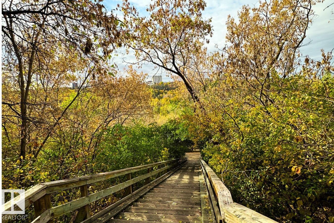
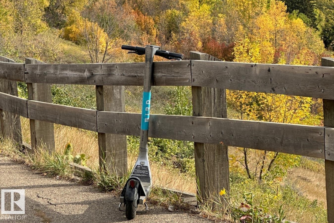
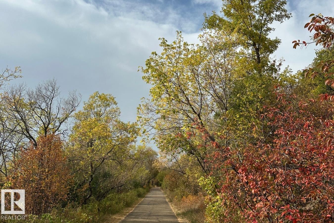

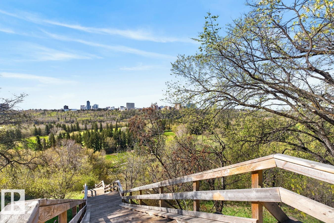
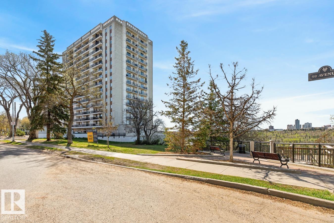
Renovated top to bottom in 2019, this 11th-floor one-bedroom in the Valhalla offers 721 sq. ft. with condo fees that include heat, water and electricity for predictable monthly costs. The remodeled kitchen features full-height white cabinetry, granite counters, tiled backsplash and stainless-steel appliances. Updates also include a renovated 4-piece bath, engineered hardwood, tiled kitchen and bath floors, new interior doors and light fixtures. The spacious living room opens to a private balcony with northwest city and sunset views. The primary bedroom easily fits a king-sized bed, plus there's a 4' x 7' in-suite storage room. Building air conditioning, an electric fireplace, titled heated underground parking and free laundry on the same floor add everyday convenience. Pet-friendly concrete building (board approval, no size restrictions) with a saltwater pool, large gym, social rooms, river valley deck, onsite manager and a walkable Wîhkwêntôwin location. (id:51989)
Features of 1103 11307 99 Av Nw
- MLS® Number E4499131
-
Price
$179,900
Maintenance, Caretaker, Electricity, Exterior Maintenance, Heat, Insurance, Common Area Maintenance, Landscaping, Property Management, Other, See Remarks, Water
$725.07 Monthly - Bedrooms: 1
- Bathrooms: 1
- Square Footage: 721 sqft
- Property Type: Apartment
- Neigbourhood: Wîhkwêntôwin
- Amenities Near By Park, Golf Course, Playground, Public Transit, Shopping
- Features Hillside, Paved Lane, No Back Lane, Park/reserve, No Smoking Home, Level
- Parking Space Total 1
- Pool Type Indoor Pool
- Structure Deck, Patio(s)
- View Type Valley View, City View
Open House
This property has open houses!
July
26
Sunday
Starts at:
2:00 pm
Ends at:4:00 pm
Buildings
| Bathroom Total | 1 | Bedrooms Total | 1 |
| Appliances | Dishwasher, Microwave Range Hood Combo, Refrigerator, Stove, See Remarks | Basement Type | None |
| Constructed Date | 1970 | Fire Protection | Smoke Detectors |
| Fireplace Fuel | Electric | Fireplace Present | Yes |
| Fireplace Type | Insert | Heating Type | Hot Water Radiator Heat |
| Size Interior | 721 Sqft | Type | Apartment |
Parking
| Heated Garage | |
| Parkade | |
| Stall | |
| Underground |
Land
| Access Type | Boat Access | Acreage | No |
| Land Amenities | Park, Golf Course, Playground, Public Transit, Shopping |
Rooms
| Level | Type | Length | Width | Dimensions |
|---|---|---|---|---|
| Main Level | Living Room | 19' x 14' | ||
| Main Level | Dining Room | 7' x 7' | ||
| Main Level | Kitchen | 8' x 7' | ||
| Main Level | Primary Bedroom | 15' x 11' | ||
| Main Level | Storage | 4' x 7' |
Agents and Offices
- Lori Frank
- Office: Royal LePage Noralta Real Estate