

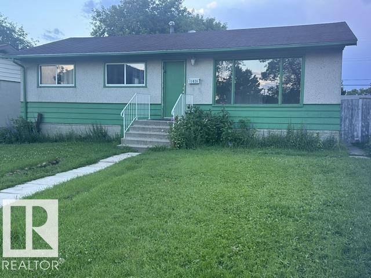
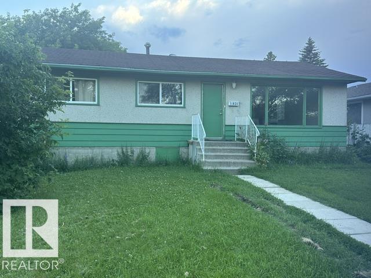
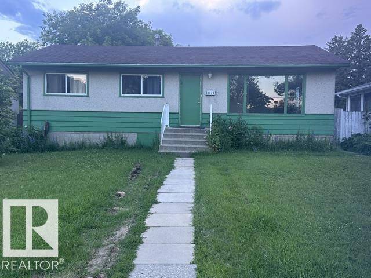
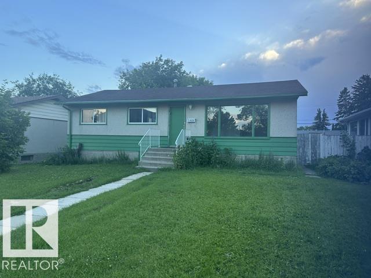
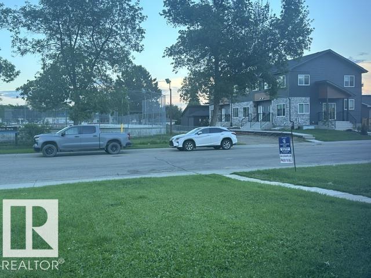
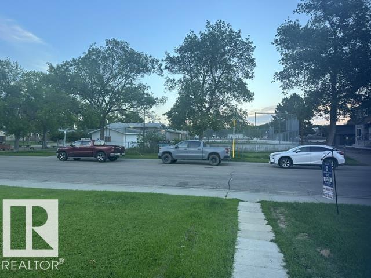
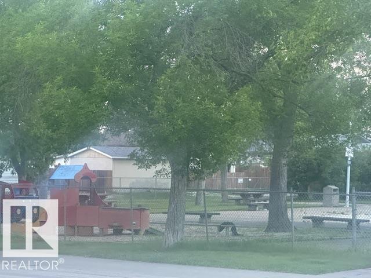
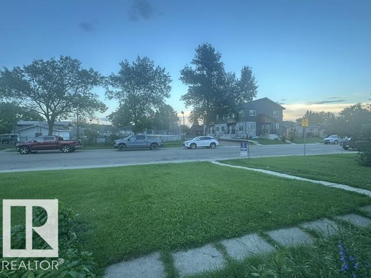
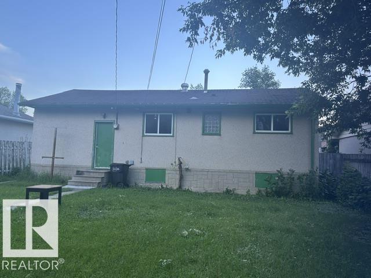
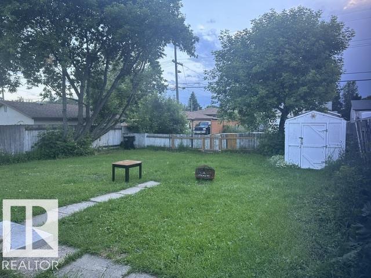
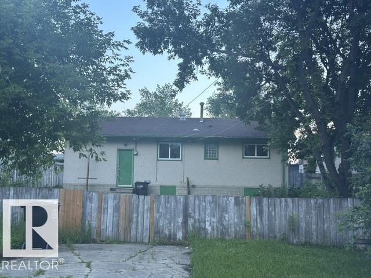
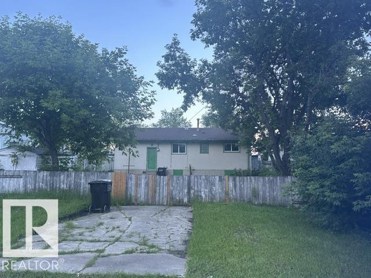
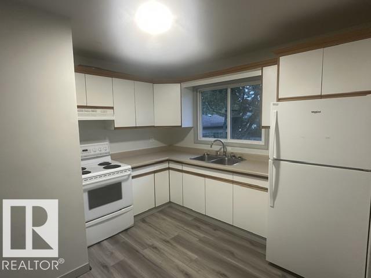
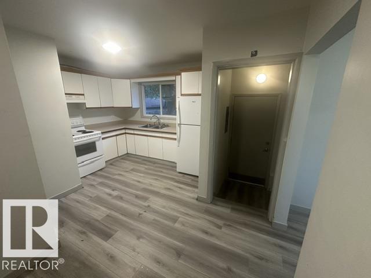
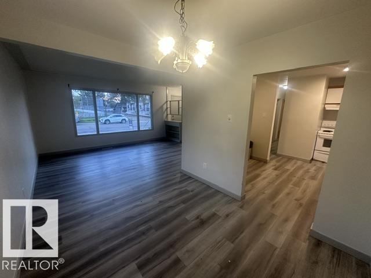
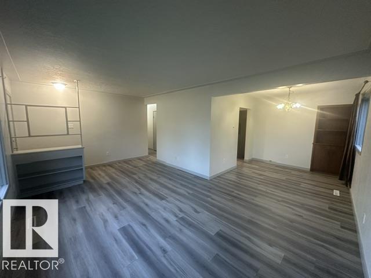
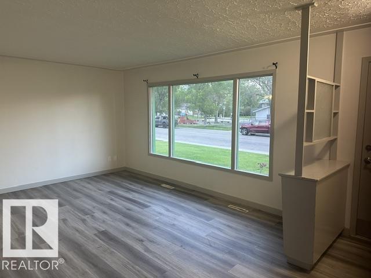
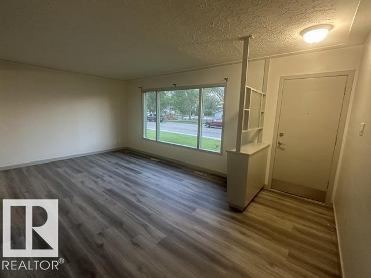
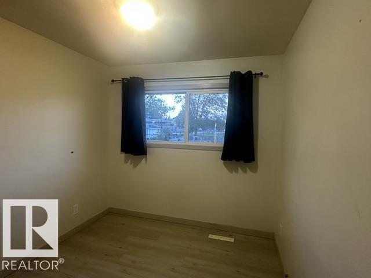
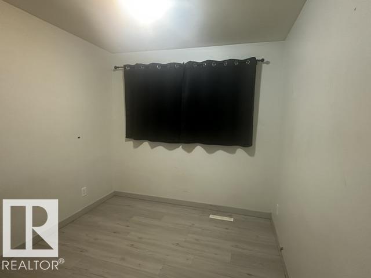
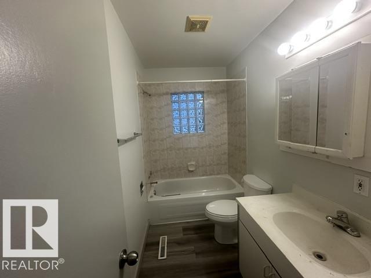
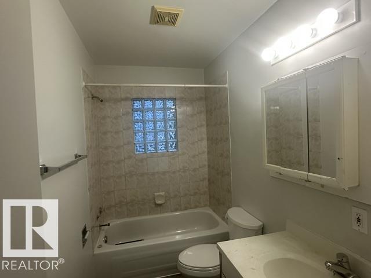
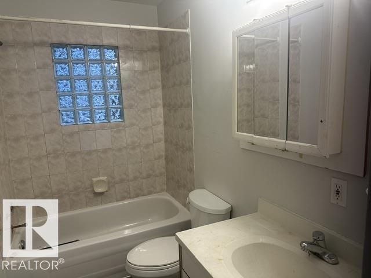
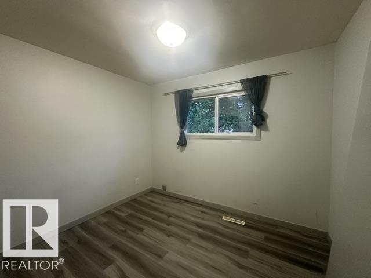
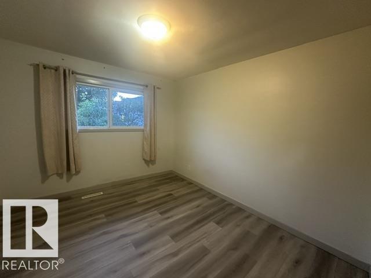
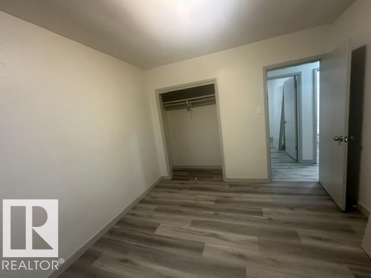
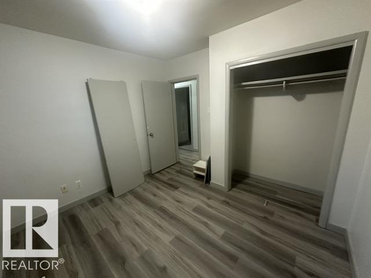
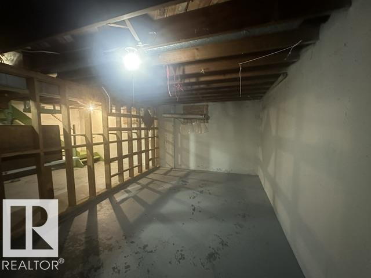
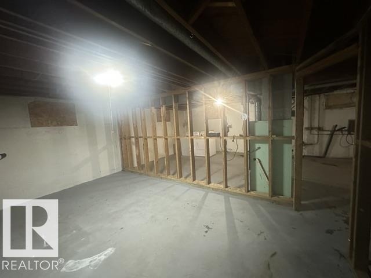
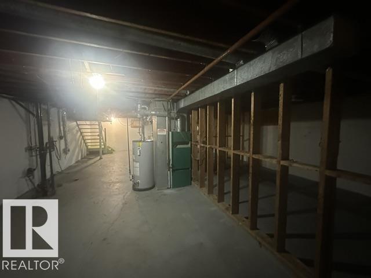
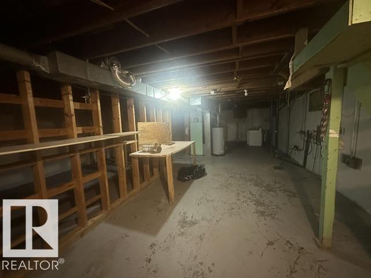
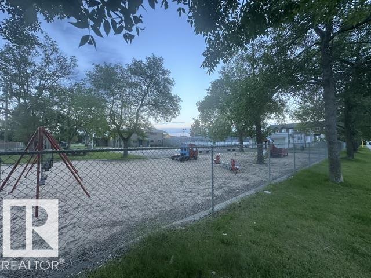
Location, Location Excellent Mature West End Location accross from a large modern childrens playground, skating rink, community league & schools, all a couple minute walk from Your front door. This Fantastic 50 foot wide frontage by approx 130 ft depth lot features a 3 bedrooms main floor bungalow, start of bsmt framing, rest open ready for You to build, no demolition, finish to Your Desire. Approx 1030 sq ft main floor, open floor plan L shaped living & dining, modern kitchen cabinets, previously upgraded washroom, plus main floor vinyl plank flooring throughout. This is a great property to enter invest into the real estate market re a good szie bungalow to live in & upgrade through time if primary residence living is the goal. This is also a great rental property due to location & main floor size 3 bedrooms, spacious living - dining, w the upside of potential lot subdivision and or multi unit re build. Value in the location, lot, bungalow, with options to increase equity w development is Perfect !! (id:51989)
Features of 11026 155 St Nw
- MLS® Number E4499223
- Price $387,000
- Bedrooms: 3
- Bathrooms: 1
- Square Footage: 1033 sqft
- Property Type: House
- Neigbourhood: High Park (Edmonton)
- Features See Remarks, Flat Site, Lane
- Parking Space Total 3
Buildings
| Bathroom Total | 1 | Bedrooms Total | 3 |
| Appliances | Dryer, Refrigerator, Stove, Washer | Architectural Style | Bungalow |
| Basement Development | Other, See Remarks | Basement Type | Full (other, See Remarks) |
| Constructed Date | 1959 | Construction Style Attachment | Detached |
| Heating Type | Forced Air | Stories Total | 1 |
| Size Interior | 1033 Sqft | Type | House |
Parking
| No Garage | |
| Rear |
Land
| Acreage | No | Fence Type | Fence |
| Size Irregular | 601.2 | Size Total | 601.2 M2 |
| Size Total Text | 601.2 M2 |
Rooms
| Level | Type | Length | Width | Dimensions |
|---|---|---|---|---|
| Main Level | Living Room | 3.55 m | 5.1 m | 3.55 m x 5.1 m |
| Main Level | Dining Room | 3.15 m | 1.4 m | 3.15 m x 1.4 m |
| Main Level | Kitchen | 2.15 m | 3.15 m | 2.15 m x 3.15 m |
| Main Level | Primary Bedroom | 3.1 m | 3.5 m | 3.1 m x 3.5 m |
| Main Level | Bedroom 2 | 3.1 m | 3.5 m | 3.1 m x 3.5 m |
| Main Level | Bedroom 3 | 2.6 m | 2.8 m | 2.6 m x 2.8 m |
Agents and Offices
- Julian P. Szklarz
- Oriana L. Cronin
- Office: Coldwell Banker Mountain Central