

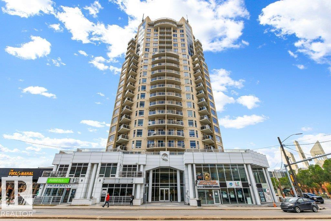
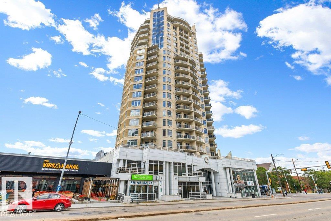
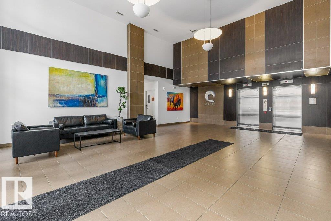
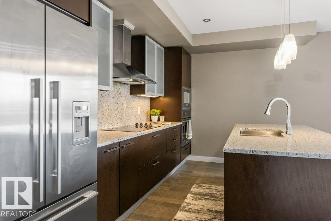
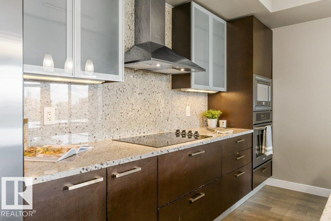
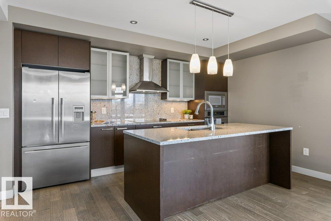
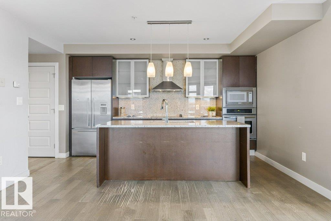
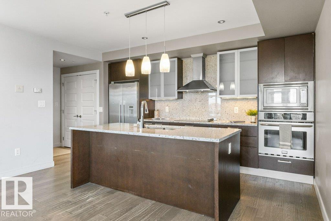
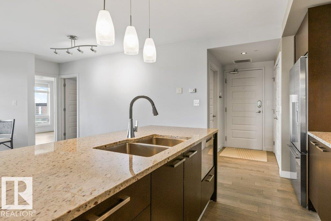
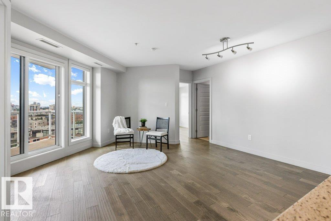
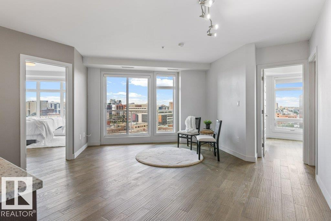
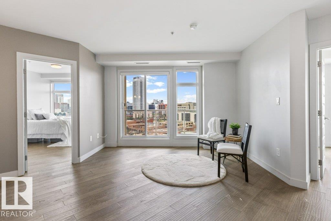
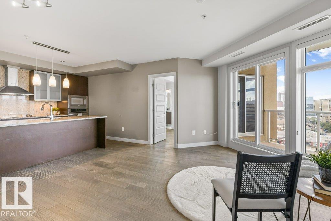
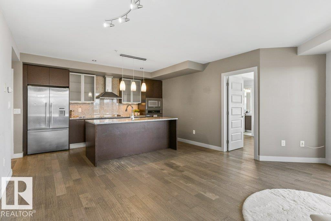
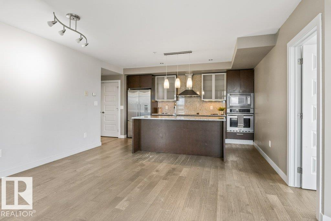
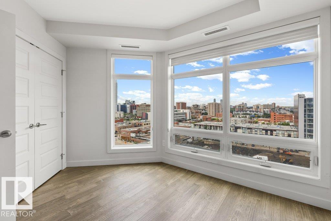
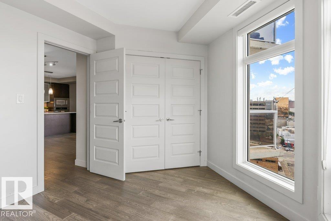
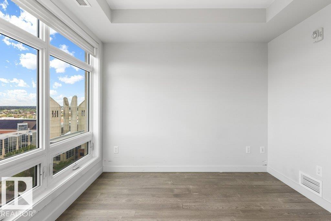
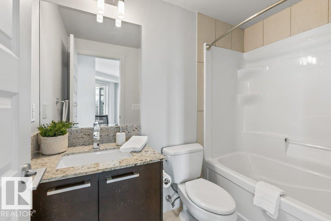
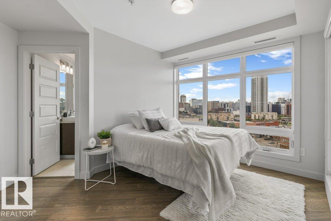
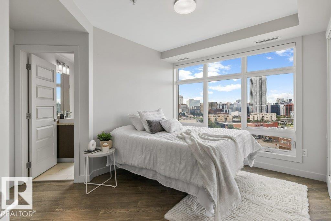
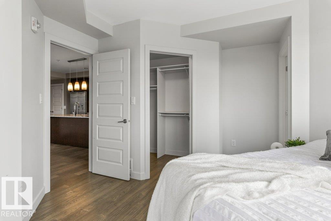
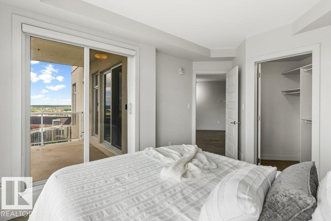
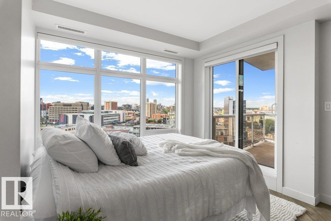
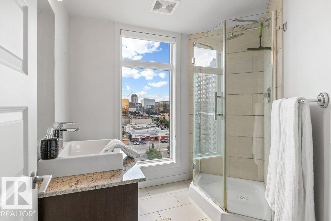
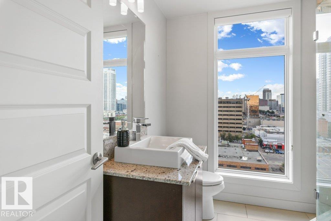
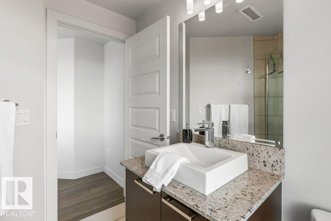
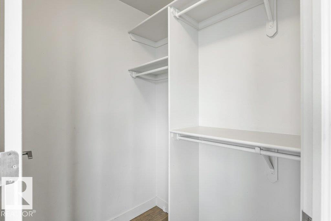
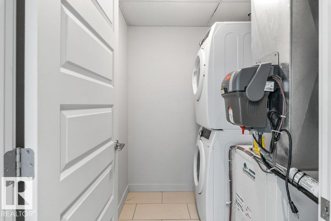
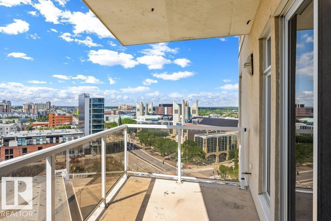
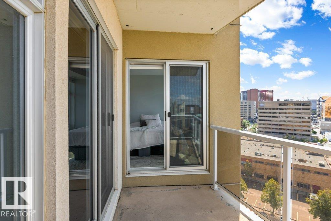
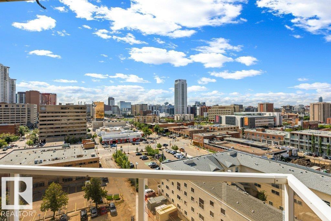
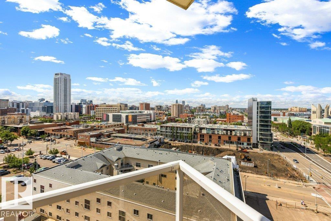
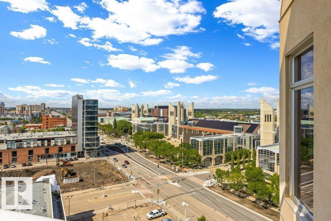
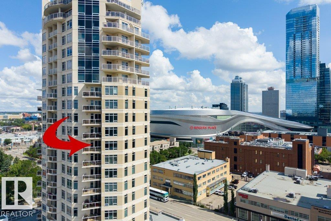
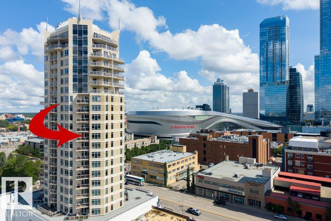
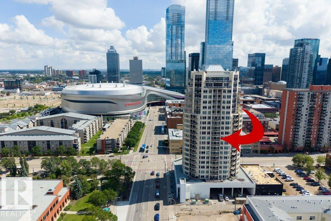
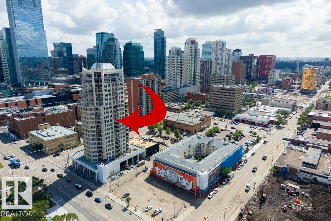
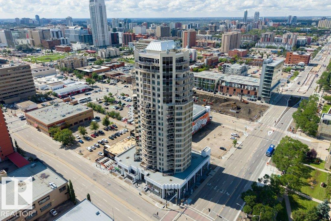
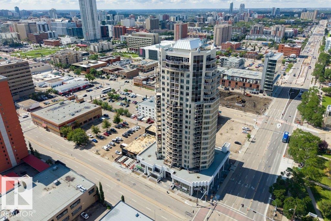
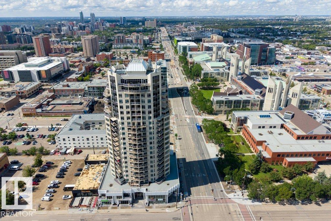
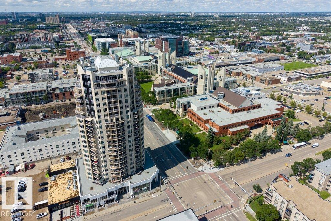
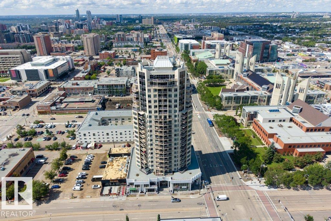
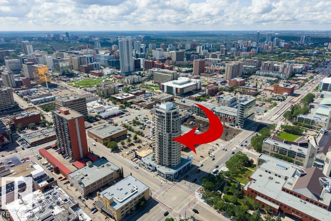
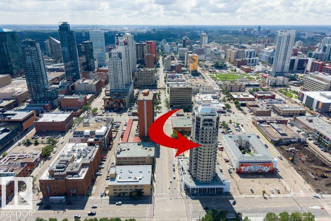
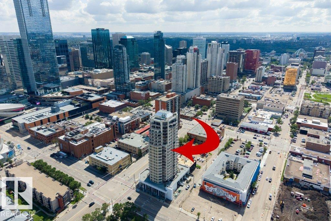
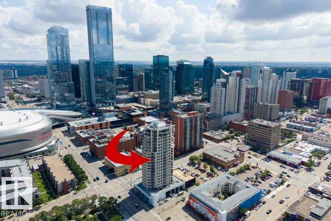


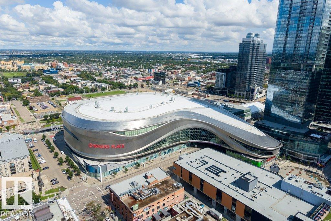
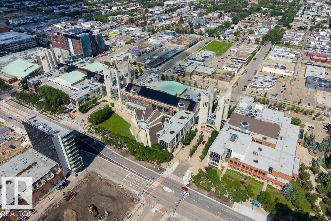
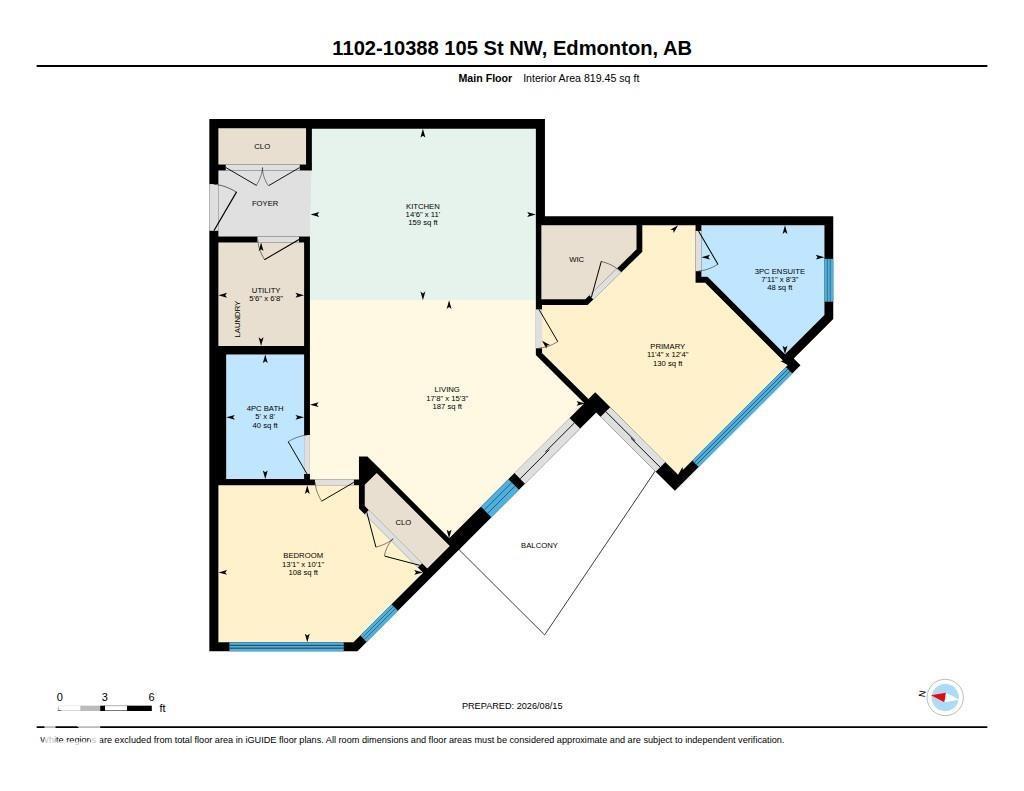
Experience downtown living at its best in The Quest! This impressive 2 bedroom, 2 bathroom condo offers an open, modern layout with amazing city views and an unbeatable location. The stylish kitchen features granite countertops, wall oven and hood fan, opening to the bright living area with engineered hardwood floors. The spacious primary bedroom includes a walk-in closet and private 3-piece ensuite, plus a second bedroom and full bath ideal for guests, a home office or roommate. Enjoy incredible walkability with Rogers Place, MacEwan University, restaurants, cafés, shopping, entertainment and transit just steps away. An excellent opportunity for professionals, students, first-time buyers or investors looking for convenience, style and a fantastic downtown lifestyle! (id:51989)
Features of #1102 10388 105 St Nw
- MLS® Number E4504409
-
Price
$249,900
Maintenance, Exterior Maintenance, Heat, Insurance, Property Management, Other, See Remarks, Water
$668.88 Monthly - Bedrooms: 2
- Bathrooms: 2
- Square Footage: 819 sqft
- Property Type: Apartment
- Neigbourhood: Downtown (Edmonton)
- Amenities Near By Public Transit, Shopping
- Features Lane
- Parking Space Total 1
- Structure Patio(s)
- View Type City View
Buildings
| Bathroom Total | 2 | Bedrooms Total | 2 |
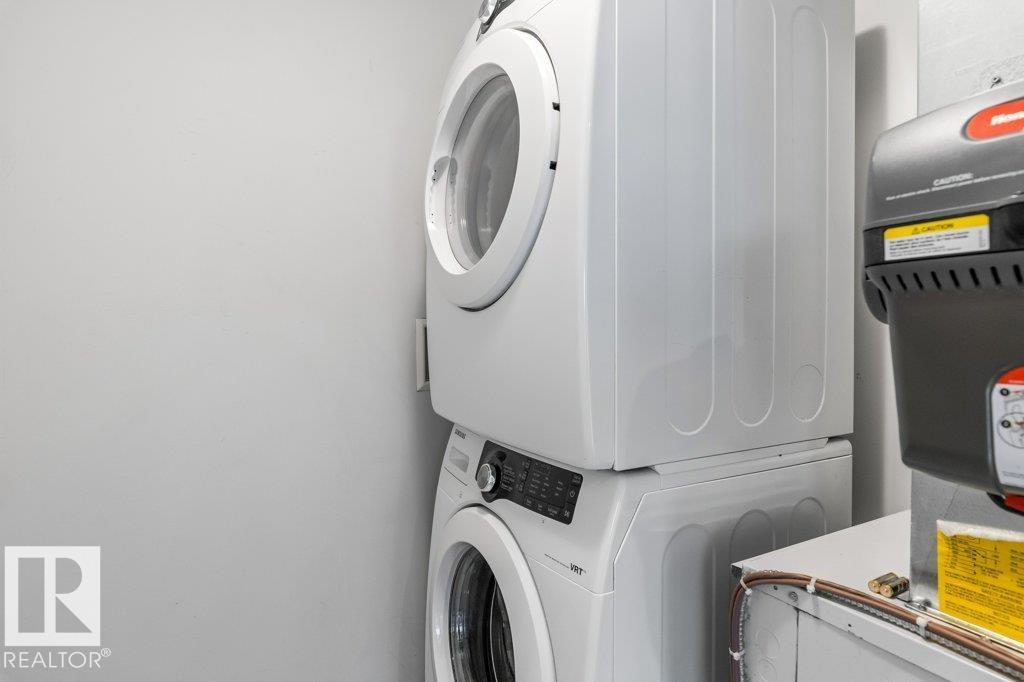
| Appliances | Hood Fan, Oven - Built-in, Microwave, Refrigerator, Washer/dryer Stack-up, Stove, Window Coverings | Basement Type | None |
| Constructed Date | 2009 | Heating Type | Heat Pump |
| Size Interior | 819 Sqft | Type | Apartment |
Parking
| Parkade | |
| Underground |
Land
| Acreage | No | Land Amenities | Public Transit, Shopping |
| Size Irregular | 16.51 | Size Total | 16.51 M2 |
| Size Total Text | 16.51 M2 |
Rooms
| Level | Type | Length | Width | Dimensions |
|---|---|---|---|---|
| Main Level | Living Room | 4.66 m | 5.38 m | 4.66 m x 5.38 m |
| Main Level | Kitchen | 3.35 m | 4.41 m | 3.35 m x 4.41 m |
| Main Level | Primary Bedroom | 3.75 m | 3.45 m | 3.75 m x 3.45 m |
| Main Level | Bedroom 2 | 3.07 m | 4 m | 3.07 m x 4 m |
Agents and Offices
- Carrie A. Banham-Posty
- Ian K. Robertson
- Office: RE/MAX Excellence