

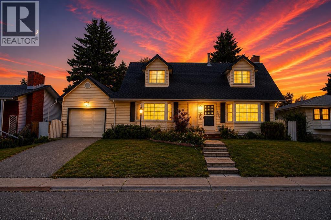
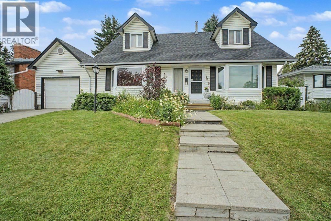
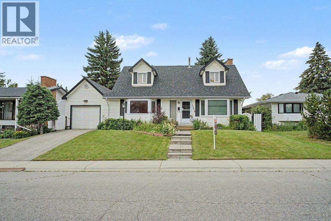
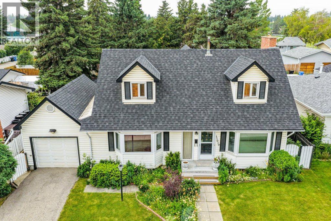
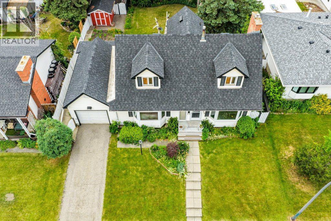
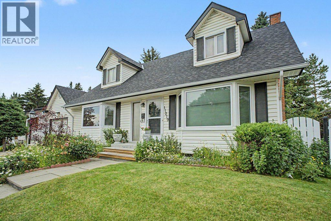
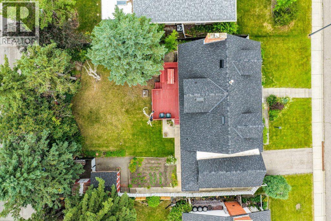
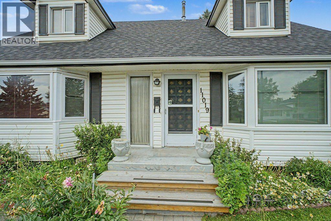
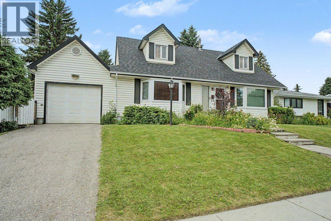
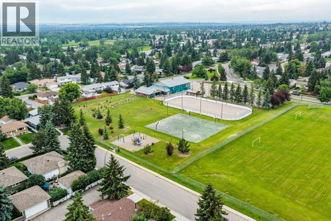
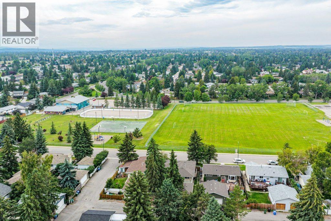
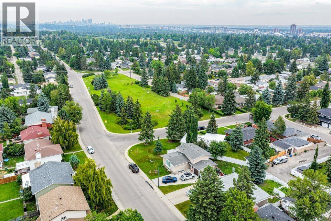
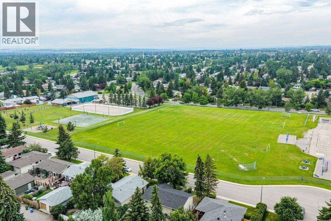
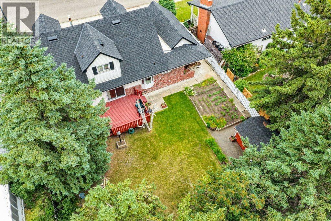
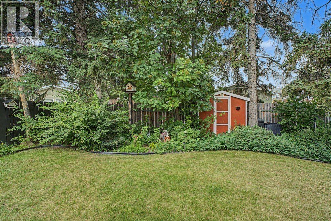
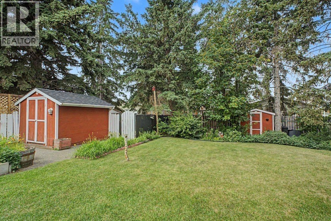
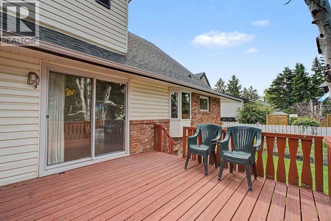
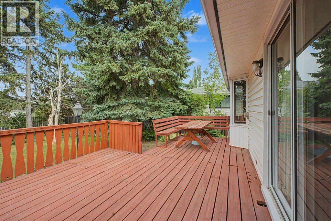
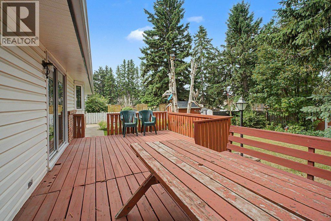
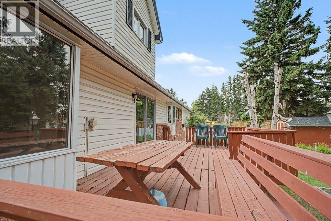
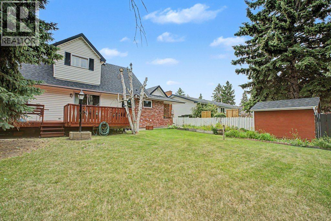
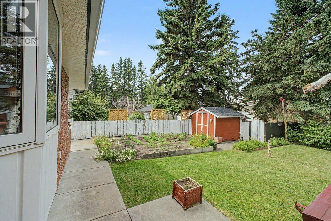
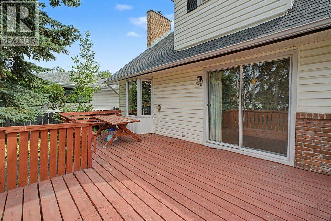
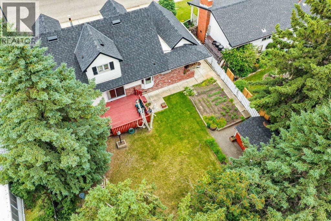
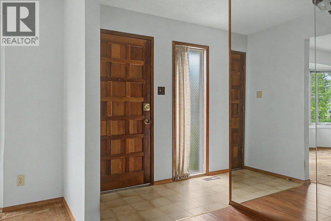
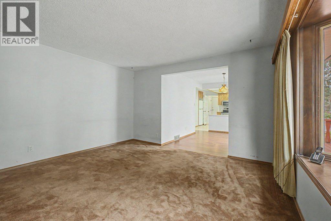
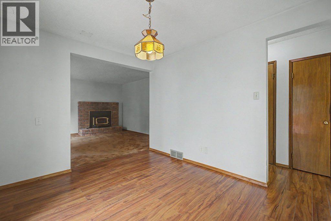
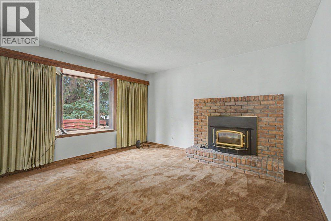
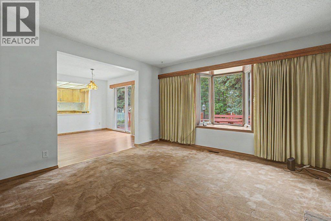
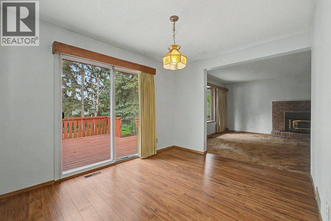
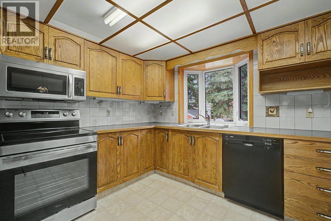
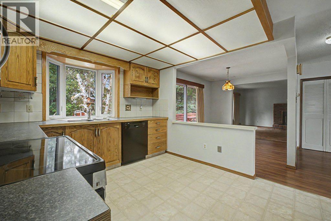
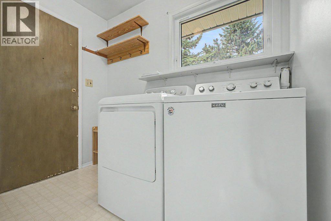
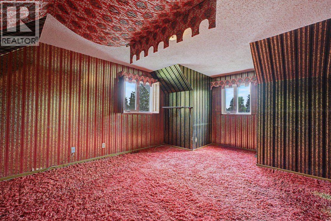
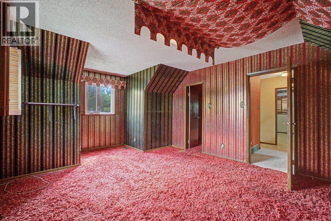
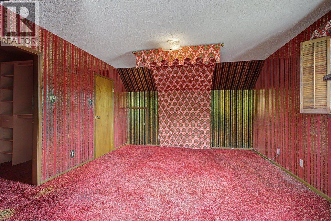
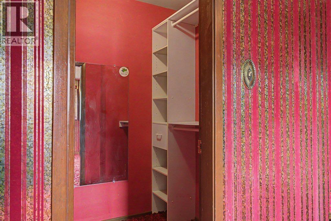
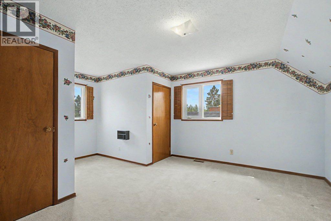
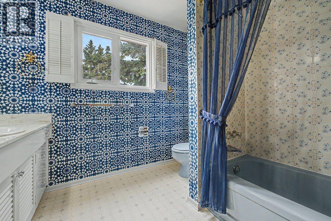
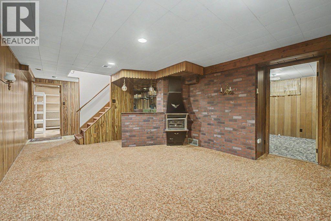
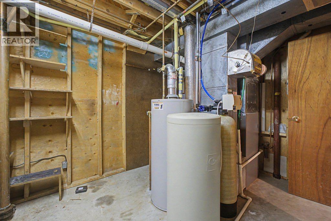
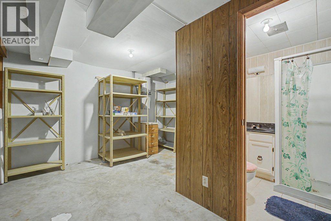
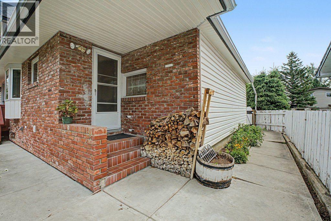
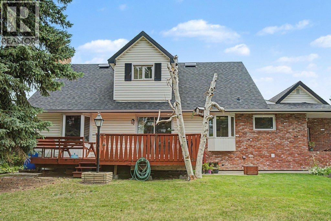
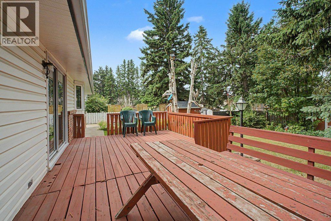
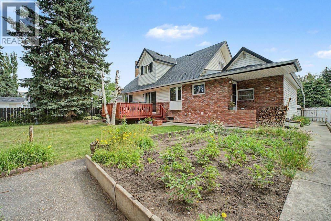
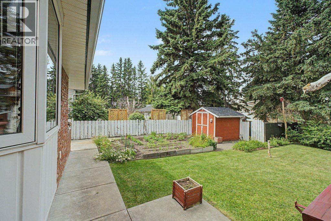
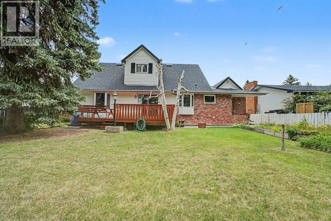
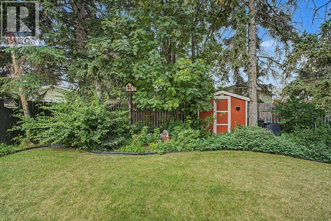
Welcome to a Wonderful Home with an Amazing Private, West-Facing Backyard. The Main level features a Formal Living Room, a Family Room with a Wood Burning Fireplace, Lovely Bay Windows, and a View on the Breathtaking, Large Fully Fenced West-Facing Backyard. The Family Room and the Living Rooms used to be One Large Room, and Could Easily Become One Again, if Desired. The Amazing Backyard Features a Large Porch, a Garden, and Mature Trees. The Lovely Kitchen has Stainless Steel Appliances, plenty of Counter Space, and Tile Backsplash. The Main level Bedroom Features a Walk-in Closet, and a Full Bathroom. Convenient laundry room. The Garage is insulated and dry walled. The Upper Level Features a Full Bathroom, and 2 Large Bedrooms, with Plenty of Storage Space and an Abundance of Closets. The Lower Level features a Large Recreational Room, with a Gas Fireplace, and a Wet Bar, a Den, a Work Shop, and a Wine Cellar. Exceptional Breath Taking Backyard. Close to the Southland Leisure Centre, 14 Street SW, Schools, Fish Creek Provincial Park, and Many Amenities. (id:51989)
Features of 11019 Bradbury Drive Sw
- MLS® Number A2330062
- Price $575,000
- Bedrooms: 3
- Bathrooms: 3
- Square Footage: 1755 sqft
- Property Type: House
- Community Name: Braeside
- Amenities Near By Park, Playground, Schools, Shopping
- Features Treed, Back Lane, Wet Bar, Wood Windows, Pvc Window, Closet Organizers, No Smoking Home
- Parking Space Total 2
- Plan 4398jk
- Structure Deck, Porch
Buildings
| Bathroom Total | 3 | Bedrooms Above Ground | 3 |
| Bedrooms Total | 3 | Appliances | Washer, Refrigerator, Dishwasher, Dryer, Microwave Range Hood Combo |
| Basement Development | Finished | Basement Type | Full (finished) |
| Constructed Date | 1967 | Construction Material | Poured Concrete |
| Construction Style Attachment | Detached | Cooling Type | None |
| Exterior Finish | Concrete, Vinyl Siding | Fireplace Present | Yes |
| Fireplace Total | 2 | Flooring Type | Carpeted, Laminate, Linoleum, Tile |
| Foundation Type | Poured Concrete | Heating Fuel | Natural Gas |
| Heating Type | Other, Forced Air | Stories Total | 2 |
| Size Interior | 1755 Sqft | Total Finished Area | 1754.57 Sqft |
| Type | House |
Parking
| Attached Garage | 1 |
Land
| Acreage | No | Fence Type | Fence |
| Land Amenities | Park, Playground, Schools, Shopping | Landscape Features | Landscaped, Lawn |
| Size Depth | 33.66 M | Size Frontage | 19.81 M |
| Size Irregular | 664.00 | Size Total | 664 M2|4,051 - 7,250 Sqft |
| Size Total Text | 664 M2|4,051 - 7,250 Sqft | Zoning Description | Residential - Grade - Oriented Infill (r-cg) |
Rooms
| Level | Type | Length | Width | Dimensions |
|---|---|---|---|---|
| Second Level | 4pc Bathroom | 8.67 Ft x 8.42 Ft | ||
| Second Level | Bedroom | 17.17 Ft x 13.00 Ft | ||
| Second Level | Primary Bedroom | 17.25 Ft x 12.92 Ft | ||
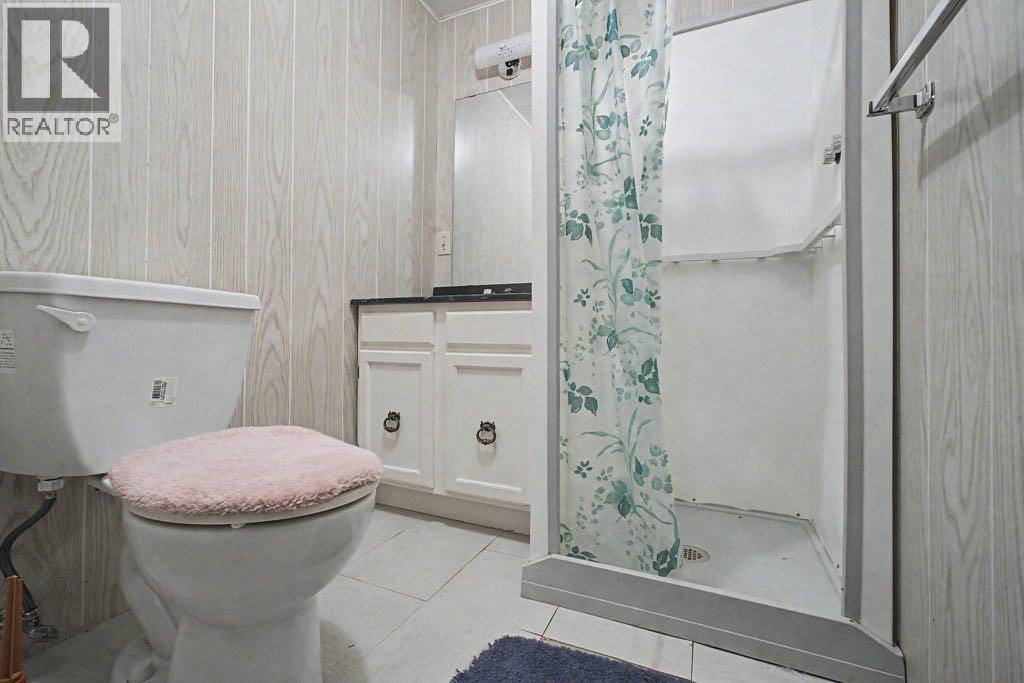
| Lower Level | 3pc Bathroom | 5.75 Ft x 5.17 Ft | ||
| Lower Level | Other | 5.83 Ft x 6.17 Ft | ||
| Lower Level | Den | 9.92 Ft x 11.58 Ft | ||
| Lower Level | Bonus Room | 12.42 Ft x 12.92 Ft | ||
| Lower Level | Recreational, Games Room | 15.00 Ft x 25.00 Ft | ||
| Lower Level | Storage | 10.33 Ft x 8.83 Ft | ||
| Lower Level | Other | 12.25 Ft x 8.83 Ft | ||
| Main Level | 4pc Bathroom | 9.50 Ft x 6.17 Ft | ||
| Main Level | Bedroom | 12.00 Ft x 13.08 Ft | ||
| Main Level | Dining Room | 9.67 Ft x 11.83 Ft | ||
| Main Level | Family Room | 13.42 Ft x 13.00 Ft | ||
| Main Level | Foyer | 3.75 Ft x 8.42 Ft | ||
| Main Level | Kitchen | 15.75 Ft x 10.50 Ft | ||
| Main Level | Laundry Room | 12.00 Ft x 7.92 Ft | ||
| Main Level | Living Room | 14.08 Ft x 13.00 Ft |
Agents and Offices
- Shawn Beck
- Office: Royal LePage Blue Sky
What's Nearby
Similar Properties

16006 Everstone Road Sw, Calgary, Alberta
- MLS® # A2317919
- Jonn VanBryce
- Sanja Serwa
- The Real Estate District
414 Windrow Common Sw, Airdrie, Alberta
- MLS® # A2306879
- Madison Milner
- Tod Hall
- RE/MAX Landan Real Estate
55 Woodstock Way Sw, Calgary, Alberta
- MLS® # A2321083
- Ryan M R Robertson
- Doug R. Baxter
- Baxter & Associates Real Estate Services