

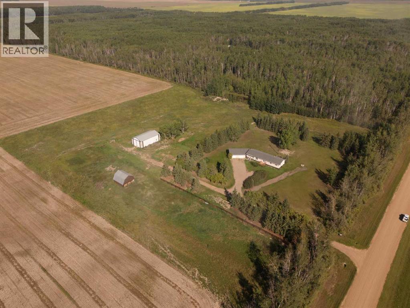
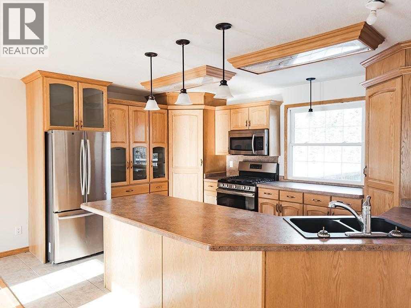
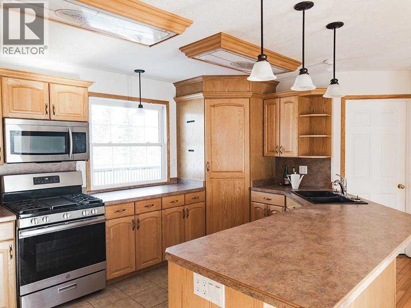
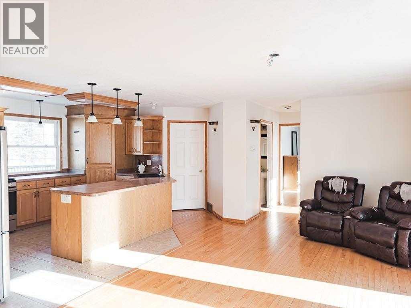
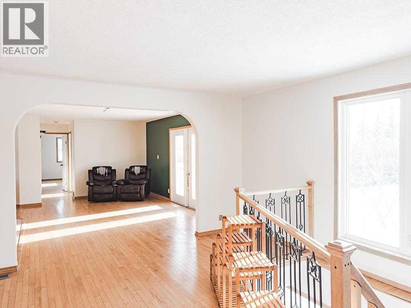
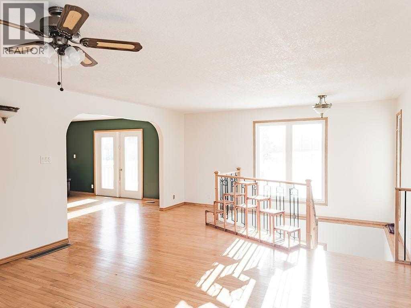
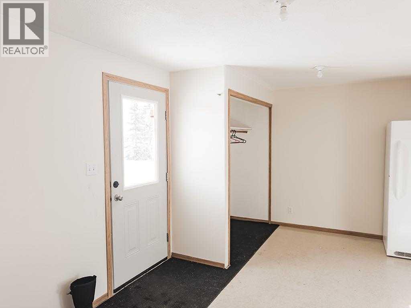
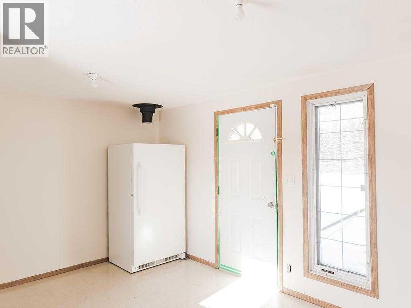
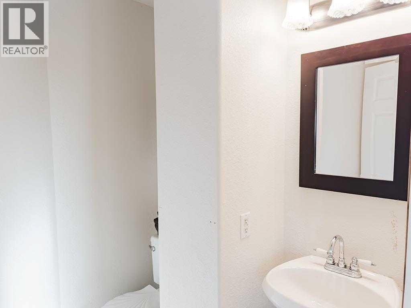
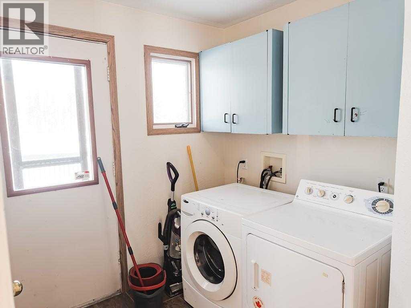
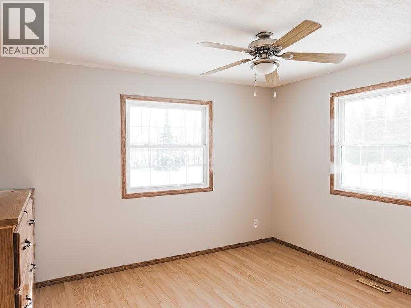
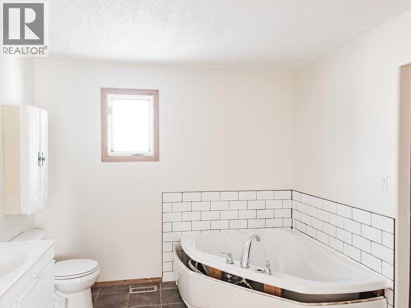
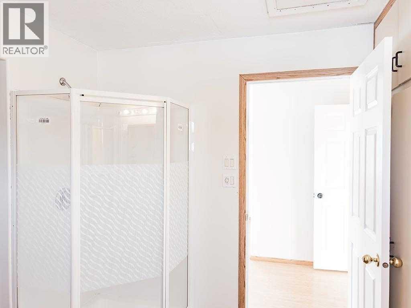
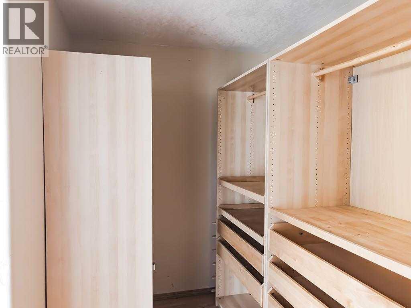
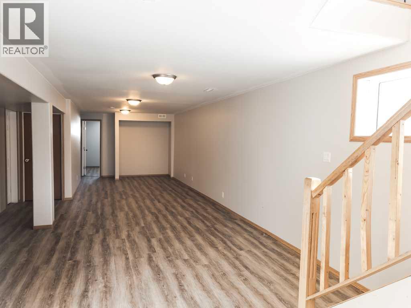
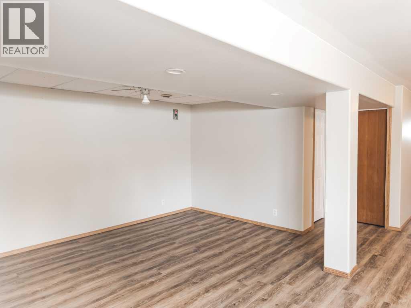
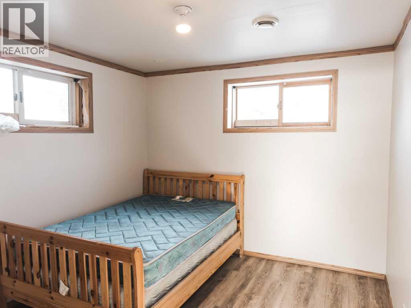
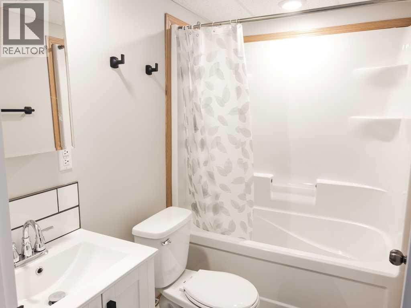
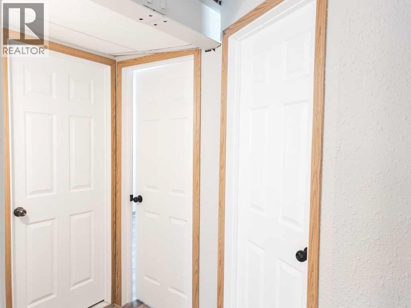
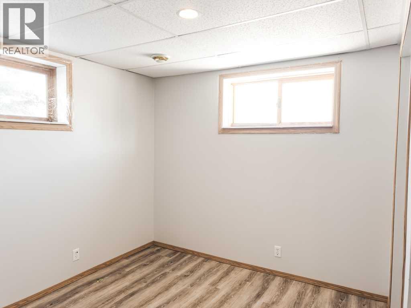
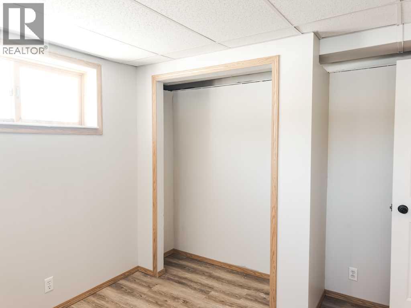
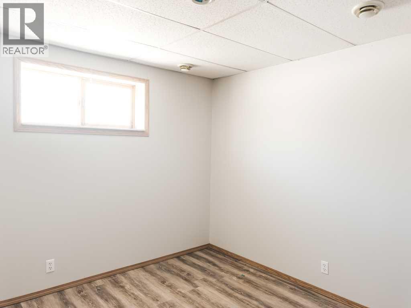
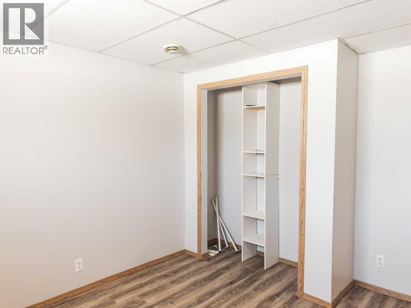
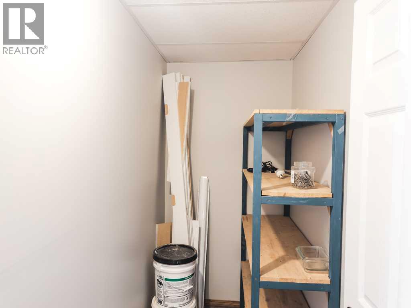
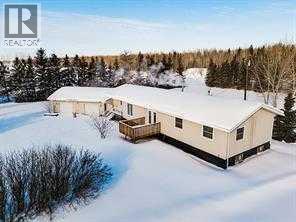
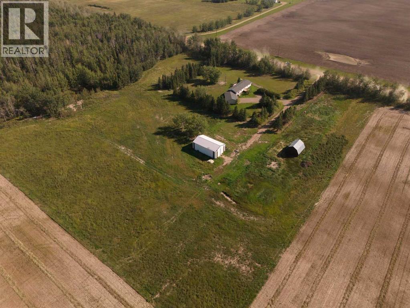
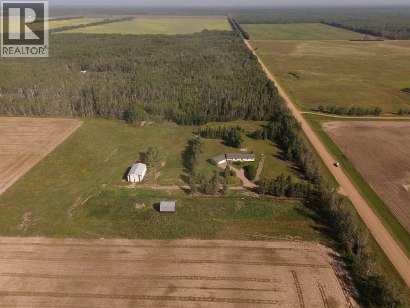
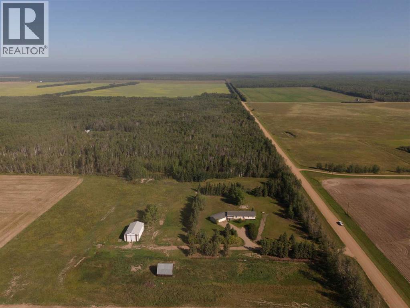
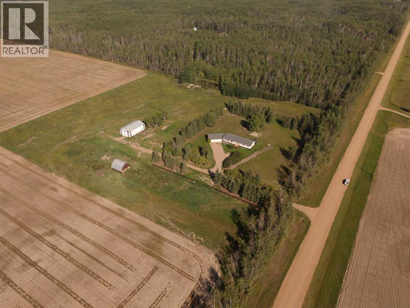
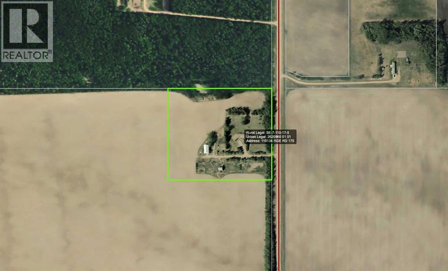
This 10-acre parcel is conveniently located on RR 175 just off Highway 58, offering a great combination of space, privacy, and accessibility. The property features a fully finished home and a cold storage/shop, providing excellent functionality for acreage living. The home has been well maintained over the years and offers a turn-key opportunity for buyers seeking quick possession. The main floor includes three bedrooms and one full bathroom, while the fully developed basement provides additional living space with one bedroom, one bathroom, and a comfortable family area. Whether you’re looking for room to spread out, space for equipment, or a peaceful country lifestyle, this property offers a great and affordable acreage option. Come take a look today and see the potential this property has to offer. (id:51989)
Features of 110134 Range Road 175
- MLS® Number A2338397
- Price $359,000
- Bedrooms: 5
- Bathrooms: 3
- Square Footage: 1740 sqft
- Property Type: House
- Features Treed
- Plan 2620960
- Structure See Remarks
Buildings
| Bathroom Total | 3 | Bedrooms Above Ground | 2 |
| Bedrooms Below Ground | 3 | Bedrooms Total | 5 |
| Appliances | Refrigerator, Dishwasher, Stove, Washer & Dryer | Architectural Style | Bi-level |
| Basement Development | Finished | Basement Type | Full (finished) |
| Constructed Date | 1968 | Construction Material | Wood Frame |
| Construction Style Attachment | Detached | Cooling Type | None |
| Flooring Type | Vinyl Plank | Foundation Type | See Remarks |
| Half Bath Total | 1 | Heating Type | Forced Air |
| Stories Total | 1 | Size Interior | 1740 Sqft |
| Total Finished Area | 1740 Sqft | Type | House |
| Utility Water | Cistern |
Parking
| Parking Pad |
Land
| Acreage | Yes | Fence Type | Not Fenced |
| Land Disposition | Cleared | Landscape Features | Lawn |
| Sewer | Pump | Size Irregular | 10.00 |
| Size Total | 10 Ac|10 - 49 Acres | Size Total Text | 10 Ac|10 - 49 Acres |
| Zoning Description | A |
Rooms
| Level | Type | Length | Width | Dimensions |
|---|---|---|---|---|
| Basement | Storage | 7.50 Ft x 3.67 Ft | ||
| Basement | Bedroom | 10.75 Ft x 11.83 Ft | ||
| Basement | Bedroom | 10.67 Ft x 9.67 Ft | ||
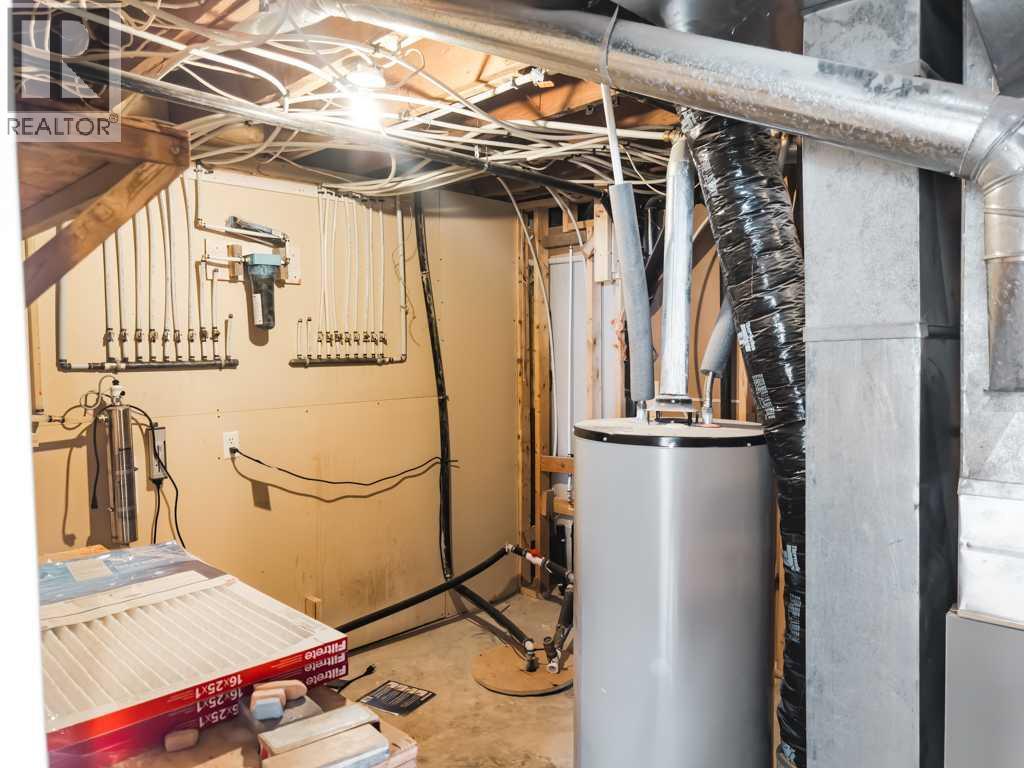
| Basement | Furnace | 11.25 Ft x 10.08 Ft | ||
| Basement | Bedroom | 9.67 Ft x 10.67 Ft | ||
| Main Level | Laundry Room | 7.17 Ft x 8.00 Ft | ||
| Main Level | Bedroom | 7.83 Ft x 10.00 Ft | ||
| Main Level | 5pc Bathroom | 10.50 Ft x 9.67 Ft | ||
| Main Level | 2pc Bathroom | 5.83 Ft x 7.33 Ft | ||
| Main Level | Primary Bedroom | 12.33 Ft x 15.33 Ft | ||
| Main Level | 4pc Bathroom | 5.00 Ft x 7.33 Ft |
Agents and Offices
- Darin Froese
- Office: Grassroots Realty Group Ltd.