

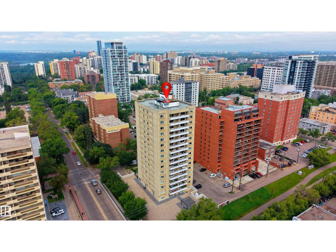
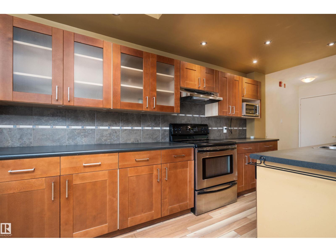
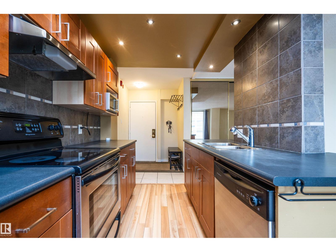
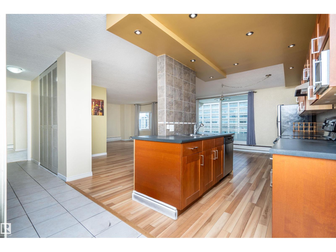
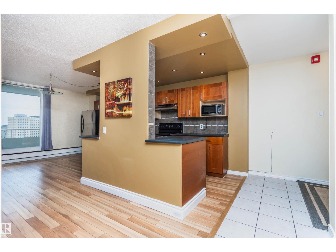
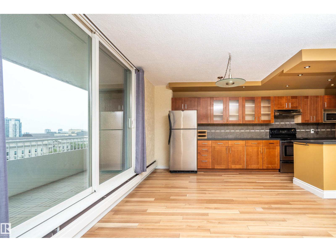
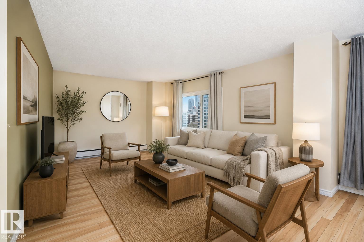
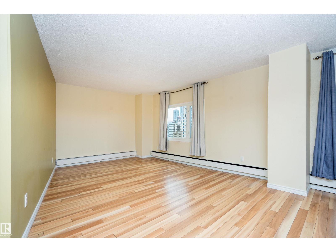
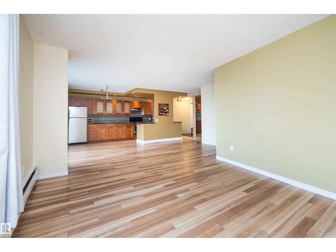
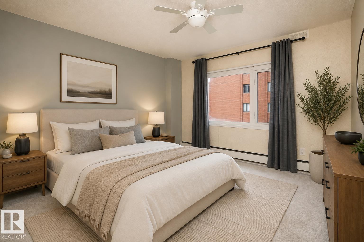
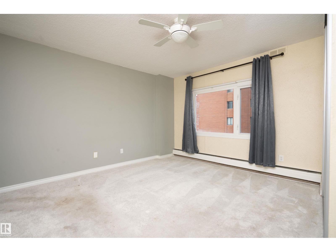
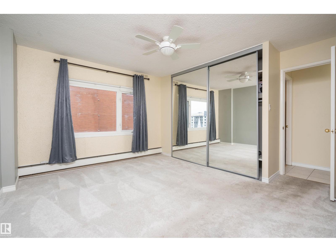
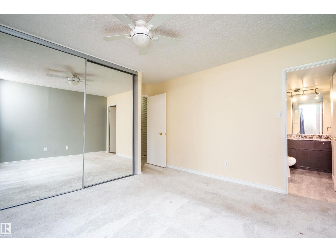
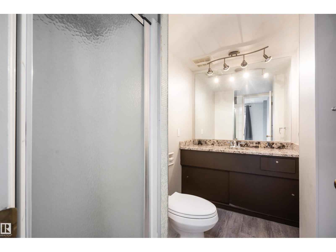
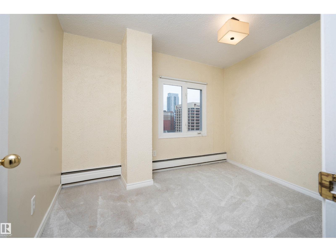
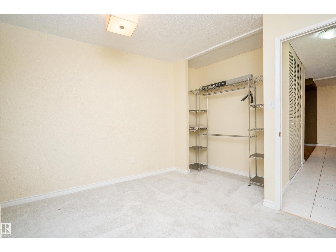
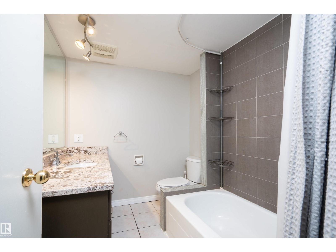
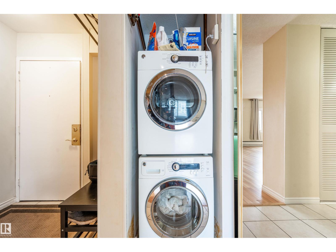
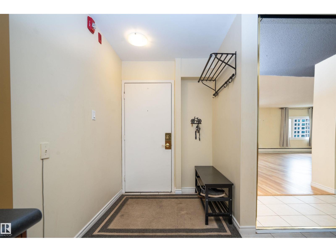
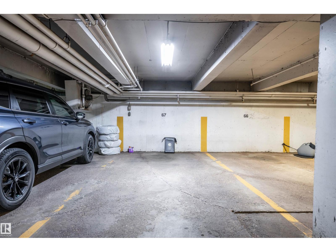
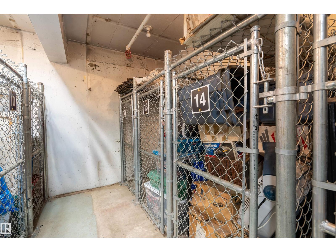
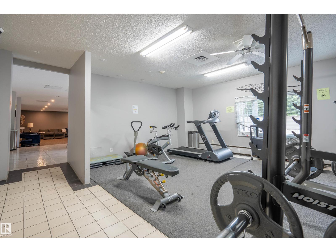
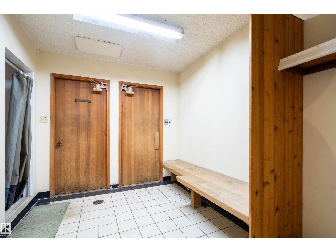
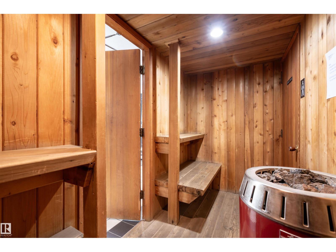
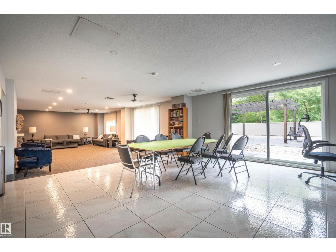
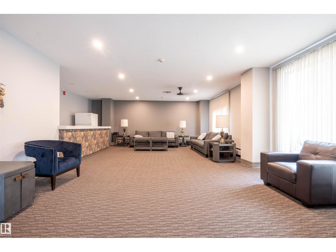
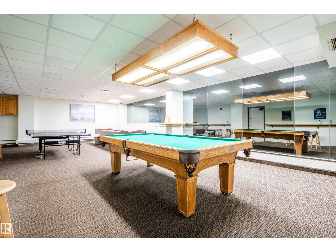
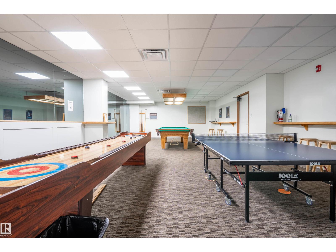
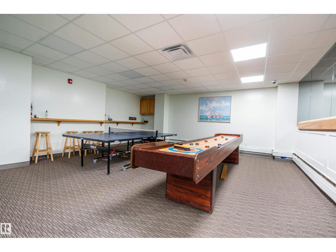
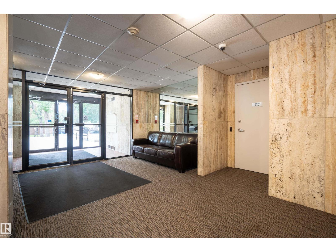
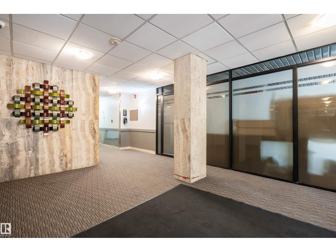
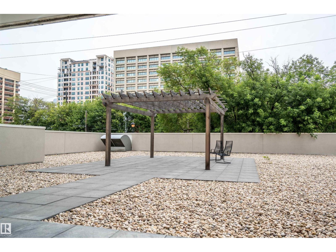
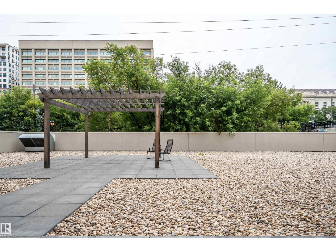
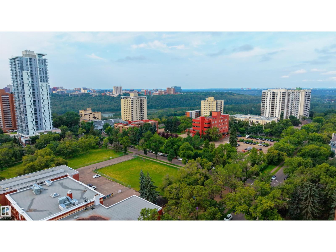
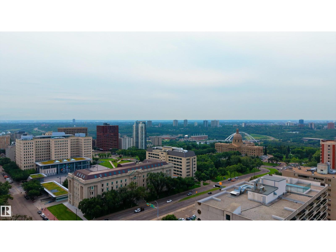
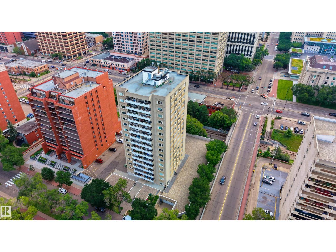
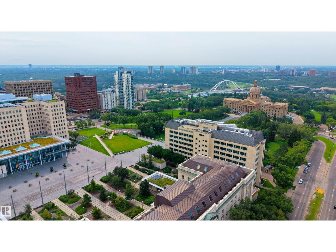
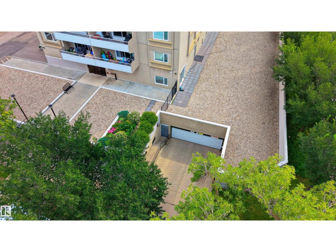
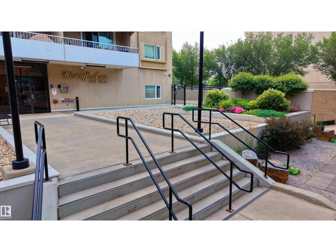
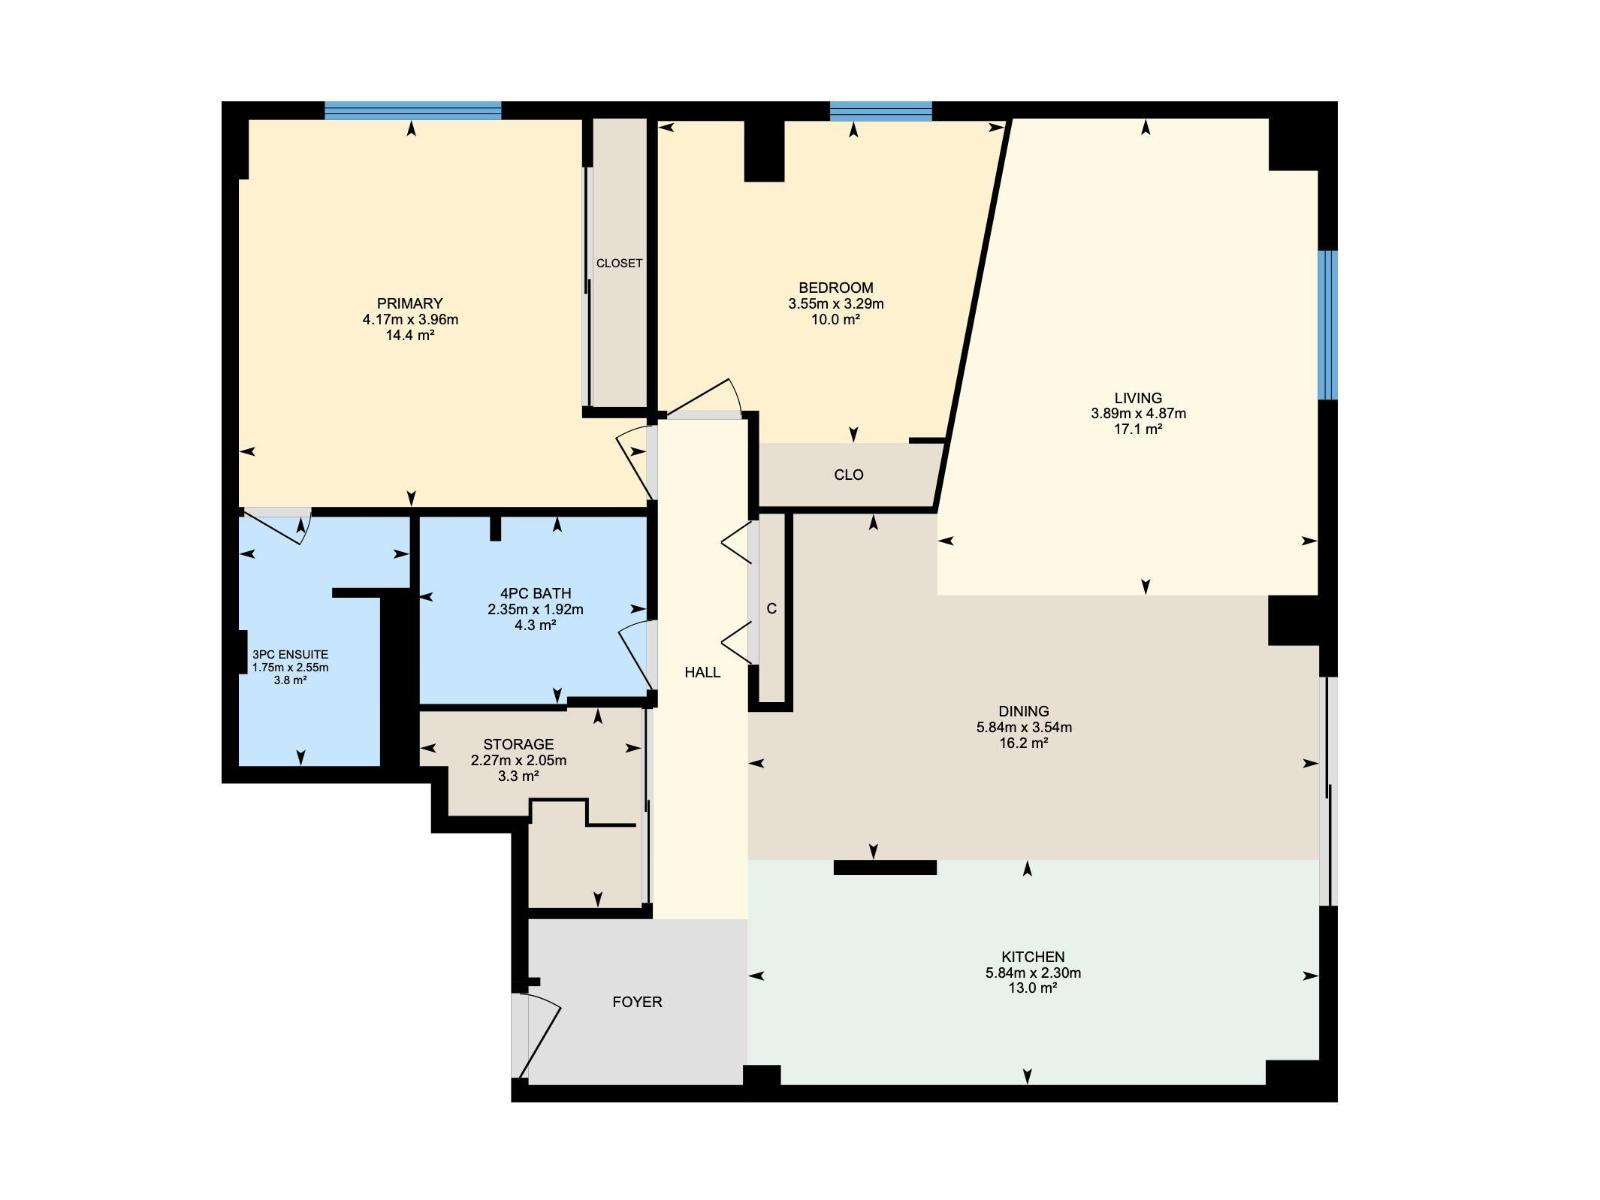
Welcome to Westcliffe Arms, where exceptional downtown convenience meets beautiful east-facing views. This spacious 2-bedroom, 2-bathroom corner unit has been thoughtfully updated and offers a bright, functional open-concept layout. The kitchen flows seamlessly into the dining and living areas, creating an inviting space to enjoy or entertain. The primary bedroom features a large mirrored closet and 3-piece ensuite. The additional bedroom and 4-piece main bathroom add versatility and convenience for guests, family, or a home office. Step onto the east-facing balcony to enjoy city and Legislature views. In-suite storage and newer stacking laundry add everyday convenience, while underground parking stall #67 is included. Condo fees include heat, water, electricity, and professional management. Enjoy access to a fitness room, sauna, games room, and social room. Steps to the Grandin LRT and close to downtown, U of A, river valley, cafes, and shops. A fantastic opportunity in a prime central location! (id:51989)
Features of #1101 9909 110 St Nw
- MLS® Number E4503562
-
Price
$225,000
Maintenance, Caretaker, Electricity, Exterior Maintenance, Heat, Insurance, Common Area Maintenance, Landscaping, Other, See Remarks, Property Management, Water
$908.01 Monthly - Bedrooms: 2
- Bathrooms: 2
- Square Footage: 1060 sqft
- Property Type: Apartment
- Neigbourhood: Wîhkwêntôwin
- Amenities Near By Golf Course, Playground, Public Transit, Schools, Shopping
- Features No Smoking Home
- Structure Patio(s)
- View Type City View
Buildings
| Bathroom Total | 2 | Bedrooms Total | 2 |
| Appliances | Dishwasher, Hood Fan, Refrigerator, Washer/dryer Stack-up, Stove | Basement Development | Finished |
| Basement Type | Full (finished) | Constructed Date | 1972 |
| Heating Type | Baseboard Heaters | Size Interior | 1060 Sqft |
| Type | Apartment |
Parking
| Heated Garage |
Land
| Acreage | No | Land Amenities | Golf Course, Playground, Public Transit, Schools, Shopping |
| Size Irregular | 33.43 | Size Total | 33.43 M2 |
| Size Total Text | 33.43 M2 |
Rooms
| Level | Type | Length | Width | Dimensions |
|---|---|---|---|---|
| Main Level | Living Room | 3.89 m | 3.89 m x Measurements not available | |
| Main Level | Dining Room | 5.84 m | 5.84 m x Measurements not available | |
| Main Level | Kitchen | 5.84 m | 5.84 m x Measurements not available | |
| Main Level | Primary Bedroom | 4.17 m | 4.17 m x Measurements not available | |
| Main Level | Bedroom 2 | 3.55 m | 3.55 m x Measurements not available | |
| Main Level | Storage | 2.27 m | 2.27 m x Measurements not available |
Agents and Offices
- Nicholas Majeau
- Office: Exp Realty