

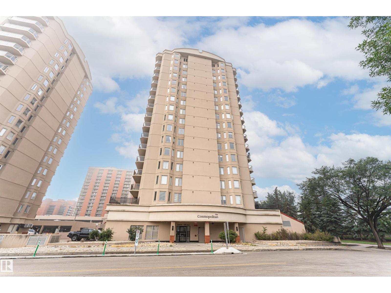
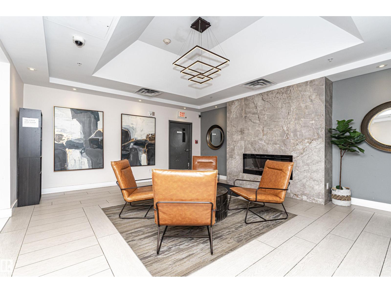
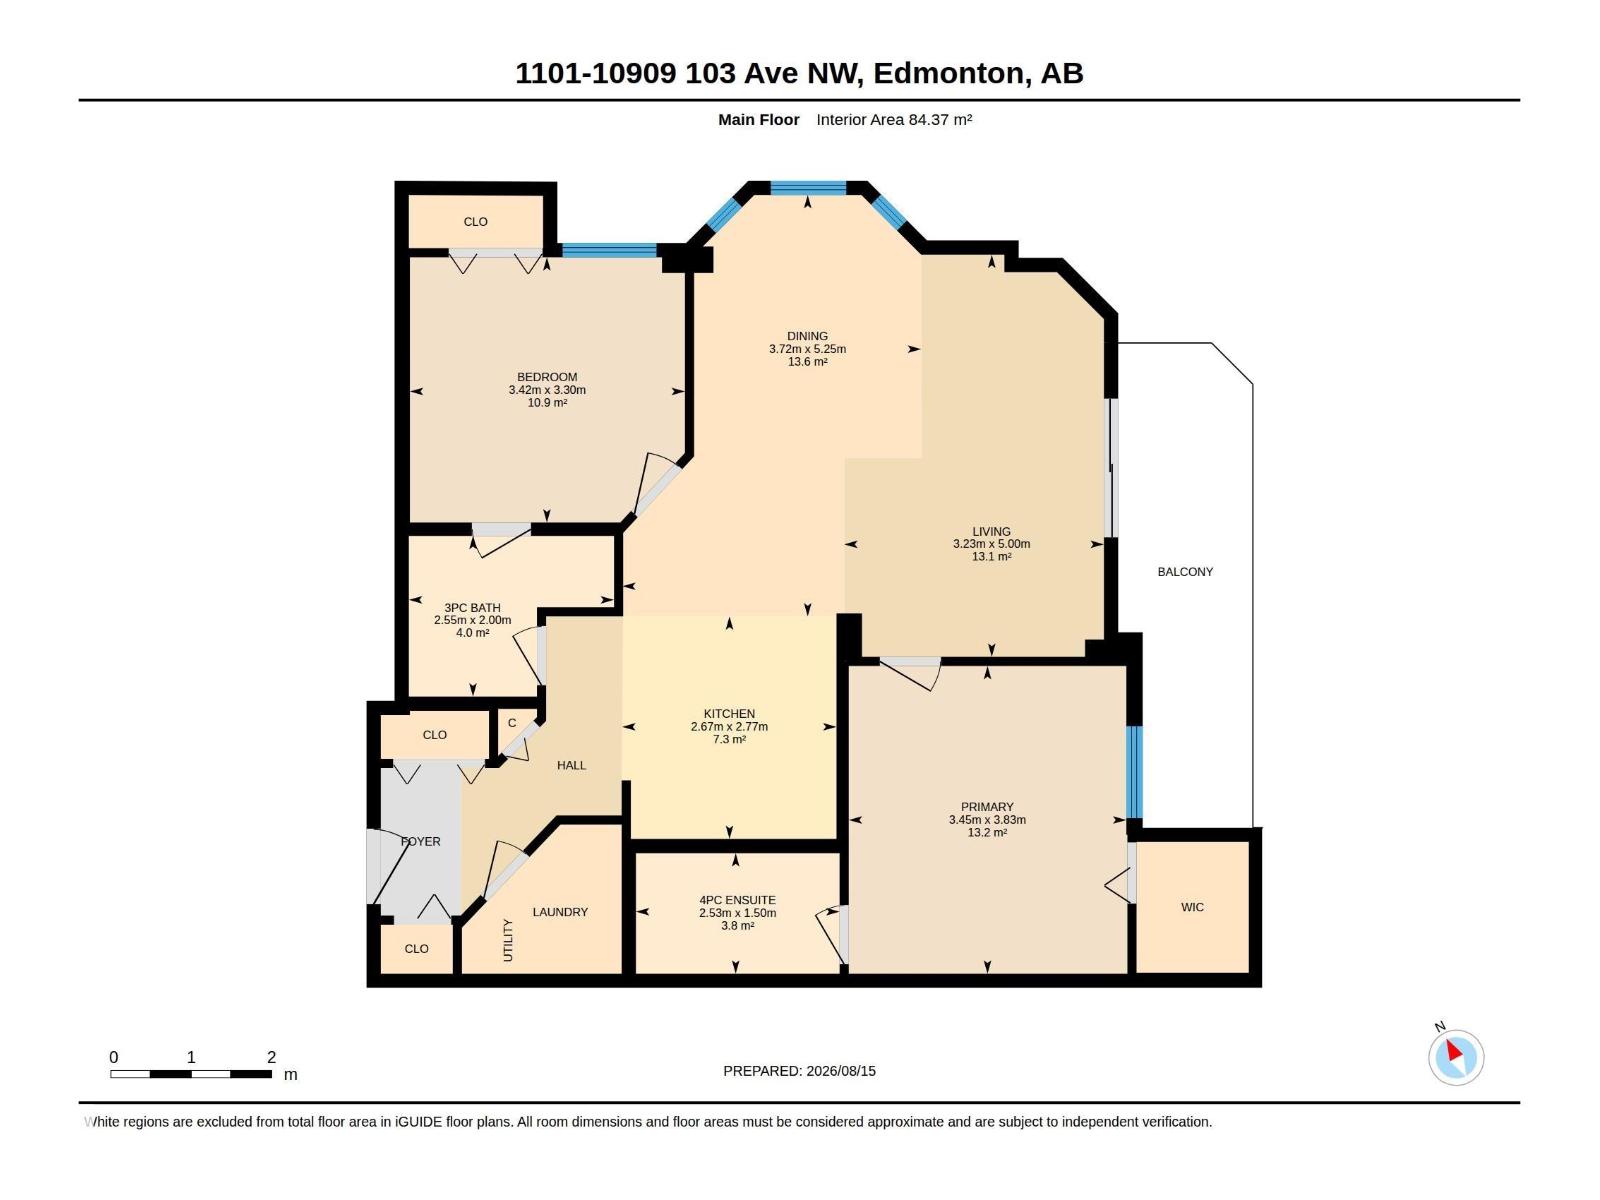
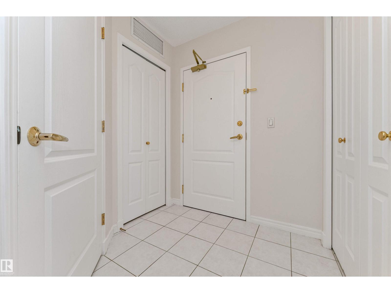
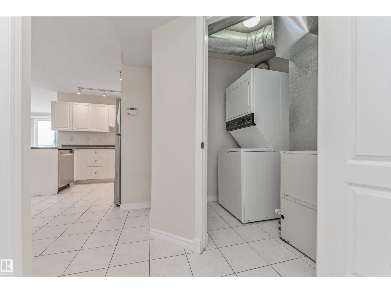
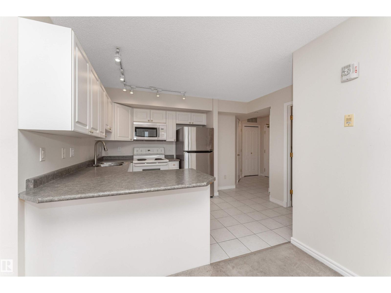
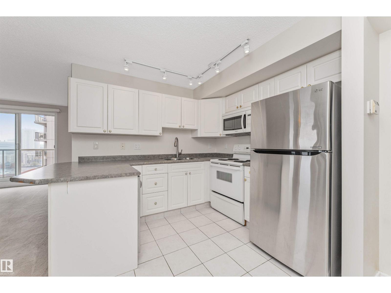
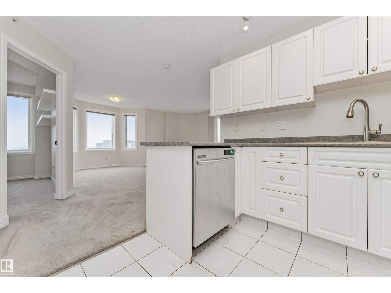
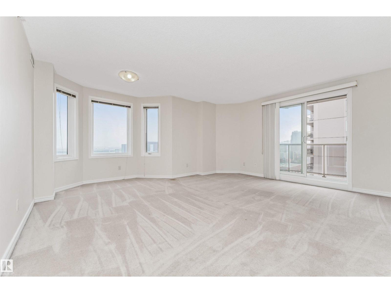
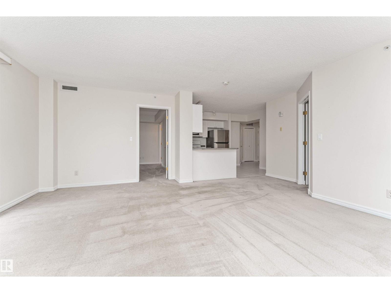
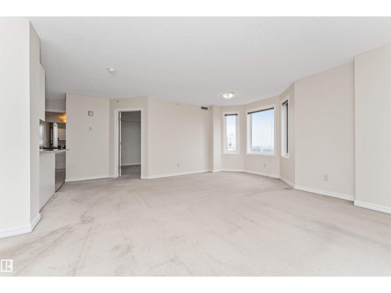
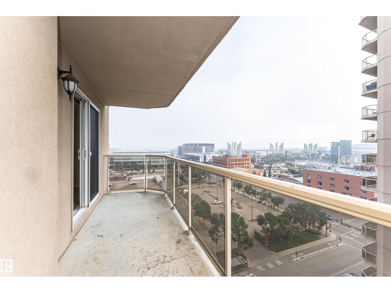
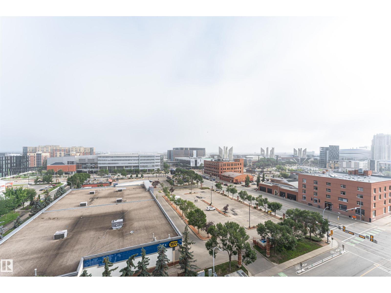
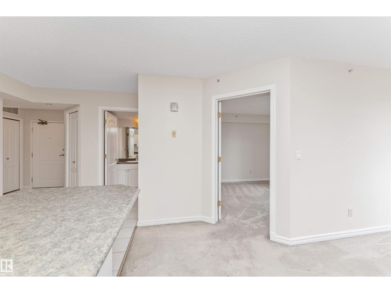
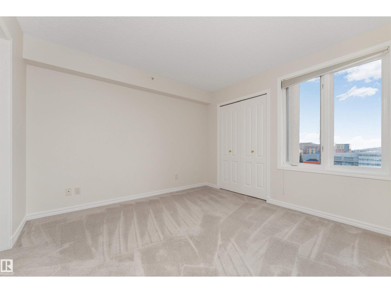
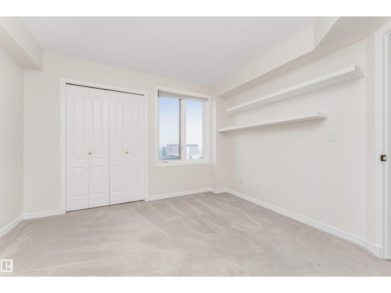
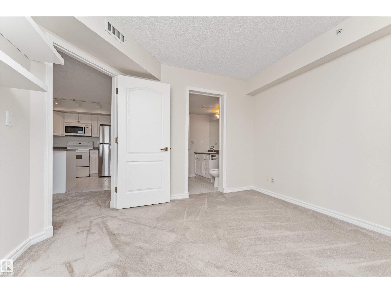
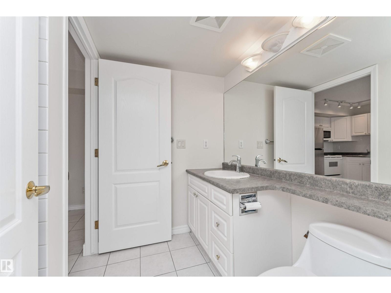
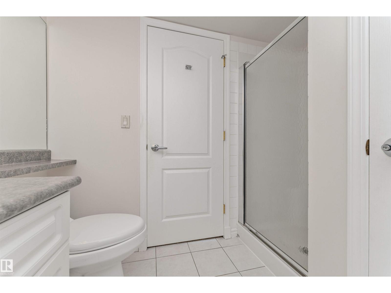
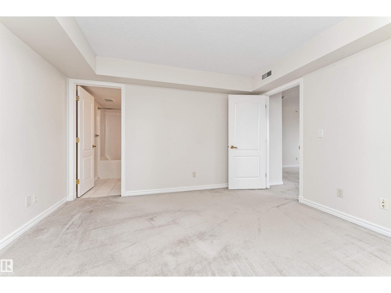
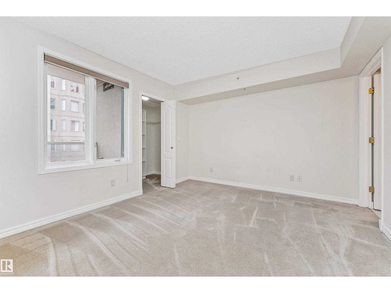
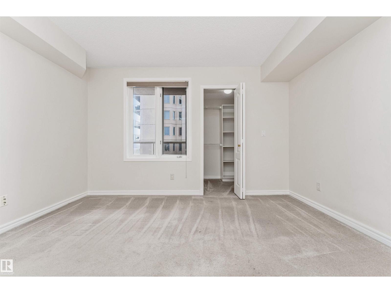
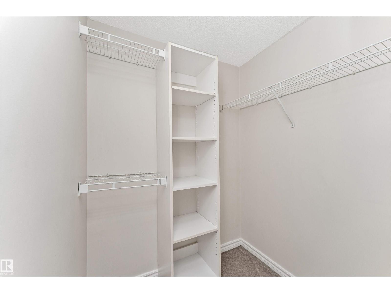
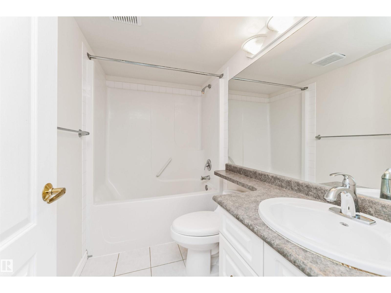
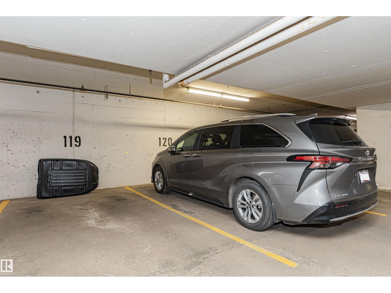
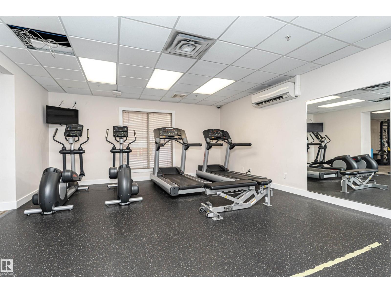
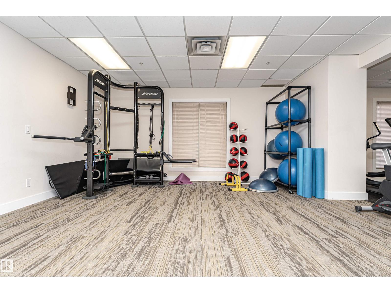
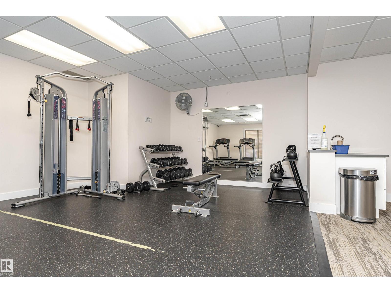
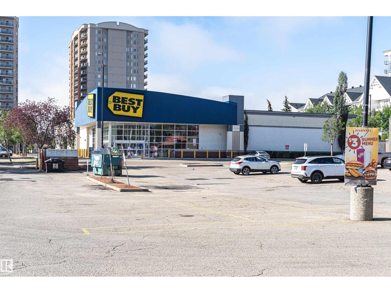
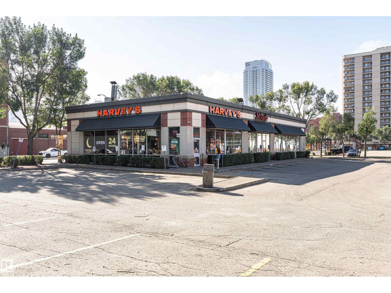
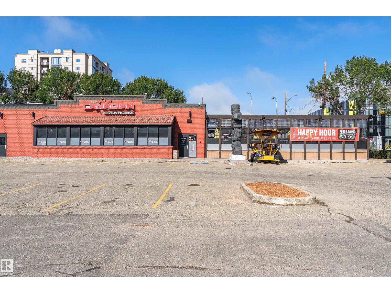
Welcome to this beautifully designed 2-bedroom, 2-bathroom condo offering approximately 908 sq. ft. of thoughtfully laid-out living space. The inviting floor plan features a bright, spacious living area, an elegant dining area, a functional kitchen, and a private balcony—perfect for relaxing or enjoying your morning coffee. The generous primary bedroom offers a 4-piece ensuite, complemented by a well-appointed second bedroom and a 3-piece bathroom. Convenient in-suite laundry and a practical layout complete this comfortable home. Ideal for a variety of lifestyles. (id:51989)
Features of #1101 10909 103 Av Nw
- MLS® Number E4504103
-
Price
$289,900
Maintenance, Exterior Maintenance, Heat, Insurance, Common Area Maintenance, Landscaping, Property Management, Other, See Remarks, Water
$467.05 Monthly - Bedrooms: 2
- Bathrooms: 2
- Square Footage: 908 sqft
- Property Type: Apartment
- Neigbourhood: Downtown (Edmonton)
- Amenities Near By Public Transit, Shopping
- Features Cul-de-sac
- Parking Space Total 1
- View Type City View
Buildings
| Bathroom Total | 2 | Bedrooms Total | 2 |
| Appliances | Dishwasher, Microwave Range Hood Combo, Refrigerator, Washer/dryer Stack-up, Stove, Window Coverings | Basement Type | None |
| Constructed Date | 2004 | Cooling Type | Central Air Conditioning |
| Fire Protection | Smoke Detectors | Heating Type | Heat Pump |
| Size Interior | 908 Sqft | Type | Apartment |
Parking
| Heated Garage | |
| Underground |
Land
| Acreage | No | Land Amenities | Public Transit, Shopping |
| Size Irregular | 22.09 | Size Total | 22.09 M2 |
| Size Total Text | 22.09 M2 |
Rooms
| Level | Type | Length | Width | Dimensions |
|---|---|---|---|---|
| Main Level | Living Room | 3.23 * 5.00 | ||
| Main Level | Dining Room | 3.72 * 5.25 | ||
| Main Level | Kitchen | 2.67 * 2.77 | ||
| Main Level | Primary Bedroom | 3.45 * 3.83 | ||
| Main Level | Bedroom 2 | 3.42 * 3.30 |
Agents and Offices
- Henry Han
- Office: Century 21 Masters