

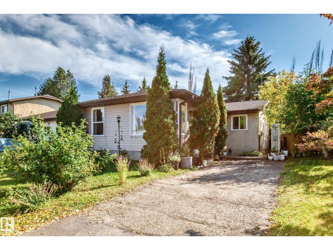
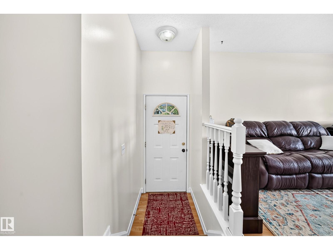
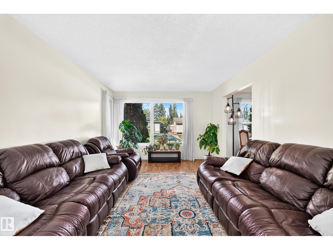
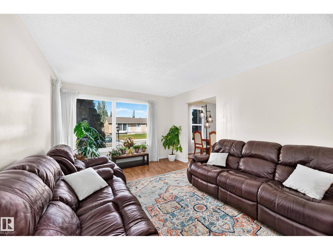
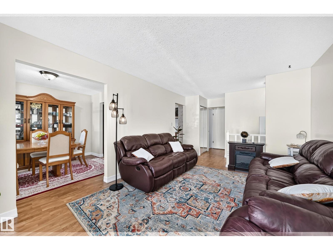
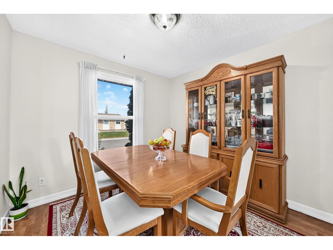
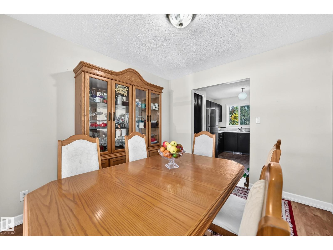
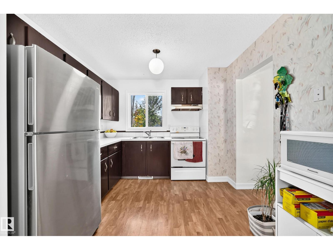
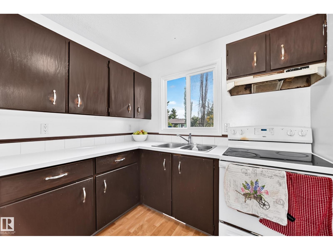
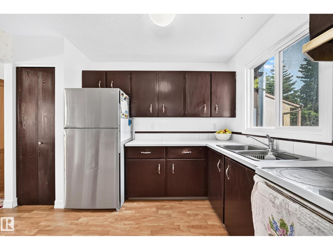
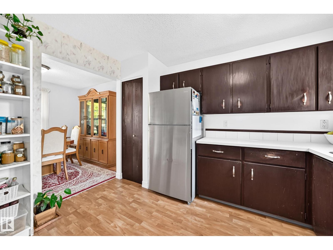
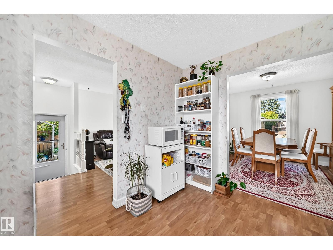
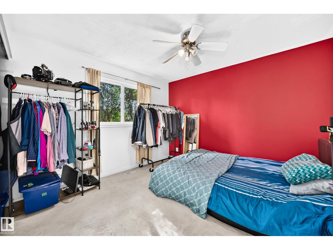
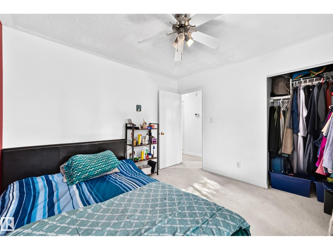
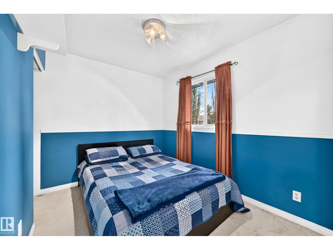
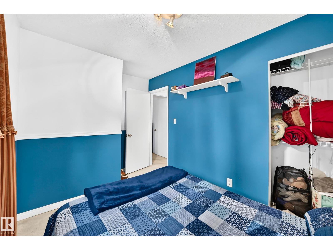
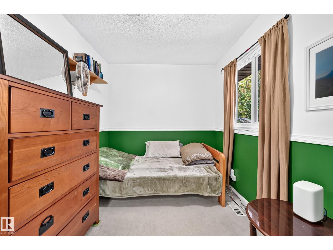
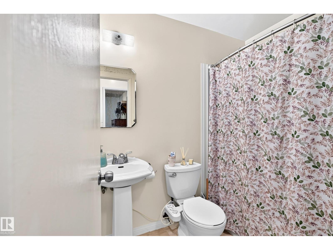
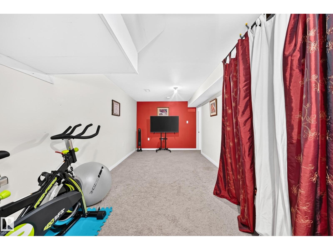
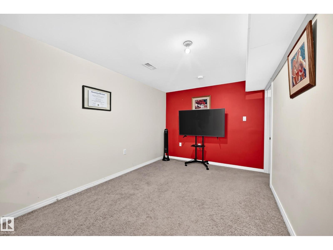
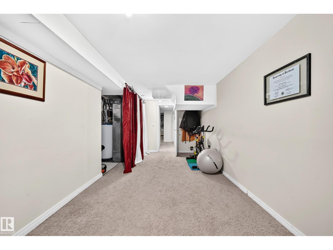
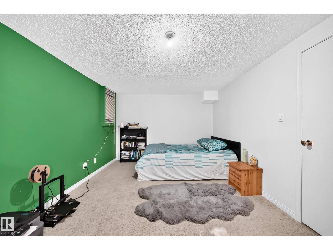
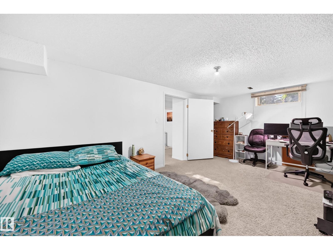
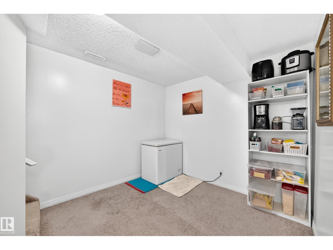
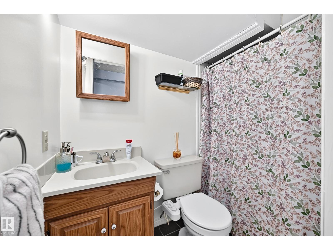
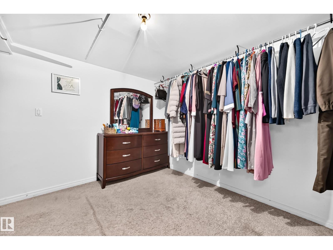
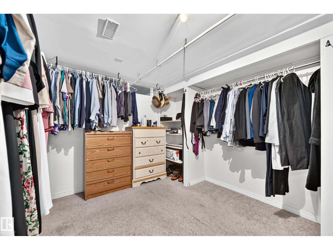
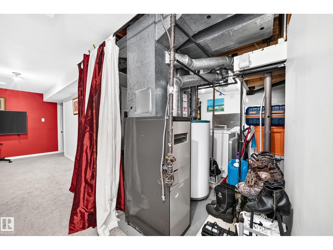
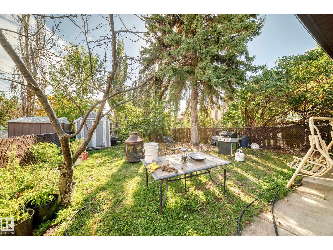
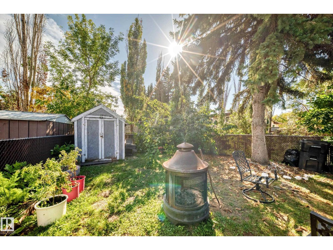
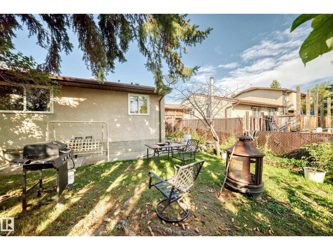
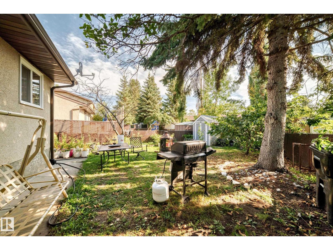
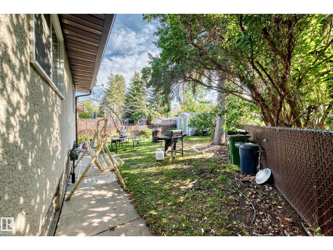
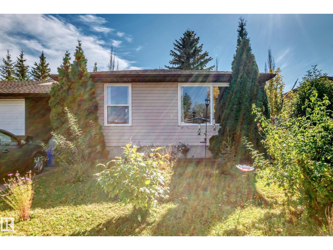
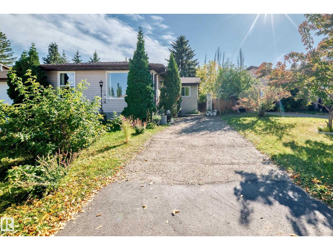
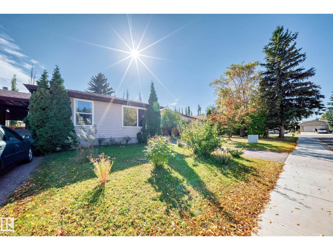
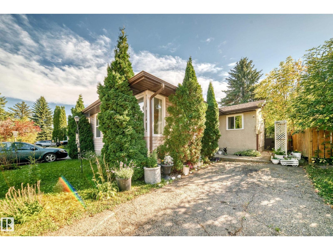
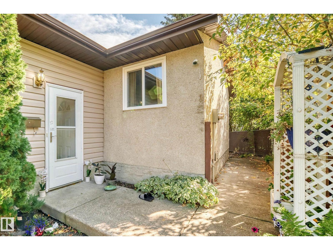
Well-maintained 4-bedroom bungalow in Baturyn, offering a bright and spacious main floor with plenty of natural light throughout the living room, dining area, and kitchen. The basement features a living room, full bathroom, and additional bedroom, along with a convenient side entrance. The property is fully detached with no shared walls, and offers a very large driveway and generous backyard. The basement layout provides potential for future secondary suite development. A great opportunity for first-time buyers or investors. Close to schools, shopping, transit, parks, and other amenities. Priced to sell! (id:51989)
Features of 11007 173a Av Nw
- MLS® Number E4510128
-
Price
$264,500
Maintenance, Exterior Maintenance, Property Management, Other, See Remarks
$212.07 Monthly - Bedrooms: 4
- Bathrooms: 2
- Square Footage: 968 sqft
- Property Type: Row / Townhouse
- Neigbourhood: Baturyn
- Amenities Near By Public Transit, Schools, Shopping
- Features See Remarks
- Parking Space Total 2
Buildings
| Bathroom Total | 2 | Bedrooms Total | 4 |
| Appliances | Dryer, Refrigerator, Storage Shed, Stove, Washer, Window Coverings | Architectural Style | Bungalow |
| Basement Development | Finished | Basement Type | Full (finished) |
| Constructed Date | 1978 | Construction Style Attachment | Attached |
| Heating Type | Forced Air | Stories Total | 1 |
| Size Interior | 968 Sqft | Type | Row / Townhouse |
Land
| Acreage | No | Land Amenities | Public Transit, Schools, Shopping |
| Size Irregular | 402.83 | Size Total | 402.83 M2 |
| Size Total Text | 402.83 M2 |
Rooms
| Level | Type | Length | Width | Dimensions |
|---|---|---|---|---|
| Basement | Family Room | 6.55 m | 2.77 m | 6.55 m x 2.77 m |
| Basement | Den | 3.67 m | 3.22 m | 3.67 m x 3.22 m |
| Basement | Bedroom 4 | 5.38 m | 3.21 m | 5.38 m x 3.21 m |
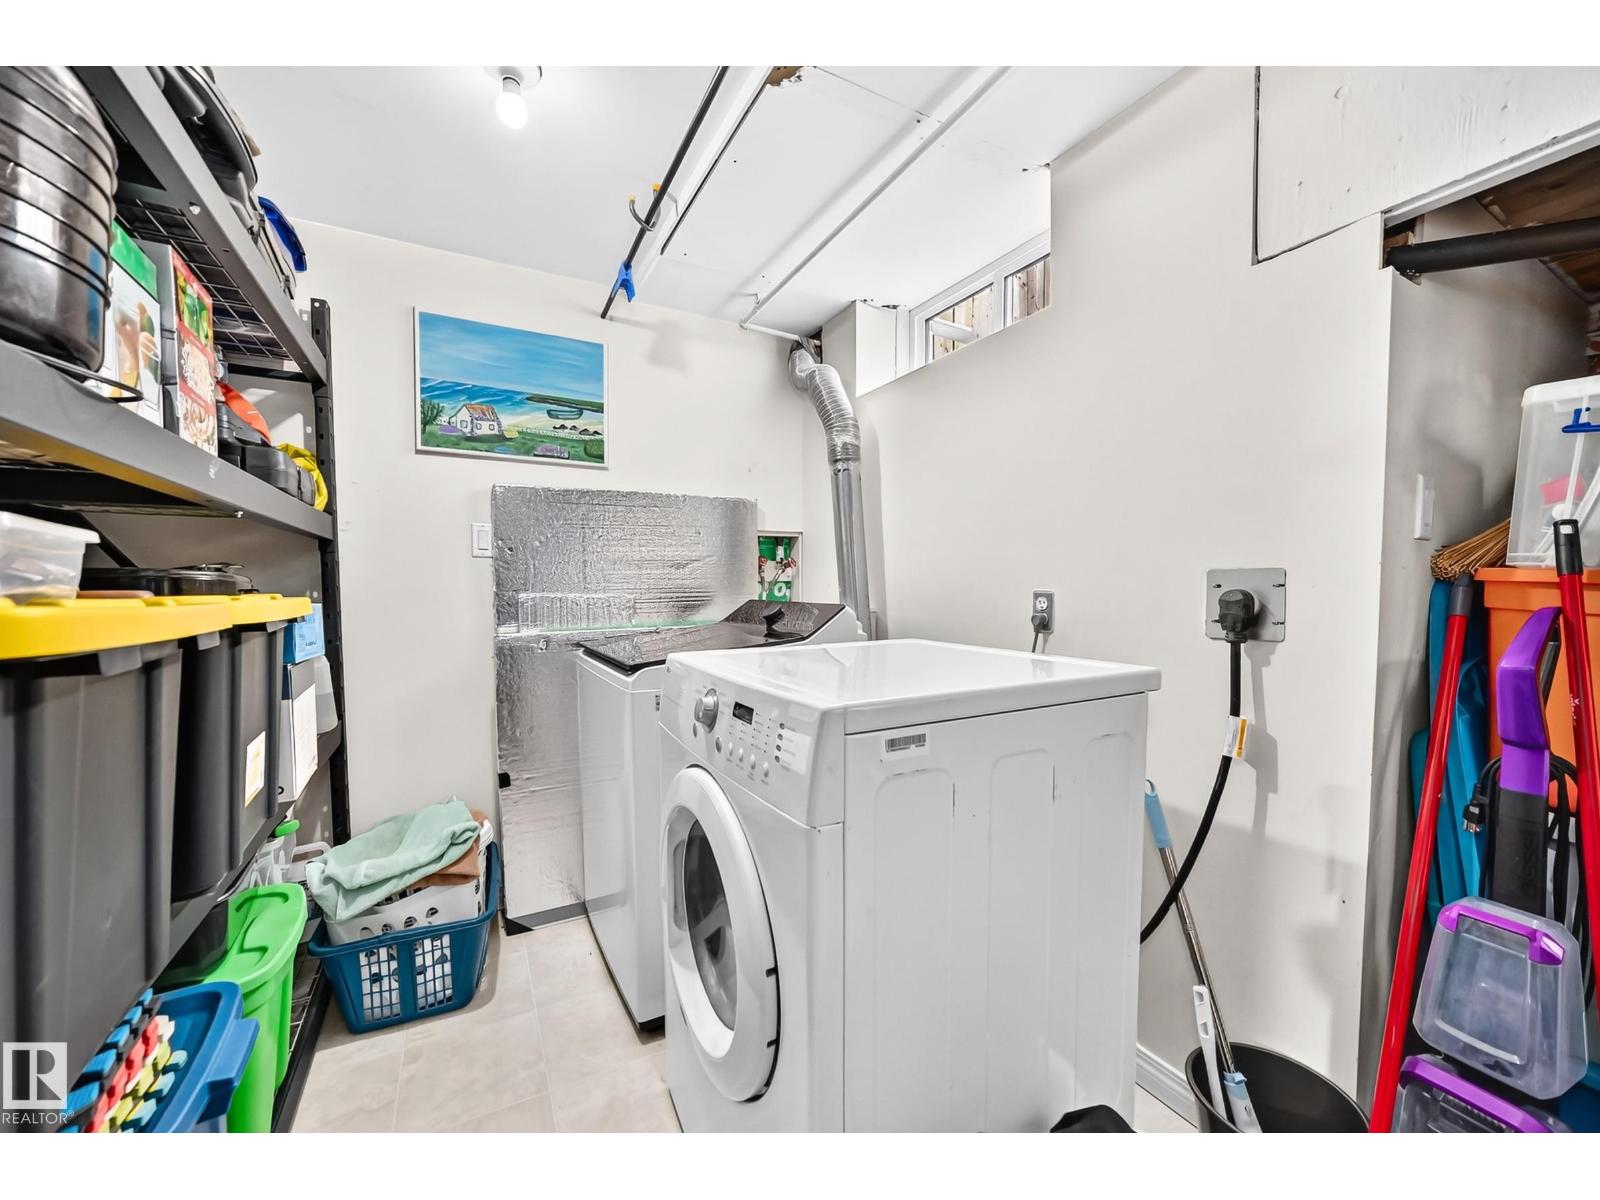
| Basement | Laundry Room | 3.33 m | 2.31 m | 3.33 m x 2.31 m |
| Main Level | Living Room | 4.72 m | 3.47 m | 4.72 m x 3.47 m |
| Main Level | Dining Room | 3.09 m | 2.9 m | 3.09 m x 2.9 m |
| Main Level | Kitchen | 3.41 m | 2.9 m | 3.41 m x 2.9 m |
| Main Level | Primary Bedroom | 3.34 m | 3.4 m | 3.34 m x 3.4 m |
| Main Level | Bedroom 2 | 3.32 m | 2.36 m | 3.32 m x 2.36 m |
| Main Level | Bedroom 3 | 2.94 m | 2.4 m | 2.94 m x 2.4 m |
Agents and Offices
- Hasan Raza
- Office: Exp Realty