

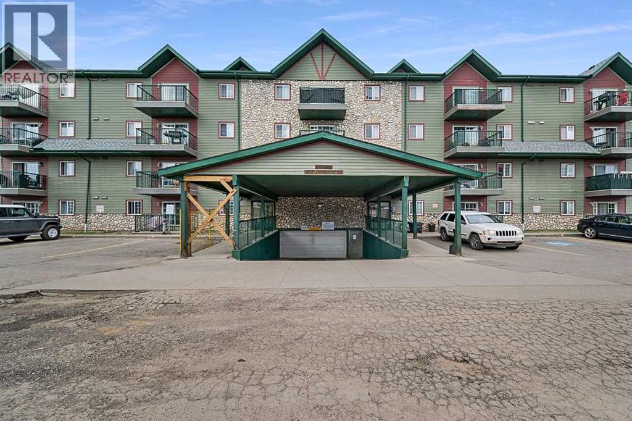
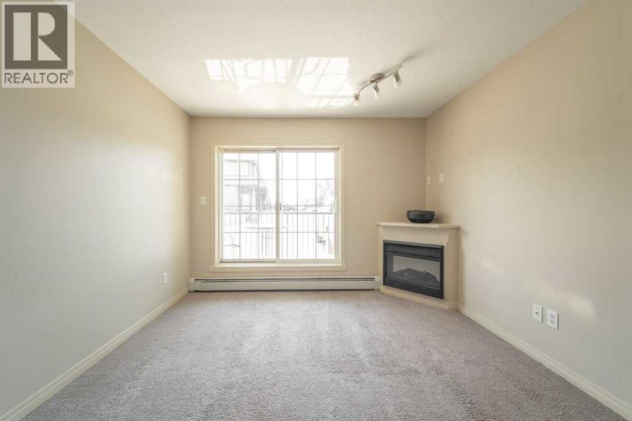
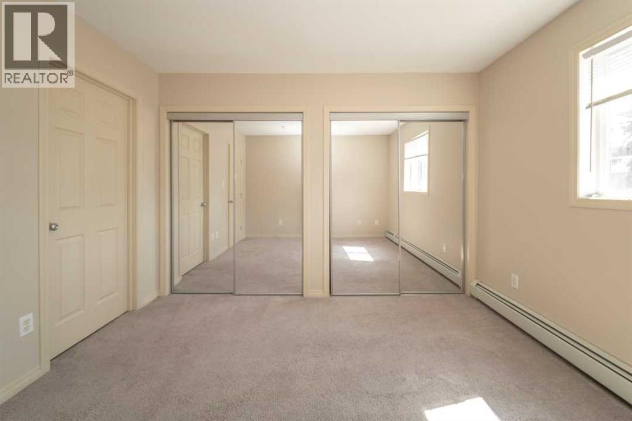
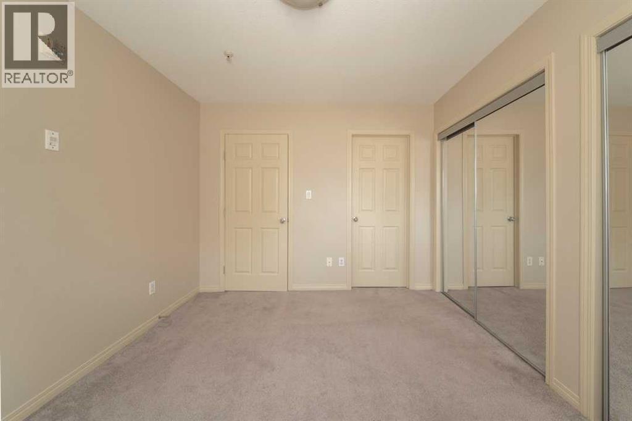
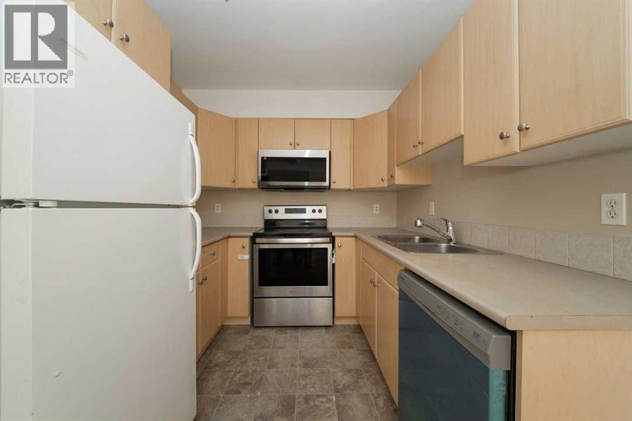
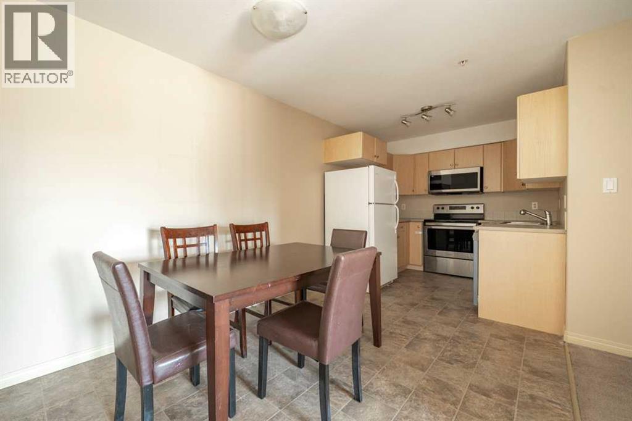
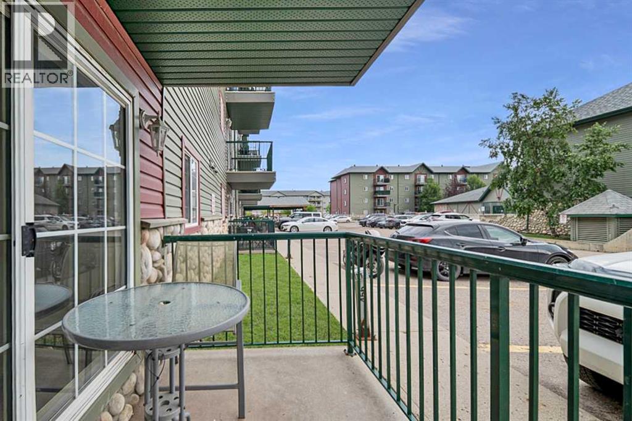
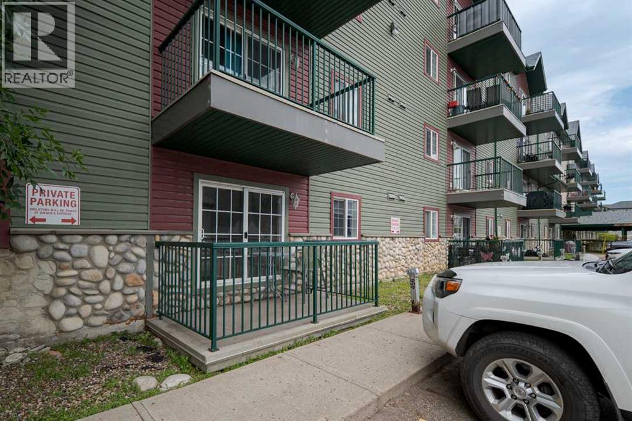
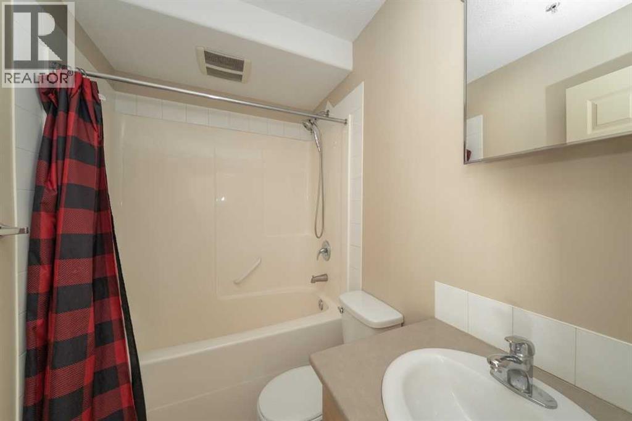
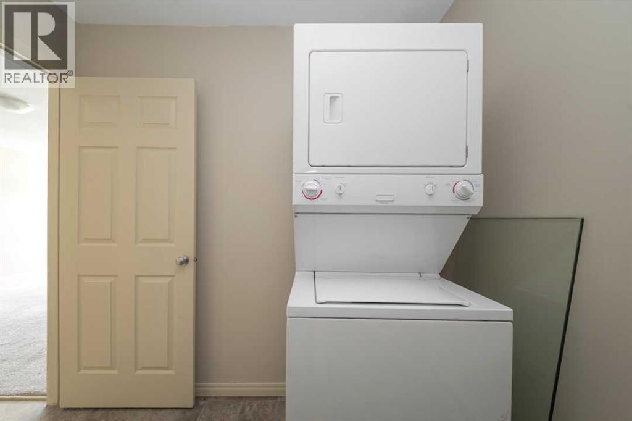
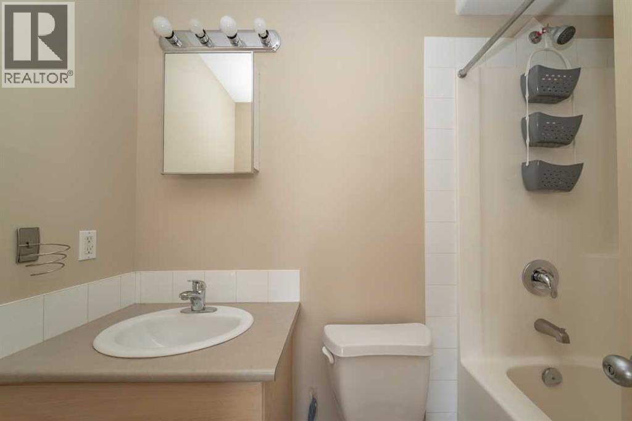
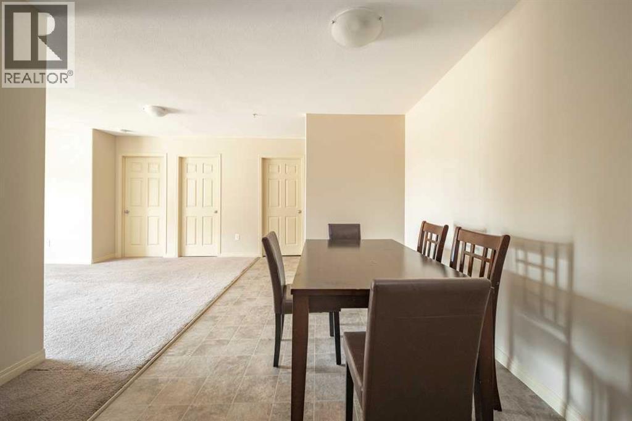
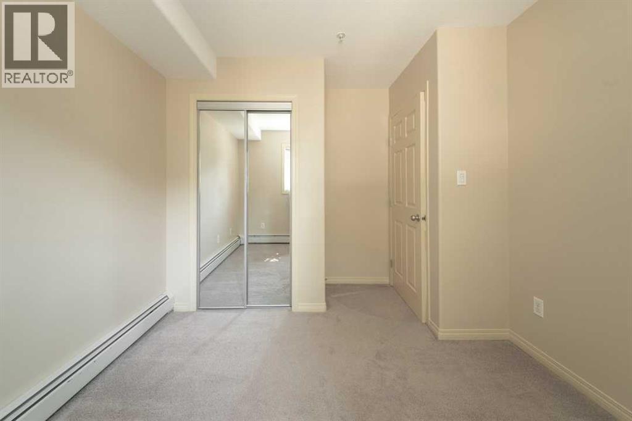
Discover exceptional value at #1100-200 Lougheed Drive a bright, functional first-floor condo offering two bedrooms, two full bathrooms, and a titled underground parking stall in the heart of Timberlea. This is an ideal opportunity for first-time buyers, down-sizers, or investors seeking a low-maintenance property with strong long-term potential. Step inside to a smart, well-designed layout that maximizes comfort and privacy. The spacious living area flows seamlessly into a practical kitchen, while both bedrooms are generously sized and positioned on opposite sides of the unit. The primary suite features its own four-piece ensuite, and the second full bathroom is perfectly placed for guests or additional household members. Residents enjoy access to the building’s on-site fitness facility a valuable amenity that supports an active lifestyle year-round. With a titled underground parking stall, convenient location, and a floor plan suited for everyday living, this condo delivers affordability and lifestyle in one package.If you're building your portfolio or searching for a comfortable place to call home, #1100-200 Lougheed Drive is ready for its next owner. Book your private showing today and secure a great opportunity in Timberlea. (id:51989)
Features of 1100, 200 Lougheed Drive
- MLS® Number A2330387
-
Price
$130,000
Maintenance, Condominium Amenities, Heat, Insurance, Ground Maintenance, Parking, Property Management, Reserve Fund Contributions, Sewer, Waste Removal, Water
$555.90 Monthly - Bedrooms: 2
- Bathrooms: 2
- Square Footage: 855 sqft
- Property Type: Apartment
- Community Name: Eagle Ridge
- Amenities Near By Playground, Schools, Shopping
- Community Features Pets Allowed
- Features Elevator, Parking
- Parking Space Total 1
- Plan 0621302
Buildings
| Bathroom Total | 2 | Bedrooms Above Ground | 2 |
| Bedrooms Total | 2 | Amenities | Exercise Centre |
| Appliances | Refrigerator, Dishwasher, Stove, Microwave, Hood Fan, Window Coverings, Washer/dryer Stack-up | Constructed Date | 2006 |
| Construction Style Attachment | Attached | Cooling Type | None |
| Exterior Finish | Stone, Vinyl Siding | Fireplace Present | Yes |
| Fireplace Total | 1 | Flooring Type | Carpeted |
| Heating Type | Baseboard Heaters | Stories Total | 4 |
| Size Interior | 855 Sqft | Total Finished Area | 854.72 Sqft |
| Type | Apartment |
Parking
| Underground |
Land
| Acreage | No | Land Amenities | Playground, Schools, Shopping |
| Size Total Text | Unknown | Zoning Description | R3 |
Rooms
| Level | Type | Length | Width | Dimensions |
|---|---|---|---|---|
| Main Level | 4pc Bathroom | 4.95 Ft x 7.74 Ft | ||
| Main Level | Bedroom | 8.99 Ft x 9.58 Ft | ||
| Main Level | Dining Room | 8.14 Ft x 12.14 Ft | ||
| Main Level | Living Room | 17.39 Ft x 10.93 Ft | ||
| Main Level | Kitchen | 8.24 Ft x 8.33 Ft | ||
| Main Level | Primary Bedroom | 11.52 Ft x 9.97 Ft | ||
| Main Level | Laundry Room | 7.97 Ft x 6.04 Ft | ||
| Main Level | 4pc Bathroom | 4.89 Ft x 7.84 Ft |
Agents and Offices
- Yvette Riemu
- Office: The Agency North Central Alberta