

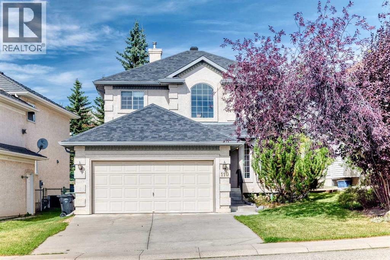
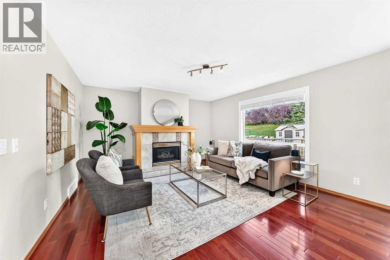
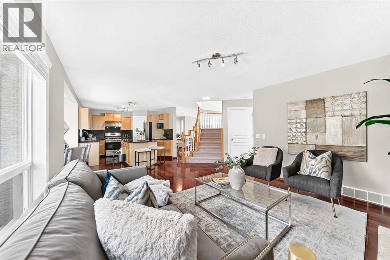
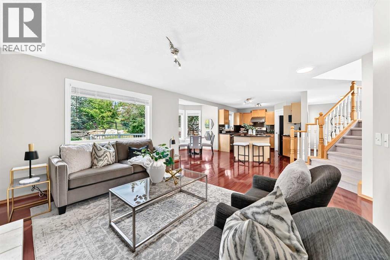
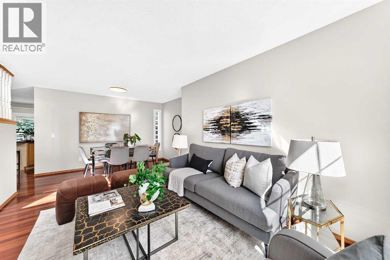
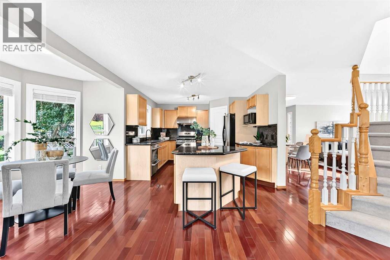
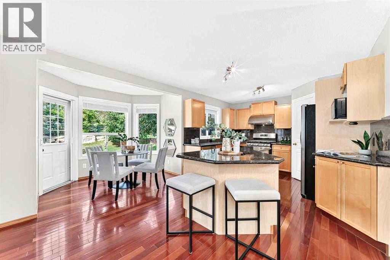
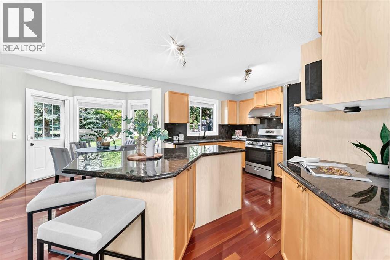
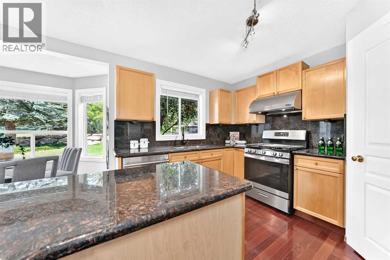
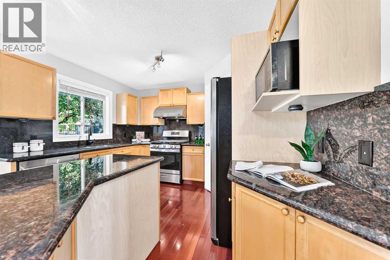
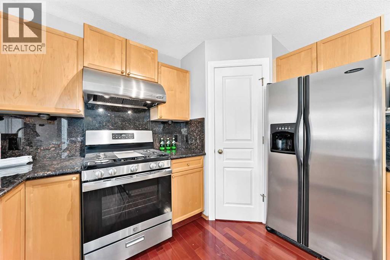
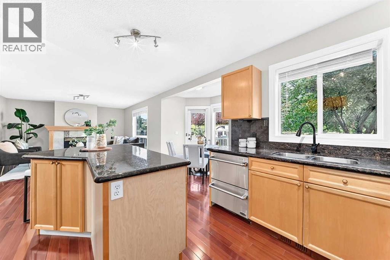
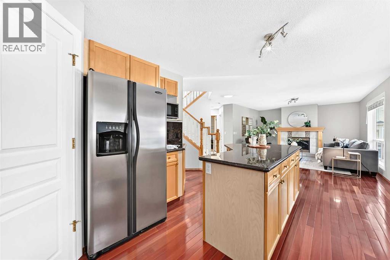
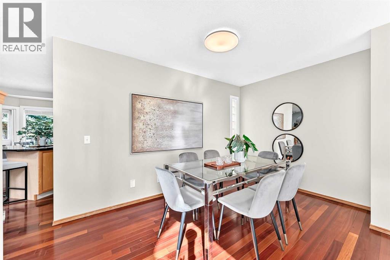
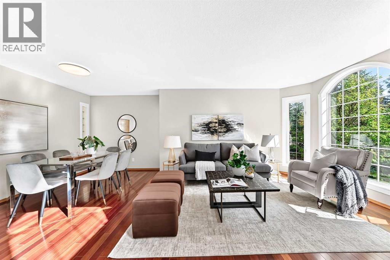
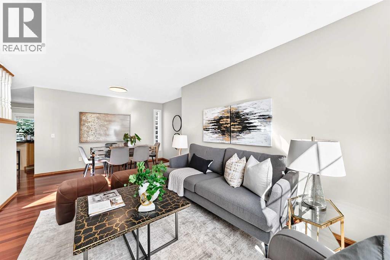
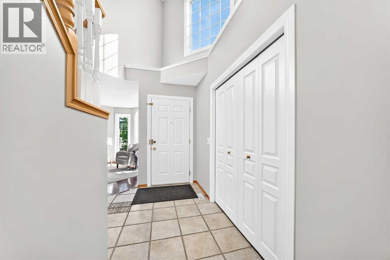
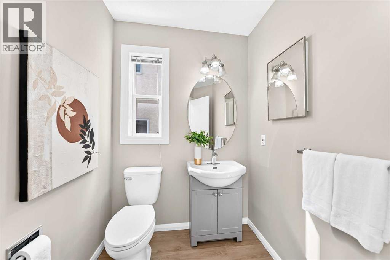
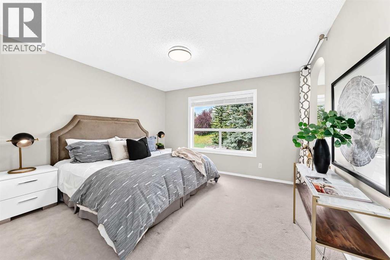
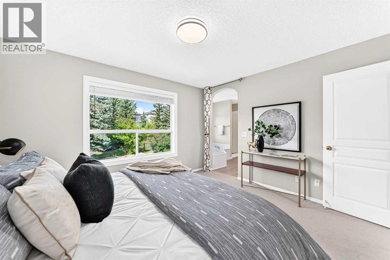
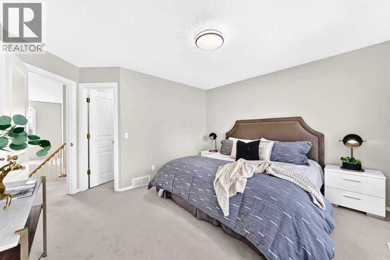
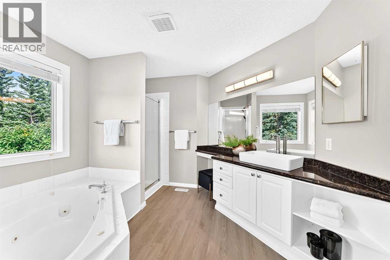
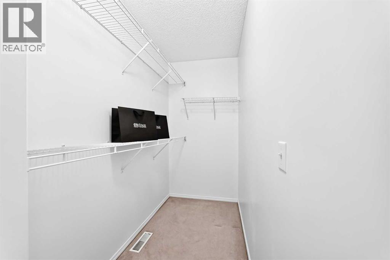
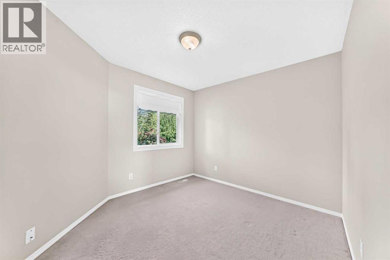
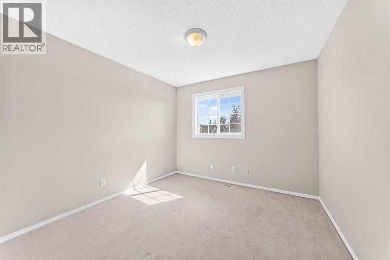
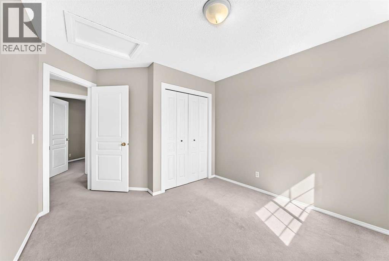
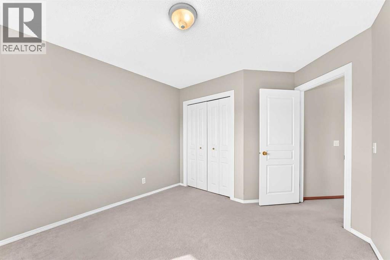
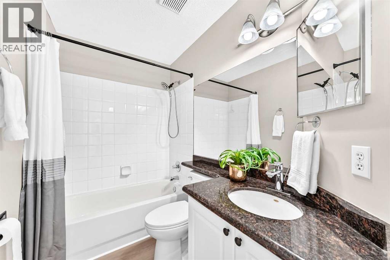
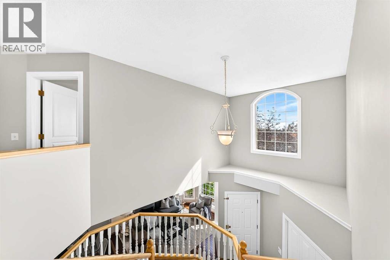
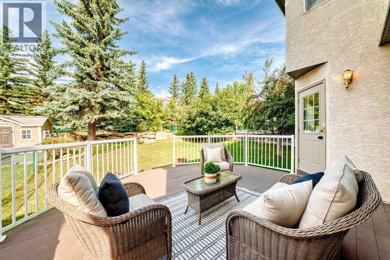
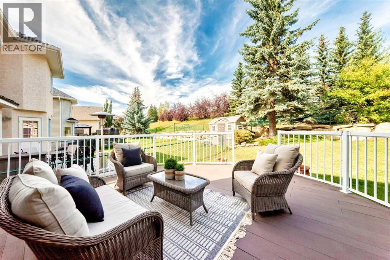
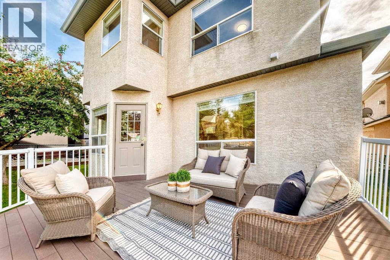


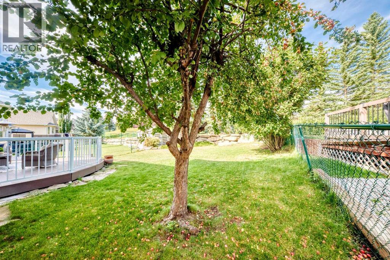
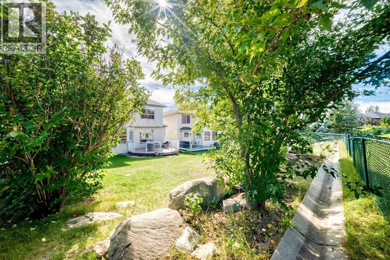
Welcome to your dream family home in Sienna Park! Finding a 4-bedroom home in Signal Hill that checks every single box is a true rarity. Situated on a serene, family-friendly crescent, this property backs right onto the local park and trail network, treating you to gorgeous southwest mountain views. Plus, the kids can walk to Battalion Park School in under five minutes. Inside, the home feels incredibly bright, fresh, and modern thanks to careful updates over the years. You'll love the warmth of the Brazilian cherry hardwood floors on the main floor and the quality of granite countertops throughout. The heart of the home is the open-concept Great Room, where you can look out at the backyard and green space while relaxing. The kitchen is fully equipped with a gas stove and an island breakfast bar perfect for busy mornings. Front living and dining rooms add great flexibility for hosting guests. Upstairs, the primary bedroom serves as a peaceful retreat with park views and a deep soaking tub. With three more well-sized bedrooms on the top floor, there is plenty of space for everyone or a quiet work-from-home setup. Clean, bright, and perfectly located—come see it for yourself! (id:51989)
Features of 110 Sienna Park Terrace Sw
- MLS® Number A2342558
- Price $829,000
- Bedrooms: 4
- Bathrooms: 3
- Square Footage: 1982 sqft
- Property Type: House
- Community Name: Signal Hill
- Amenities Near By Park, Playground, Recreation Nearby, Schools, Shopping
- Features Pvc Window
- Parking Space Total 4
- Plan 9511576
- Structure Deck
Buildings
| Bathroom Total | 3 | Bedrooms Above Ground | 4 |
| Bedrooms Total | 4 | Appliances | Washer, Refrigerator, Range - Gas, Dishwasher, Dryer, Microwave, Hood Fan, Window Coverings, Garage Door Opener |
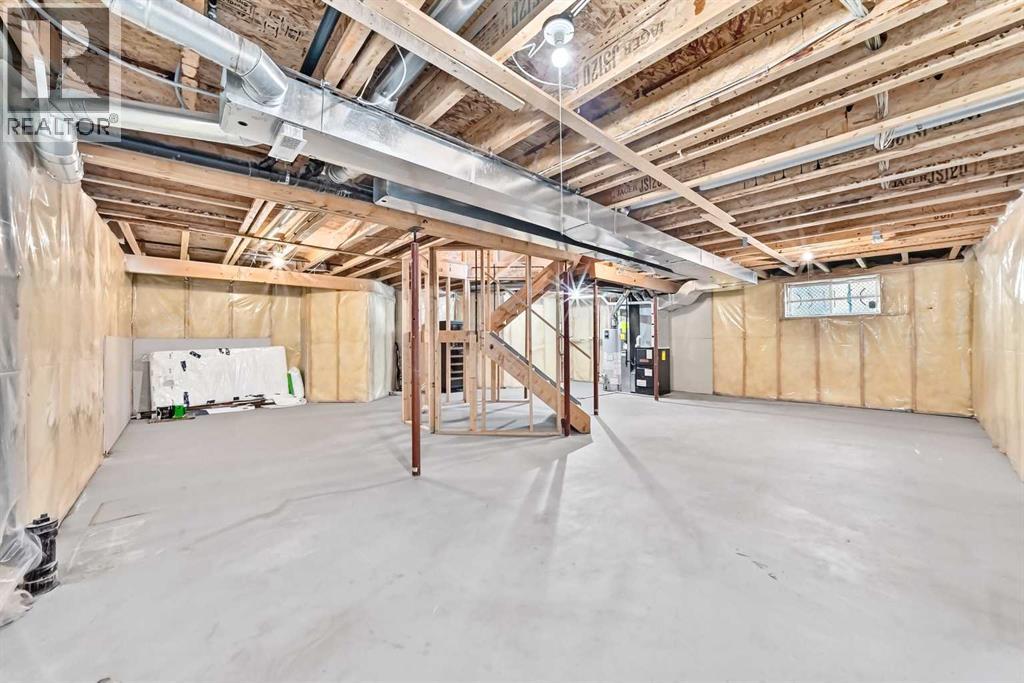
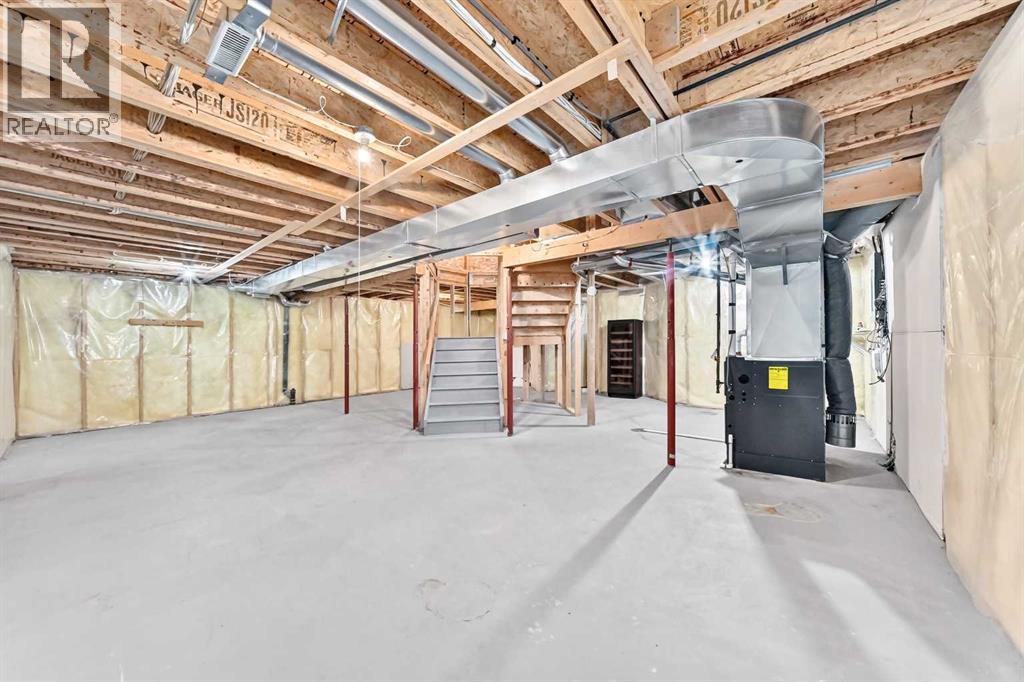
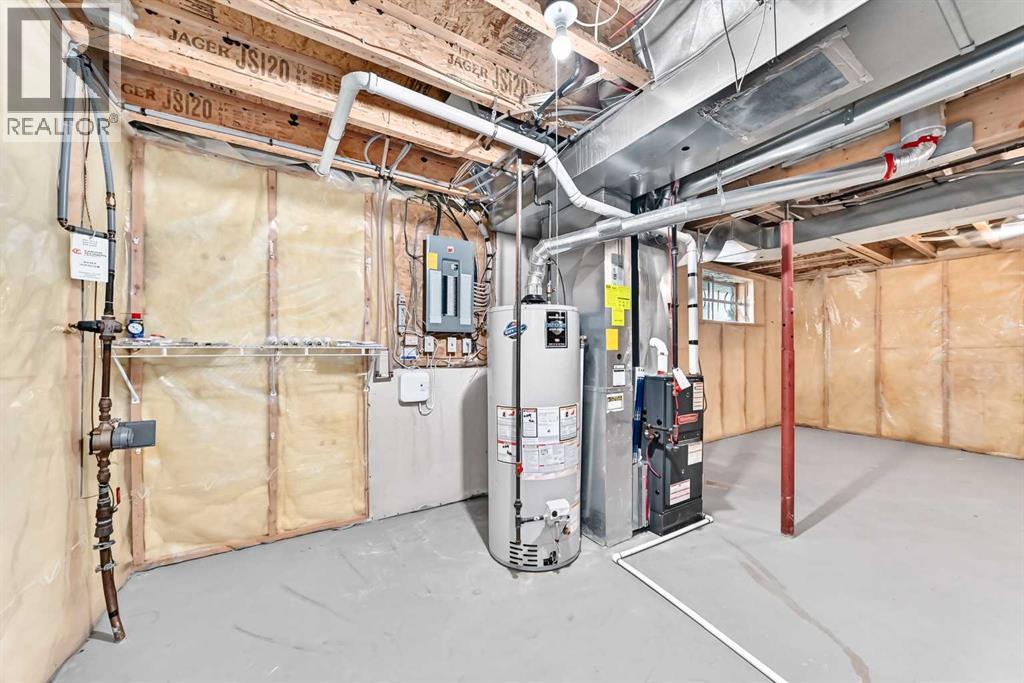
| Basement Development | Unfinished | Basement Type | Full (unfinished) |
| Constructed Date | 1996 | Construction Material | Wood Frame |
| Construction Style Attachment | Detached | Cooling Type | None |
| Exterior Finish | Stucco | Fireplace Present | Yes |
| Fireplace Total | 1 | Flooring Type | Ceramic Tile, Hardwood, Vinyl Plank |
| Foundation Type | Poured Concrete | Half Bath Total | 1 |
| Heating Fuel | Natural Gas | Heating Type | Forced Air |
| Stories Total | 2 | Size Interior | 1982 Sqft |
| Total Finished Area | 1982.5 Sqft | Type | House |
Parking
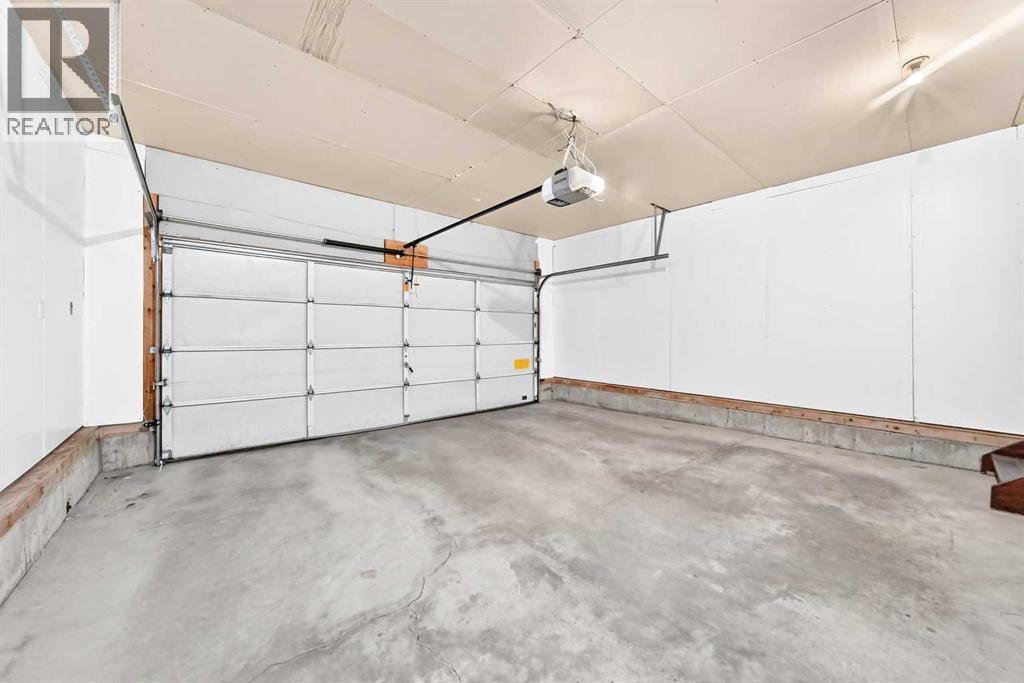
| Attached Garage | 2 |
Land
| Acreage | No | Fence Type | Fence |
| Land Amenities | Park, Playground, Recreation Nearby, Schools, Shopping | Size Depth | 39.53 M |
| Size Frontage | 15.5 M | Size Irregular | 516.00 |
| Size Total | 516 M2|4,051 - 7,250 Sqft | Size Total Text | 516 M2|4,051 - 7,250 Sqft |
| Zoning Description | R-cg |
Rooms
| Level | Type | Length | Width | Dimensions |
|---|---|---|---|---|
| Second Level | Primary Bedroom | 12.67 Ft x 11.75 Ft | ||
| Second Level | 4pc Bathroom | 10.75 Ft x 9.00 Ft | ||
| Second Level | Bedroom | 10.08 Ft x 10.25 Ft | ||
| Second Level | Bedroom | 9.92 Ft x 11.17 Ft | ||
| Second Level | Bedroom | 10.00 Ft x 10.50 Ft | ||
| Second Level | Other | 3.67 Ft x 3.75 Ft | ||
| Second Level | Other | 9.83 Ft x 4.00 Ft | ||
| Second Level | 4pc Bathroom | 7.83 Ft x 4.92 Ft | ||
| Main Level | Other | 6.92 Ft x 6.42 Ft | ||
| Main Level | Living Room | 13.17 Ft x 11.25 Ft | ||
| Main Level | Dining Room | 12.25 Ft x 7.92 Ft | ||
| Main Level | Kitchen | 13.67 Ft x 11.42 Ft | ||
| Main Level | Breakfast | 10.17 Ft x 8.92 Ft | ||
| Main Level | Family Room | 19.33 Ft x 13.92 Ft | ||
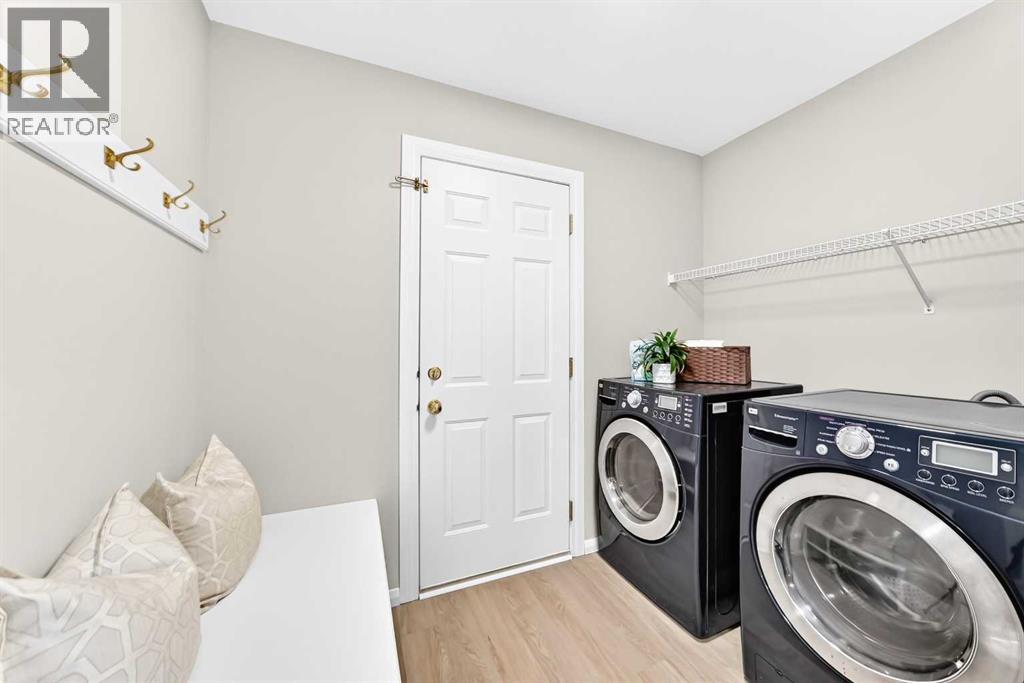
| Main Level | Laundry Room | 8.75 Ft x 5.75 Ft | ||
| Main Level | Pantry | 3.75 Ft x 3.75 Ft | ||
| Main Level | 2pc Bathroom | 7.42 Ft x 5.33 Ft |
Agents and Offices
- David Setter
- Office: Cir Realty
What's Nearby
Similar Properties

240 Creekstone Path Sw, Calgary, Alberta
- MLS® # A2341583
- Krystal Rocamora
- Hanes Elemila Marasigan-Anotado
- First Place Realty