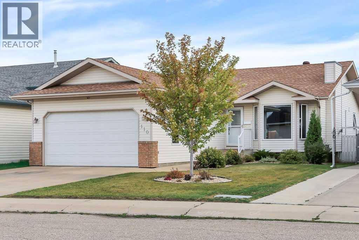
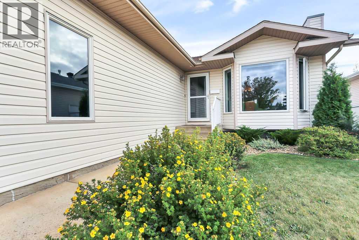
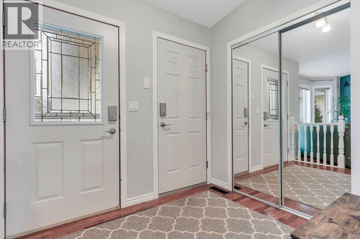
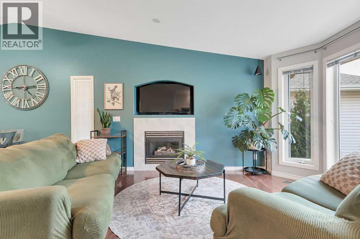
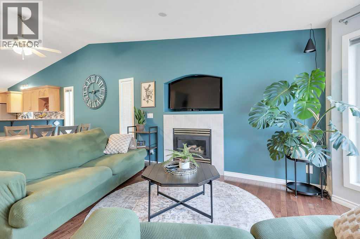
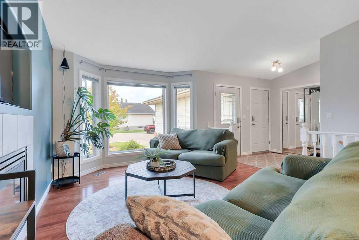
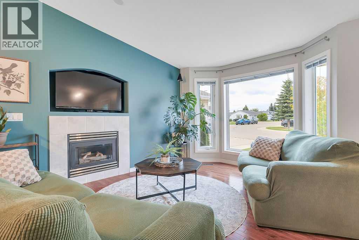
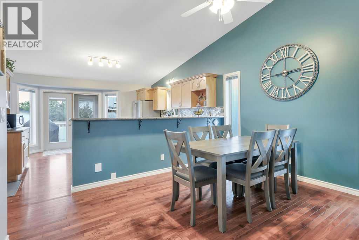
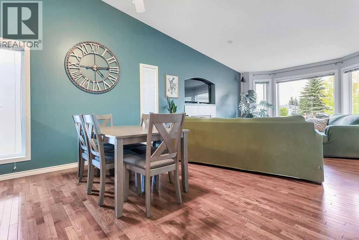
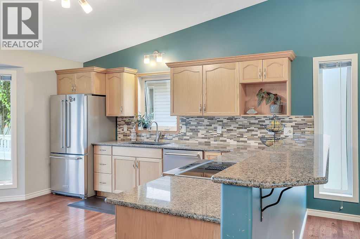
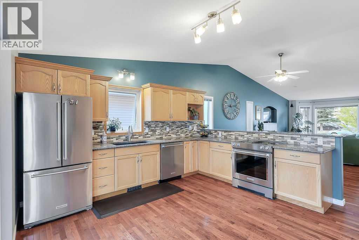
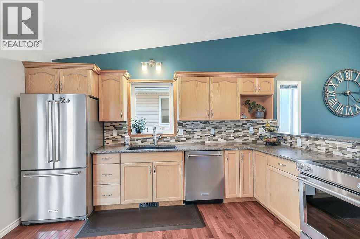
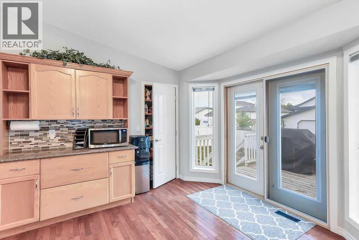
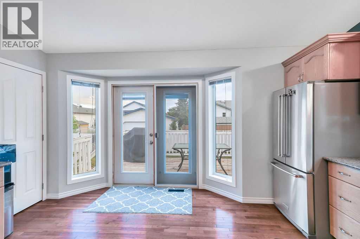
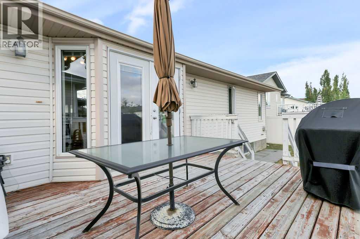
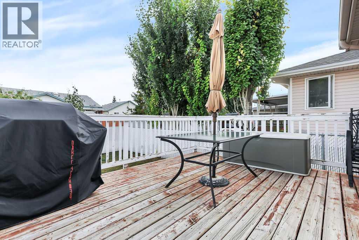
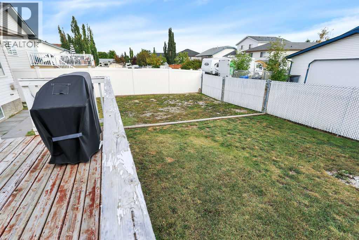
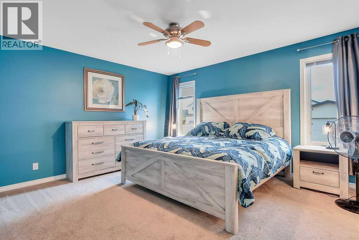
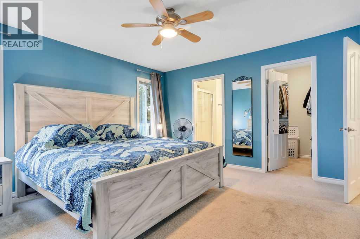
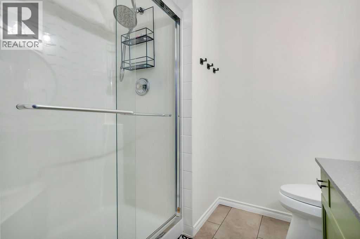
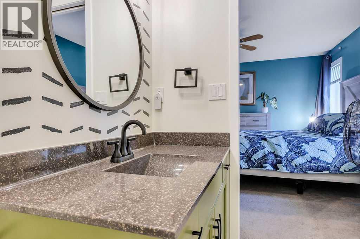
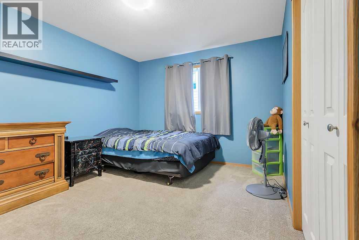
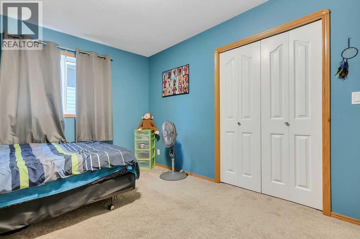
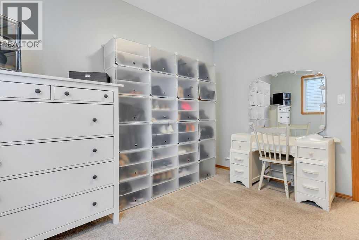
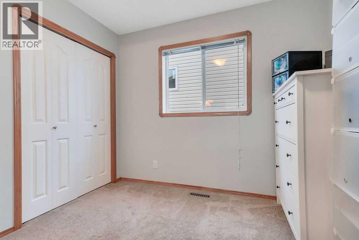
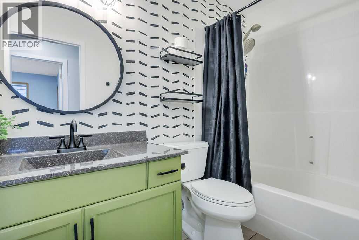
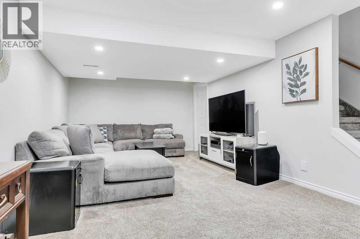
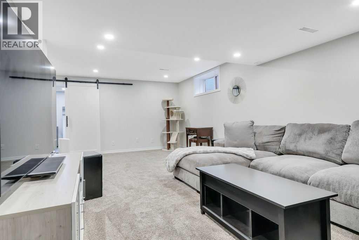
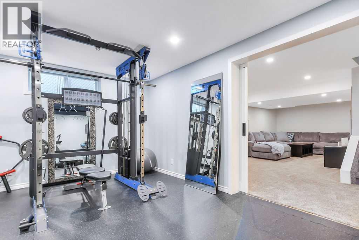
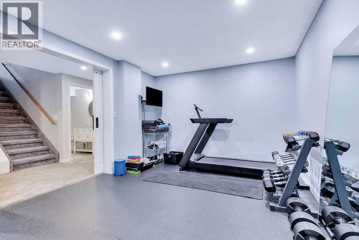
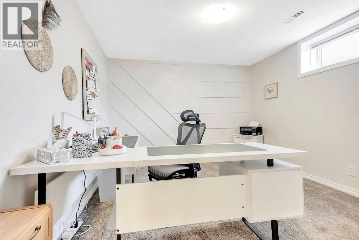
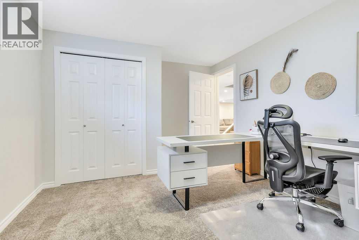
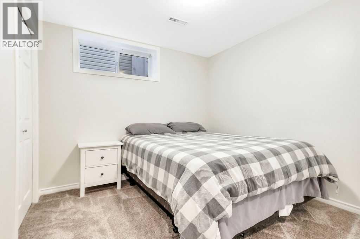
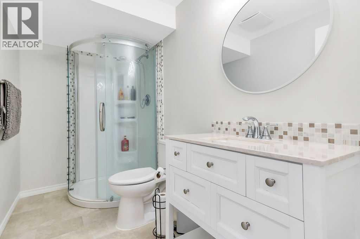
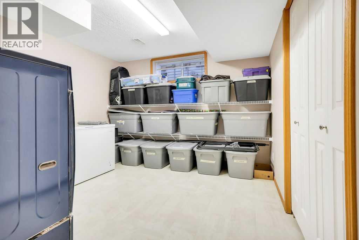
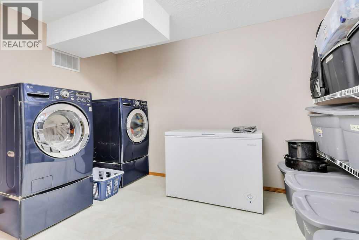
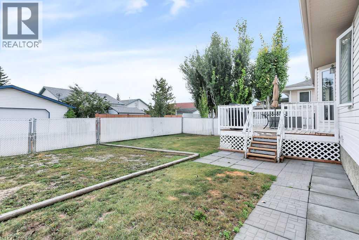
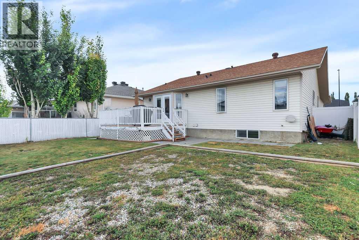
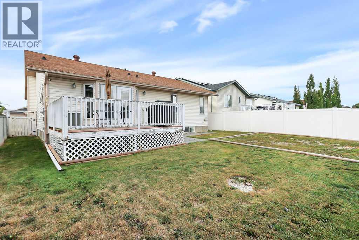
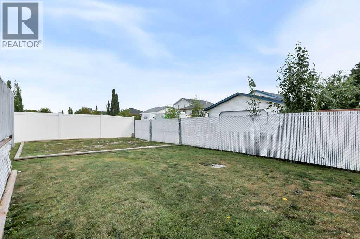
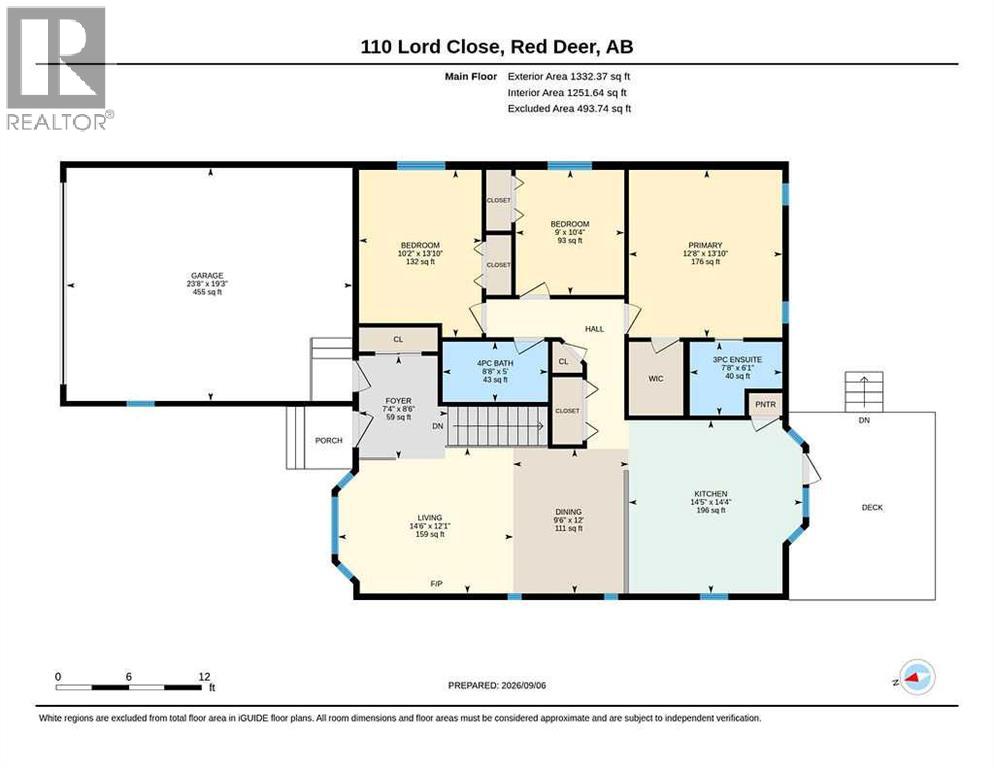
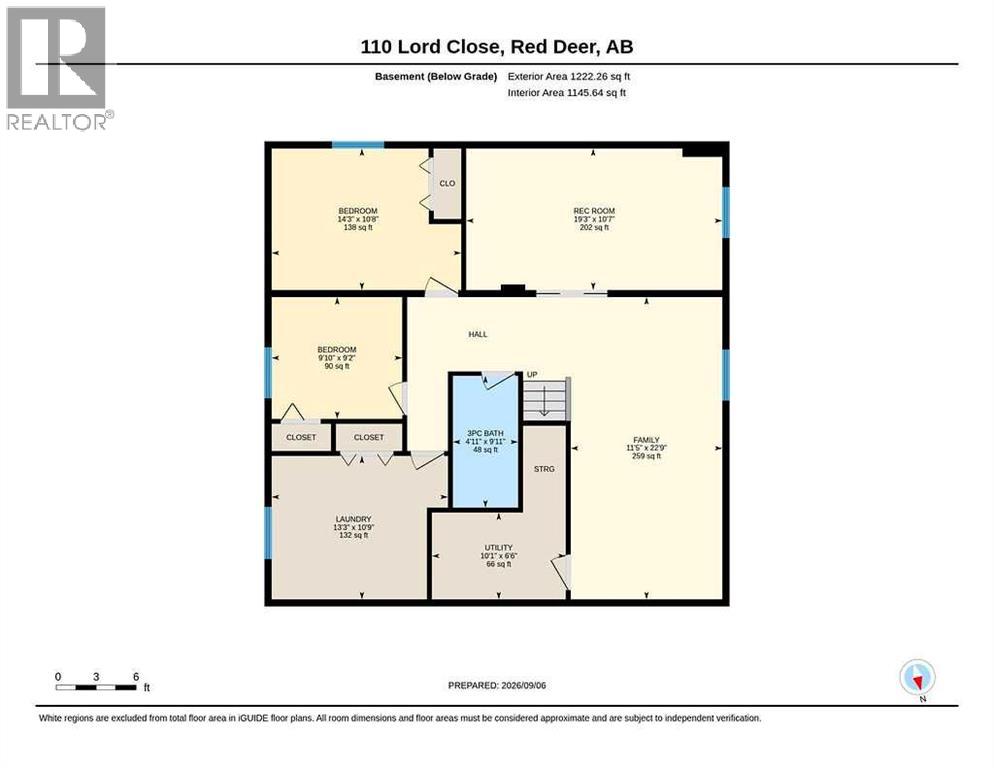
FULLY DEVELOPED 5 BEDROOM, 3 BATHROOM BUNGALOW IN LANCASTER MEADOWS ~ SUNNY SOUTH FACING BACKYARD ~ DOUBLE ATTACHED GARAGE & REAR GATED RV PARKING ~ Tidy and welcoming from the street, the front yard features rock beds with mature perennials, shrubs and a beautiful maple tree ~ The welcoming foyer has a large closet with mirrored doors and convenient access to the double attached garage ~ Vaulted ceilings and hardwood flooring define the open-concept main living space, creating an airy and spacious atmosphere ~ Floor-to-ceiling bay windows overlook the front yard and flood the living room with natural light, complemented by a cozy fireplace with a tile surround and TV niche above ~ The generously sized dining area provides ample room for a large dining table, making it ideal for family meals and entertaining ~The bright and spacious kitchen features an abundance of light oak cabinetry with crown moulding, expansive granite countertops, a full tile backsplash and a convenient bar-height eating peninsula ~ Upgraded stainless steel appliances, a wall pantry with floor-to-ceiling shelving and ample cabinetry offer excellent storage and functionality ~ Floor-to-ceiling bay windows overlook the sunny south-facing backyard, with a patio door providing easy access to the deck and backyard ~ The spacious primary bedroom easily accommodates a king-size bed plus multiple pieces of furniture and features a large walk-in closet and private ensuite with a walk-in shower ~ Two additional main-floor bedrooms offer generous space, good closet storage and a convenient location directly across from the four-piece main bathroom ~ The fully finished basement provides an abundance of additional living space, featuring a large family room with recessed lighting and a sliding barn door leading to a versatile flex room, currently used as a home gym ~ Two generously sized bedrooms and a three-piece bathroom complete the lower level, along with an oversized laundry room featuring a large clos et and built-in shelving for added storage ~ Other great features include; Central vacuum, wired for sound with speakers, main floor laundry hook-ups, vinyl windows ~ Double attached garage is insulated, finished with drywall, has a window for natural light and epoxy finished floors ~ The fully fenced and landscaped backyard provides a great outdoor space for relaxing, entertaining or enjoying the sunshine, with RV gates and convenient back-alley access ~ Ideally located just steps from multiple public and Catholic schools, the Collicutt Recreation Centre, shopping plazas with everyday amenities, as well as parks, playgrounds and walking trails ~ Pride of ownership is evident in this well cared for, move in ready home! (id:51989)