

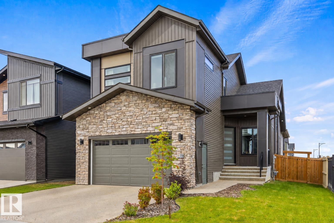
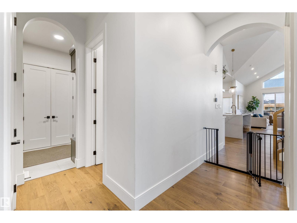
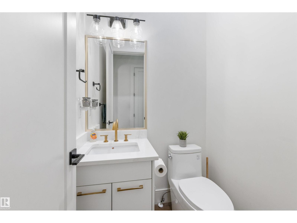
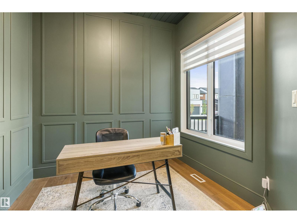
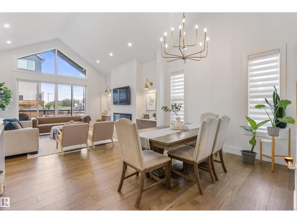
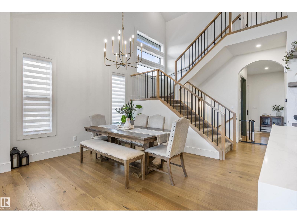
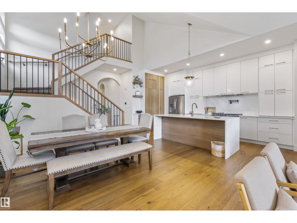
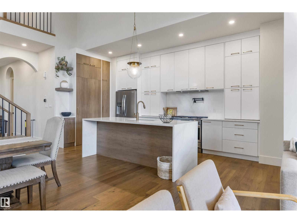
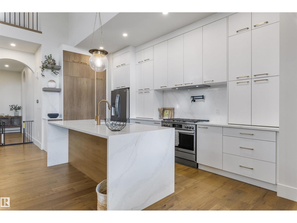
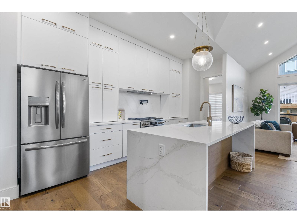
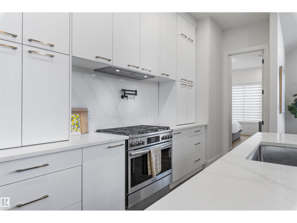
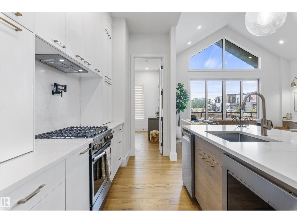
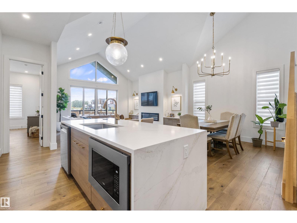
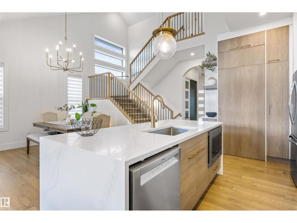
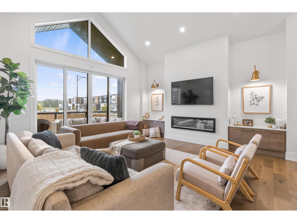
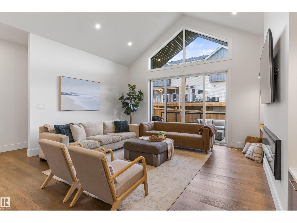
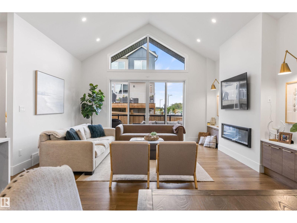
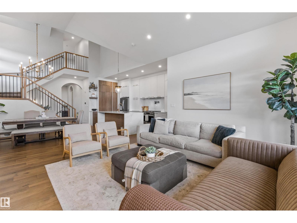
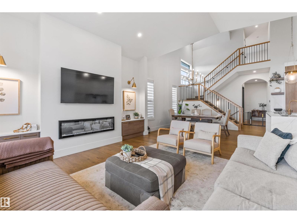
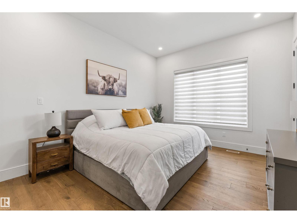
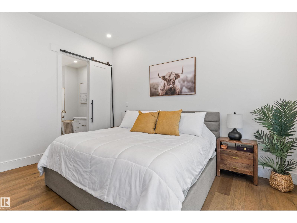
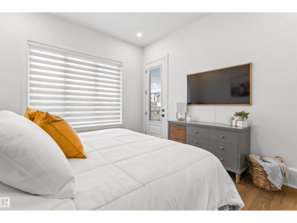
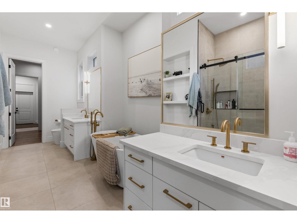
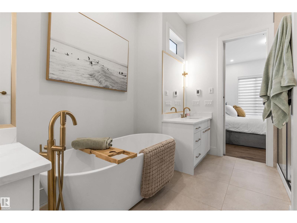
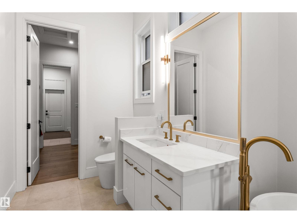
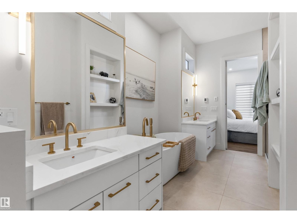
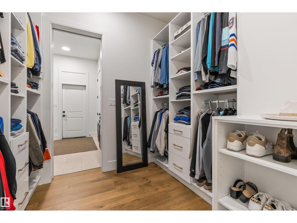
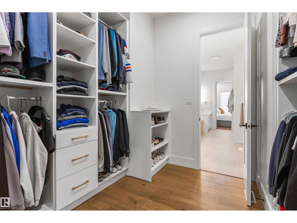
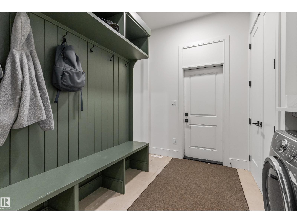
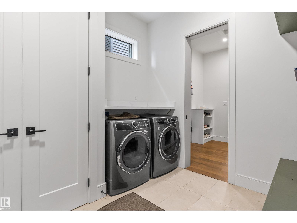
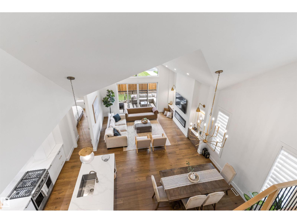
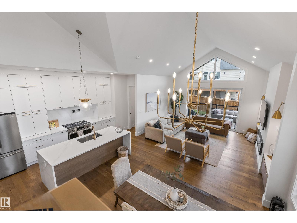
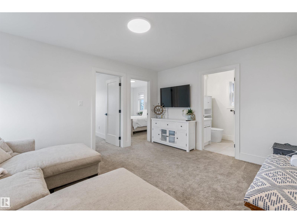
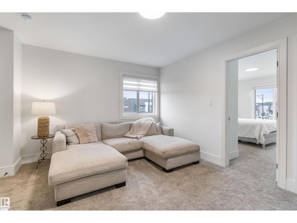
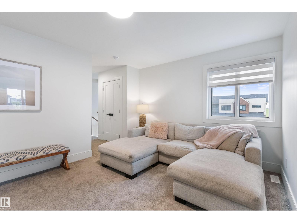
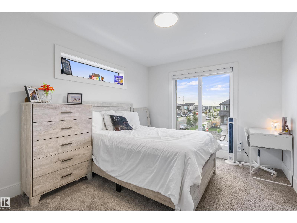
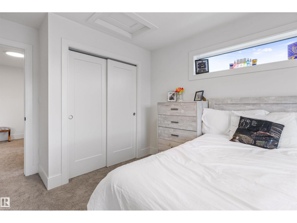
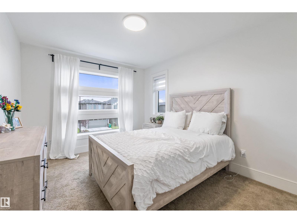
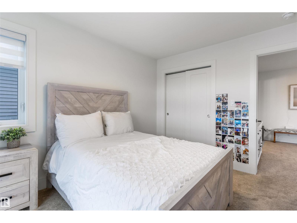
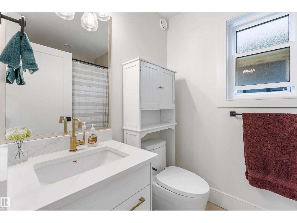
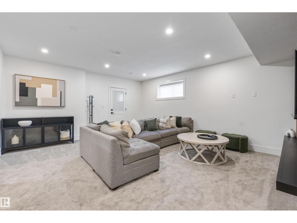
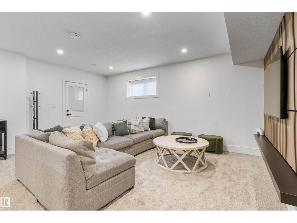
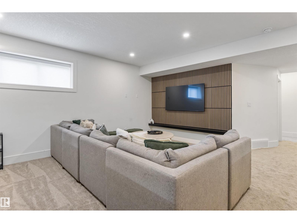
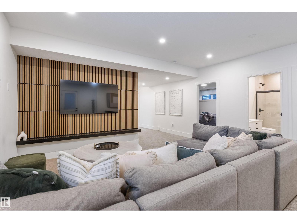
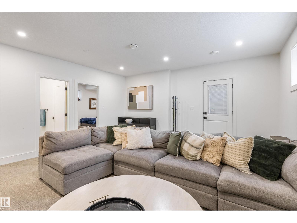

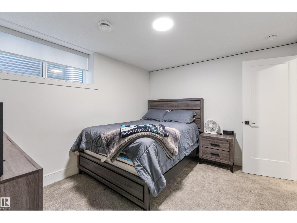
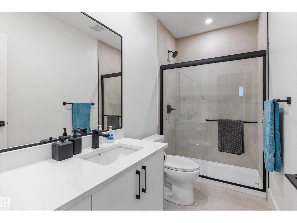
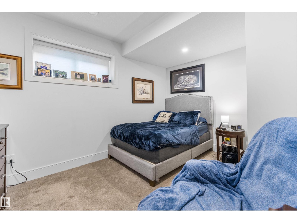
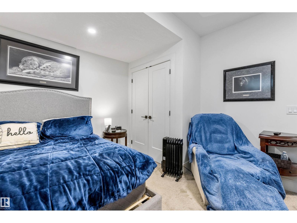
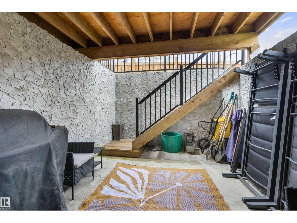
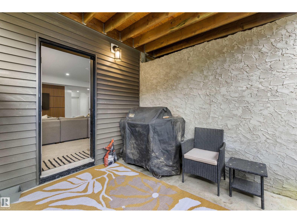
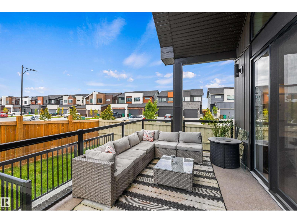
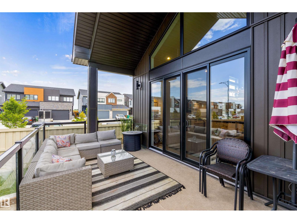
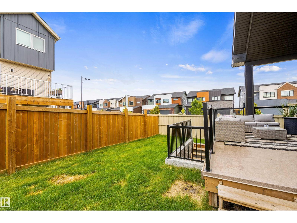
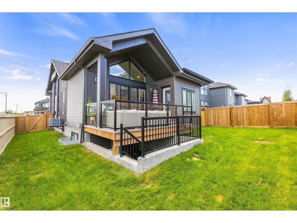
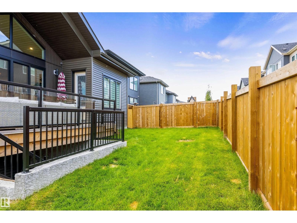
Anything but cookie cutter! This one-of-a-kind home in Erin Ridge North offers an impressive layout, beautiful finishes and exceptional functionality across all three levels. The open-concept main floor features soaring vaulted ceilings connecting the living room, dining area and fully equipped kitchen with stainless steel appliances, gas stove, pot filler and hidden pantry. The main-floor primary suite offers patio access and a spa-inspired 5-piece ensuite leading through to the walk-in closet with direct access to the laundry room. Upstairs you'll find 2 additional bedrooms, a 4-piece bath and bonus room. The fully finished basement with separate entrance adds 2 more bedrooms, a 3-piece bath, generous living space and plenty of storage. Ideally located with quick access to Costco, shopping, amenities and major roadways, this exceptional home combines standout design with a floor plan made for everyday living. (id:51989)
Features of 110 Edgefield Wy
- MLS® Number E4504968
- Price $829,900
- Bedrooms: 5
- Bathrooms: 4
- Square Footage: 2248 sqft
- Property Type: House
- Neigbourhood: Erin Ridge North
- Amenities Near By Playground, Public Transit, Schools, Shopping
- Structure Deck
Buildings
| Bathroom Total | 4 | Bedrooms Total | 5 |
| Appliances | Dishwasher, Hood Fan, Refrigerator, Gas Stove(s) | Basement Development | Finished |
| Basement Type | Full (finished) | Ceiling Type | Vaulted |
| Constructed Date | 2024 | Construction Style Attachment | Detached |
| Cooling Type | Central Air Conditioning | Fireplace Fuel | Electric |
| Fireplace Present | Yes | Fireplace Type | Insert |
| Half Bath Total | 1 | Heating Type | Forced Air |
| Stories Total | 2 | Size Interior | 2248 Sqft |
| Type | House |
Parking
| Attached Garage |
Land
| Acreage | No | Land Amenities | Playground, Public Transit, Schools, Shopping |
Rooms
| Level | Type | Length | Width | Dimensions |
|---|---|---|---|---|
| Basement | Bedroom 4 | 3.23 m | 4.12 m | 3.23 m x 4.12 m |
| Basement | Bedroom 5 | 3.21 m | 3.58 m | 3.21 m x 3.58 m |
| Basement | Recreation Room | 5.14 m | 5.67 m | 5.14 m x 5.67 m |
| Main Level | Living Room | 5.16 m | 4.72 m | 5.16 m x 4.72 m |
| Main Level | Dining Room | 4.78 m | 3.51 m | 4.78 m x 3.51 m |
| Main Level | Kitchen | 2.12 m | 6.09 m | 2.12 m x 6.09 m |
| Main Level | Primary Bedroom | 3.67 m | 5.02 m | 3.67 m x 5.02 m |
| Main Level | Office | 2.97 m | 2.78 m | 2.97 m x 2.78 m |
| Main Level | Laundry Room | 2.77 m | 3.07 m | 2.77 m x 3.07 m |
| Upper Level | Family Room | 4.51 m | 3.44 m | 4.51 m x 3.44 m |
| Upper Level | Bedroom 2 | 3.07 m | 3.8 m | 3.07 m x 3.8 m |
| Upper Level | Bedroom 3 | 3.12 m | 4.42 m | 3.12 m x 4.42 m |
Agents and Offices
- Lyndsay Henderson
- Ian K. Robertson
- Office: RE/MAX Excellence