

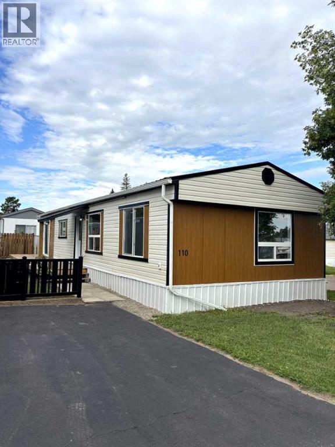
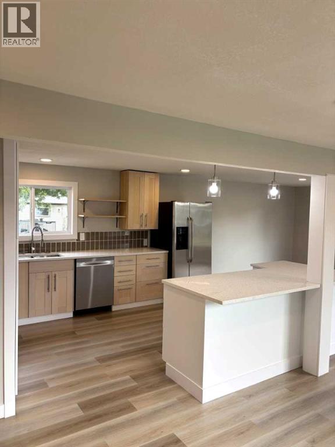
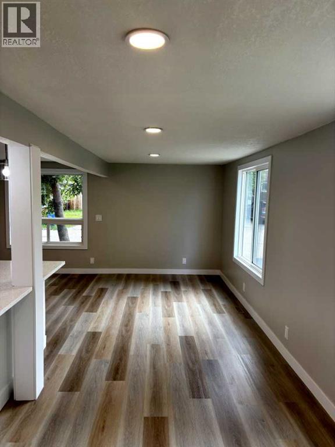
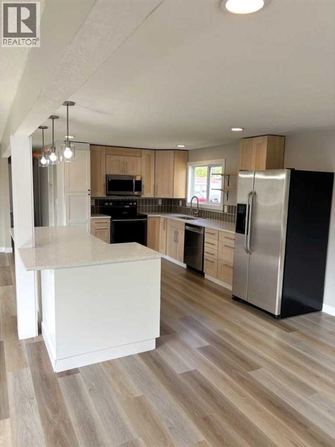
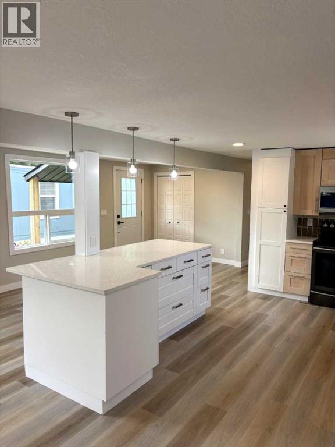
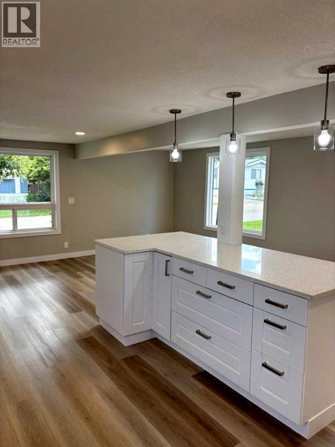
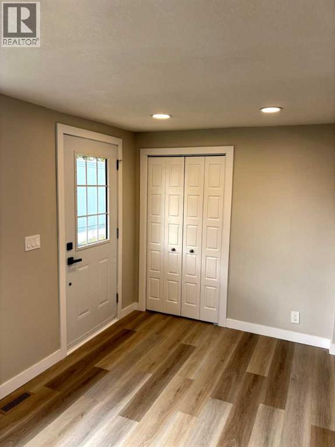
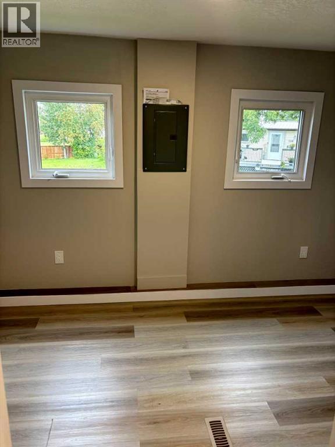
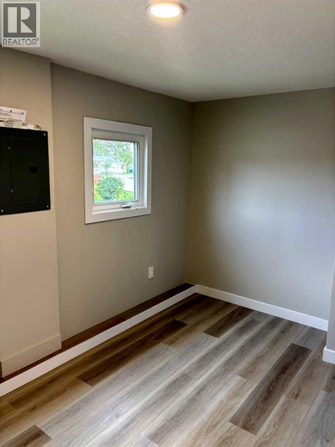
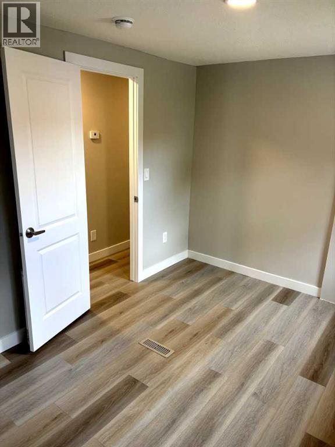
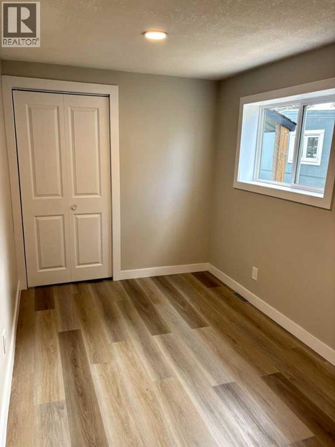
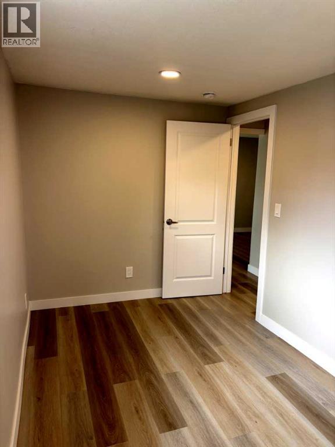
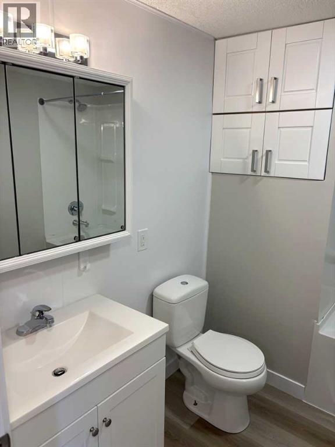
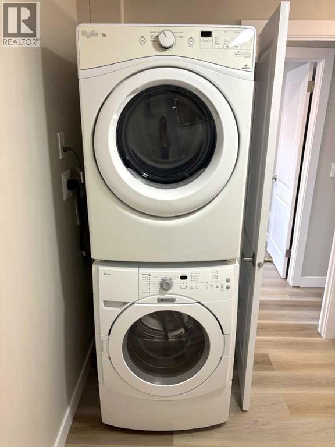
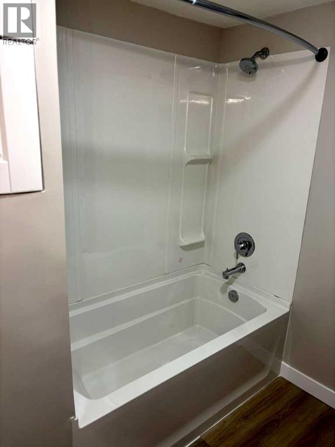
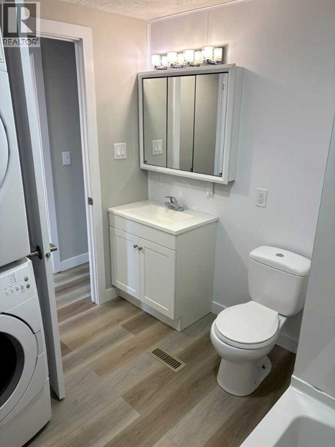
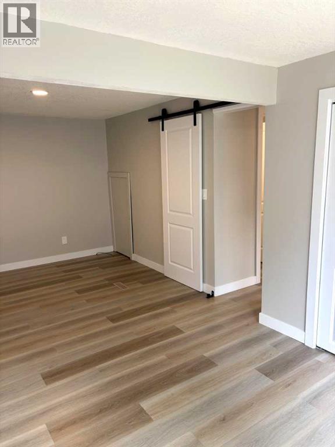
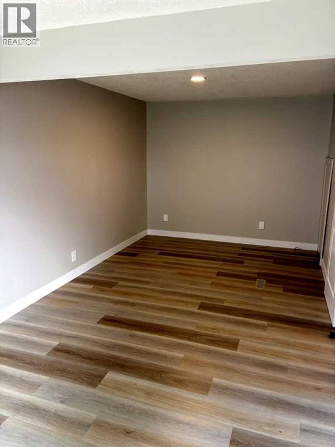
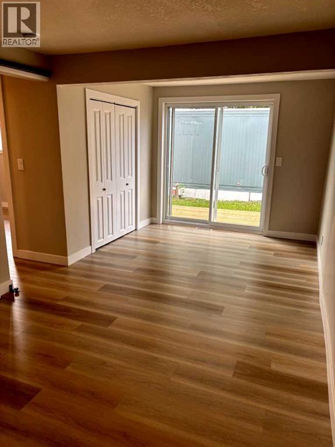
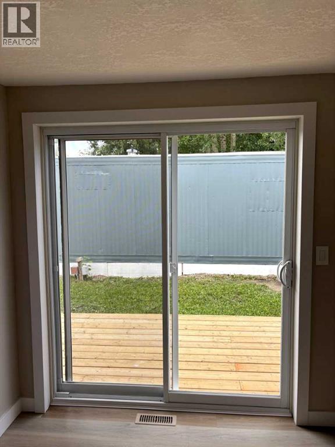
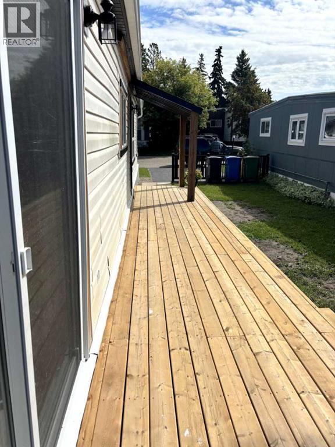
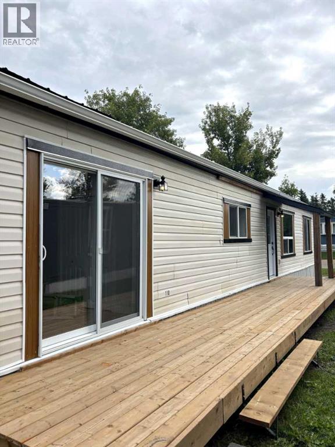
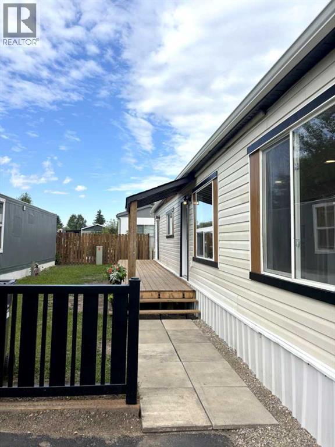
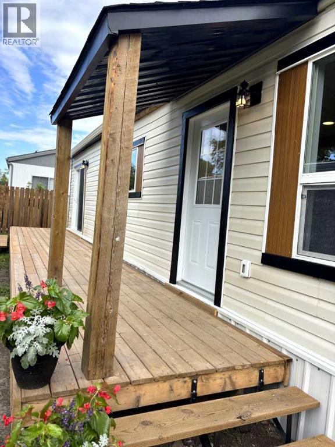
Completely renovated 3 bedroom, 1 bathroom mobile home in Mustang Estates. This property sits within walking distance to the G.H. Dawe Centre, schools, restaurants, coffee shops and grocery stores. This home has been renovated top to bottom, including new plumbing and electrical. The kitchen features tons of cabinets including pots & pans drawers plus a large island finished with quartz countertops and a stainless steel appliance package. The walls are all finished with drywall rather than typical wall panelling and the flooring has been updated to laminate throughout the home. Additional updates include a new metal roof, new windows, skirting, south facing deck and refreshed driveway. A beautiful property to call home. (id:51989)
Features of 110, 6834 59 Ave Avenue
- MLS® Number A2337389
- Price $125,000
- Bedrooms: 3
- Bathrooms: 1
- Square Footage: 1065 sqft
- Property Type: Mobile Home
- Community Name: Mustang Acres
- Amenities Near By Park, Playground, Schools, Shopping
- Community Features Pets Allowed With Restrictions
- Parking Space Total 1
Buildings
| Bathroom Total | 1 | Bedrooms Above Ground | 3 |
| Bedrooms Total | 3 | Age | Age Is Unknown |
| Appliances | Refrigerator, Stove, Oven, Washer & Dryer | Architectural Style | Mobile Home |
| Flooring Type | Laminate | Heating Fuel | Natural Gas |
| Heating Type | Forced Air | Stories Total | 1 |
| Size Interior | 1065 Sqft | Total Finished Area | 1065 Sqft |
| Type | Mobile Home |
Parking
| Parking Pad |
Land
| Acreage | No | Land Amenities | Park, Playground, Schools, Shopping |
| Size Total Text | Mobile Home Pad (mhp) |
Rooms
| Level | Type | Length | Width | Dimensions |
|---|---|---|---|---|
| Main Level | Bedroom | 12.25 Ft x 8.33 Ft | ||
| Main Level | Bedroom | 12.83 Ft x 7.25 Ft | ||
| Main Level | Primary Bedroom | 8.92 Ft x 18.75 Ft | ||
| Main Level | Other | 9.92 Ft x 8.42 Ft | ||
| Main Level | Kitchen | 13.67 Ft x 11.58 Ft | ||
| Main Level | Dining Room | 11.08 Ft x 11.00 Ft | ||
| Main Level | Living Room | 18.33 Ft x 9.00 Ft | ||
| Main Level | 4pc Bathroom | 7.50 Ft x 8.42 Ft |
Agents and Offices
- Gabrielle Brewster
- Karrie-Anne Brewster
- Office: RE/MAX Real Estate Central Alberta