

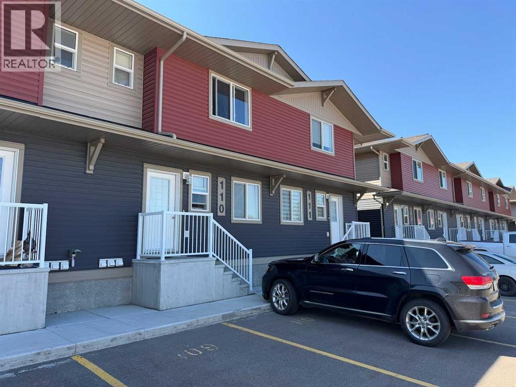
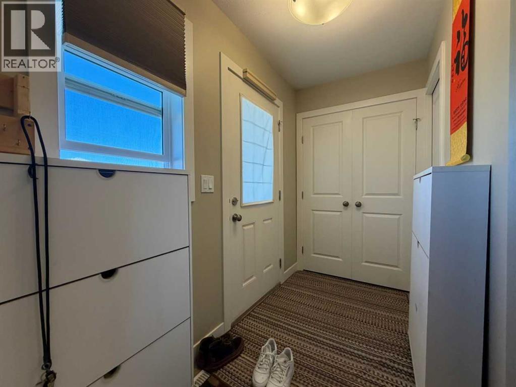
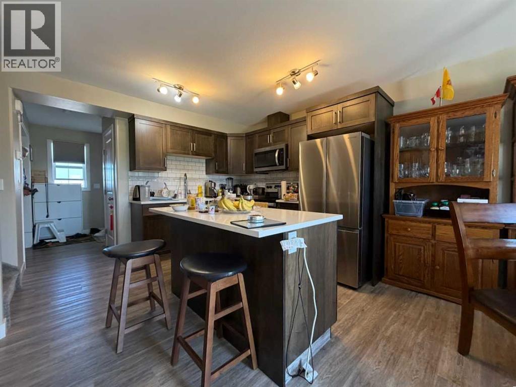
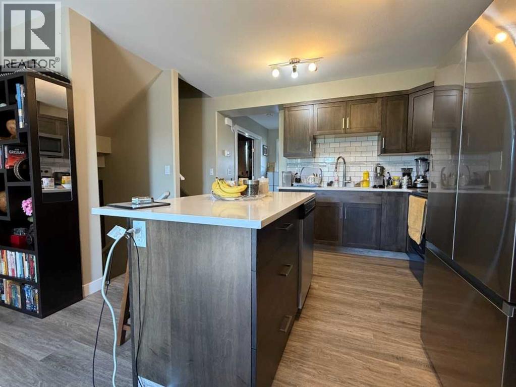
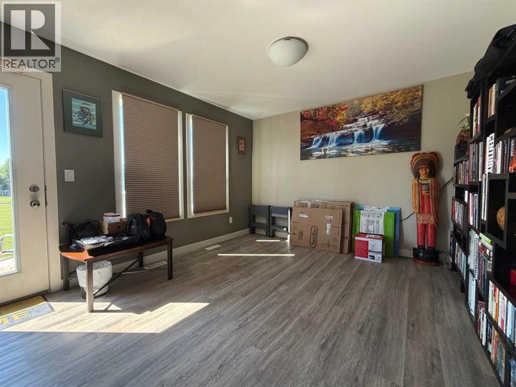
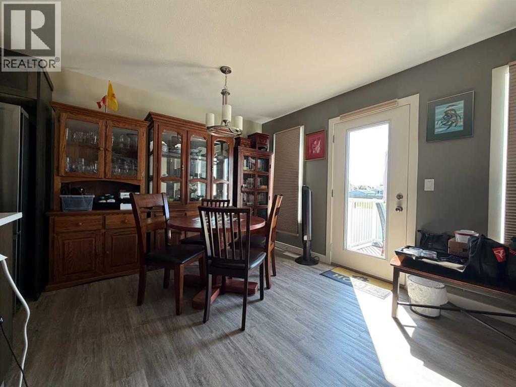
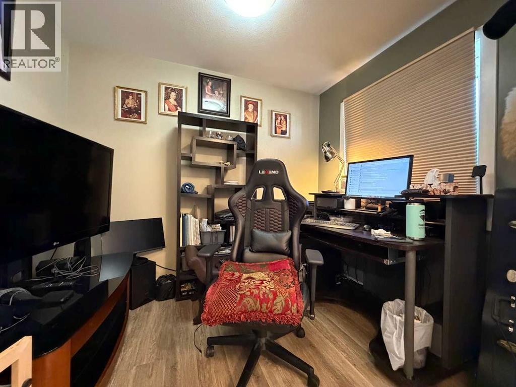
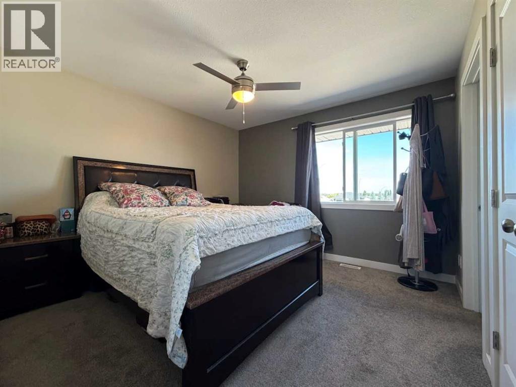
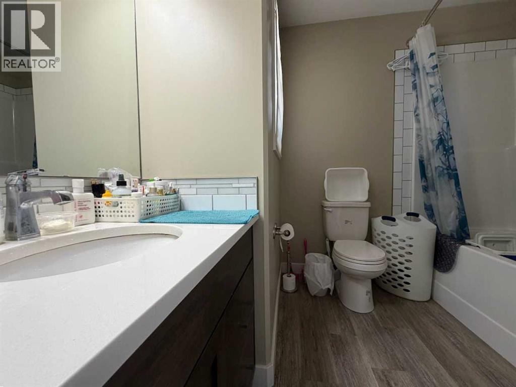
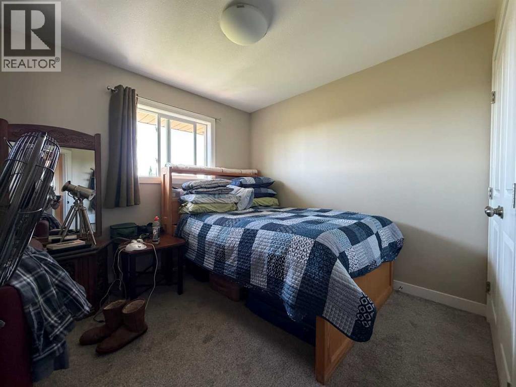
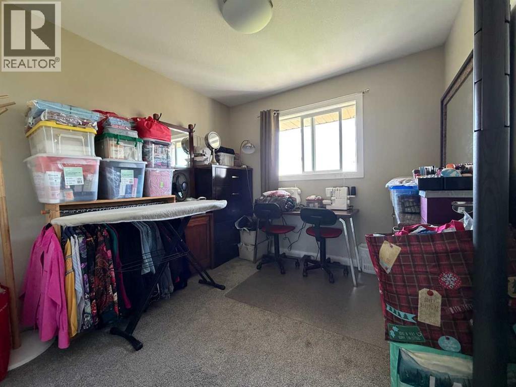
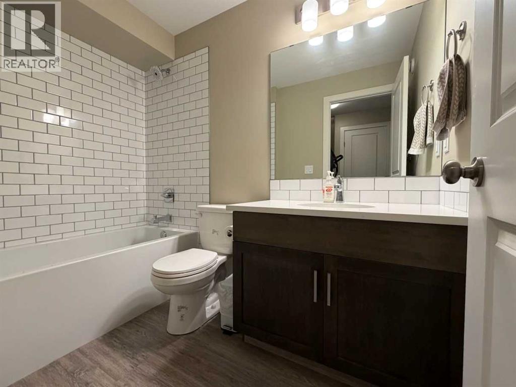
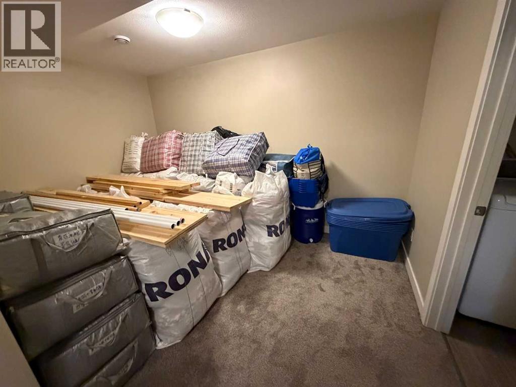
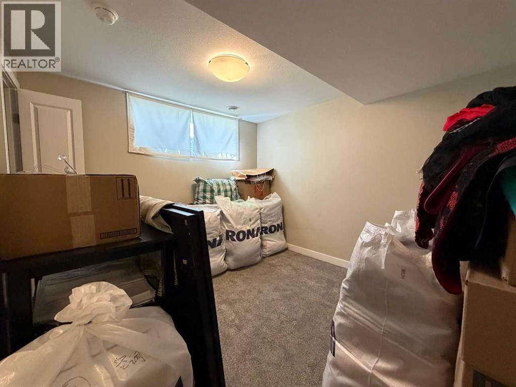
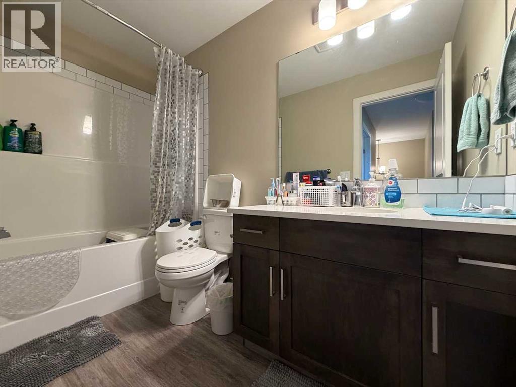
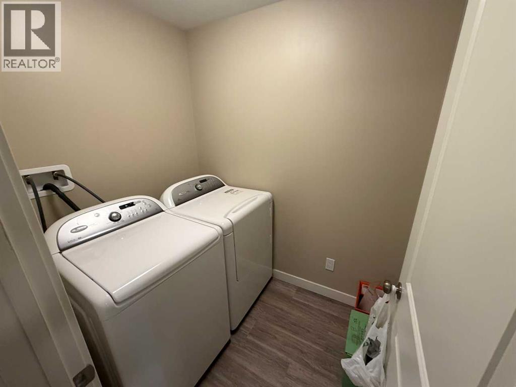
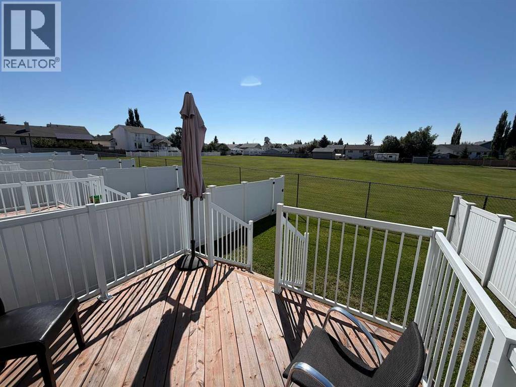
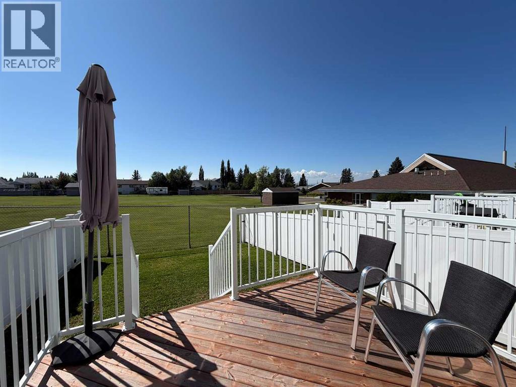
Discover the extra space and versatility of this family-friendly townhouse in Rocky Mountain House, complete with a fully finished basement and a backyard that opens onto green space. The main floor features upgraded vinyl plank flooring and a flexible front room ideal for a home office, playroom, or additional bedroom. Upstairs are three bedrooms, including a generous primary suite with dual closets and a private 4pc ensuite. Two additional bedrooms share another full 4pc bath. Downstairs adds even more living space with a comfortable family room, fourth bedroom, and another 4pc bathroom—perfect for teens, guests, or a growing family. Outside, enjoy a sunny back deck and fully fenced yard with green space beyond. With multiple living areas, plenty of bedrooms and bathrooms, and a practical layout, this is a fantastic option for families, first-time buyers, or investors looking for more room to grow. (id:51989)
Features of 110, 6300 58a Street
- MLS® Number A2340068
-
Price
$365,000
Maintenance, Common Area Maintenance, Insurance
$250 Monthly - Bedrooms: 4
- Bathrooms: 3
- Square Footage: 1234 sqft
- Property Type: Row / Townhouse
- Amenities Near By Schools, Shopping
- Community Features Pets Allowed With Restrictions
- Features Pvc Window, Parking
- Parking Space Total 2
- Plan 2121877
- Structure Deck
Buildings
| Bathroom Total | 3 | Bedrooms Above Ground | 3 |
| Bedrooms Below Ground | 1 | Bedrooms Total | 4 |
| Appliances | See Remarks | Basement Development | Finished |
| Basement Type | Full (finished) | Constructed Date | 2024 |
| Construction Material | Wood Frame | Construction Style Attachment | Attached |
| Cooling Type | None | Flooring Type | Carpeted, Vinyl Plank |
| Foundation Type | Poured Concrete | Half Bath Total | 1 |
| Heating Fuel | Natural Gas | Heating Type | Forced Air |
| Stories Total | 2 | Size Interior | 1234 Sqft |
| Total Finished Area | 1233.88 Sqft | Type | Row / Townhouse |
Land
| Acreage | No | Fence Type | Fence |
| Land Amenities | Schools, Shopping | Size Total Text | Unknown |
| Zoning Description | Rm |
Rooms
| Level | Type | Length | Width | Dimensions |
|---|---|---|---|---|
| Basement | Bedroom | 3.48 M x 3.20 M | ||
| Basement | Family Room | 3.97 M x 2.60 M | ||
| Basement | Laundry Room | 2.01 M x 1.58 M | ||
| Main Level | Kitchen | 3.60 M x 3.20 M | ||
| Main Level | Living Room | 3.56 M x 3.10 M | ||
| Main Level | Dining Room | 3.56 M x 2.70 M | ||
| Main Level | Office | 2.88 M x 2.20 M | ||
| Main Level | 2pc Bathroom | .00 M x .00 M | ||
| Upper Level | Primary Bedroom | 4.52 M x 3.00 M | ||
| Upper Level | Bedroom | 2.90 M x 2.80 M | ||
| Upper Level | Bedroom | 3.66 M x 2.90 M | ||
| Upper Level | 4pc Bathroom | .00 M x .00 M | ||
| Upper Level | 4pc Bathroom | .00 M x .00 M |
Agents and Offices
- James Mabey
- Office: Century 21 Masters