

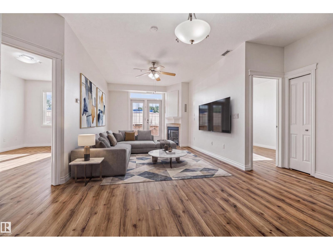
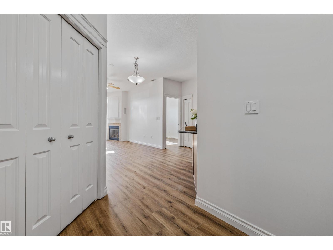
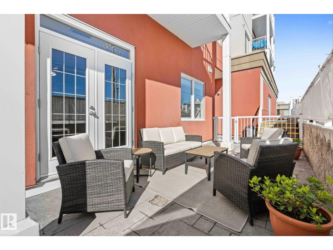
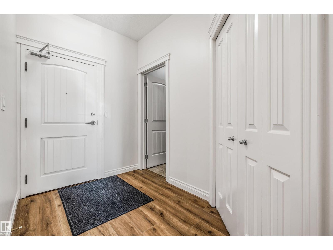
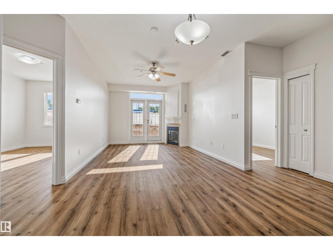
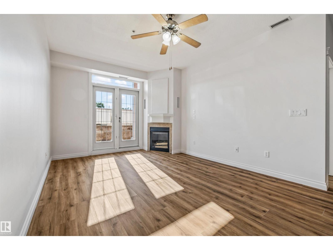
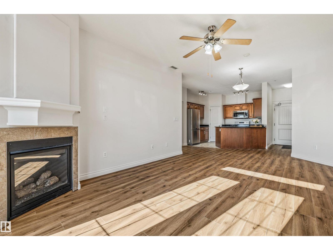
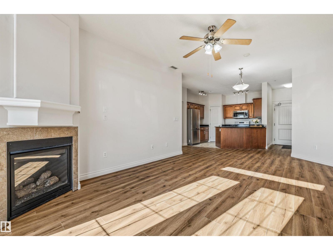
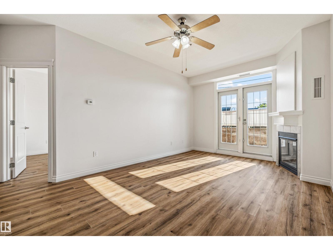
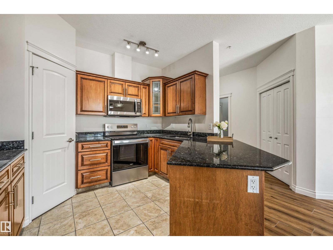
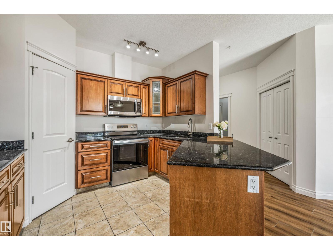
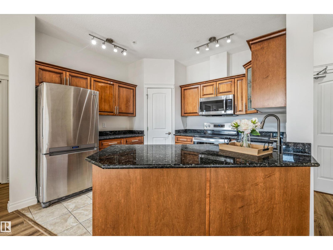
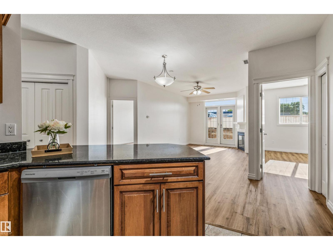
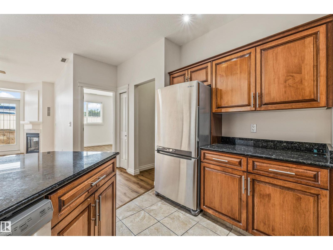
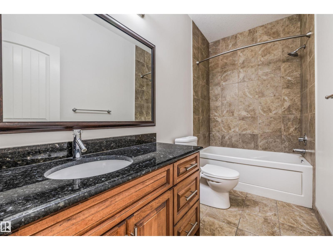
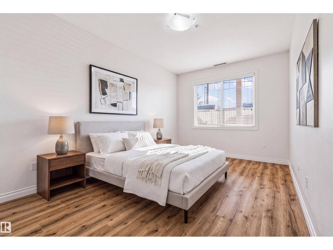
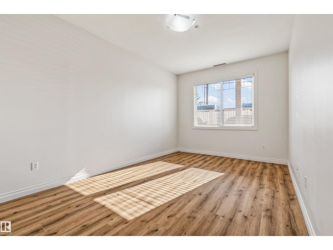
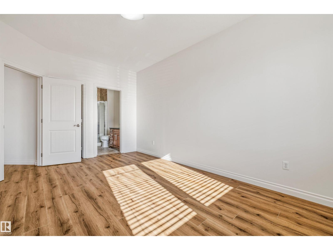
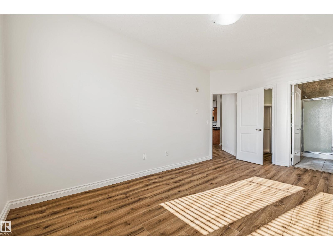
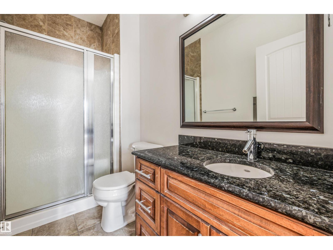
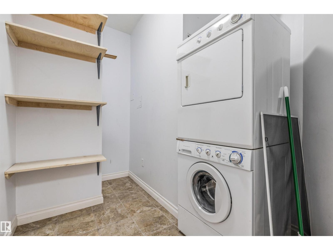
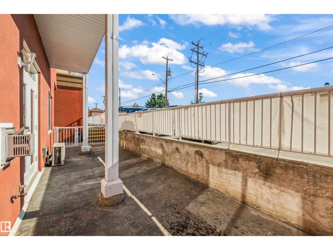
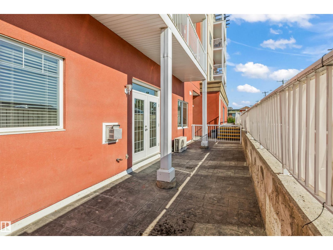
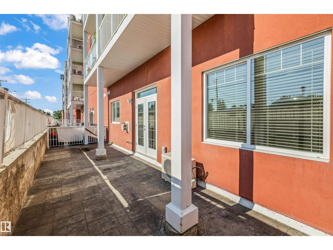
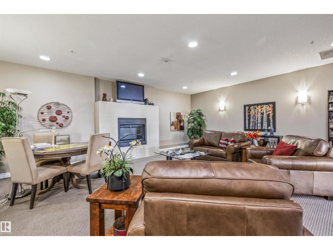
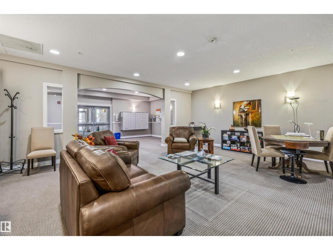
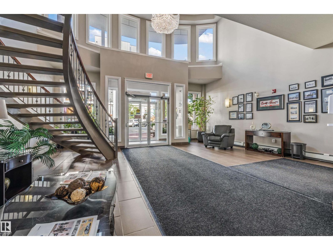
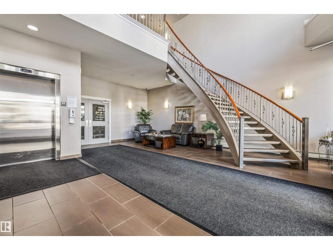
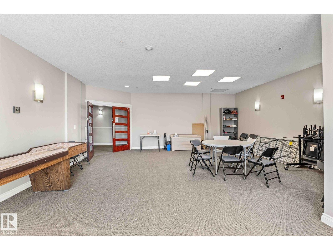
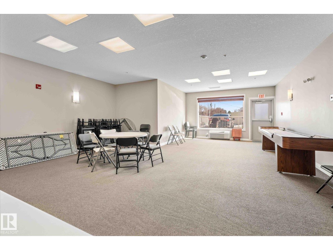
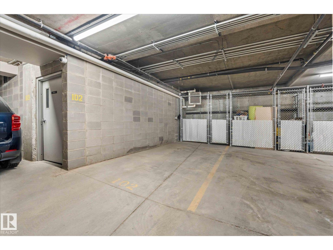
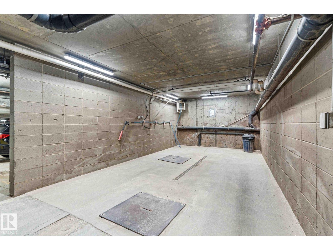
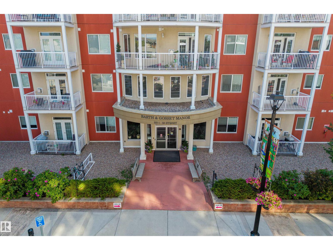
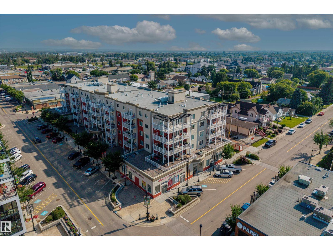
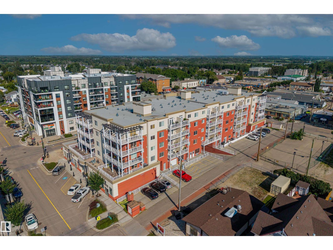
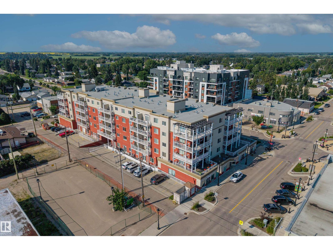
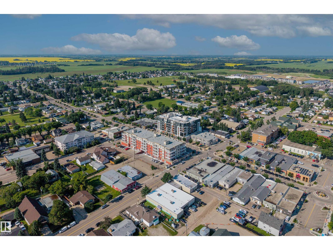
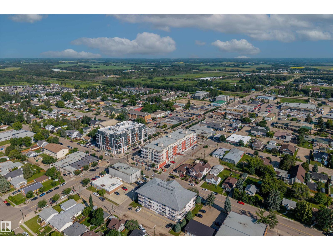
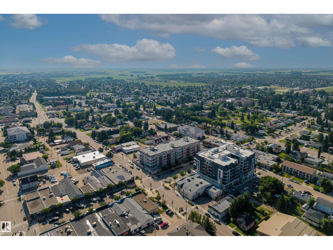
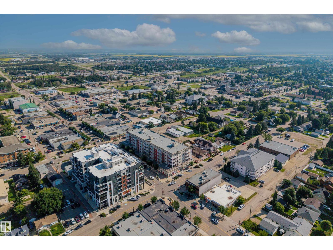
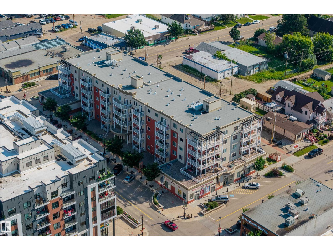
Experience turn-key, downtown living at its finest in the concrete-and-steel Barth & Gosset Manor! This modern 2-bed, 2-bath ground-floor unit features high-value updates throughout, incl. brand-new luxury vinyl plank flooring, fresh paint & a brand-new electric stove. The bright, open layout boasts 9-foot ceilings, central A/C, in-suite laundry & a cozy corner gas fireplace. The open-concept kitchen ft. sleek granite countertops & stainless steel appliances, while the spacious primary suite incl. a private 3-piece ensuite w/ an accessible walk-in shower. Step outside to your oversized private patio, perfect for relaxing! Premium building amenities elevate your lifestyle w/ a heated underground parkade w/ an on-site car wash bay, a dedicated underground storage cage, secure controlled entry & elevator access from the grand foyer. Residents enjoy the exceptional social spaces, fireside lounge, an activity & social room w/ a kitchenette for hosting. Your dream lifestyle starts here! (id:51989)
Features of #110 5211 50 St
- MLS® Number E4499999
-
Price
$289,000
Maintenance, Caretaker, Exterior Maintenance, Heat, Insurance, Common Area Maintenance, Landscaping, Property Management, Other, See Remarks, Water
$561.29 Monthly - Bedrooms: 2
- Bathrooms: 2
- Square Footage: 1018 sqft
- Property Type: Apartment
- Neigbourhood: Downtown_STPL
- Amenities Near By Shopping
- Features Flat Site, Lane
- Parking Space Total 1
- Structure Patio(s)
- View Type City View
Buildings
| Bathroom Total | 2 | Bedrooms Total | 2 |
| Appliances | Dishwasher, Dryer, Microwave Range Hood Combo, Refrigerator, Stove, Washer | Basement Type | None |
| Constructed Date | 2010 | Fire Protection | Smoke Detectors |
| Fireplace Fuel | Gas | Fireplace Present | Yes |
| Fireplace Type | Corner | Heating Type | Forced Air |
| Size Interior | 1018 Sqft | Type | Apartment |
Parking
| Underground |
Land
| Acreage | No | Land Amenities | Shopping |
Rooms
| Level | Type | Length | Width | Dimensions |
|---|---|---|---|---|
| Basement | Kitchen | 3.41 m | 3.2 m | 3.41 m x 3.2 m |
| Main Level | Living Room | 3.49 m | 4.41 m | 3.49 m x 4.41 m |
| Main Level | Dining Room | 5.15 m | 1.94 m | 5.15 m x 1.94 m |
| Main Level | Primary Bedroom | 3.12 m | 5.02 m | 3.12 m x 5.02 m |
| Main Level | Bedroom 2 | 3.07 m | 4.31 m | 3.07 m x 4.31 m |
Agents and Offices
- Jesselyn Skriver
- Office: RE/MAX Preferred Choice