

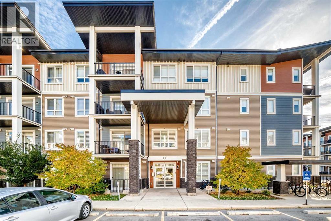
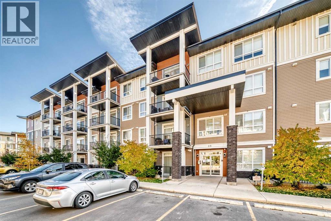
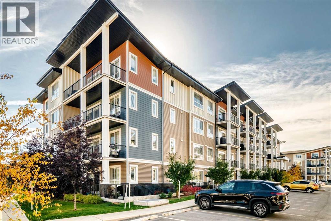
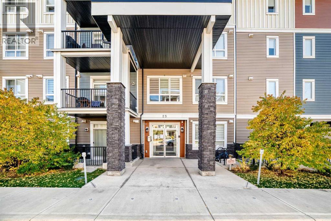
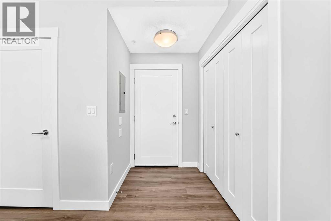
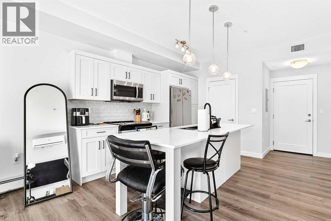
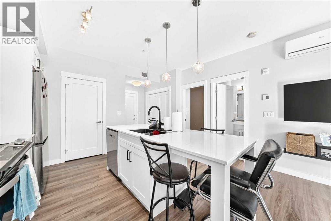
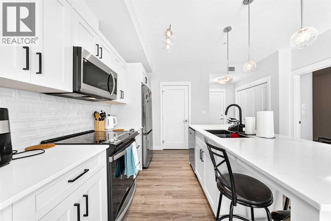
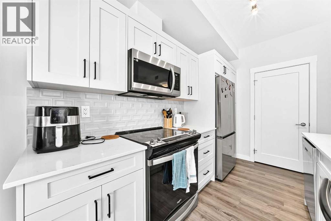
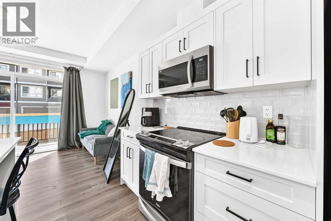
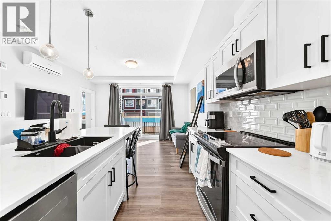
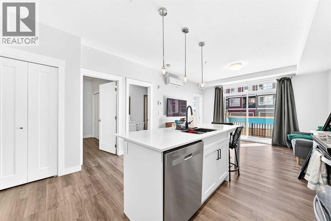
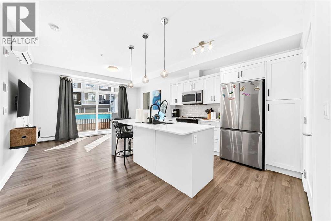
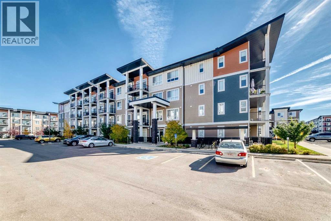
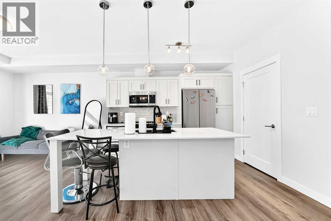
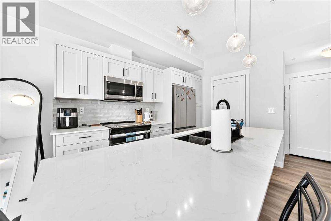
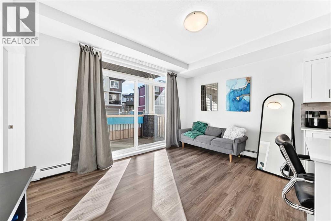
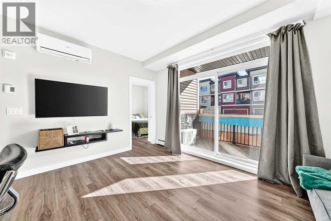
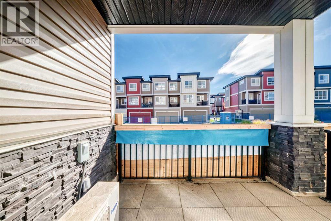
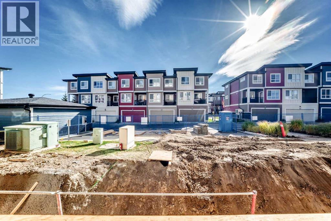
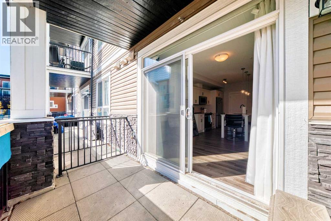
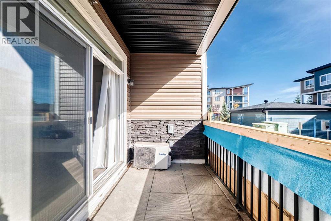
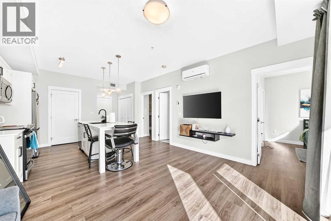
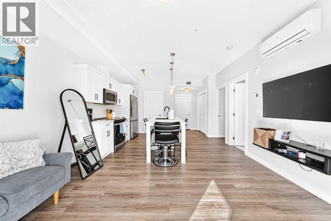
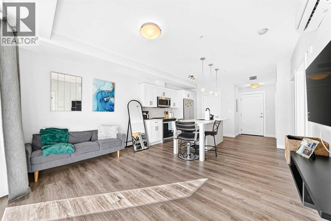
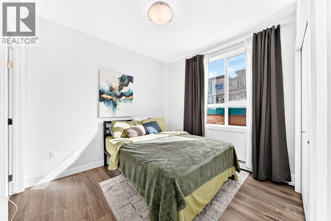
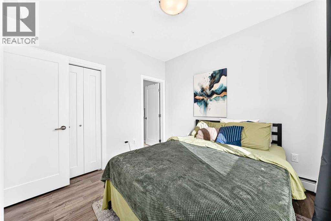
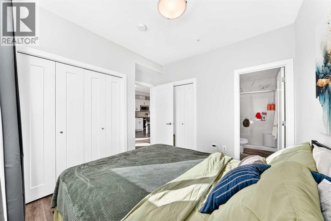
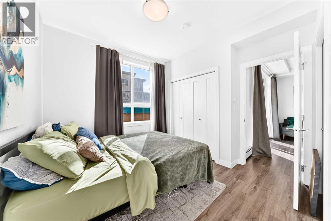
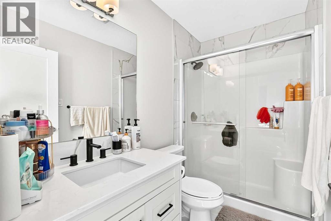
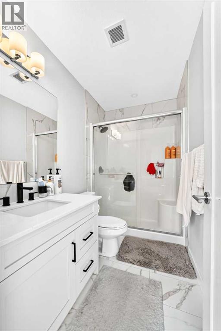
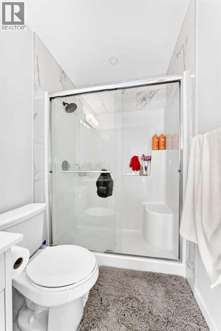
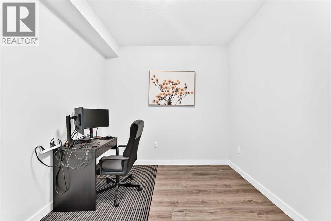
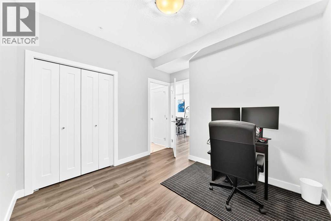
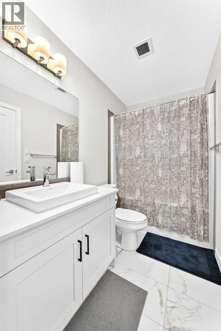
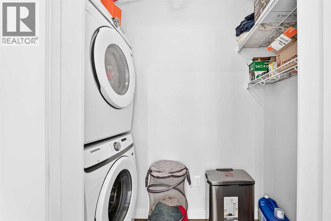
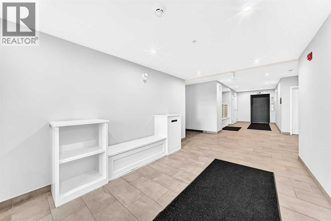
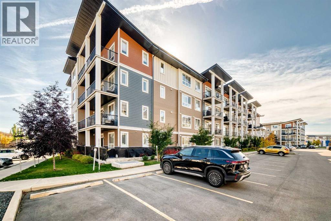
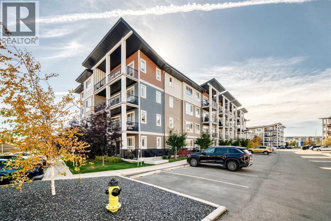
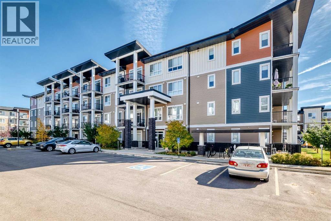
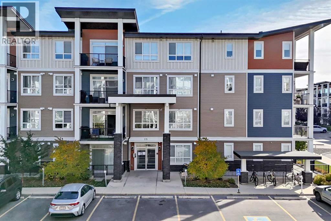
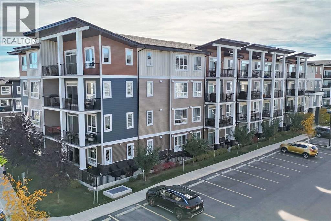
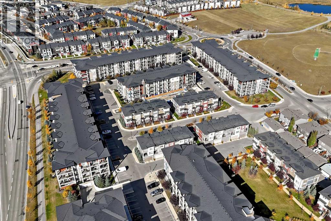
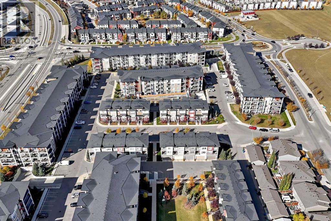
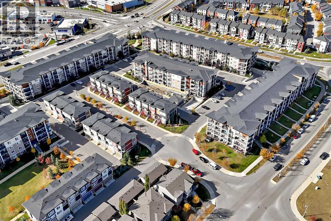
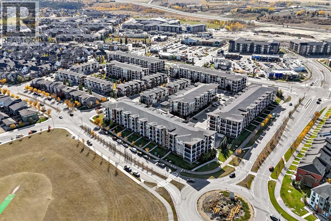
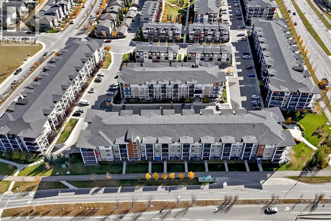
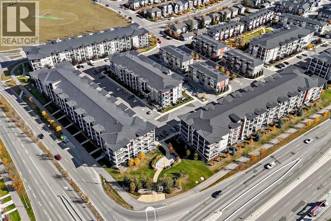
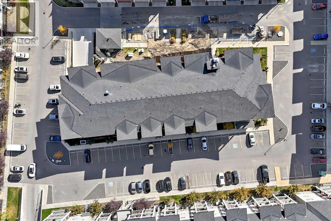
Bright and beautiful GROUND LEVEL 2 bedroom, 2 bathroom condo in Walden, offering an inviting open-concept layout, modern neutral vibe, trendy minimalist finishes and the convenience of direct access to your own private patio. The kitchen features shaker-style white cabinetry, matte black hardware, quartz countertops, stainless steel appliances, subway tile backsplash and a generous island with seating. The kitchen flows seamlessly into the living and dining area, creating a comfortable open-concept space that feels bright and spacious. Large windows and sliding patio doors fill the main living area with natural light and open directly onto the private patio, offering an easy extension of the living space and a great spot to enjoy your morning coffee. Both bedrooms are generously sized, with the spacious primary bedroom offering a private ensuite and excellent closet space. The second bedroom also has access to its own full bathroom, making this an ideal setup for roommates, guests or family. In-suite laundry adds to the everyday practicality, while durable vinyl plank flooring runs throughout the main living areas. Additional highlights include a titled underground parking stall, ground-level access, private patio and A/C. With no stairs required to access the unit, this is a convenient option for first-time buyers, downsizers or investors. Located in the vibrant community of Walden, close to shopping, restaurants, parks, pathways and everyday amenities, this is a low-maintenance home that offers space, style, affordability and a great location. (id:51989)
Features of 110, 25 Walgrove Walk Se
- MLS® Number A2350404
-
Price
$279,999
Maintenance, Common Area Maintenance, Heat, Insurance, Interior Maintenance, Property Management, Reserve Fund Contributions, Waste Removal, Water
$328.61 Monthly - Bedrooms: 2
- Bathrooms: 2
- Square Footage: 696 sqft
- Property Type: Apartment
- Community Name: Walden
- Amenities Near By Park, Playground, Schools, Shopping
- Community Features Pets Allowed With Restrictions
- Features See Remarks, Closet Organizers, Parking
- Parking Space Total 1
- Plan 2310240
Buildings
| Bathroom Total | 2 | Bedrooms Above Ground | 2 |
| Bedrooms Total | 2 | Appliances | Refrigerator, Dishwasher, Stove, Microwave Range Hood Combo, Washer/dryer Stack-up |
| Constructed Date | 2019 | Construction Style Attachment | Attached |
| Cooling Type | See Remarks | Exterior Finish | Vinyl Siding |
| Flooring Type | Vinyl | Heating Type | Baseboard Heaters |
| Stories Total | 4 | Size Interior | 696 Sqft |
| Total Finished Area | 696.1 Sqft | Type | Apartment |
Parking
| Underground |
Land
| Acreage | No | Land Amenities | Park, Playground, Schools, Shopping |
| Size Total Text | Unknown | Zoning Description | M-x2 |
Rooms
| Level | Type | Length | Width | Dimensions |
|---|---|---|---|---|
| Main Level | 3pc Bathroom | 4.92 Ft x 8.33 Ft | ||
| Main Level | 4pc Bathroom | 4.92 Ft x 8.42 Ft | ||
| Main Level | Primary Bedroom | 10.17 Ft x 11.67 Ft | ||
| Main Level | Bedroom | 9.25 Ft x 12.42 Ft | ||
| Main Level | Living Room | 10.00 Ft x 13.83 Ft | ||
| Main Level | Other | 13.75 Ft x 11.33 Ft | ||
| Main Level | Laundry Room | 3.33 Ft x 7.75 Ft | ||
| Main Level | Other | 6.92 Ft x 6.83 Ft |
Agents and Offices
- Bayo Agunbiade
- Office: D Gees Realty Inc.
What's Nearby
Similar Properties

426, 25 Auburn Meadows Avenue Se, Calgary, Alberta
- MLS® # A2293199
- Anna Olsinska
- Diamond Realty & Associates Ltd
3109, 522 Cranford Drive Se, Calgary, Alberta
- MLS® # A2334667
- Richard Bergeron
- Liz Bergeron
- RE/MAX Realty Professionals
2114, 755 Copperpond Boulevard Se, Calgary, Alberta
- MLS® # A2343559
- Lynda Holloway-Kisil
- RE/MAX First