

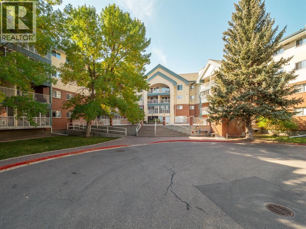
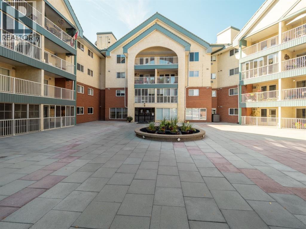
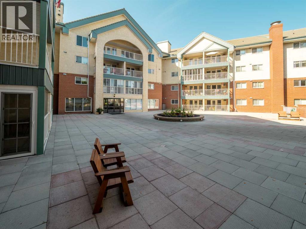
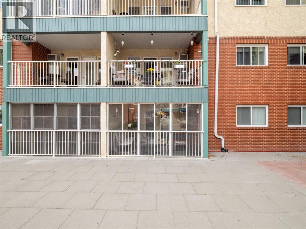
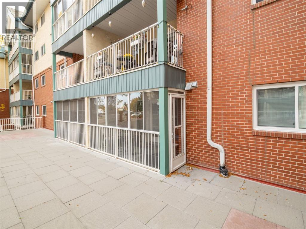
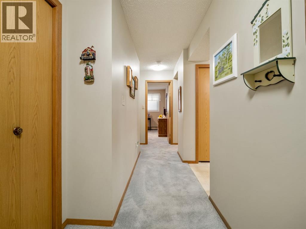
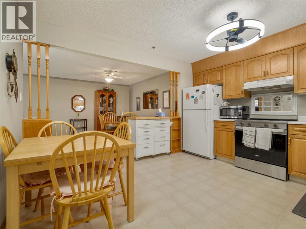
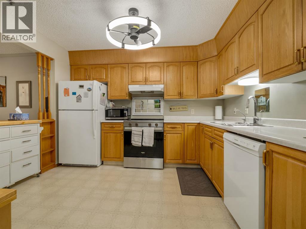
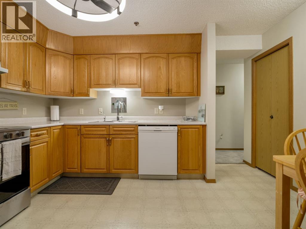
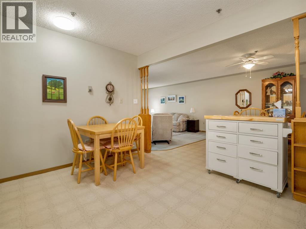
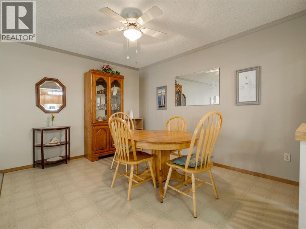
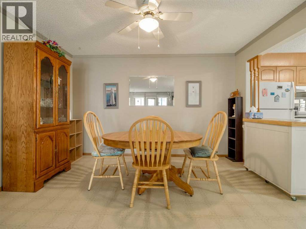
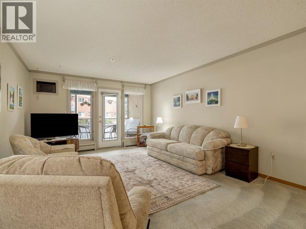
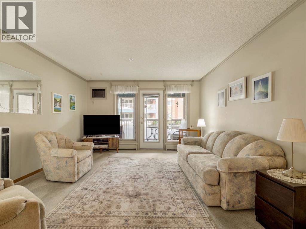
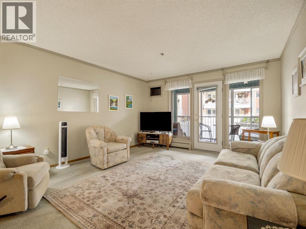
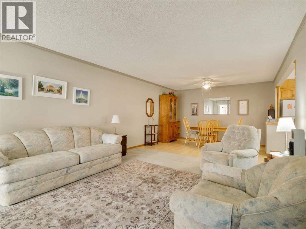
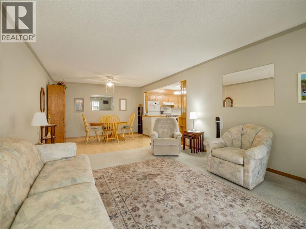
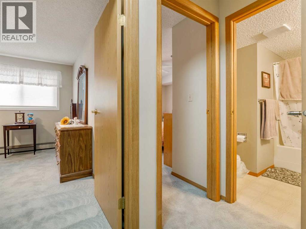
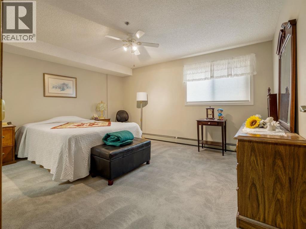
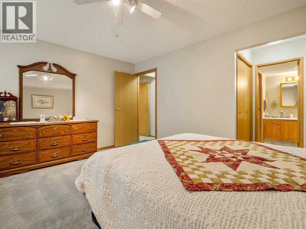
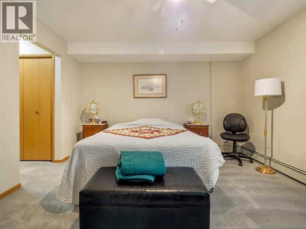
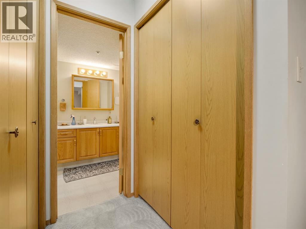
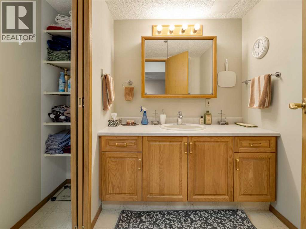
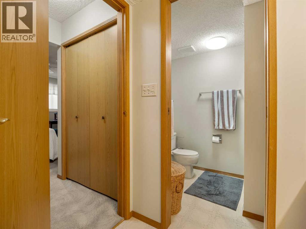
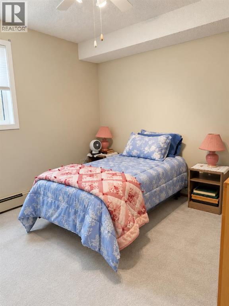
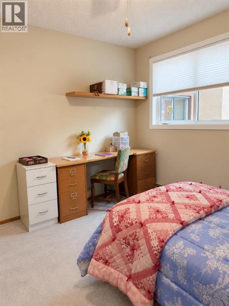
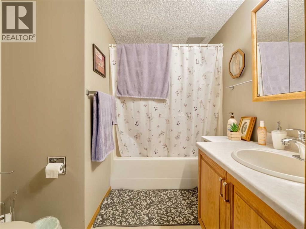
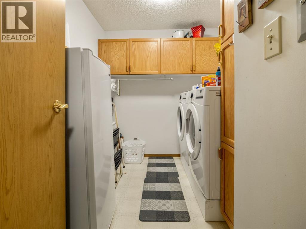
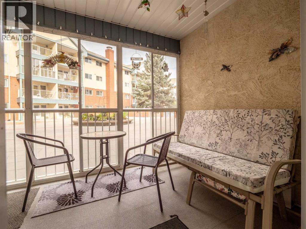
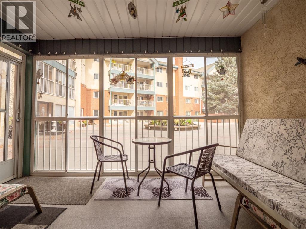
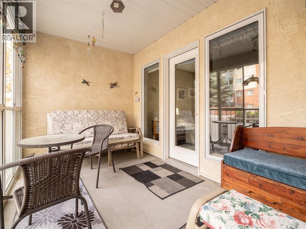
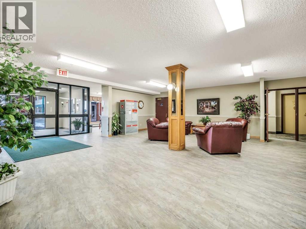
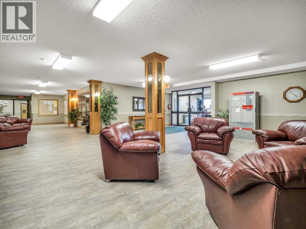
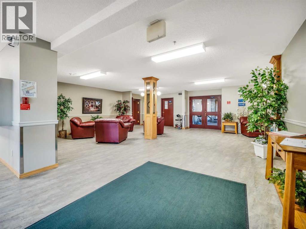
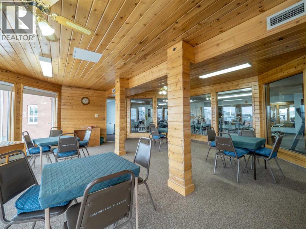
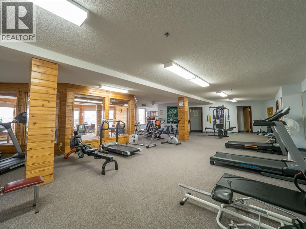
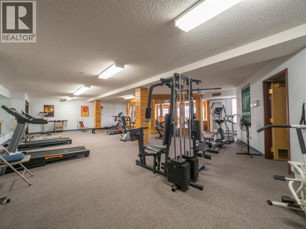
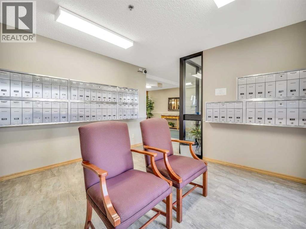
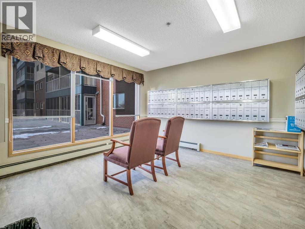
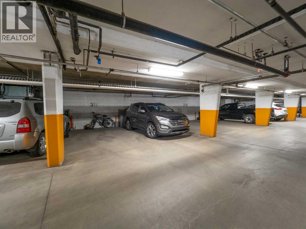
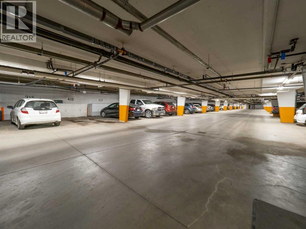
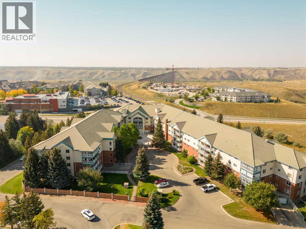
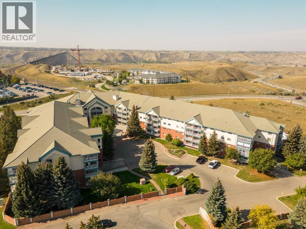
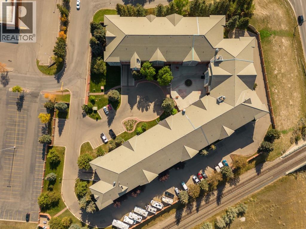
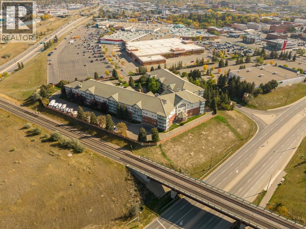
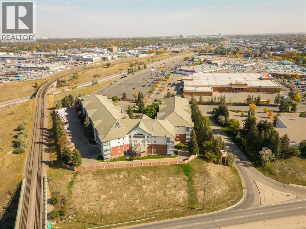
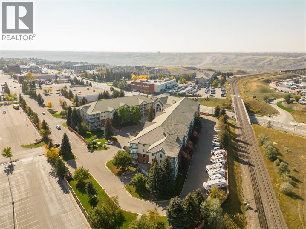
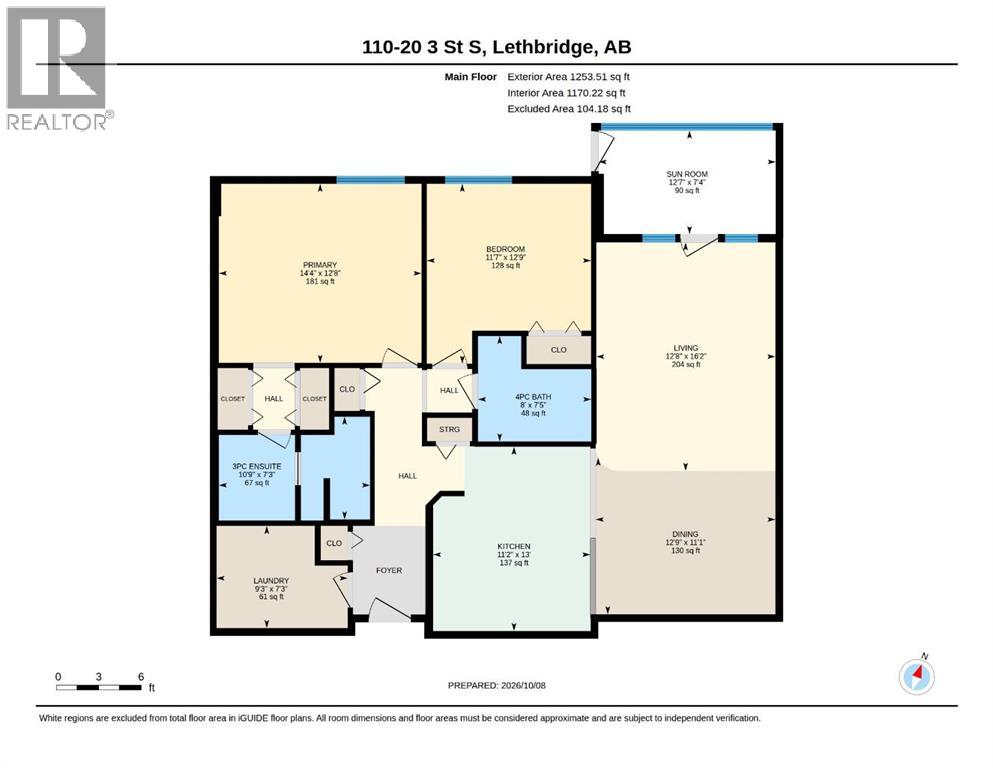
Looking for a little more ease in your everyday? Welcome to Grandview Village, where comfortable 55+ living meets the convenience of being right in the heart of Lethbridge. This spacious 2 bedroom, 2 bathroom ground-level condo offers over 1,170 sq. ft. all on one level, with a comfortable layout and plenty of room to settle in and make it your own. The bright enclosed sunroom is a lovely bonus, perfect for your morning coffee, a good book, or simply enjoying a little extra sunshine. With underground parking, your own storage locker, in-suite laundry and elevator access, so much of the everyday upkeep is already taken care of. Grandview Village also offers a welcoming community atmosphere with shared spaces and amenities to enjoy. If you're ready to simplify, slow down a little, and enjoy a home that's easy to live in, this one is calling your name. Call your favourite REALTOR® and come have a look, you may just feel right at home! (id:51989)
Features of #110, 20 3 Street S
- MLS® Number A2351039
-
Price
$339,000
Maintenance, Common Area Maintenance, Electricity, Heat, Ground Maintenance, Parking, Waste Removal
$659.25 Monthly - Bedrooms: 2
- Bathrooms: 2
- Square Footage: 1170 sqft
- Property Type: Apartment
- Community Name: Downtown
- Amenities Near By Airport, Park, Playground, Shopping
- Community Features Pets Not Allowed, Age Restrictions
- Features Guest Suite, Parking
- Parking Space Total 1
- Plan 9310722
Buildings
| Bathroom Total | 2 | Bedrooms Above Ground | 2 |
| Bedrooms Total | 2 | Amenities | Guest Suite, Party Room, Recreation Centre |
| Appliances | Washer, Refrigerator, Dishwasher, Stove, Dryer | Constructed Date | 1993 |
| Construction Style Attachment | Attached | Cooling Type | Wall Unit |
| Exterior Finish | Stucco | Flooring Type | Carpeted, Linoleum |
| Heating Type | Baseboard Heaters | Stories Total | 4 |
| Size Interior | 1170 Sqft | Total Finished Area | 1170.22 Sqft |
| Type | Apartment |
Parking
| Underground |
Land
| Acreage | No | Land Amenities | Airport, Park, Playground, Shopping |
| Size Total Text | Unknown | Zoning Description | Dc |
Rooms
| Level | Type | Length | Width | Dimensions |
|---|---|---|---|---|
| Main Level | 3pc Bathroom | 7.25 Ft x 10.75 Ft | ||
| Main Level | 4pc Bathroom | 7.42 Ft x 8.00 Ft | ||
| Main Level | Bedroom | 12.75 Ft x 11.58 Ft | ||
| Main Level | Dining Room | 11.08 Ft x 12.75 Ft | ||
| Main Level | Kitchen | 13.00 Ft x 11.17 Ft | ||
| Main Level | Laundry Room | 7.25 Ft x 9.25 Ft | ||
| Main Level | Living Room | 16.17 Ft x 12.67 Ft | ||
| Main Level | Primary Bedroom | 12.67 Ft x 14.33 Ft | ||
| Main Level | Sunroom | 7.33 Ft x 12.58 Ft |
Agents and Offices
- Jodi Atwood
- Office: Grassroots Realty Group
What's Nearby
Similar Properties

208, 75 1 Avenue S, Lethbridge, Alberta
- MLS® # A2341783
- BRYAN PEREVERSEFF
- Royal LePage South Country - Lethbridge
104, 75 1 Avenue S, Lethbridge, Alberta
- MLS® # A2341999
- Jennifer Brodoway
- Justin Myer
- Lethbridge Real Estate.com
332, 100 2 Avenue S, Lethbridge, Alberta
- MLS® # A2351351
- Joshua Oldenburger
- Scott Lowater
- Onyx Realty Ltd.
130, 75 1 Avenue S, Lethbridge, Alberta
- MLS® # A2345127
- Michael Shanks
- Jennifer Brodoway
- Lethbridge Real Estate.com
204, 173 Fairmont Boulevard S, Lethbridge, Alberta
- MLS® # A2351621
- Eric Dekens
- Jennifer Brodoway
- Lethbridge Real Estate.com