

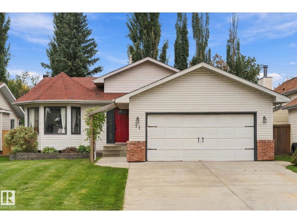
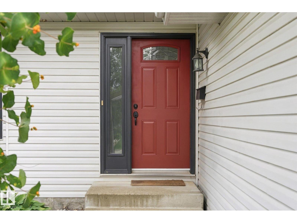
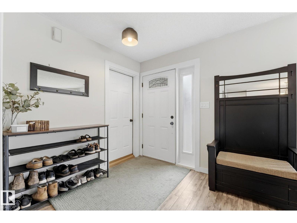
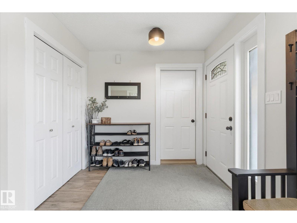
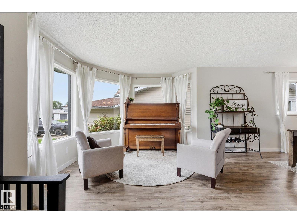
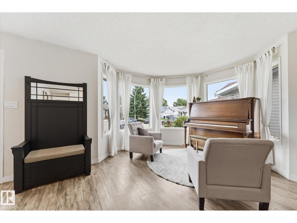
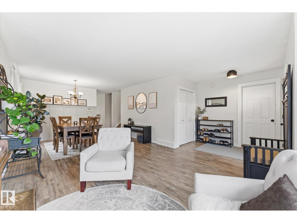
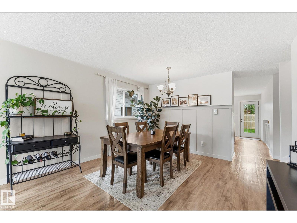
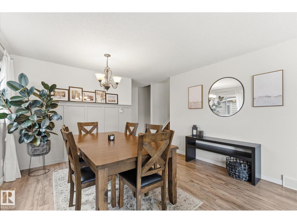
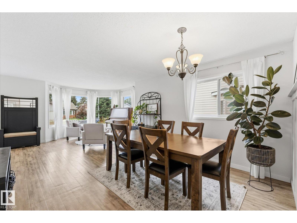
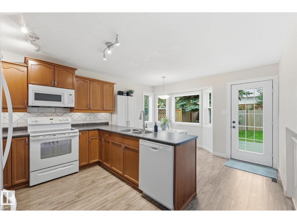
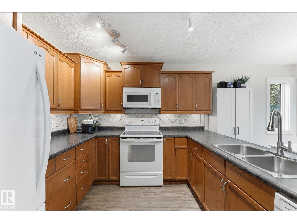
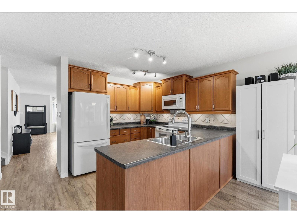
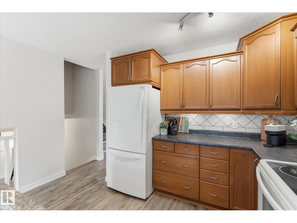
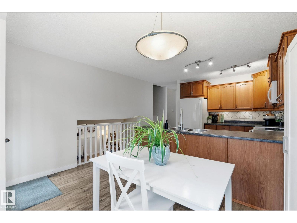
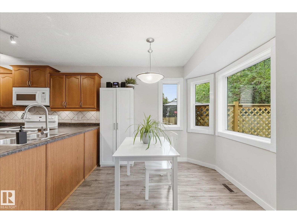
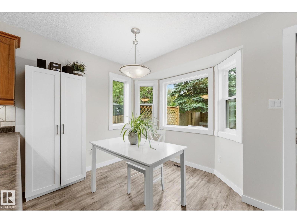
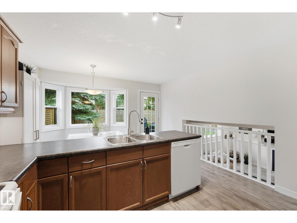
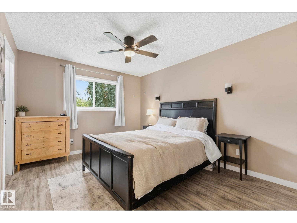
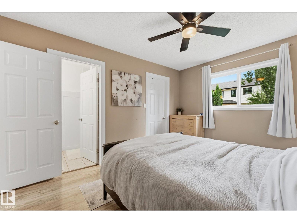
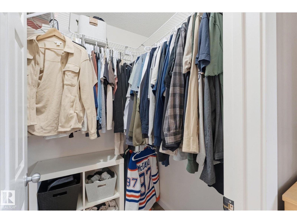
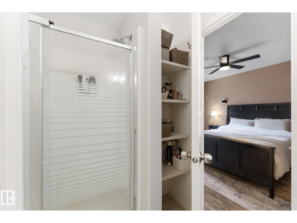
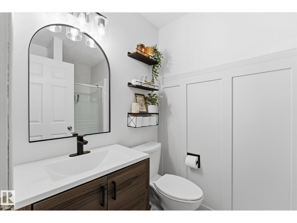
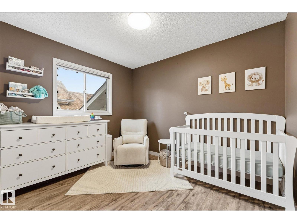
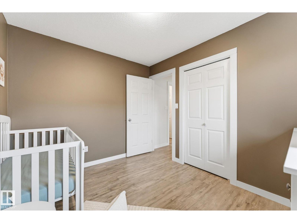
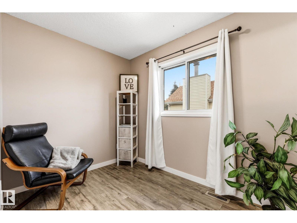
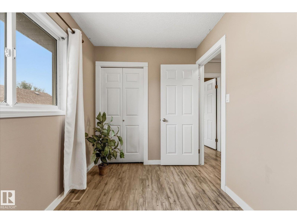
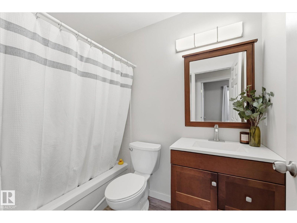
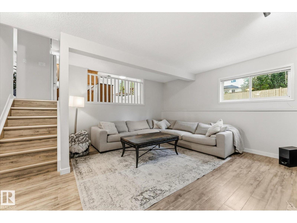
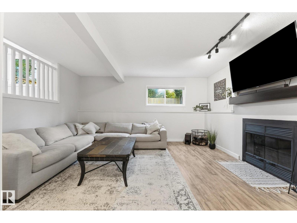
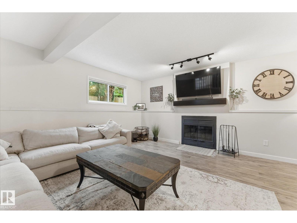
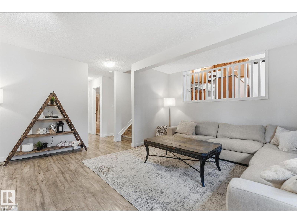
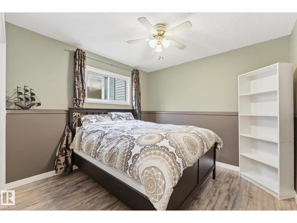
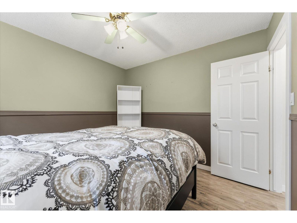
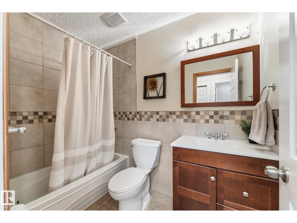
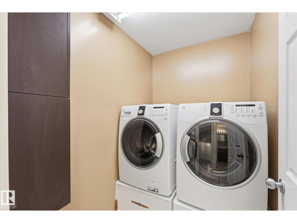
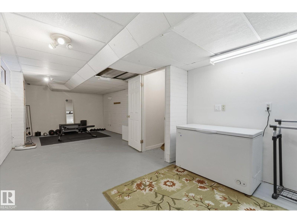
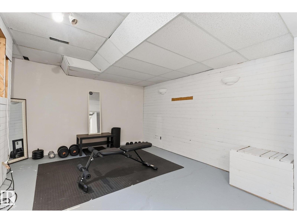
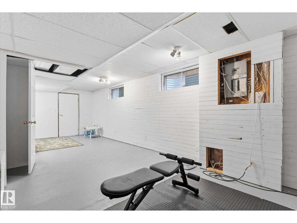
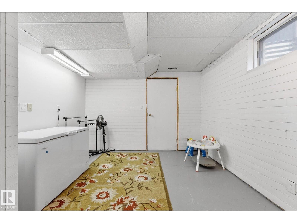
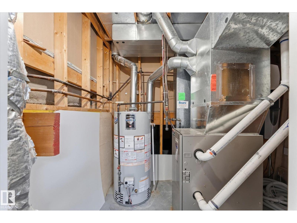
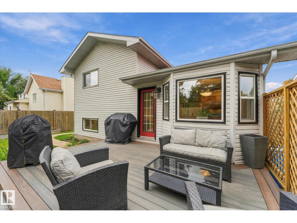
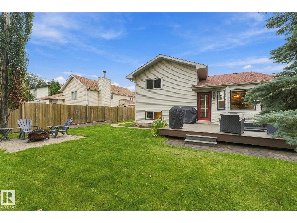
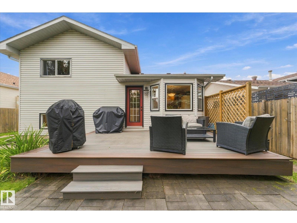
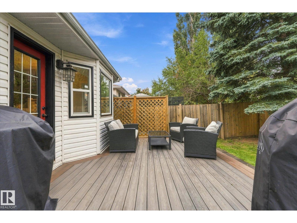
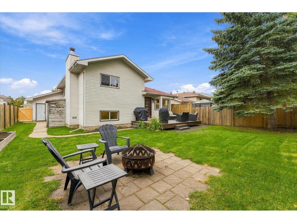
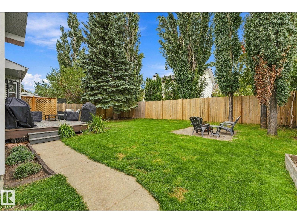
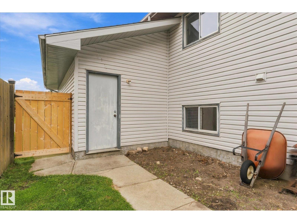
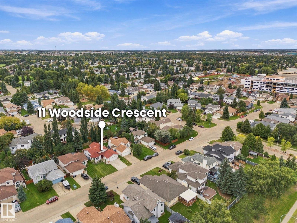
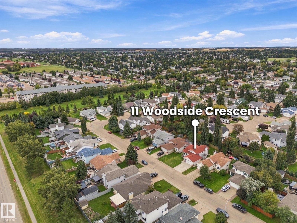
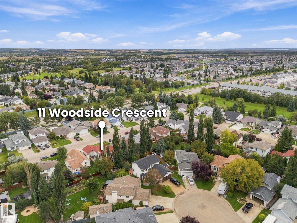
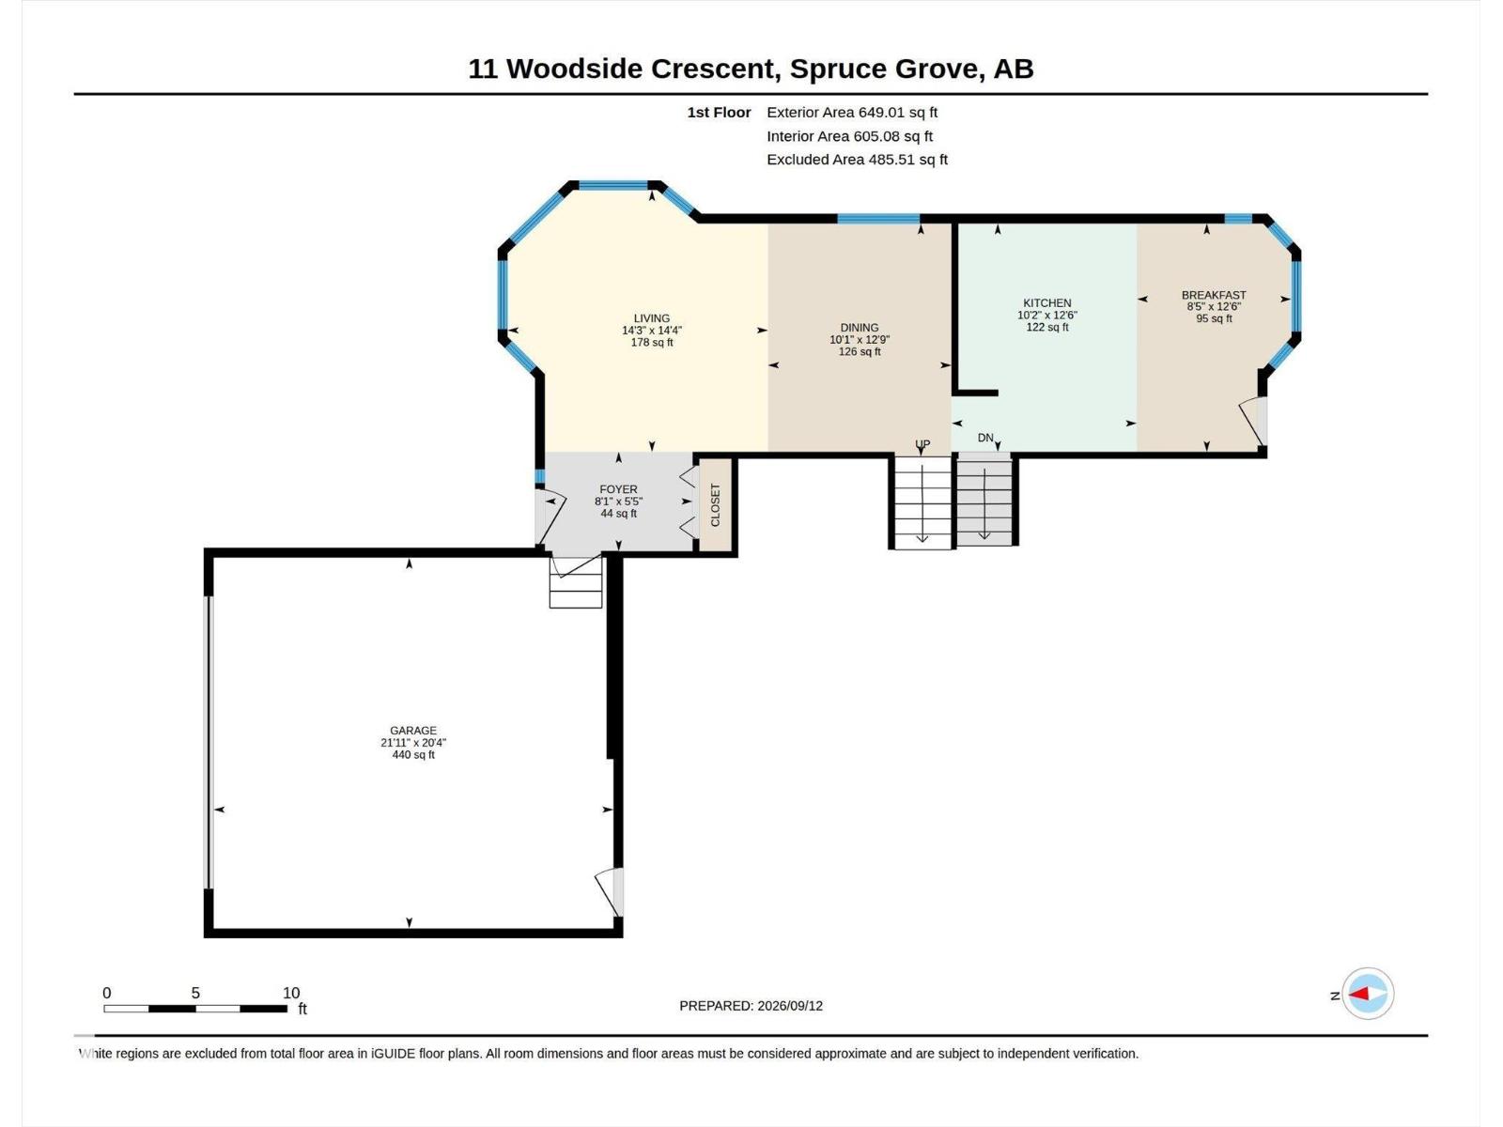
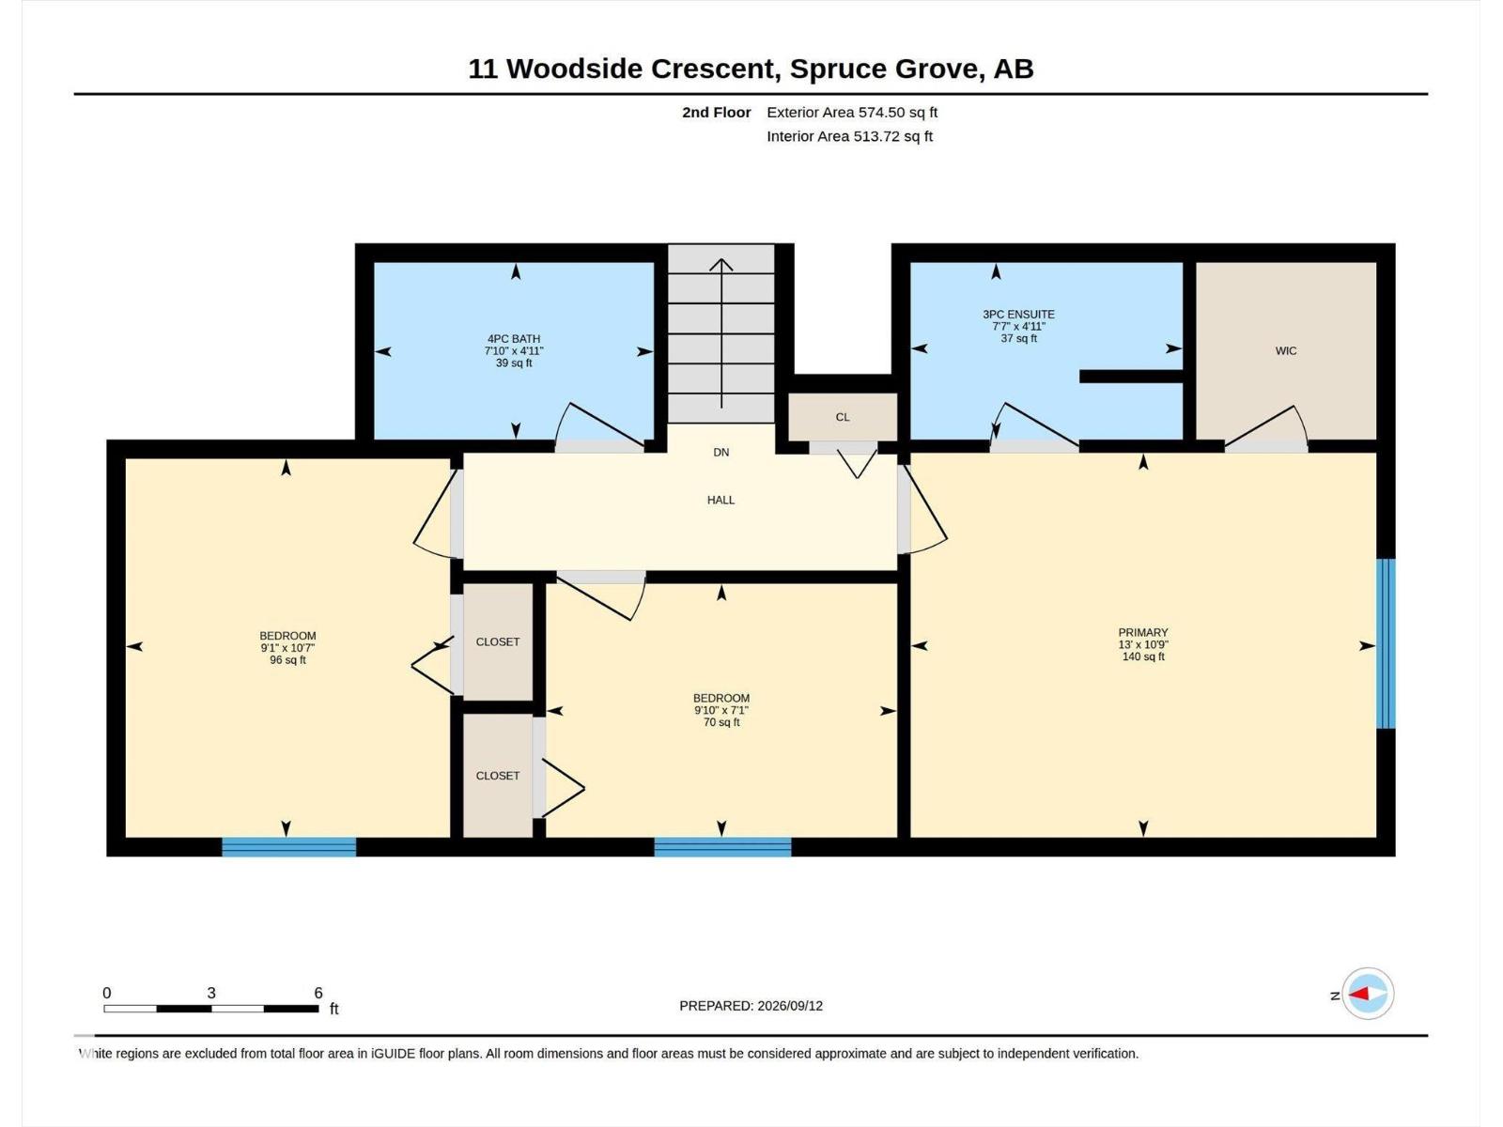
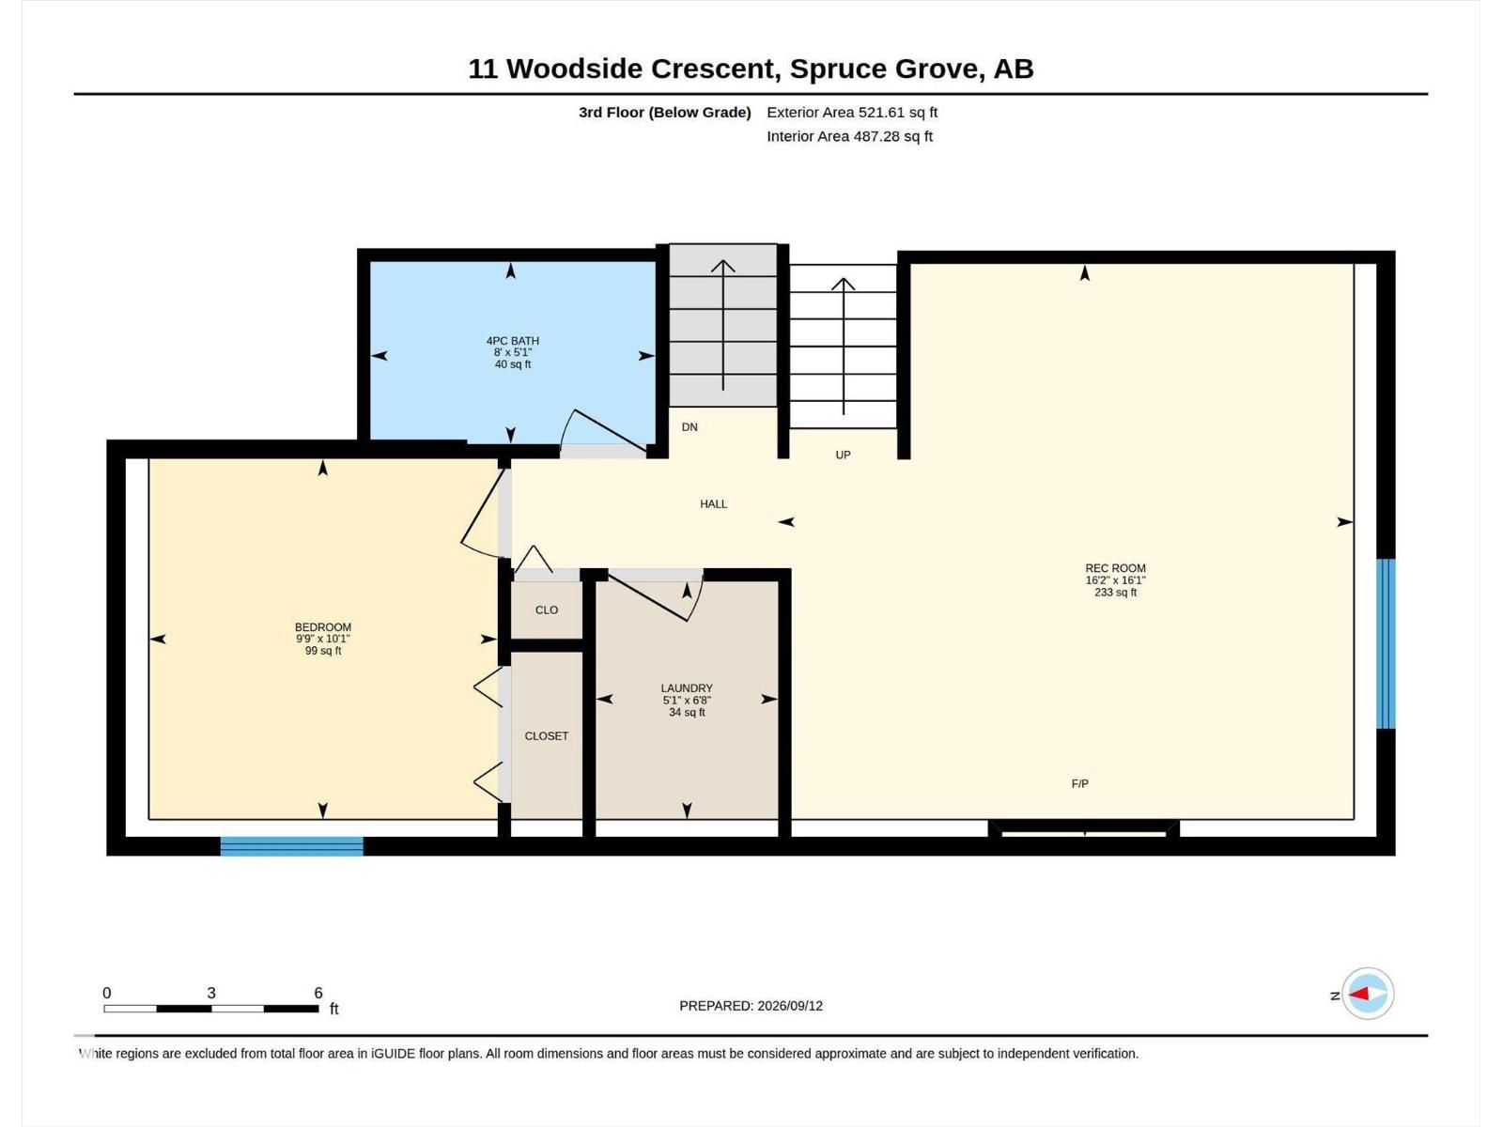
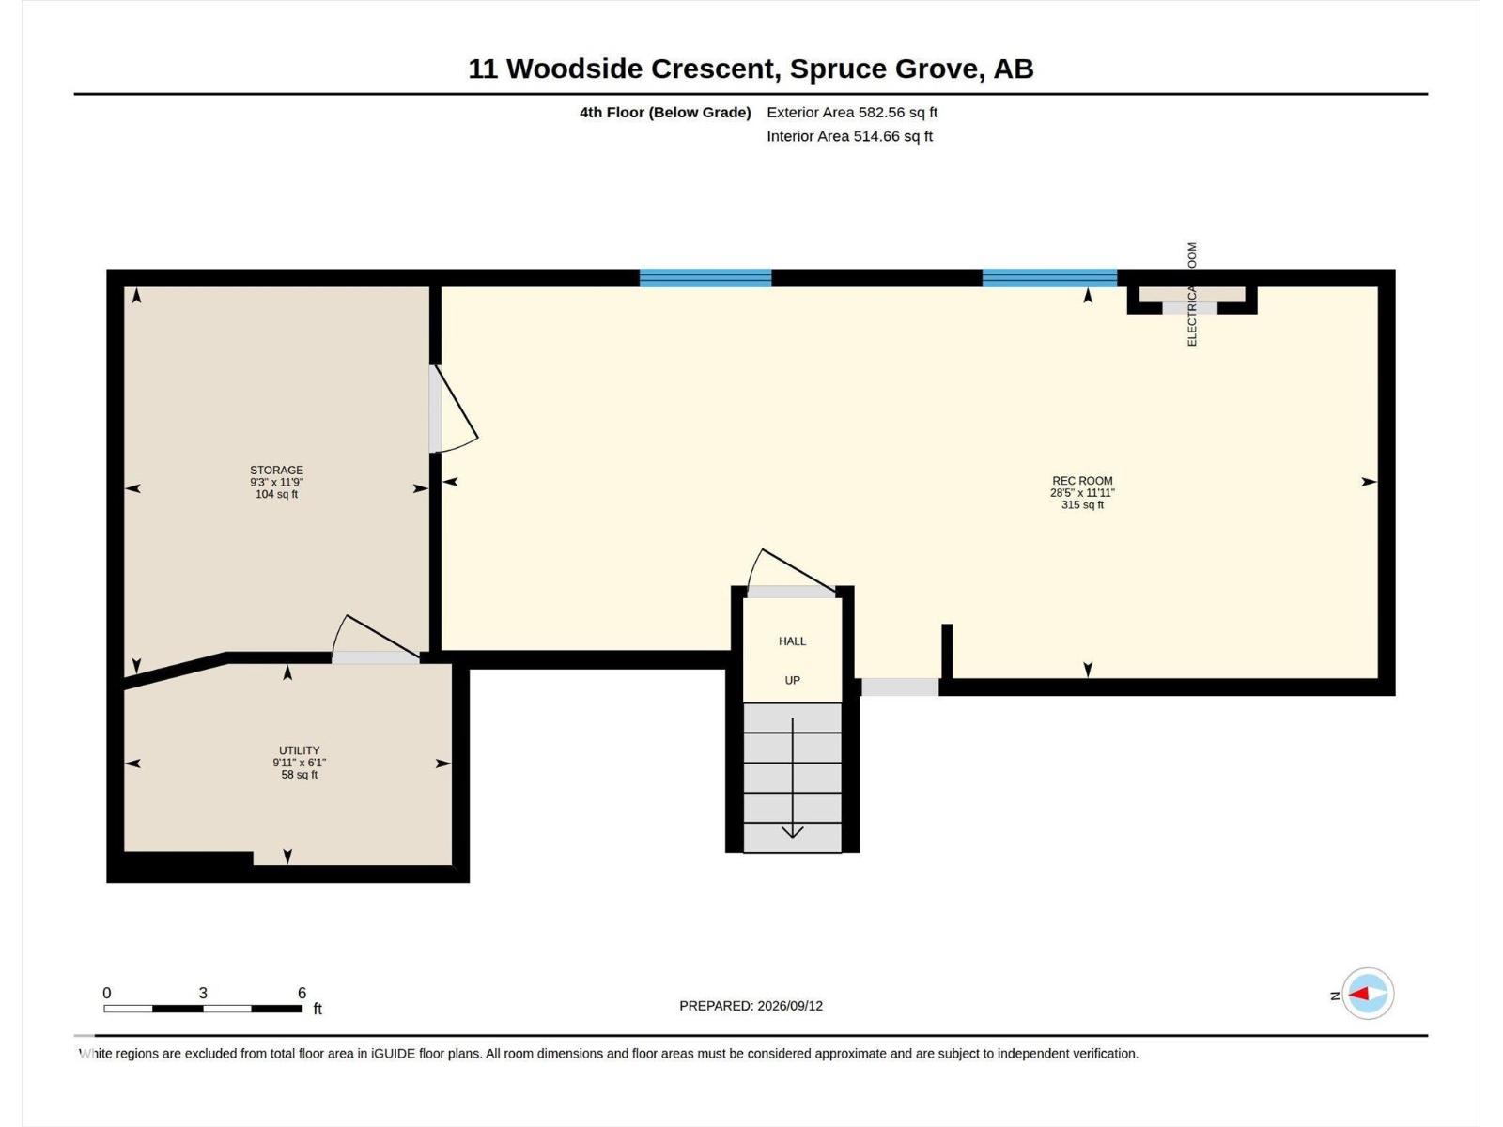
Welcome to 11 Woodside Crescent in the sought-after community of Woodside, Spruce Grove. This beautiful 4-level spit has been well cared for & tastefully upgraded. With 4 bedroom & 3 full bathrooms with vinyl plank flooring throughout. On the main floor, you will love the spacious entry access to the large double attached garage. The front room has huge windows letting lots of natural light in with a dining space large enough for a big table. The kitchen has oak cabinets with updated countertops, tile backsplash, SS appliances & cute breakfast nook. Upstairs, has 3 bedrooms including the primary bedroom large enough for a king size bed with an updated 3p ensuite & walk-in closet. The main 4p bath has been updated as well. On the third level, is a large family room with a wood burning fireplace, the laundry room, 4th bedroom & another updated 4p bath. The basement is partially finished just needing some flooring! Other updates include: Kitchen windows (2018), shingles (2011), HE Furnace (2011), HWT (2021). (id:51989)
Features of 11 Woodside Cr
- MLS® Number E4509051
- Price $475,000
- Bedrooms: 4
- Bathrooms: 3
- Square Footage: 1224 sqft
- Property Type: House
- Neigbourhood: Woodhaven_SPGR
- Features Flat Site
- Structure Deck
Buildings
| Bathroom Total | 3 | Bedrooms Total | 4 |
| Appliances | Dishwasher, Dryer, Garage Door Opener Remote(s), Garage Door Opener, Microwave Range Hood Combo, Refrigerator, Storage Shed, Stove, Washer, Window Coverings | Basement Development | Partially Finished |
| Basement Type | Full (partially Finished) | Constructed Date | 1990 |
| Construction Style Attachment | Detached | Fireplace Fuel | Wood |
| Fireplace Present | Yes | Fireplace Type | Unknown |
| Heating Type | Forced Air | Size Interior | 1224 Sqft |
| Type | House |
Parking
| Attached Garage |
Land
| Acreage | No | Fence Type | Fence |
| Size Irregular | 518.49 | Size Total | 518.49 M2 |
| Size Total Text | 518.49 M2 |
Rooms
| Level | Type | Length | Width | Dimensions |
|---|---|---|---|---|
| Lower Level | Family Room | 4.98 m | 4.92 m | 4.98 m x 4.92 m |
| Lower Level | Bedroom 4 | 3.08 m | 2.98 m | 3.08 m x 2.98 m |
| Lower Level | Laundry Room | 2.03 m | 1.56 m | 2.03 m x 1.56 m |
| Lower Level | Recreation Room | 3.62 m | 8.66 m | 3.62 m x 8.66 m |
| Lower Level | Utility Room | 1.86 m | 3.03 m | 1.86 m x 3.03 m |
| Lower Level | Storage | 3.58 m | 2.82 m | 3.58 m x 2.82 m |
| Main Level | Living Room | 4.37 m | 4.34 m | 4.37 m x 4.34 m |
| Main Level | Dining Room | 3.89 m | 3.06 m | 3.89 m x 3.06 m |
| Main Level | Kitchen | 3.81 m | 3.09 m | 3.81 m x 3.09 m |
| Main Level | Breakfast | 3.81 m | 2.58 m | 3.81 m x 2.58 m |
| Upper Level | Primary Bedroom | 3.28 m | 3.98 m | 3.28 m x 3.98 m |
| Upper Level | Bedroom 2 | 2.17 m | 3 m | 2.17 m x 3 m |
| Upper Level | Bedroom 3 | 3.23 m | 2.77 m | 3.23 m x 2.77 m |
Agents and Offices
- Becca A. Duiker
- Office: RE/MAX Preferred Choice